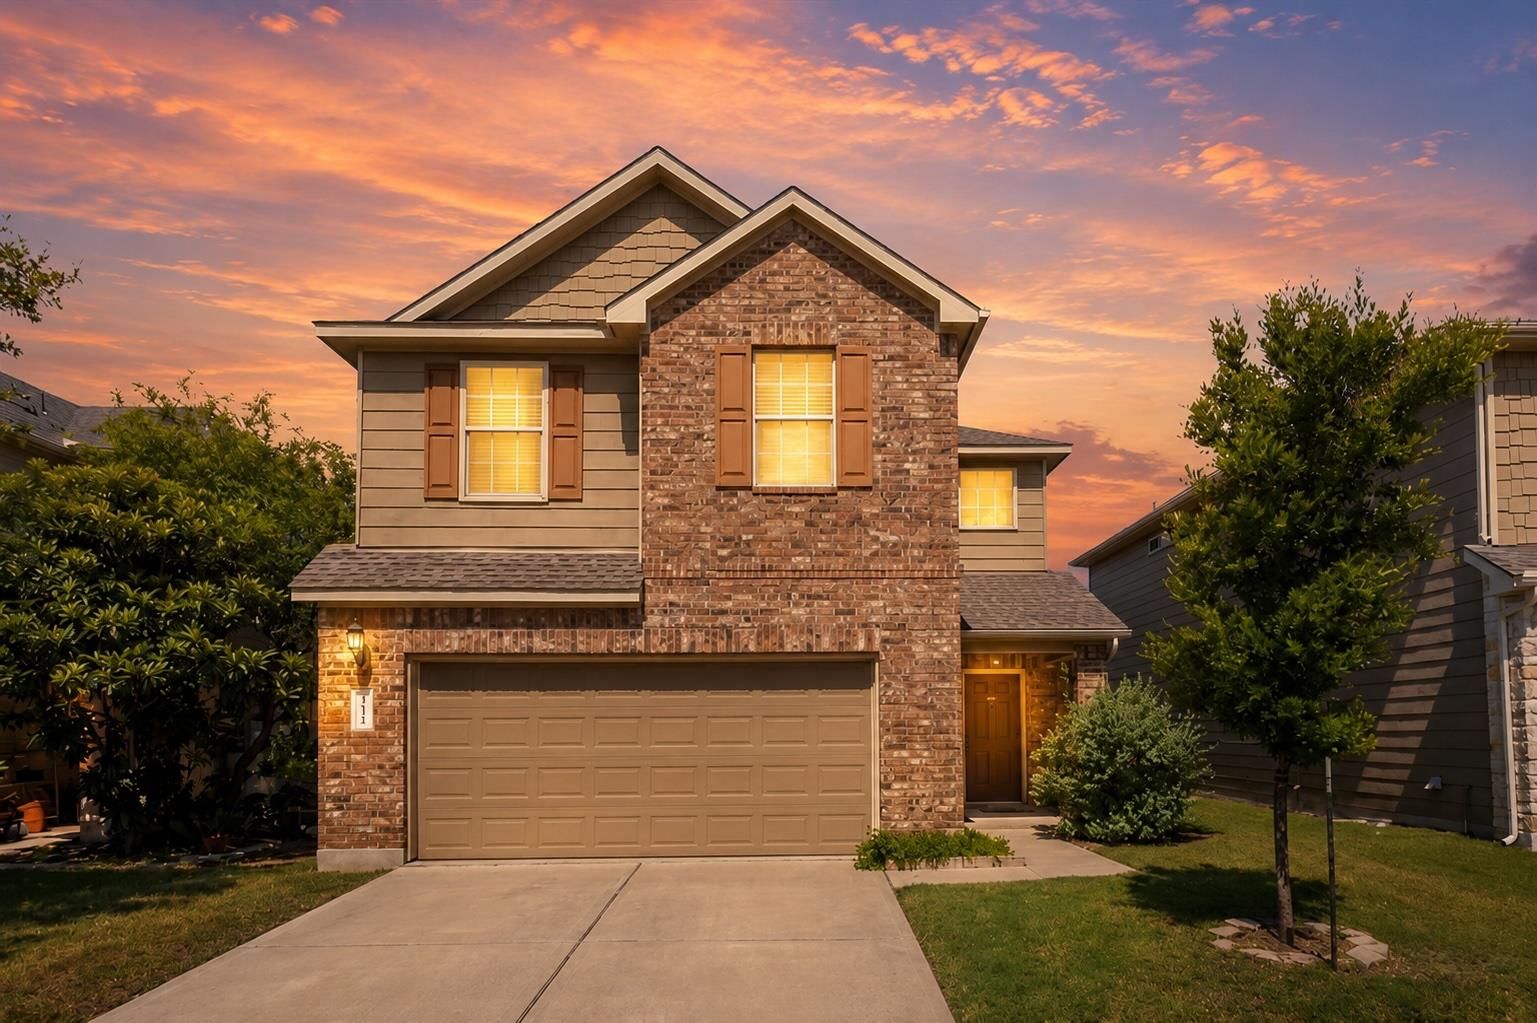
Active · MLS# 6834982
9944 Aly May Dr
Austin, TX, 78748
$424,000
3 Beds · 3 Baths · 2,146 SF · $198/SF
Tucked into one of South Austin's most sought-after and convenient pockets, this two-story home on Aly May Drive delivers. The floor plan is open and intuitive, hardwood floors run throughout the main level, and soaring ceilings pull in natural light through abundant windows that make the space even more expansive. The entire interior was freshly repainted in July 2026, giving the home a crisp, move-in-ready feel. The chef’s kitchen gleams with granite countertops, tile backsplash, a large center island with breakfast bar seating, raised-panel cabinetry, stainless steel appliances, and a walk-in pantry. It opens directly into the living and dining areas. The lower level is prewired for surround sound, and includes a dedicated under-stair storage space. Out back, the covered rear covered porch is oversized with a cement floor and a flagstone deck extension stretching into a flat, fully fenced yard anchored by two mature trees. Upstairs, a dedicated game room and second living space overlooks the backyard, offering real flexibility for a home office, playroom, or media room. Large bedrooms each with their own ceiling fan, and a primary suite with a tray ceiling, backyard views, glass walk-in shower, dual vanities, and a custom walk-in closet complete the upper level. A water heater replaced 2 years ago and an in-ground sprinkler system mean the fundamentals are already handled. The neighborhood delivers walking distance to the community playground and dog park, and private access to Hollow Park with ponds and walking trails, plus quick reach of South Austin's best dining, shopping, and entertainment.
Property Details
Property type
Single Family Residence
Living area
2,146 sq ft
Bedrooms
3
Bathrooms
2 full · 1 half
Year built
2012
Lot size
0.131 acres
Garage
2 spaces
Subdivision
Hollow At Slaughter Creek Sec 1
County
Travis
HOA
$175 Quarterly
Annual taxes
$8,416
Schools
Elementary
Casey
Middle
Paredes
High
Akins
Features
Interior
Ceiling Fan(s) · Tray Ceiling(s) · Granite Counters · Double Vanity · Eat-in Kitchen · High Speed Internet · Kitchen Island · Multiple Living Areas · Open Floorplan · Pantry · Recessed Lighting · Storage
Exterior
Rain Gutters
Flooring
Carpet · Tile · Wood
Heating
Central
Cooling
Ceiling Fan(s) · Central Air
Views
None
Listing courtesy of Meryl Hawk, Coldwell Banker Realty. Information is provided by Unlock MLS (Austin Board of Realtors) and is deemed reliable but not guaranteed. Adrian Salas is not the listing agent for this property unless otherwise stated.
More homes nearby
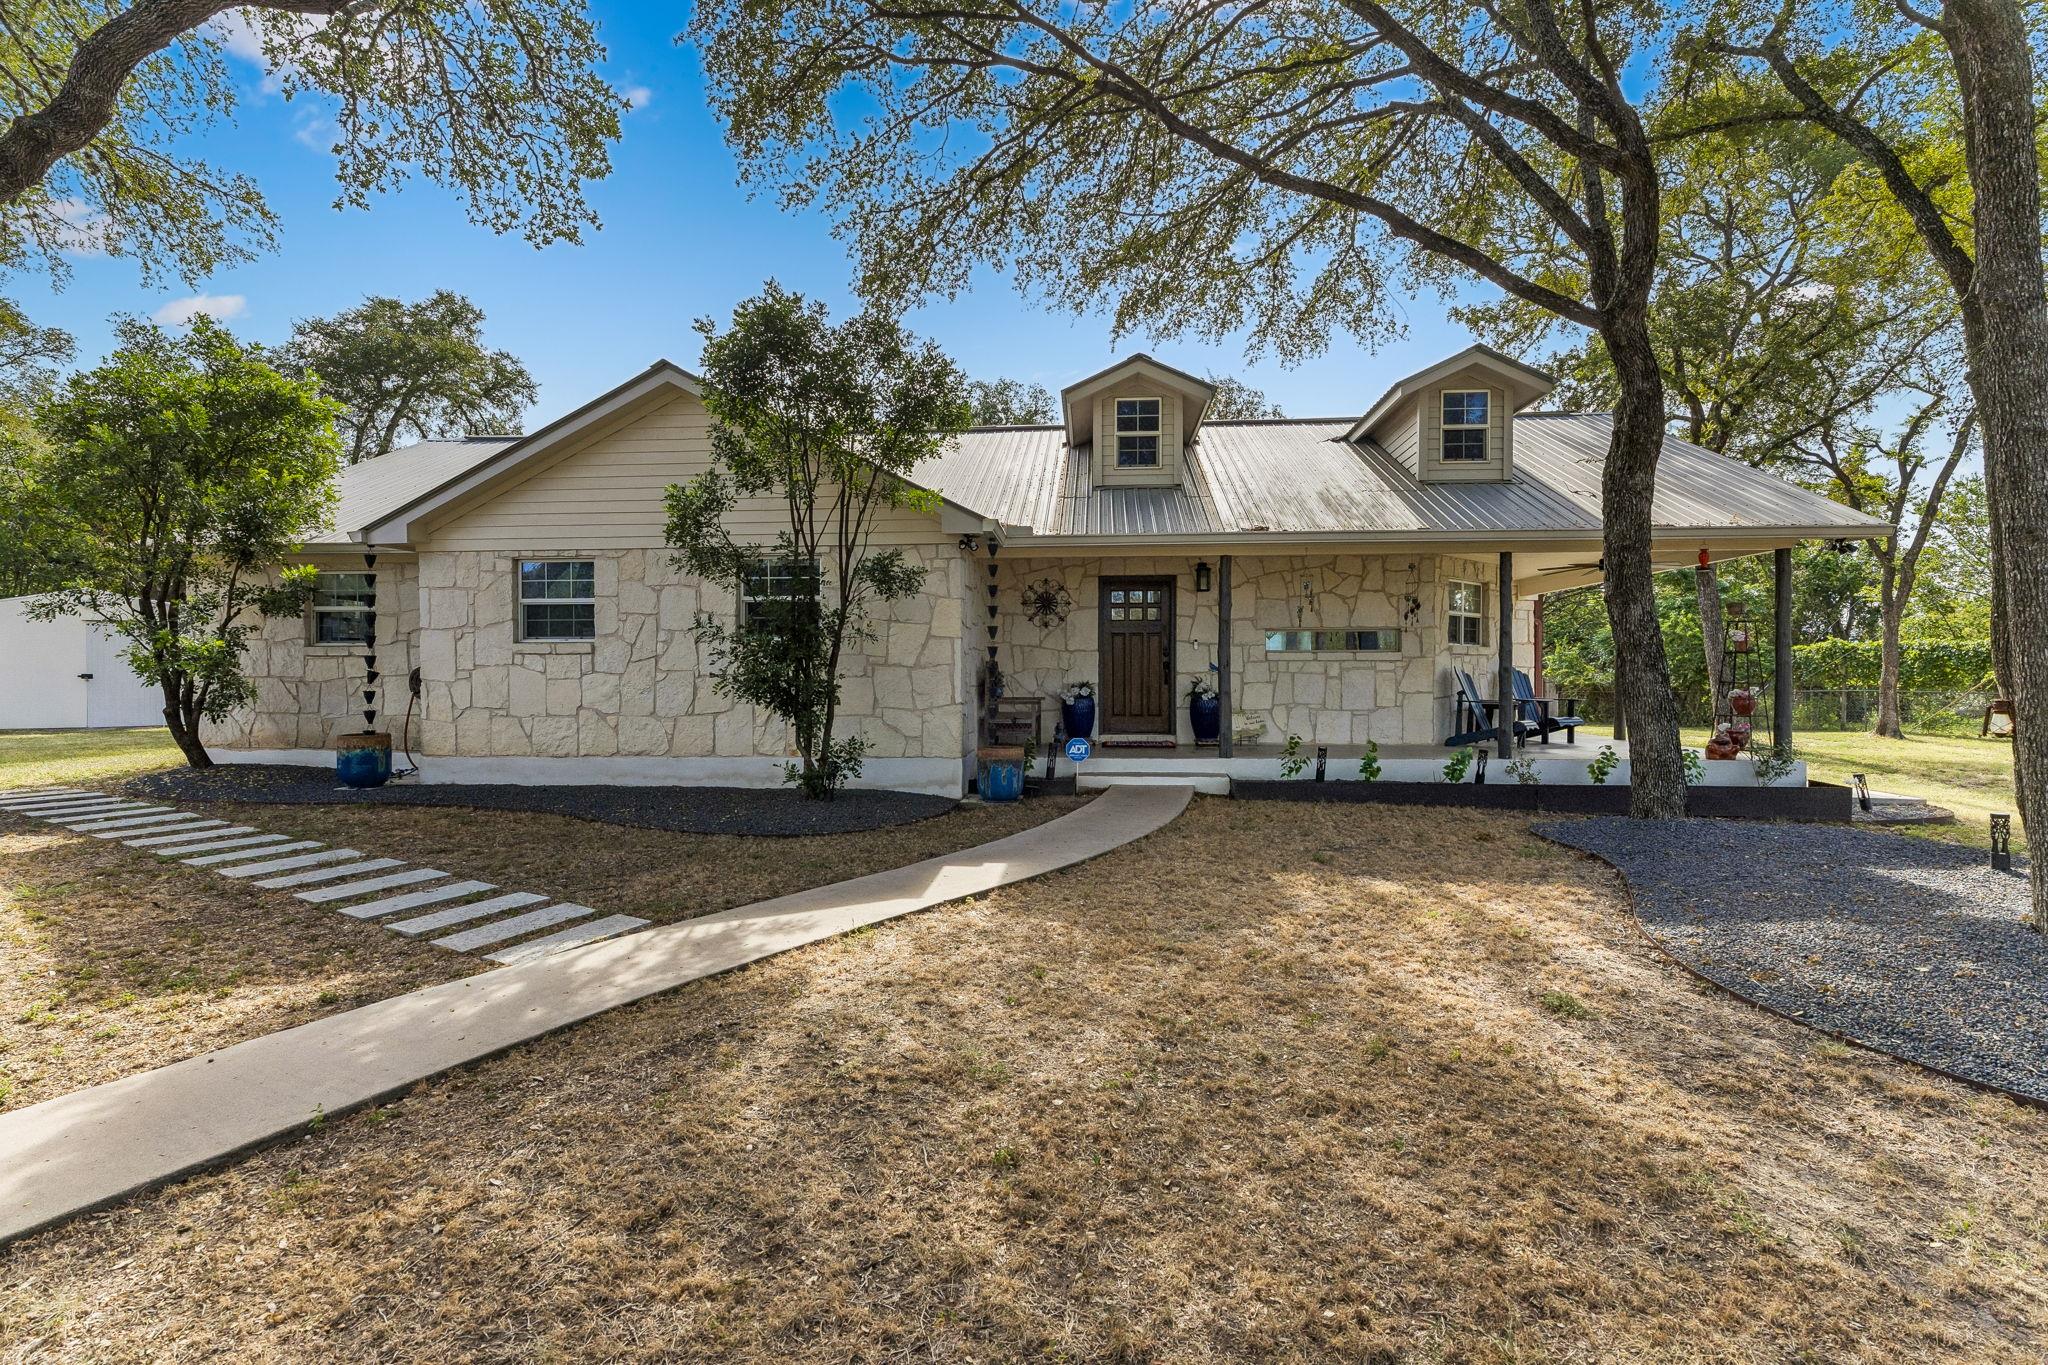 Active
$915,000
1127 Penion Dr
Austin, TX, 78748
3 Beds · 2 Baths · 1,762 SF
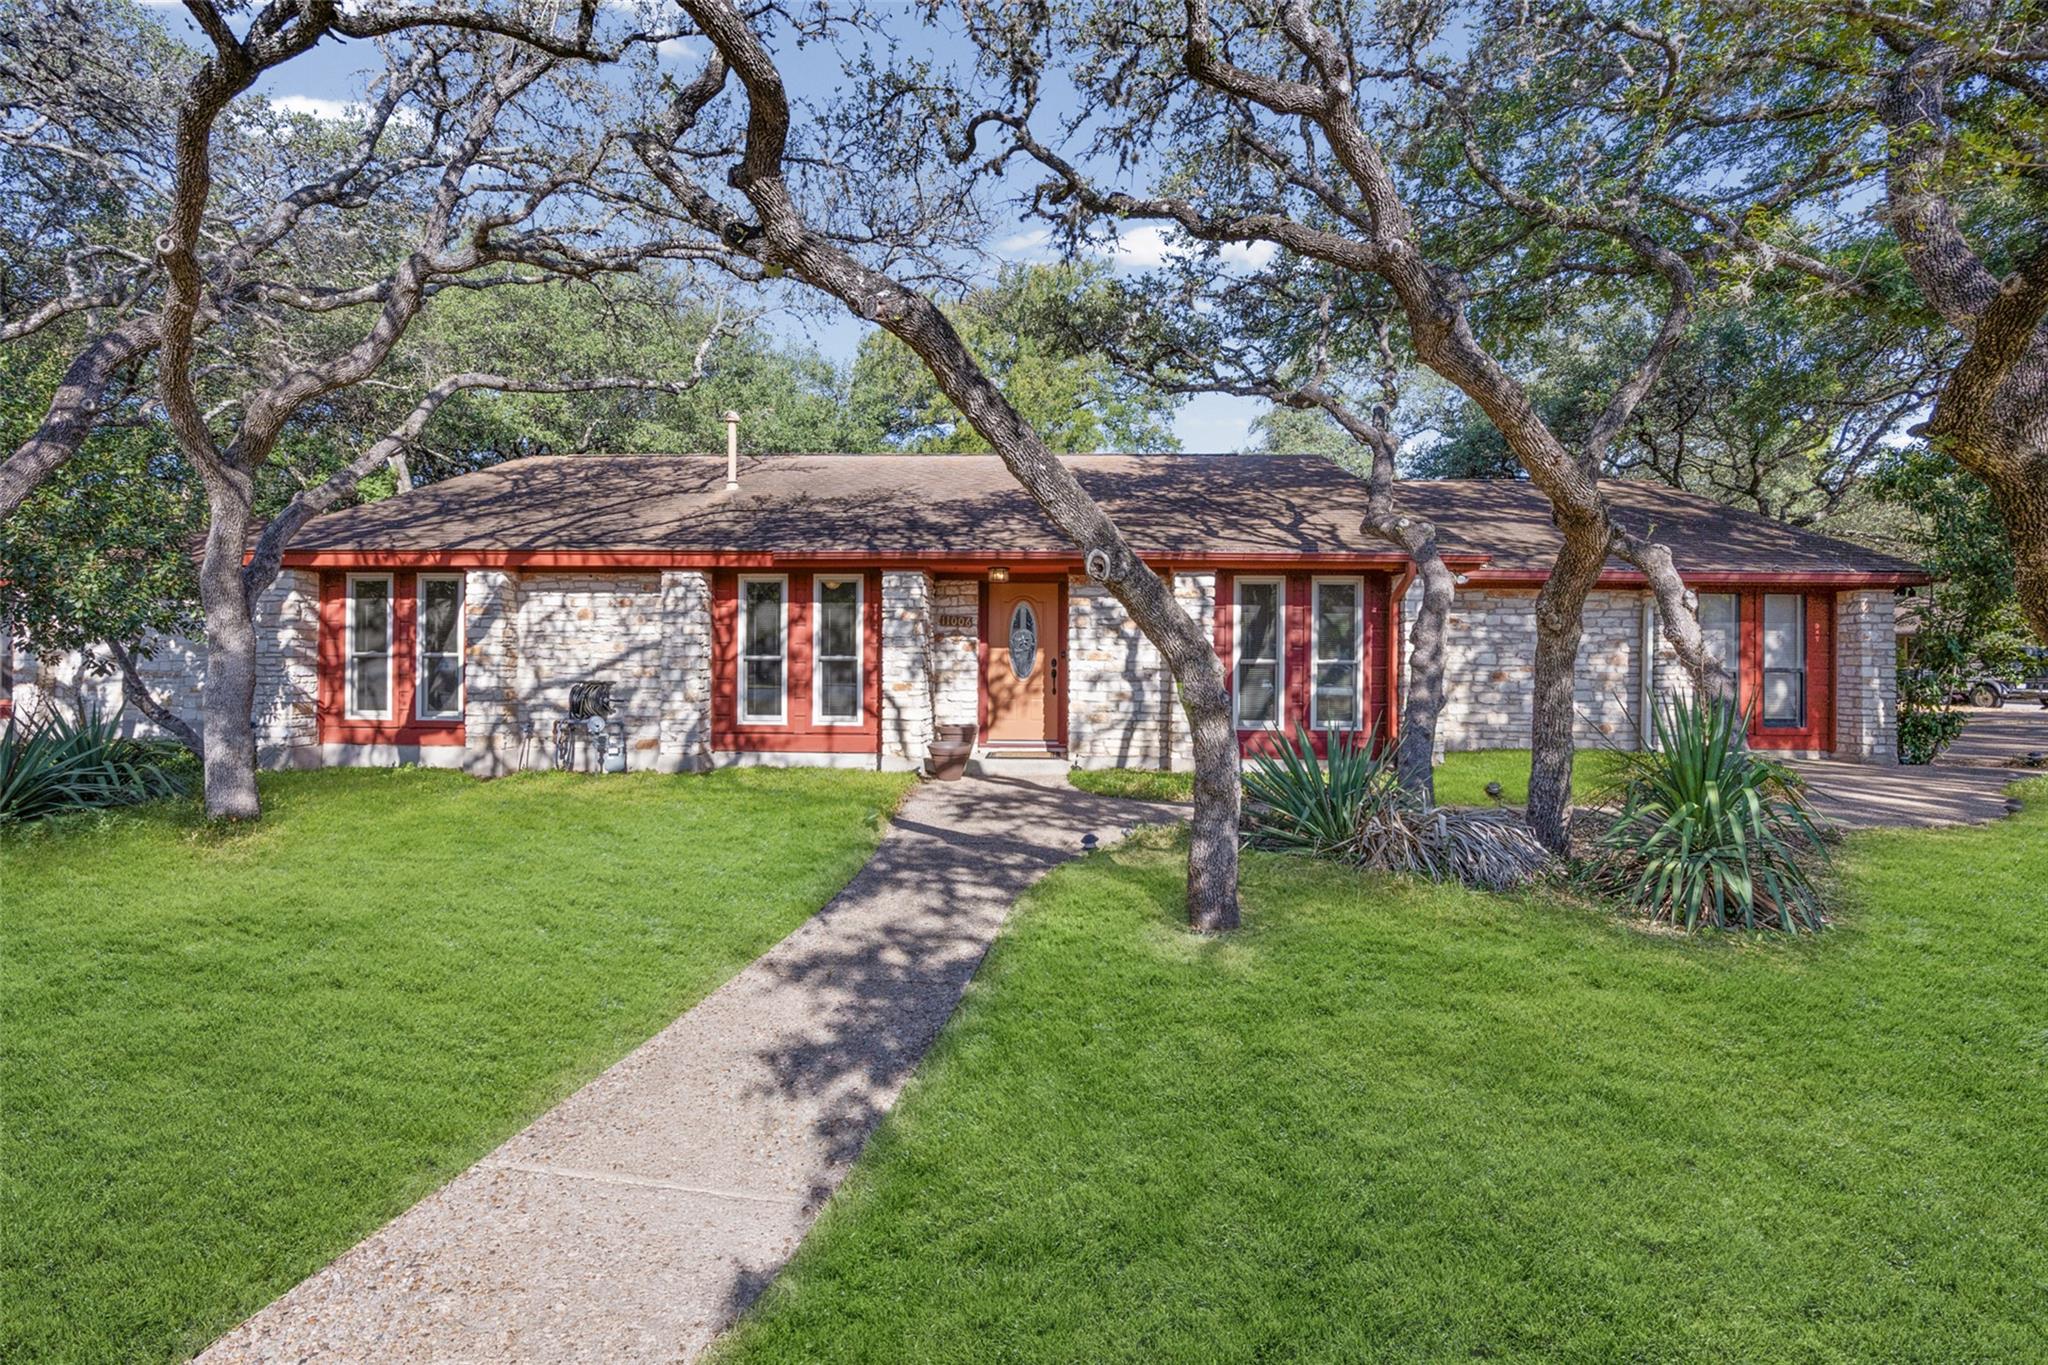 Active
$859,990
11006 Brodie Ln
Austin, TX, 78748
5 Beds · 3 Baths · 4,670 SF
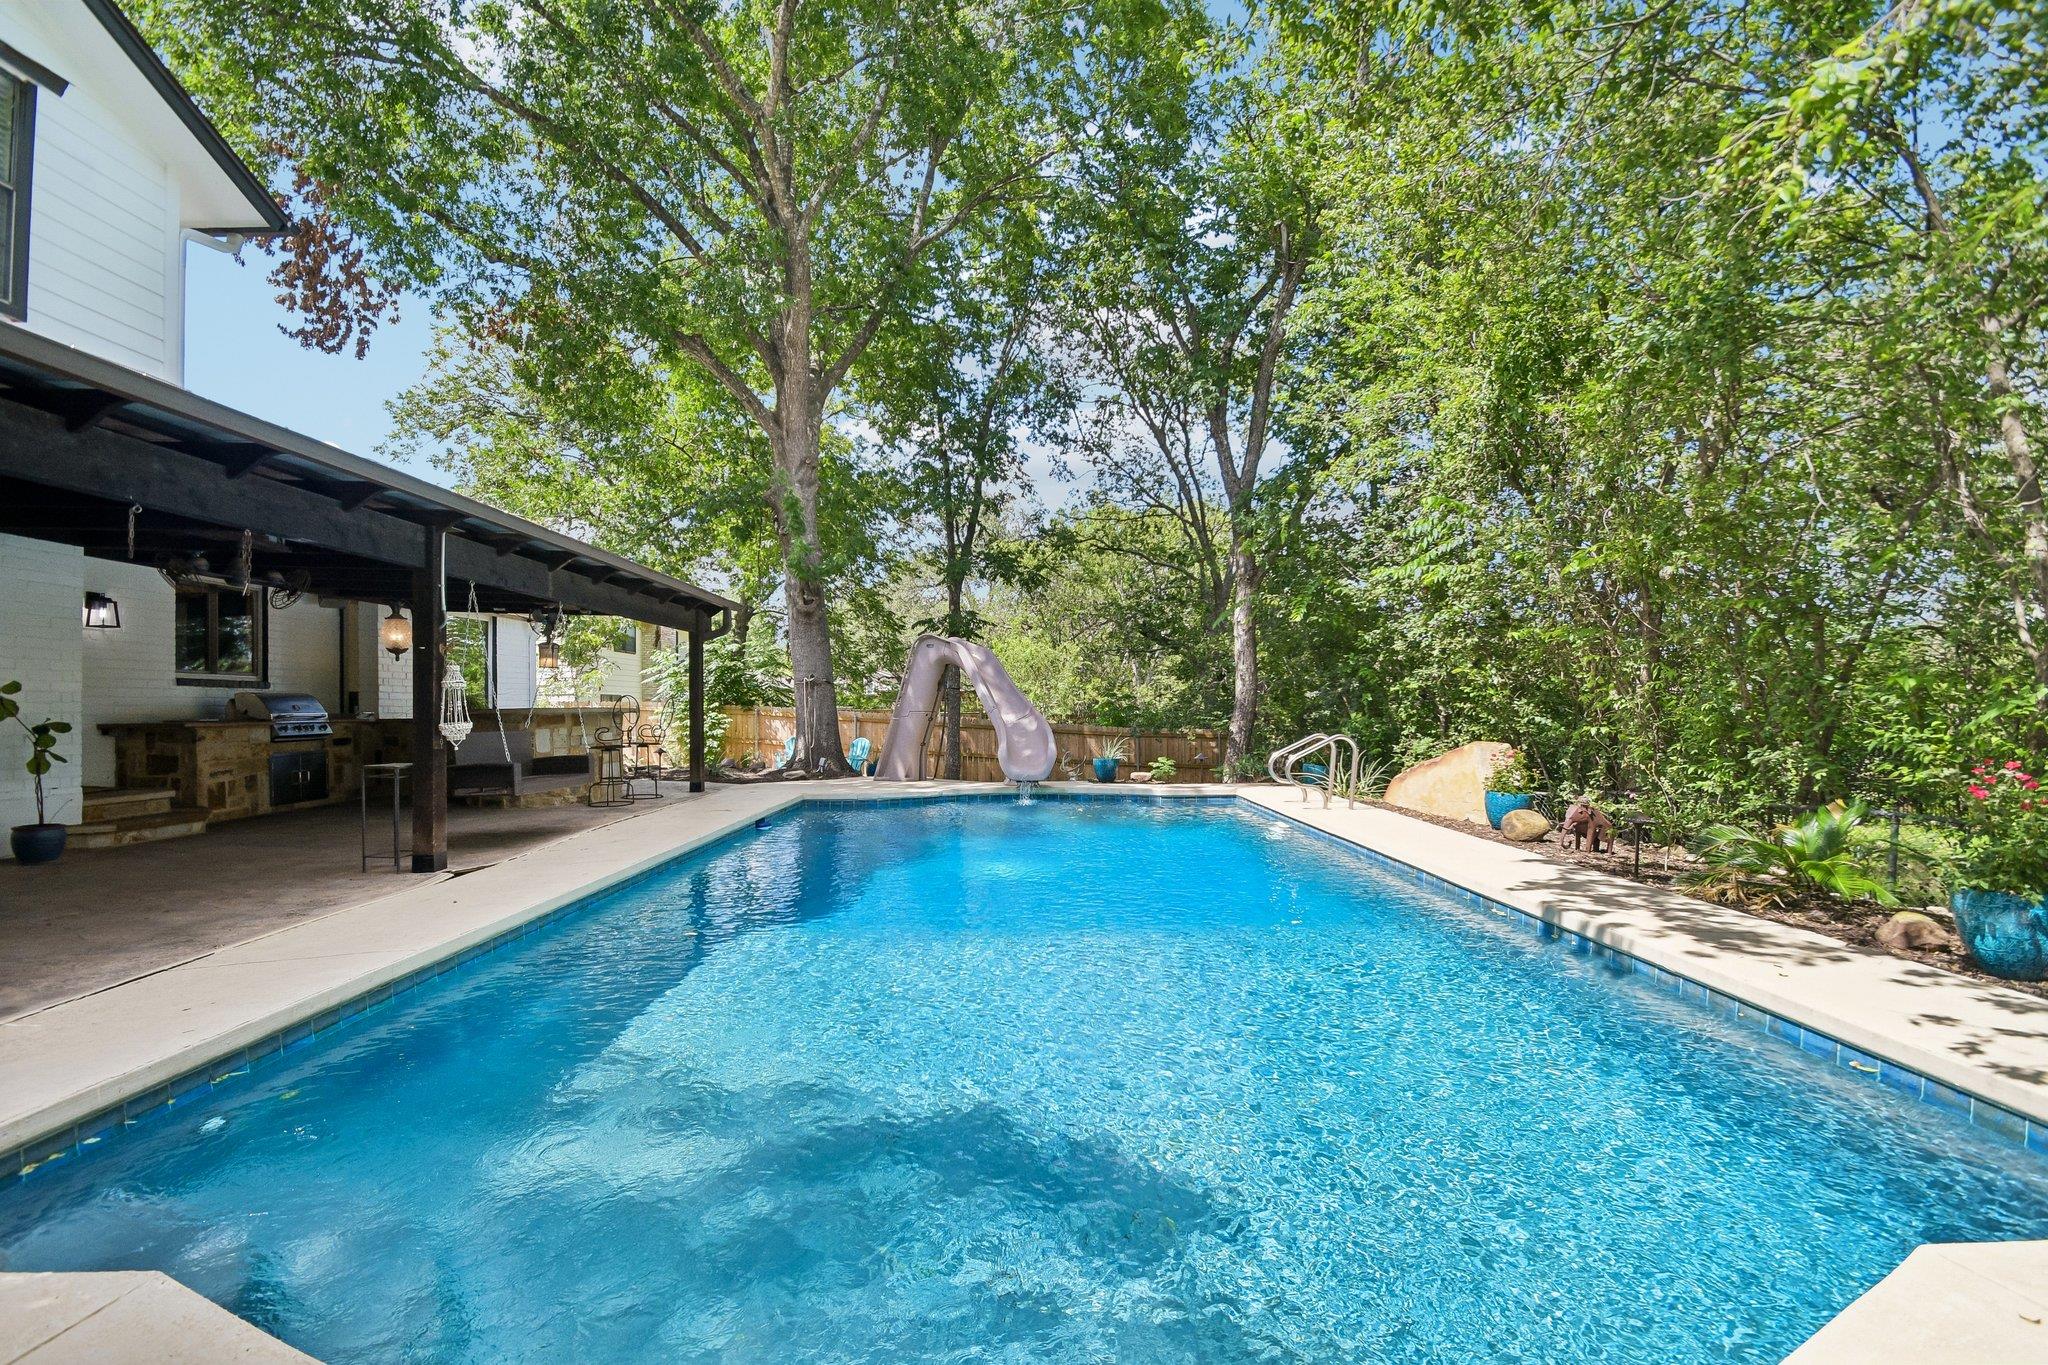 Active
$825,000
9203 Comburg Dr
Austin, TX, 78748
4 Beds · 3 Baths · 2,565 SF
Listings courtesy of Unlock MLS (Austin Board of Realtors). Information deemed reliable but not guaranteed.