
Active · MLS# 3024453
8708 Collingwood Dr
Austin, TX, 78748
$949,000
4 Beds · 3 Baths · 2,290 SF · $414/SF
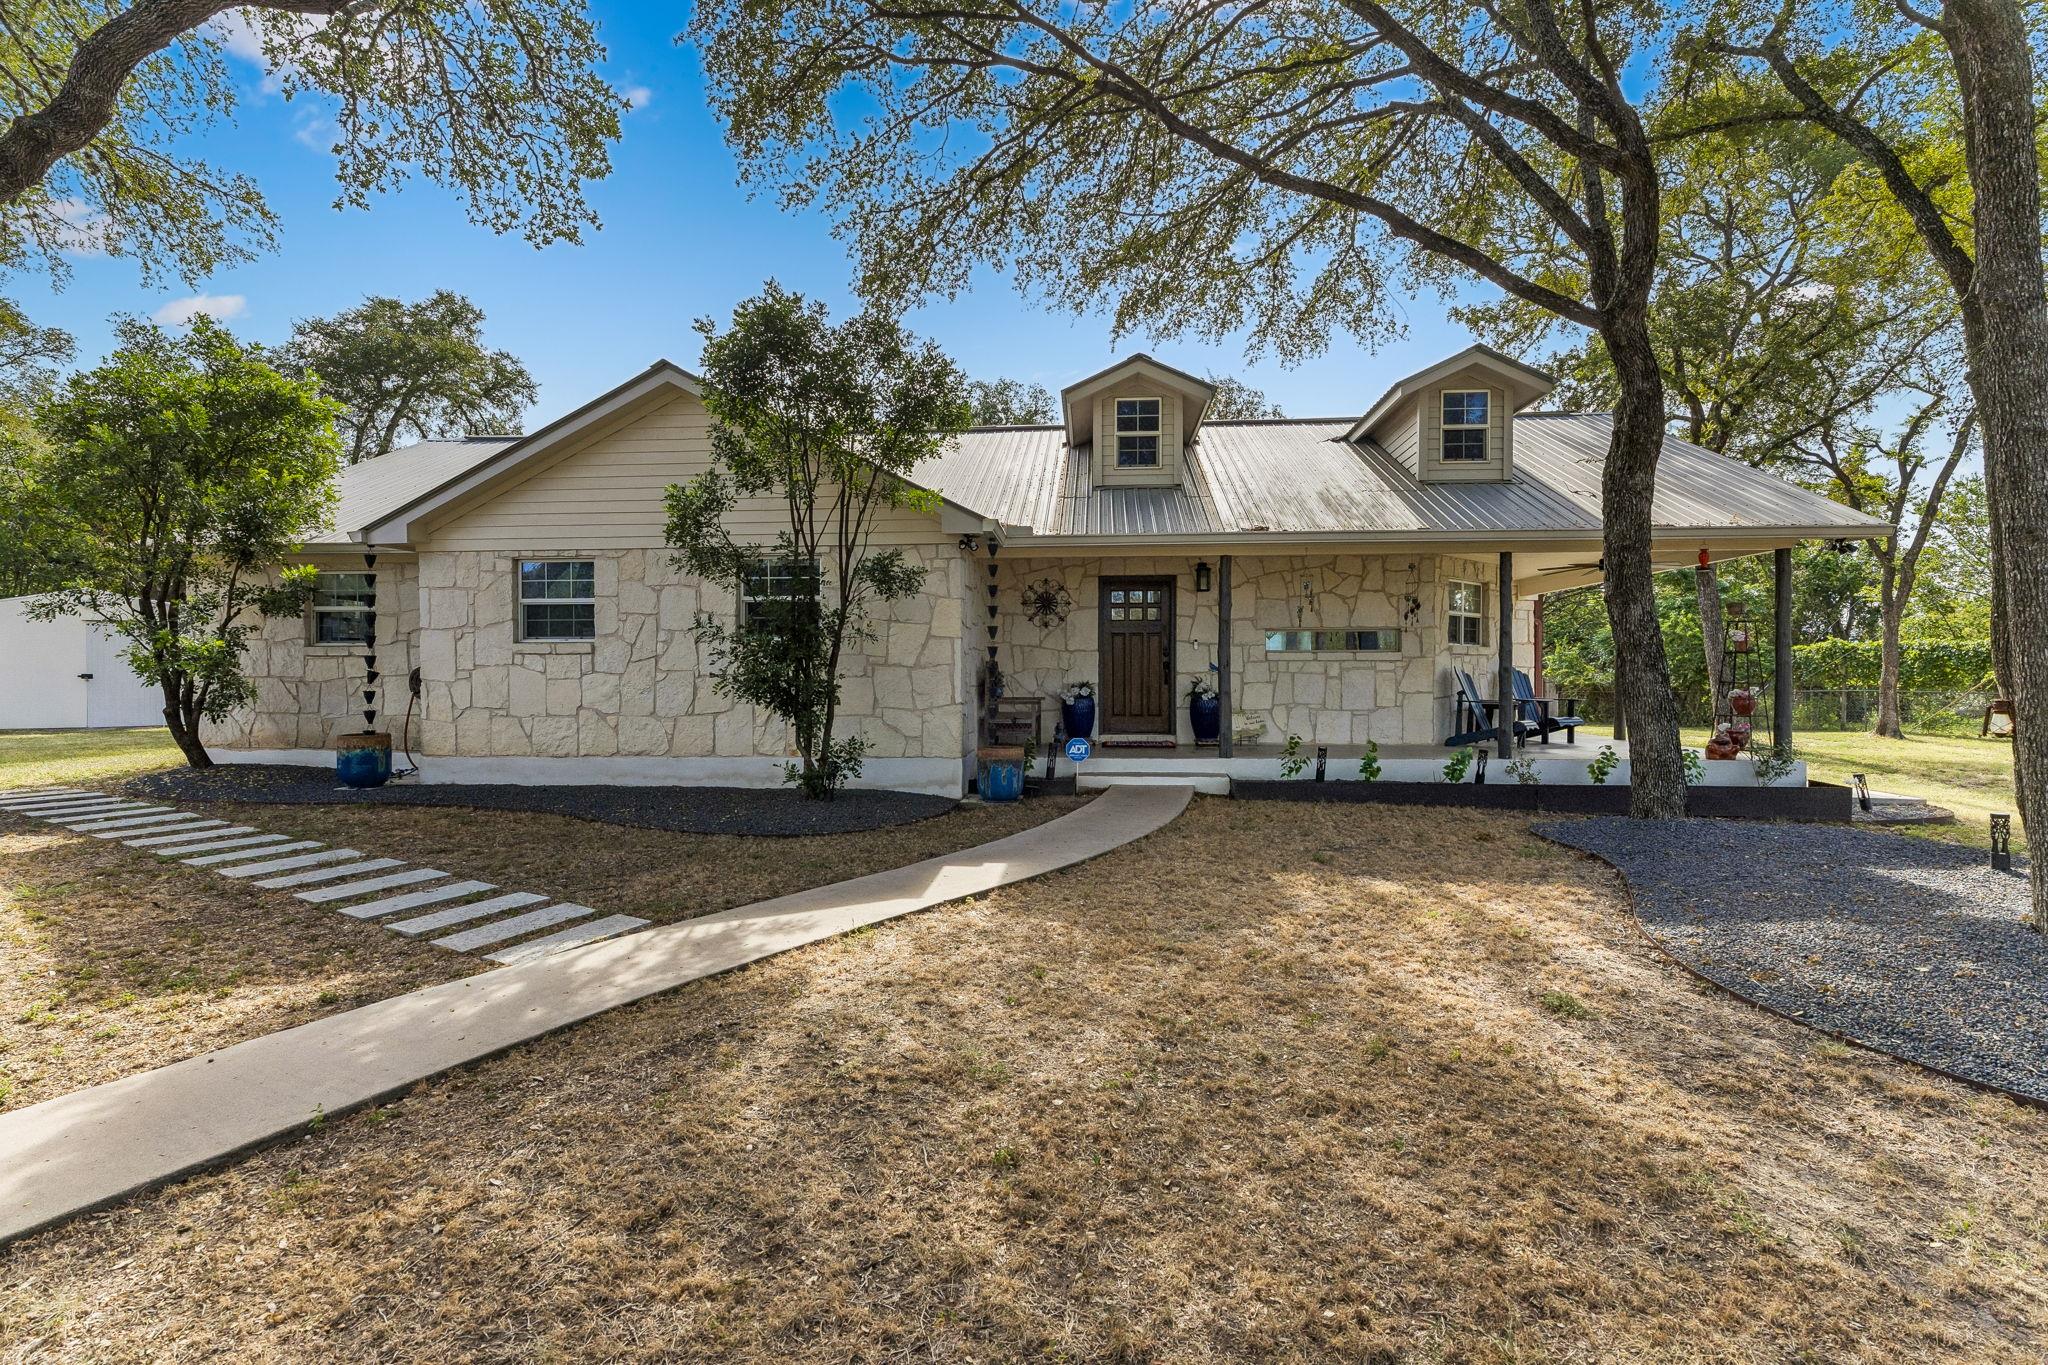
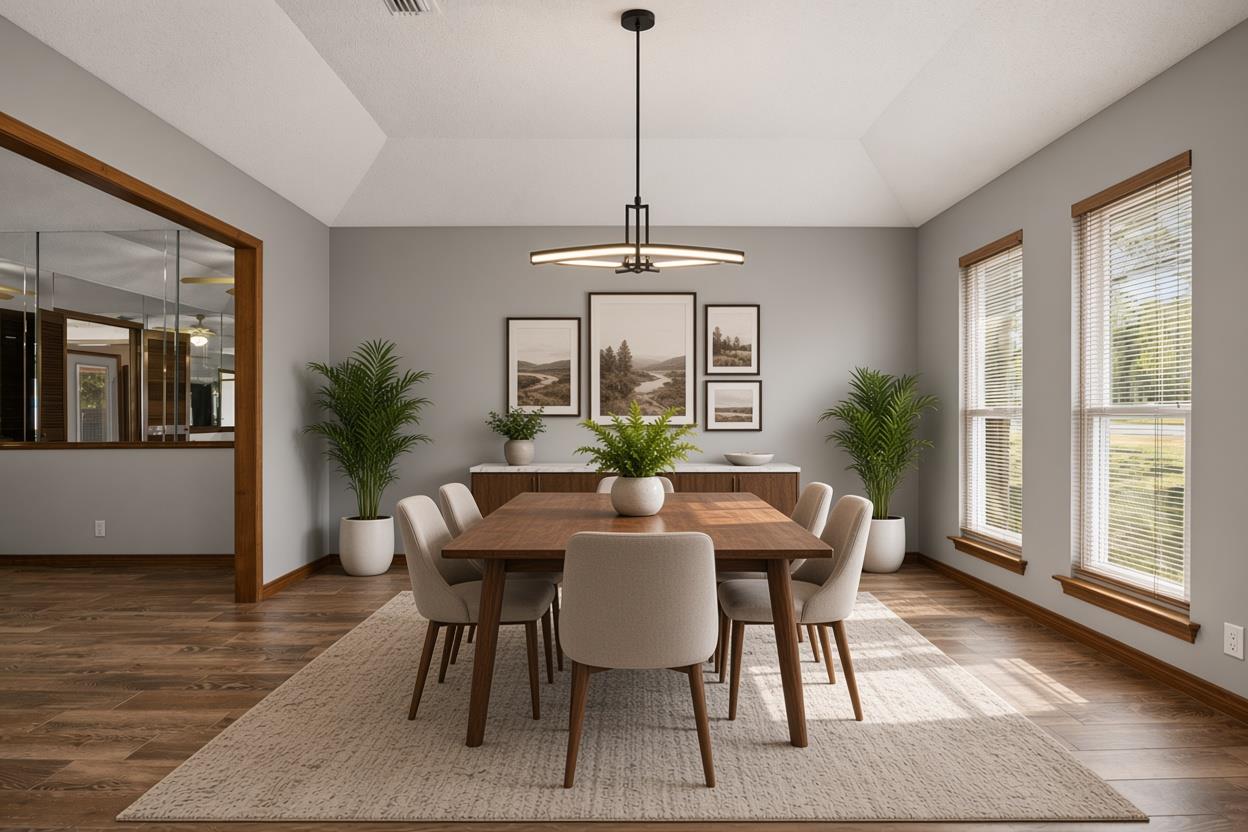
Breathtaking Mic Century Modern Restoration in Castlewood Forest! ~ Completely reimagined with a warm, organic-modern aesthetic this renovation pairs clean contemporary design with the home’s original character. ~ A vaulted living room with stunning white wood beams, a dramatic origianl limestone floor-to-ceiling stone fireplace and beautiful natural light. ~ The home features wide-plank oak flooring, natural wood finishes, designer lighting, and thoughtful architectural details throughout. ~ The redesigned kitchen features warm wood cabinetry, waterfall-edge stone countertops, full-height dimensional tile, floating oak shelving, brass accents, and generous counter seating. ~ Spa-inspired bathrooms continue the elevated material palette with custom vanities, stone surfaces, oversized showers, and matte-black fixtures. ~Multiple living spaces, four bedrooms, abundant natural light, and a seamless connection to the outdoors make the floor plan both functional and inviting. ~ Outside, the .40-acre tree-covered lot offers exceptional space for entertaining, relaxing, or creating a future pool and outdoor retreat.
Property Details
Property type
Single Family Residence
Living area
2,290 sq ft
Bedrooms
4
Bathrooms
2 full · 1 half
Year built
1978
Lot size
0.4178 acres
Garage
2 spaces
Subdivision
Castlewood Annex
County
Travis
Annual taxes
$12,358
Schools
Elementary
Cowan
Middle
Bailey
High
Akins
Features
Interior
Ceiling Fan(s) · Ceiling-Vaulted · Quartz Counters · Double Vanity · High Speed Internet · Interior Steps · Multiple Living Areas · Open Floorplan · Pantry · Recessed Lighting · Smart Thermostat · Walk-In Closet(s)
Exterior
Exterior Steps · Private Yard
Flooring
Terrazzo · Tile · Wood
Heating
Central
Cooling
Ceiling Fan(s) · Central Air
Views
None
Property location
Explore the neighborhood
8708 Collingwood Dr, Austin, TX, 78748
Map location is approximate. Confirm boundaries, schools and travel times independently.
Listing courtesy of Brien Silver, Compass RE Texas, LLC. Information is provided by Unlock MLS (Austin Board of Realtors) and is deemed reliable but not guaranteed. Adrian Salas is not the listing agent for this property unless otherwise stated.
More homes nearby
 Active
$915,000
1127 Penion Dr
Austin, TX, 78748
3 Beds · 2 Baths · 1,762 SF
$885,000
3017 Raspberry Rd
Austin, TX, 78748
4 Beds · 3 Baths · 3,327 SF
 Active
$845,900
11006 Brodie Ln
Austin, TX, 78748
5 Beds · 3 Baths · 4,670 SF
Listings courtesy of Unlock MLS (Austin Board of Realtors). Information deemed reliable but not guaranteed.