Active · MLS# 8885359
9911 Woodshire Dr
Austin, TX, 78748
$549,900
4 Beds · 2 Baths · 1,766 SF · $311/SF
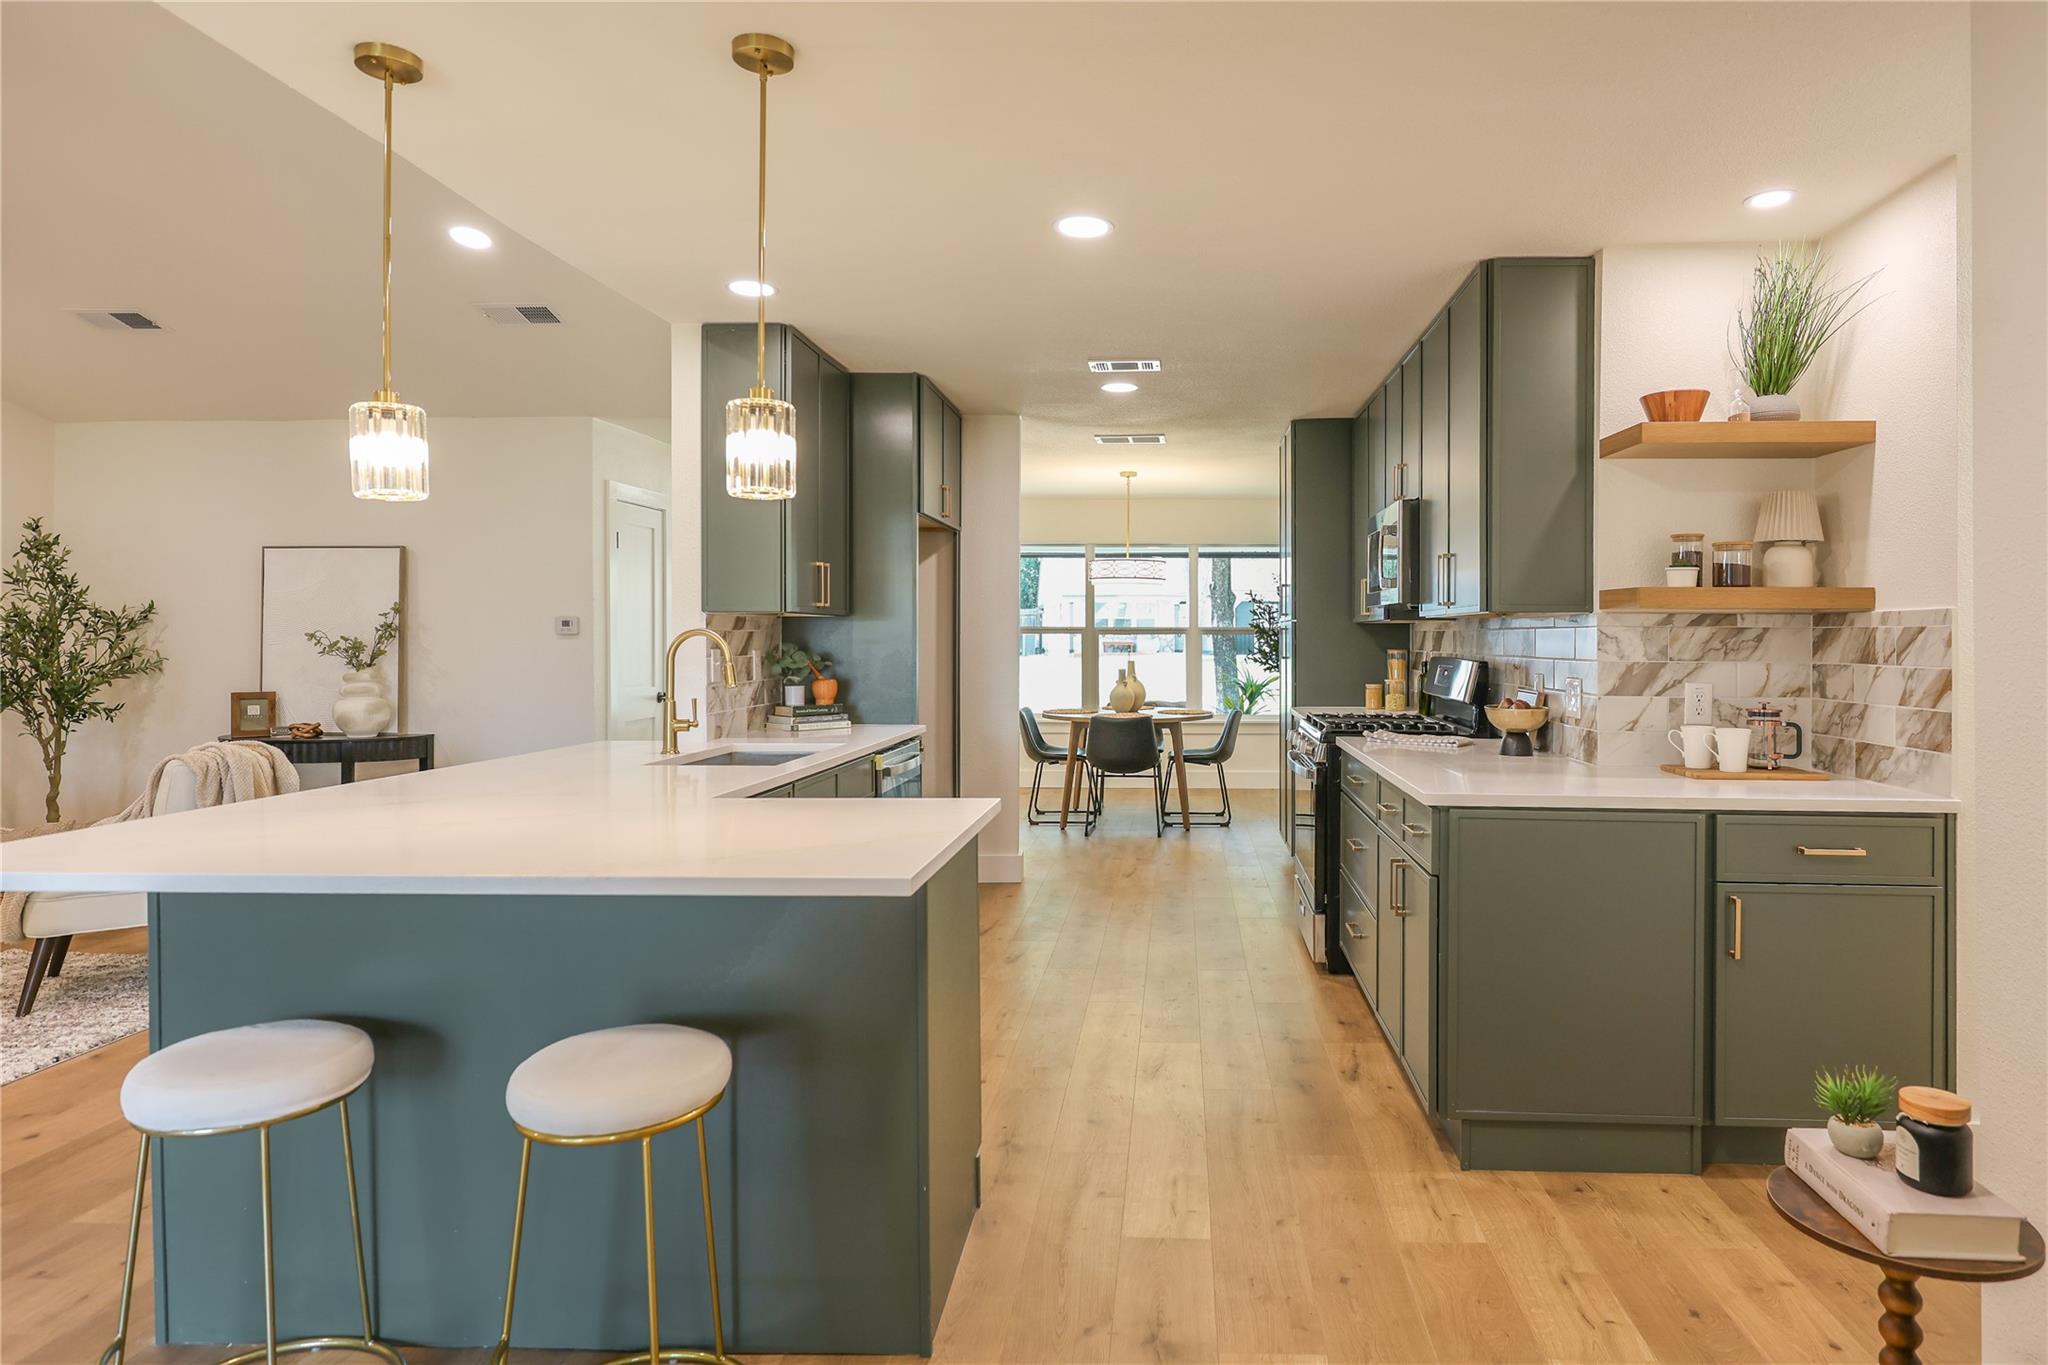
Welcome home to this thoughtfully remodeled 4-bedroom gem, where designer finishes and exceptional curb appeal create an inviting first impression. The charming covered front porch sets the tone for the stylish interior that awaits. The well-designed split floorplan offers privacy and functionality, including the perfect office room with views of the front yard—ideal for working from home. At the heart of the home, the stunning kitchen is a showstopper. Custom cabinetry provides abundant storage, while the oversized breakfast bar, farmhouse sink, gas range, and dedicated space for a coffee bar, beverage station, or cozy bistro seating make this kitchen as functional as it is beautiful. The adjacent dining area is filled with natural light and offers lovely views of the front porch. The open-concept living room is designed for gathering and relaxation, boasting vaulted ceilings, a stone wall fireplace, and seamless flow into the kitchen. The spacious primary suite is a true retreat, overlooking the private backyard and features a generously sized bedroom and a convenient pass-through bathroom designed for everyday ease. Step outside to enjoy the covered back deck—perfect for entertaining, grilling, or unwinding at the end of the day. With no direct neighbors behind, you'll appreciate the added privacy and peaceful setting. Location is unbeatable, with H-E-B, restaurants, bars, and everyday conveniences just minutes away. Enjoy quick and easy access to both Mopac and I-35, making commuting and exploring the city a breeze.
Property Details
Property type
Single Family Residence
Living area
1,766 sq ft
Bedrooms
4
Bathrooms
2 full
Year built
1983
Lot size
0.1956 acres
Garage
2 spaces
Subdivision
Tanglewood Forest Sec 02 Ph A
County
Travis
Annual taxes
$10,140
Schools
Elementary
Kocurek
Middle
Bailey
High
Akins
Features
Interior
Breakfast Bar · Built-in Features · Ceiling Fan(s) · Ceiling-Vaulted · Quartz Counters · Double Vanity · Kitchen Island · Multiple Dining Areas · Open Floorplan · Primary Bedroom on Main · Recessed Lighting · Storage
Exterior
Private Yard
Flooring
Carpet · Tile · Wood
Heating
Central
Cooling
Ceiling Fan(s) · Central Air
Views
None
Listing courtesy of Liz Hart, Networth Realty of Austin. Information is provided by Unlock MLS (Austin Board of Realtors) and is deemed reliable but not guaranteed. Adrian Salas is not the listing agent for this property unless otherwise stated.
More homes nearby
 Active
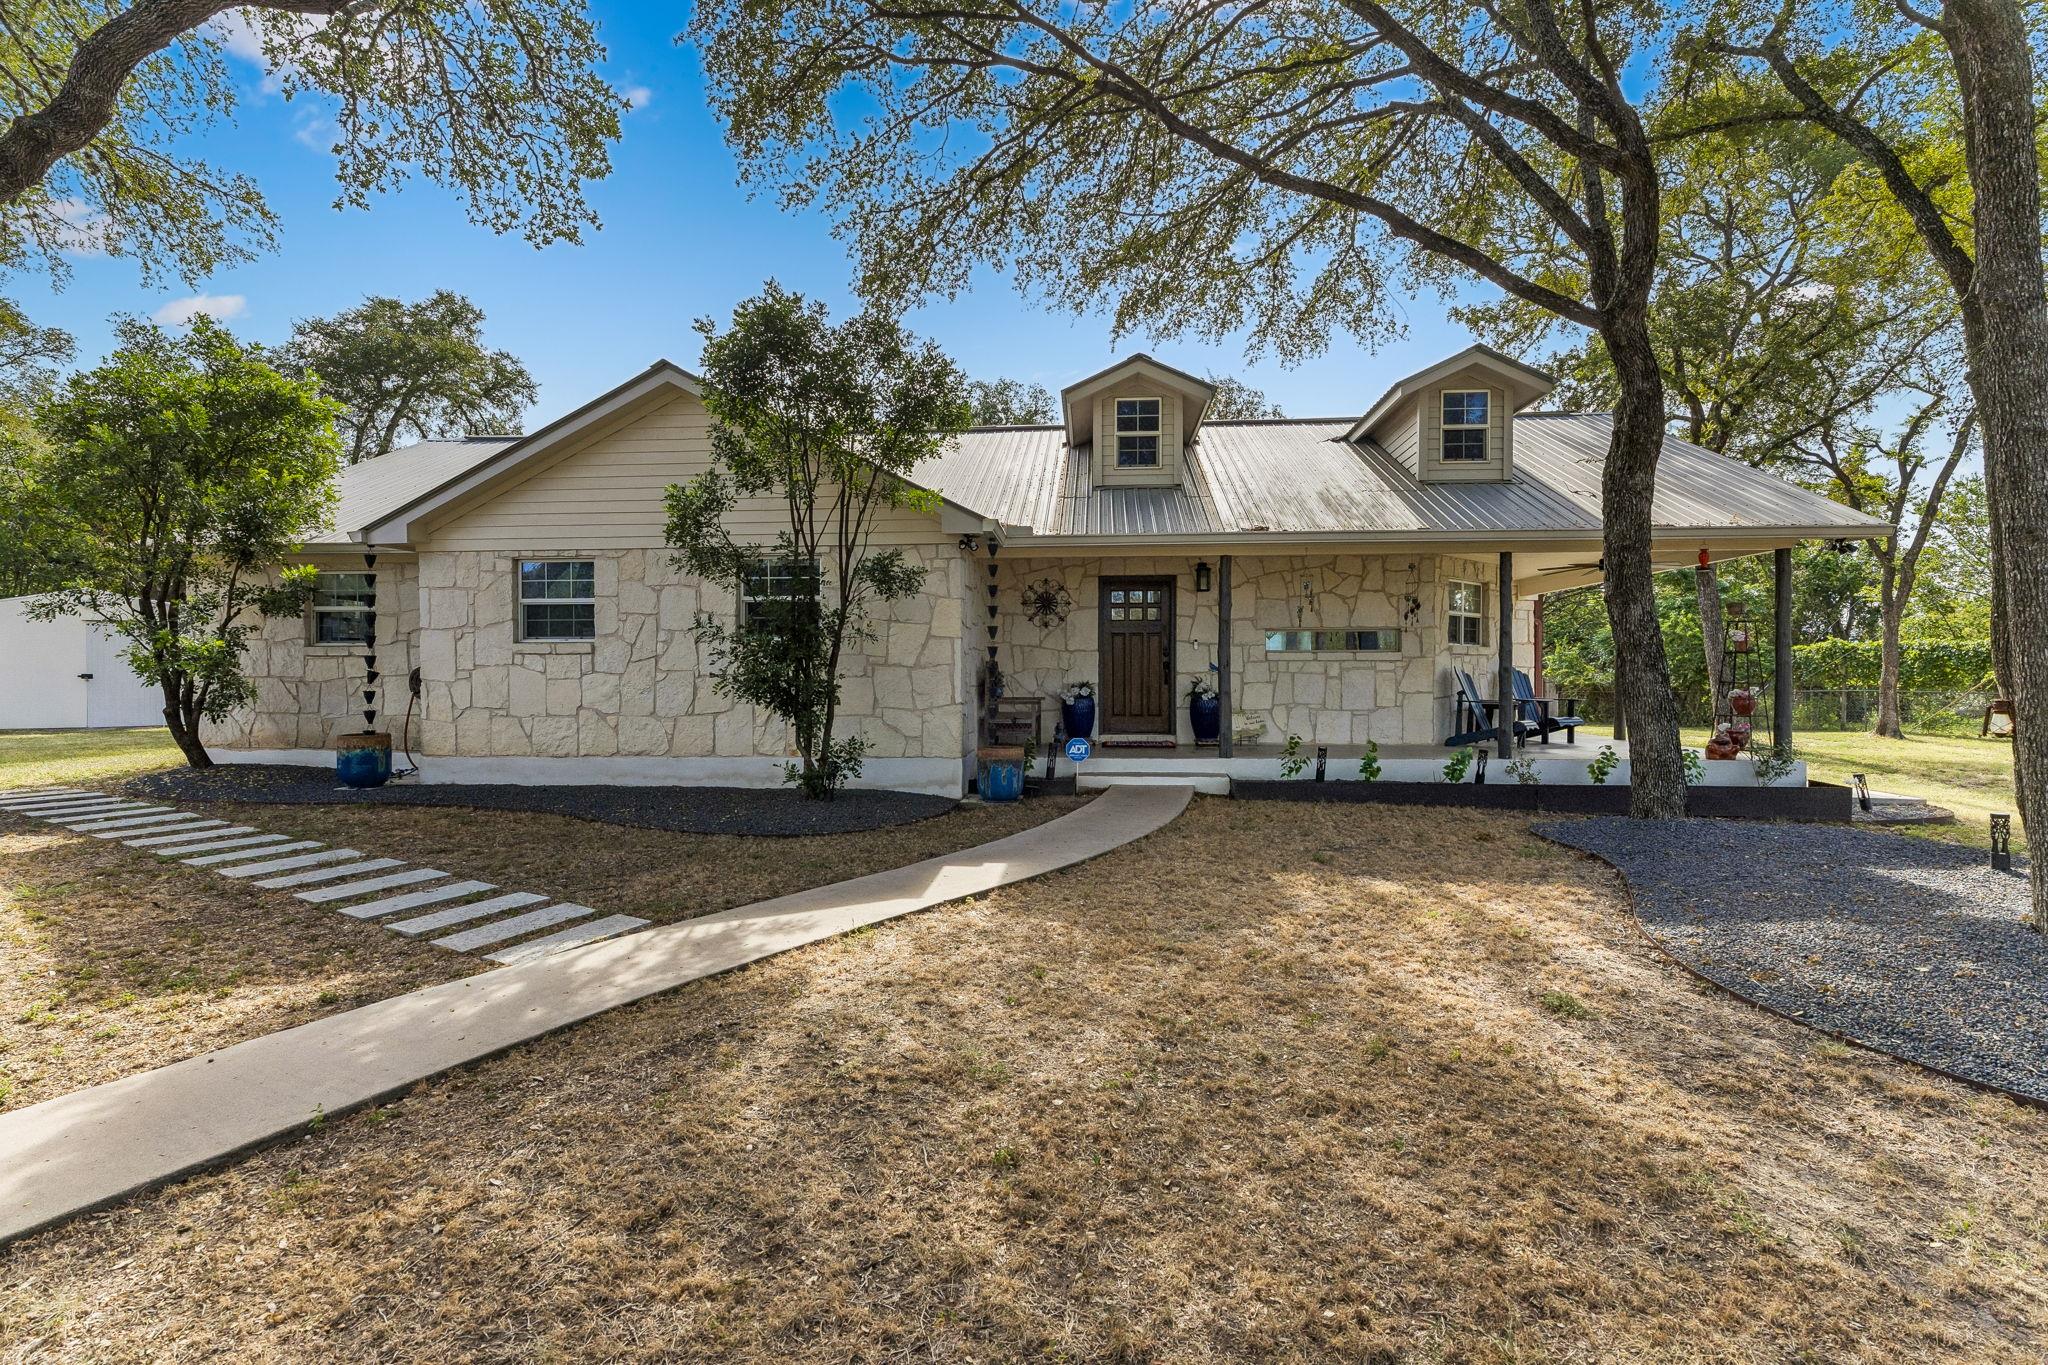
$915,000
1127 Penion Dr
Austin, TX, 78748
3 Beds · 2 Baths · 1,762 SF
 Active
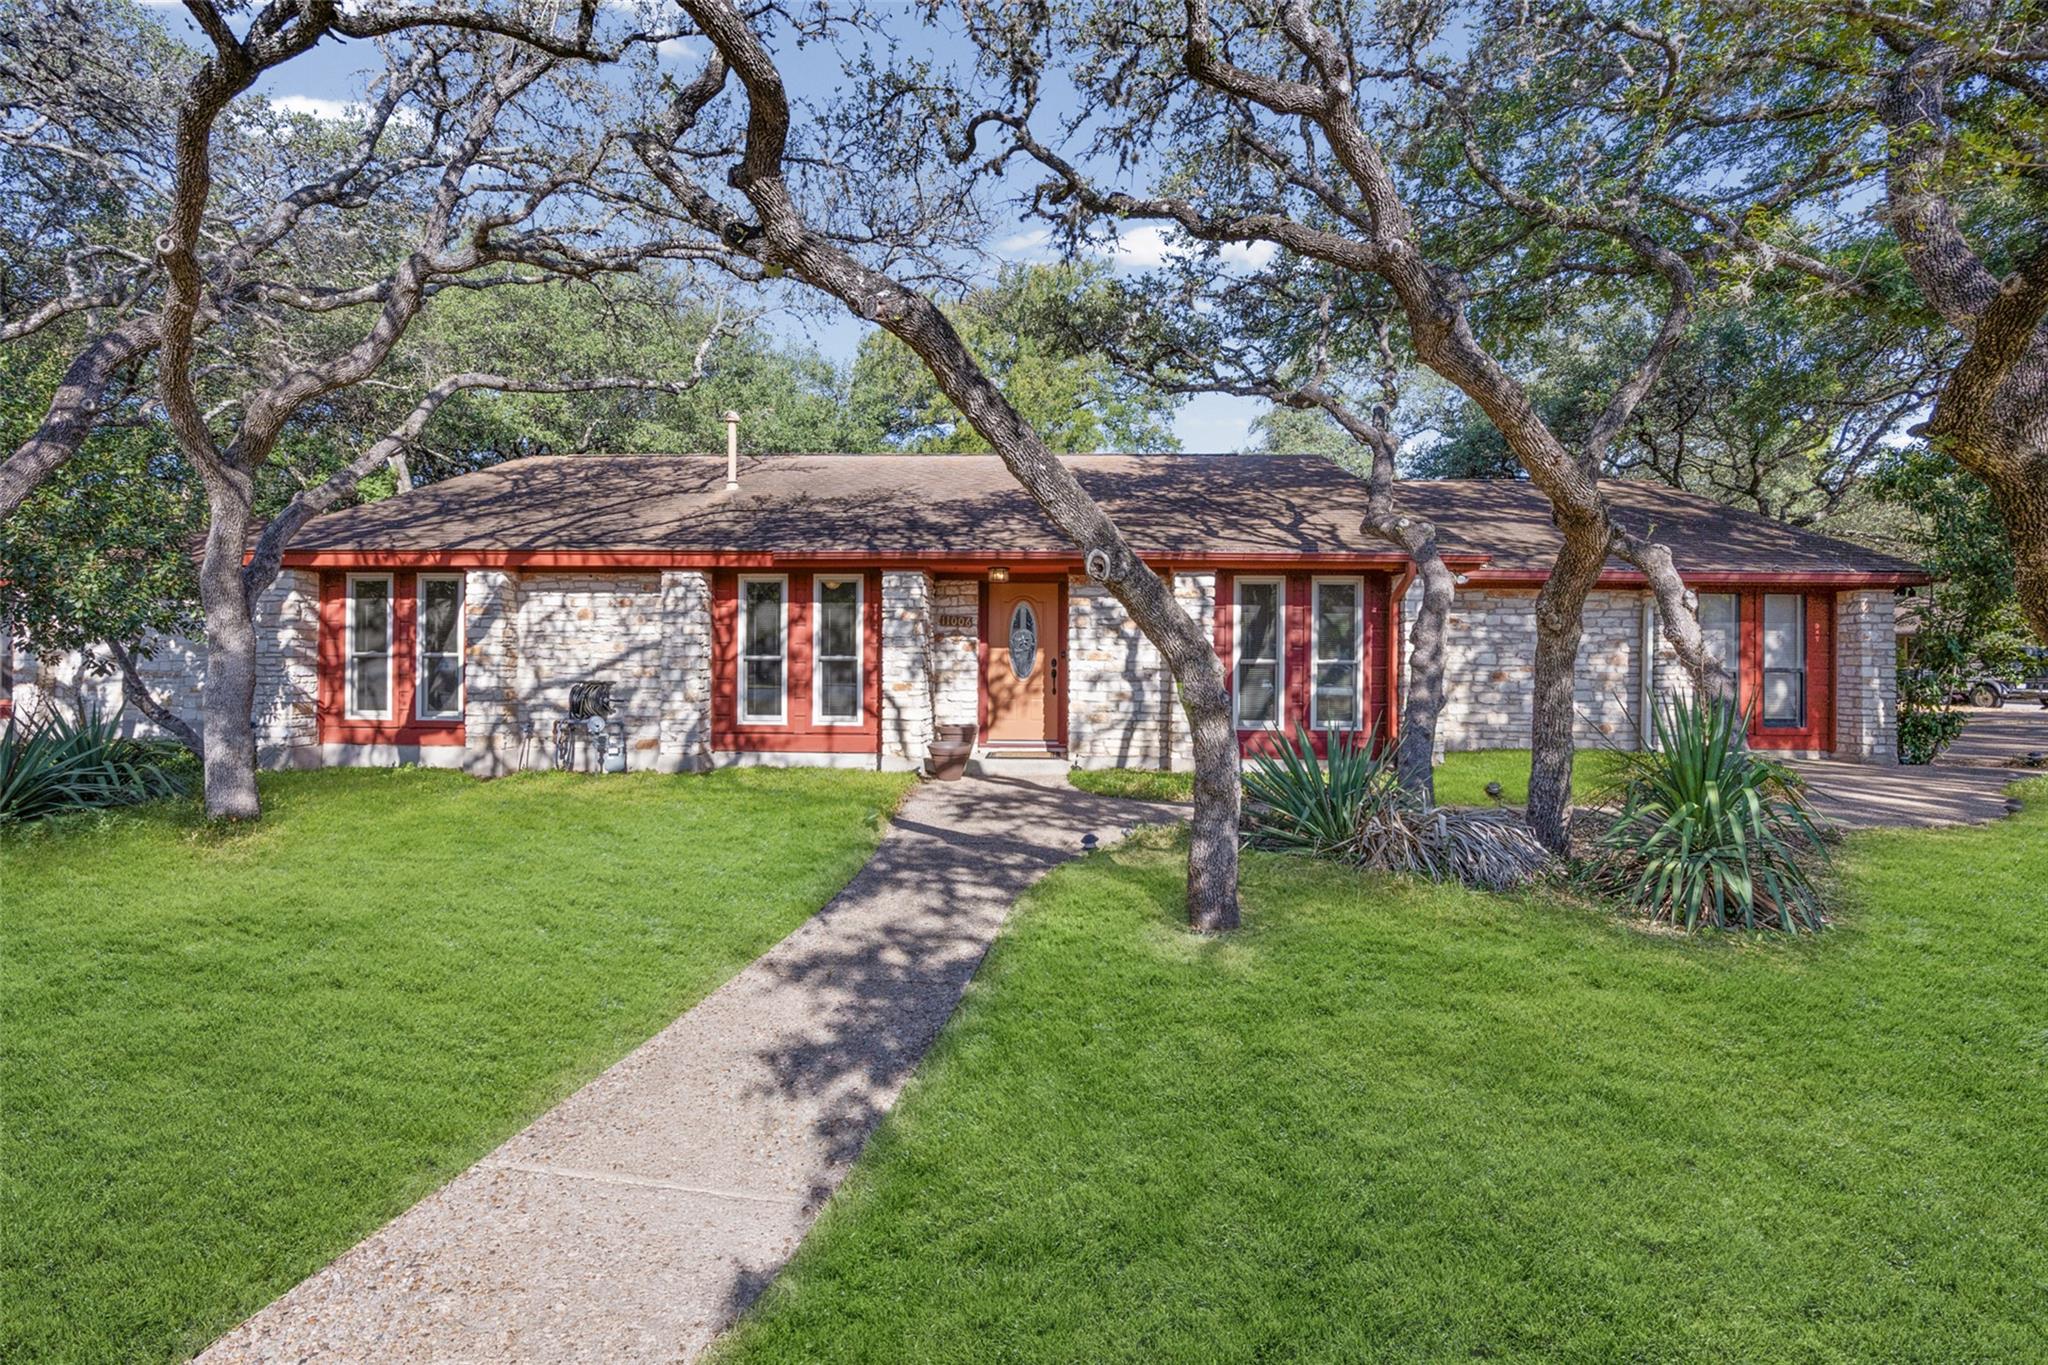
$859,990
11006 Brodie Ln
Austin, TX, 78748
5 Beds · 3 Baths · 4,670 SF
 Active
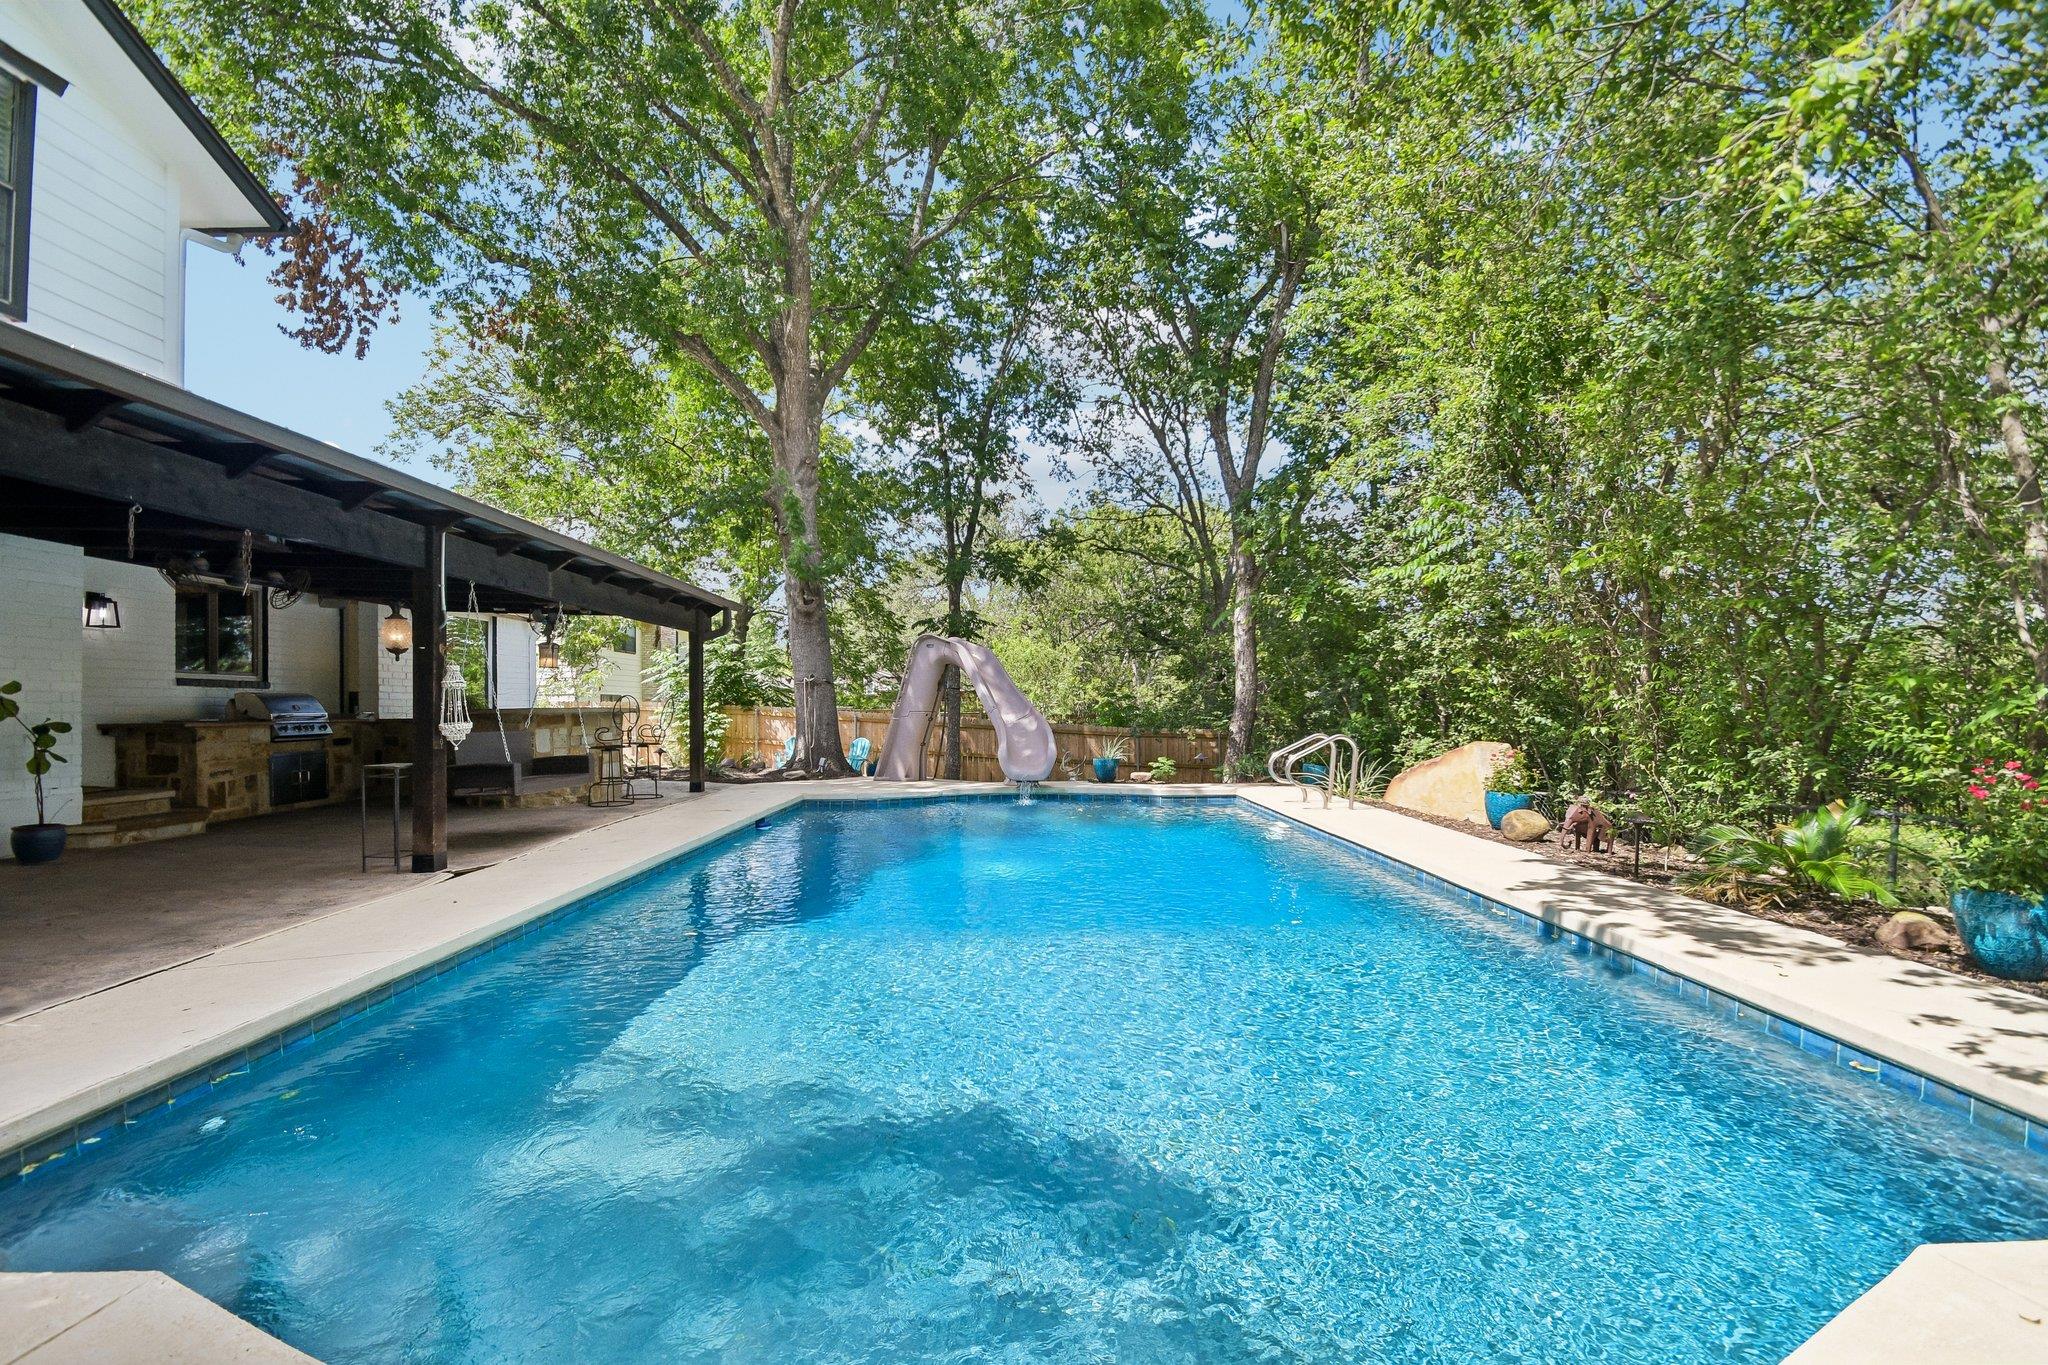
$825,000
9203 Comburg Dr
Austin, TX, 78748
4 Beds · 3 Baths · 2,565 SF
Listings courtesy of Unlock MLS (Austin Board of Realtors). Information deemed reliable but not guaranteed.