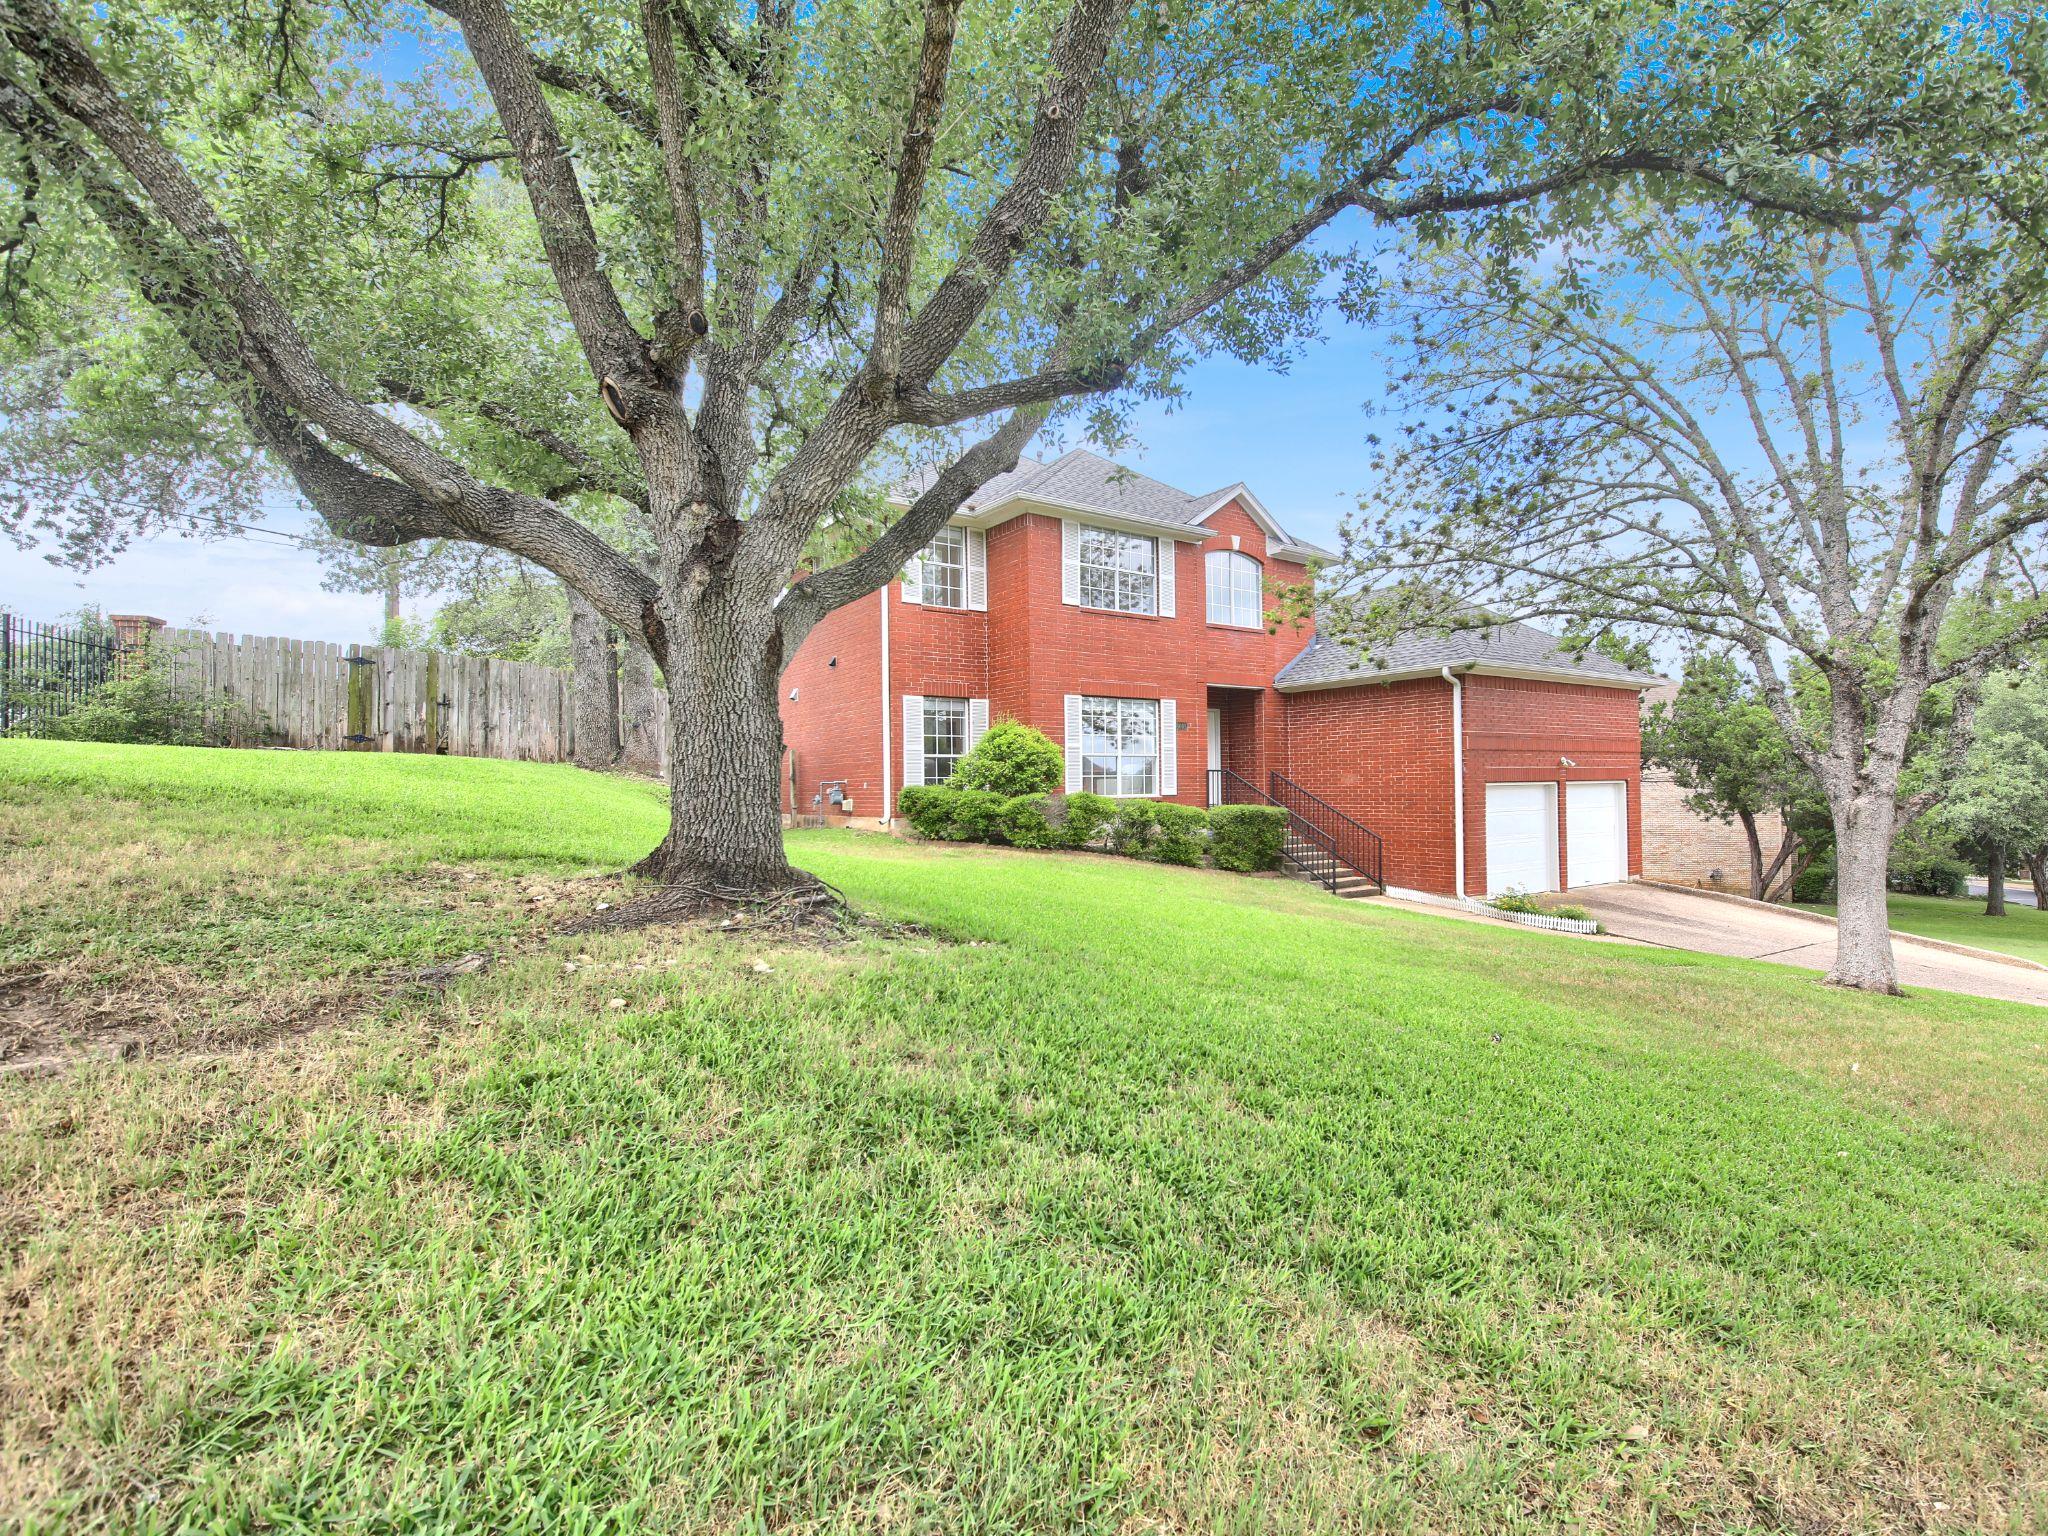
Active · MLS# 7114611
6001 Sierra Arbor Ct
Austin, TX, 78759
$855,000
4 Beds · 3 Baths · 2,910 SF · $294/SF
Nestled on a premier corner homesite in the highly sought-after Great Hills community, this exceptional residence offers an unparalleled blend of luxury, comfort, and convenience, just moments from Austin’s finest dining, upscale shopping, and premier entertainment destinations. Designed for both elegant entertaining and everyday living, the thoughtfully curated main level showcases a private executive study with French doors, an expansive living area, a light-filled breakfast space, and a beautifully appointed chef’s kitchen. Culinary enthusiasts will appreciate the professional-grade Viking range, abundant custom cabinetry, and generous prep and storage space, creating the perfect setting for memorable gatherings. This sophisticated four-bedroom, three-bathroom home features a highly desirable floor plan highlighted by a spacious main-level owner’s retreat. The luxurious suite offers dual vanities, a tranquil soaking tub, multiple closets, and a spa-inspired atmosphere designed for relaxation. Upstairs, three generously sized secondary bedrooms are complemented by an expansive game room and secondary living area complete with custom built-in bookcases—an ideal space for movie nights, game days, or hosting family and friends. Extensively remodeled with refined finishes and designer touches throughout, this remarkable Great Hills residence presents a rare opportunity to enjoy elevated Austin living in one of the city’s most desirable neighborhoods.
Property Details
Property type
Single Family Residence
Living area
2,910 sq ft
Bedrooms
4
Bathrooms
2 full · 1 half
Year built
1993
Lot size
0.2904 acres
Garage
2 spaces
Subdivision
Sierra Arbor Estates
County
Travis
HOA
$84 Annually
Annual taxes
$15,378
Schools
Elementary
Davis
Middle
Murchison
High
Anderson
Features
Interior
Ceiling Fan(s) · Ceiling-High · Granite Counters · Double Vanity · High Speed Internet · Kitchen Island · Open Floorplan · Pantry · Primary Bedroom on Main · Soaking Tub · Sound System · Stackable W/D Connections
Exterior
Private Yard
Flooring
Carpet · Vinyl
Heating
Central · Natural Gas
Cooling
Ceiling Fan(s) · Central Air
Views
Hill Country
Listing courtesy of John Mick, Pure Realty. Information is provided by Unlock MLS (Austin Board of Realtors) and is deemed reliable but not guaranteed. Adrian Salas is not the listing agent for this property unless otherwise stated.
More homes nearby
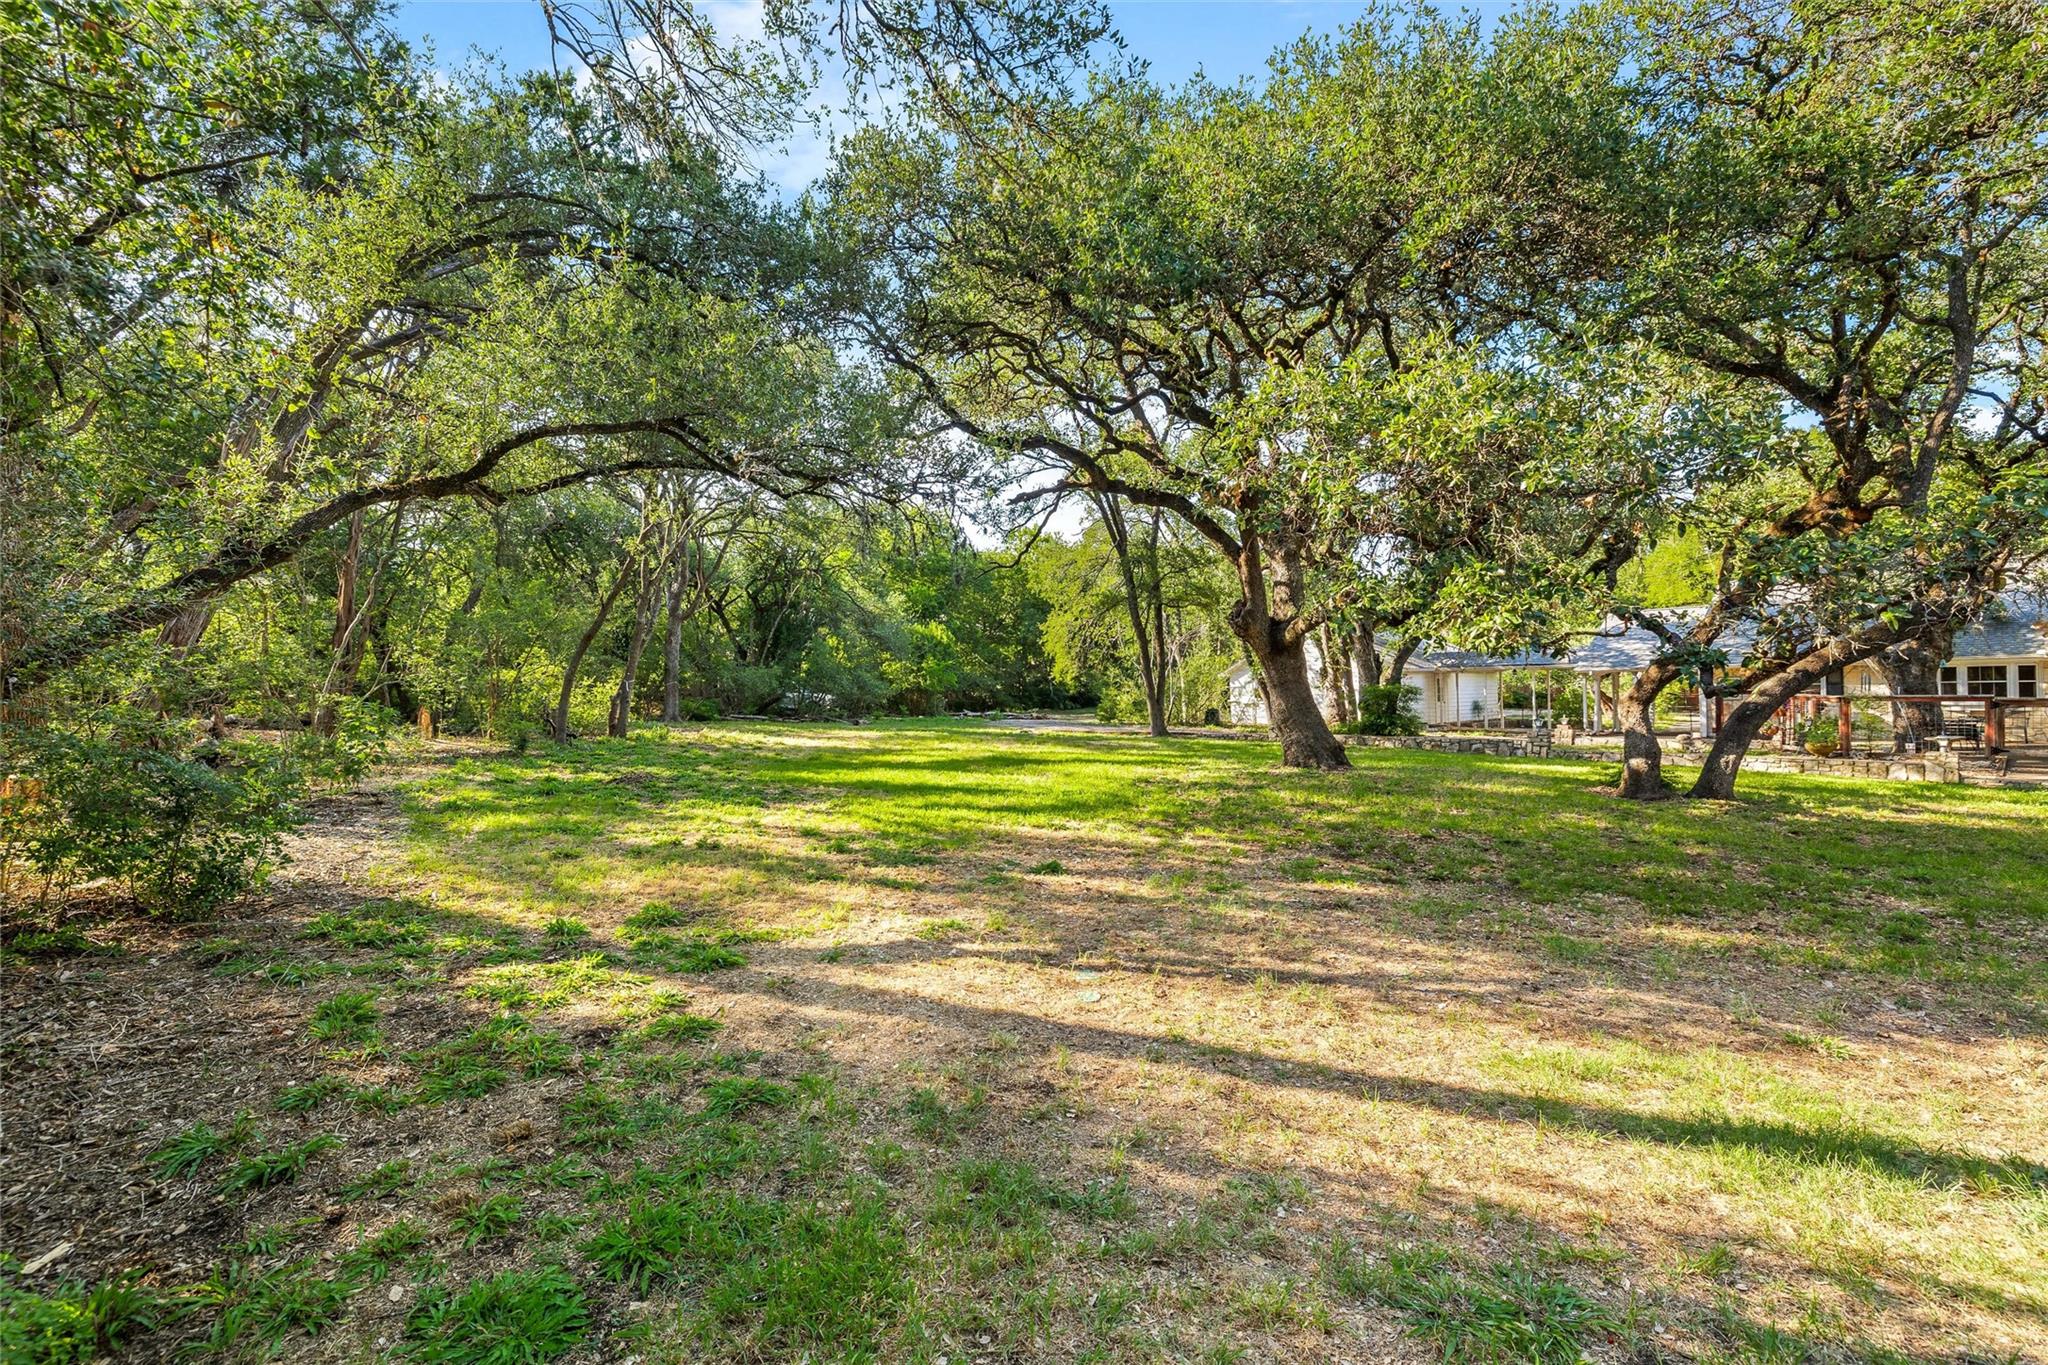 Active
$3,990,000
4101 Spicewood Springs Rd
Austin, TX, 78759
4 Beds · 5 Baths · 4,804 SF
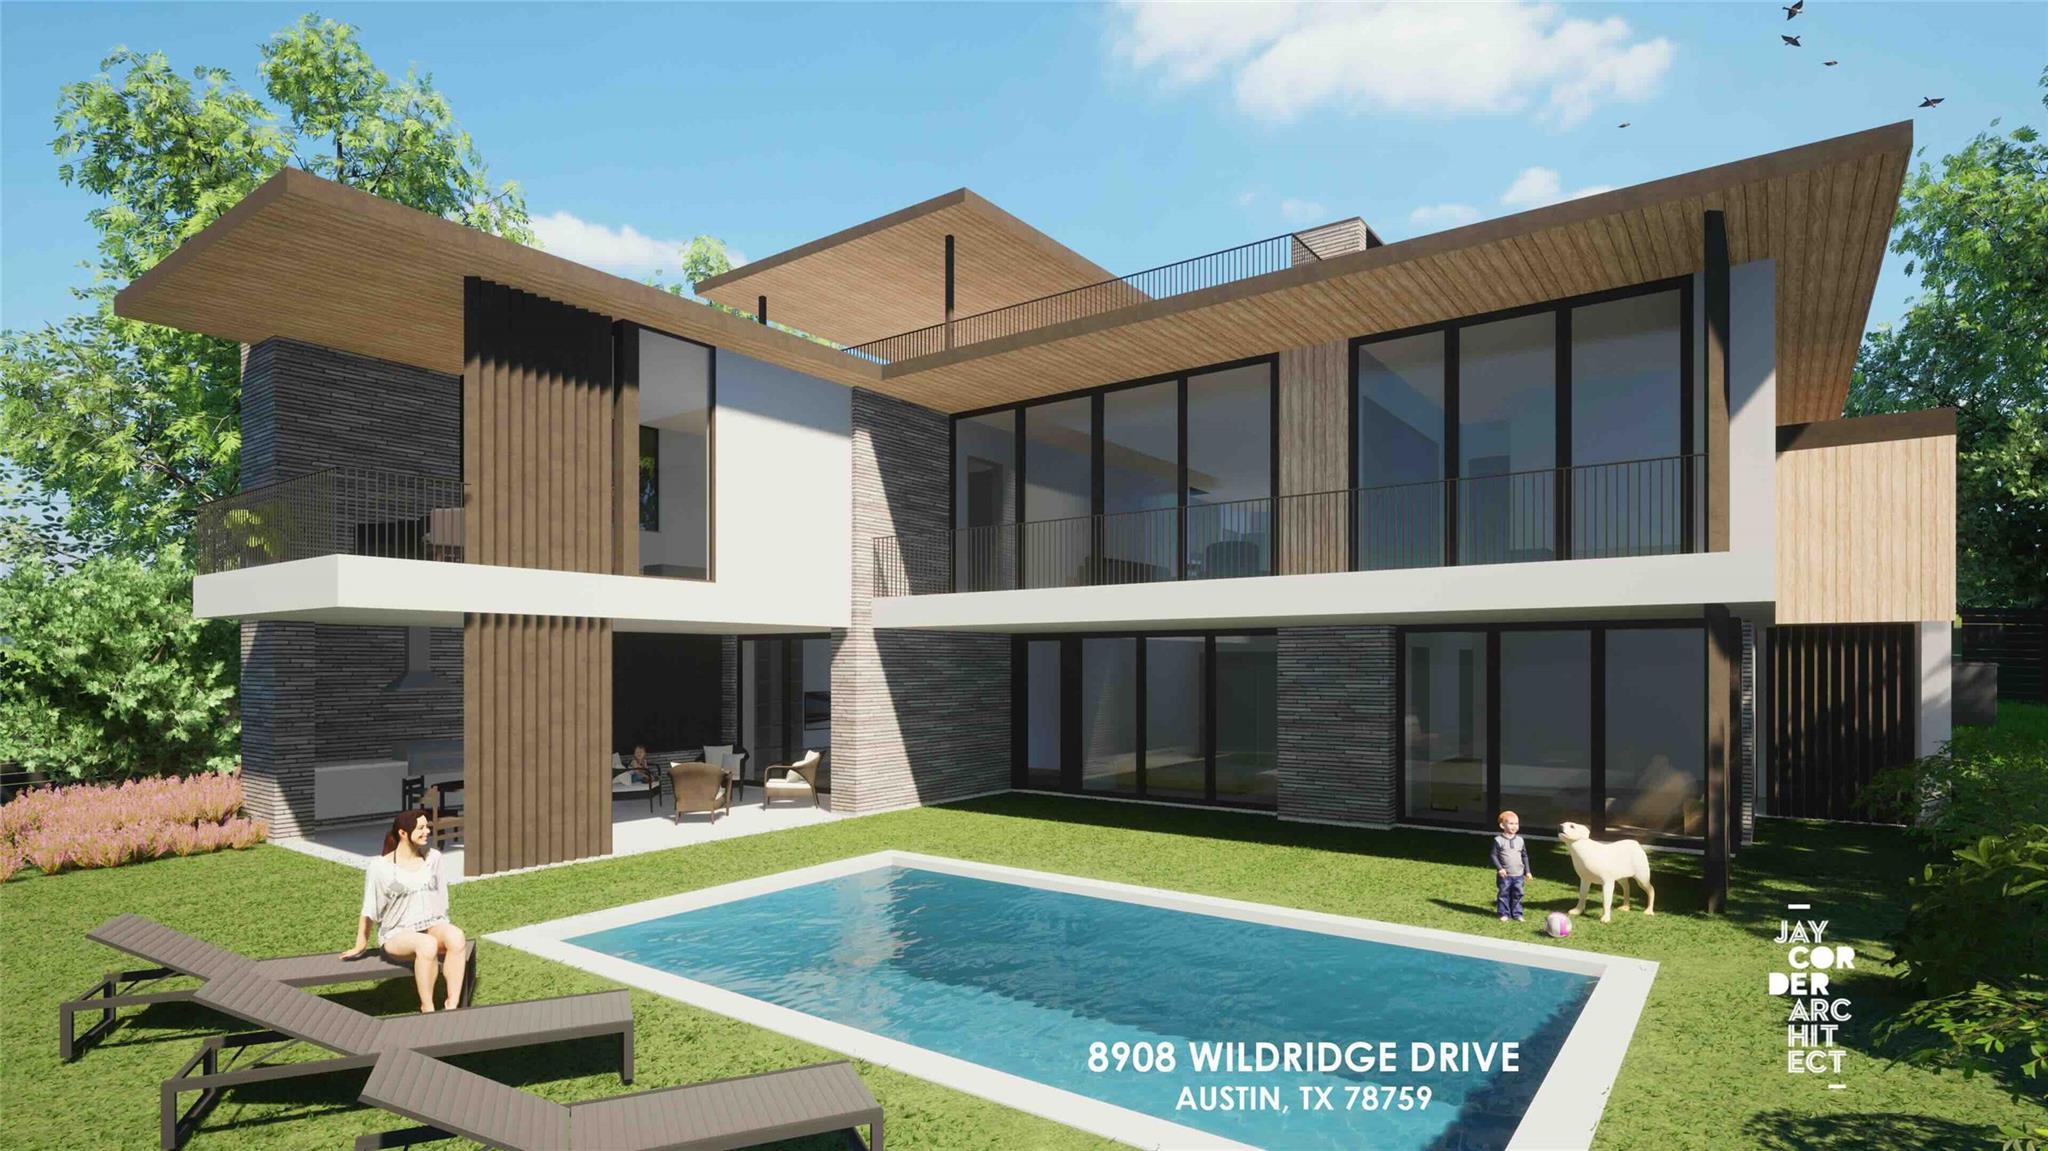 Active
$2,200,000
8910 Wildridge Dr
Austin, TX, 78759
4 Beds · 5 Baths · 3,930 SF
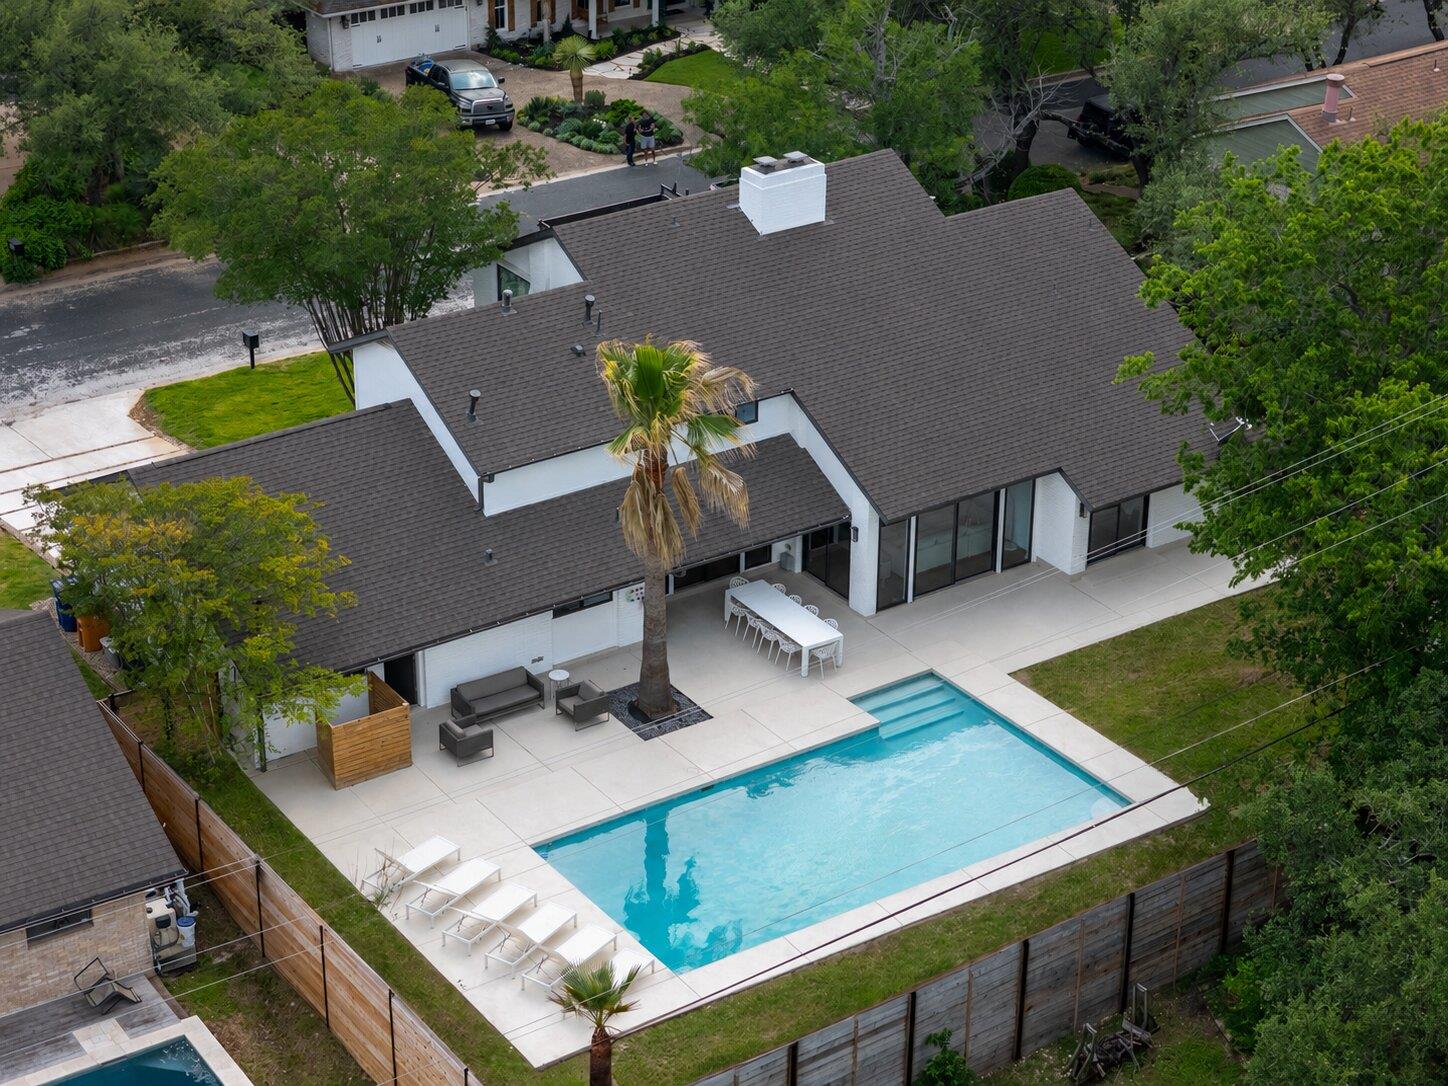 Active
$1,799,900
4502 Mountain Path Dr
Austin, TX, 78759
4 Beds · 4 Baths · 3,010 SF
Listings courtesy of Unlock MLS (Austin Board of Realtors). Information deemed reliable but not guaranteed.