Active · MLS# 2767523
4101 Spicewood Springs Rd
Austin, TX, 78759
$3,990,000
4 Beds · 5 Baths · 4,804 SF · $831/SF
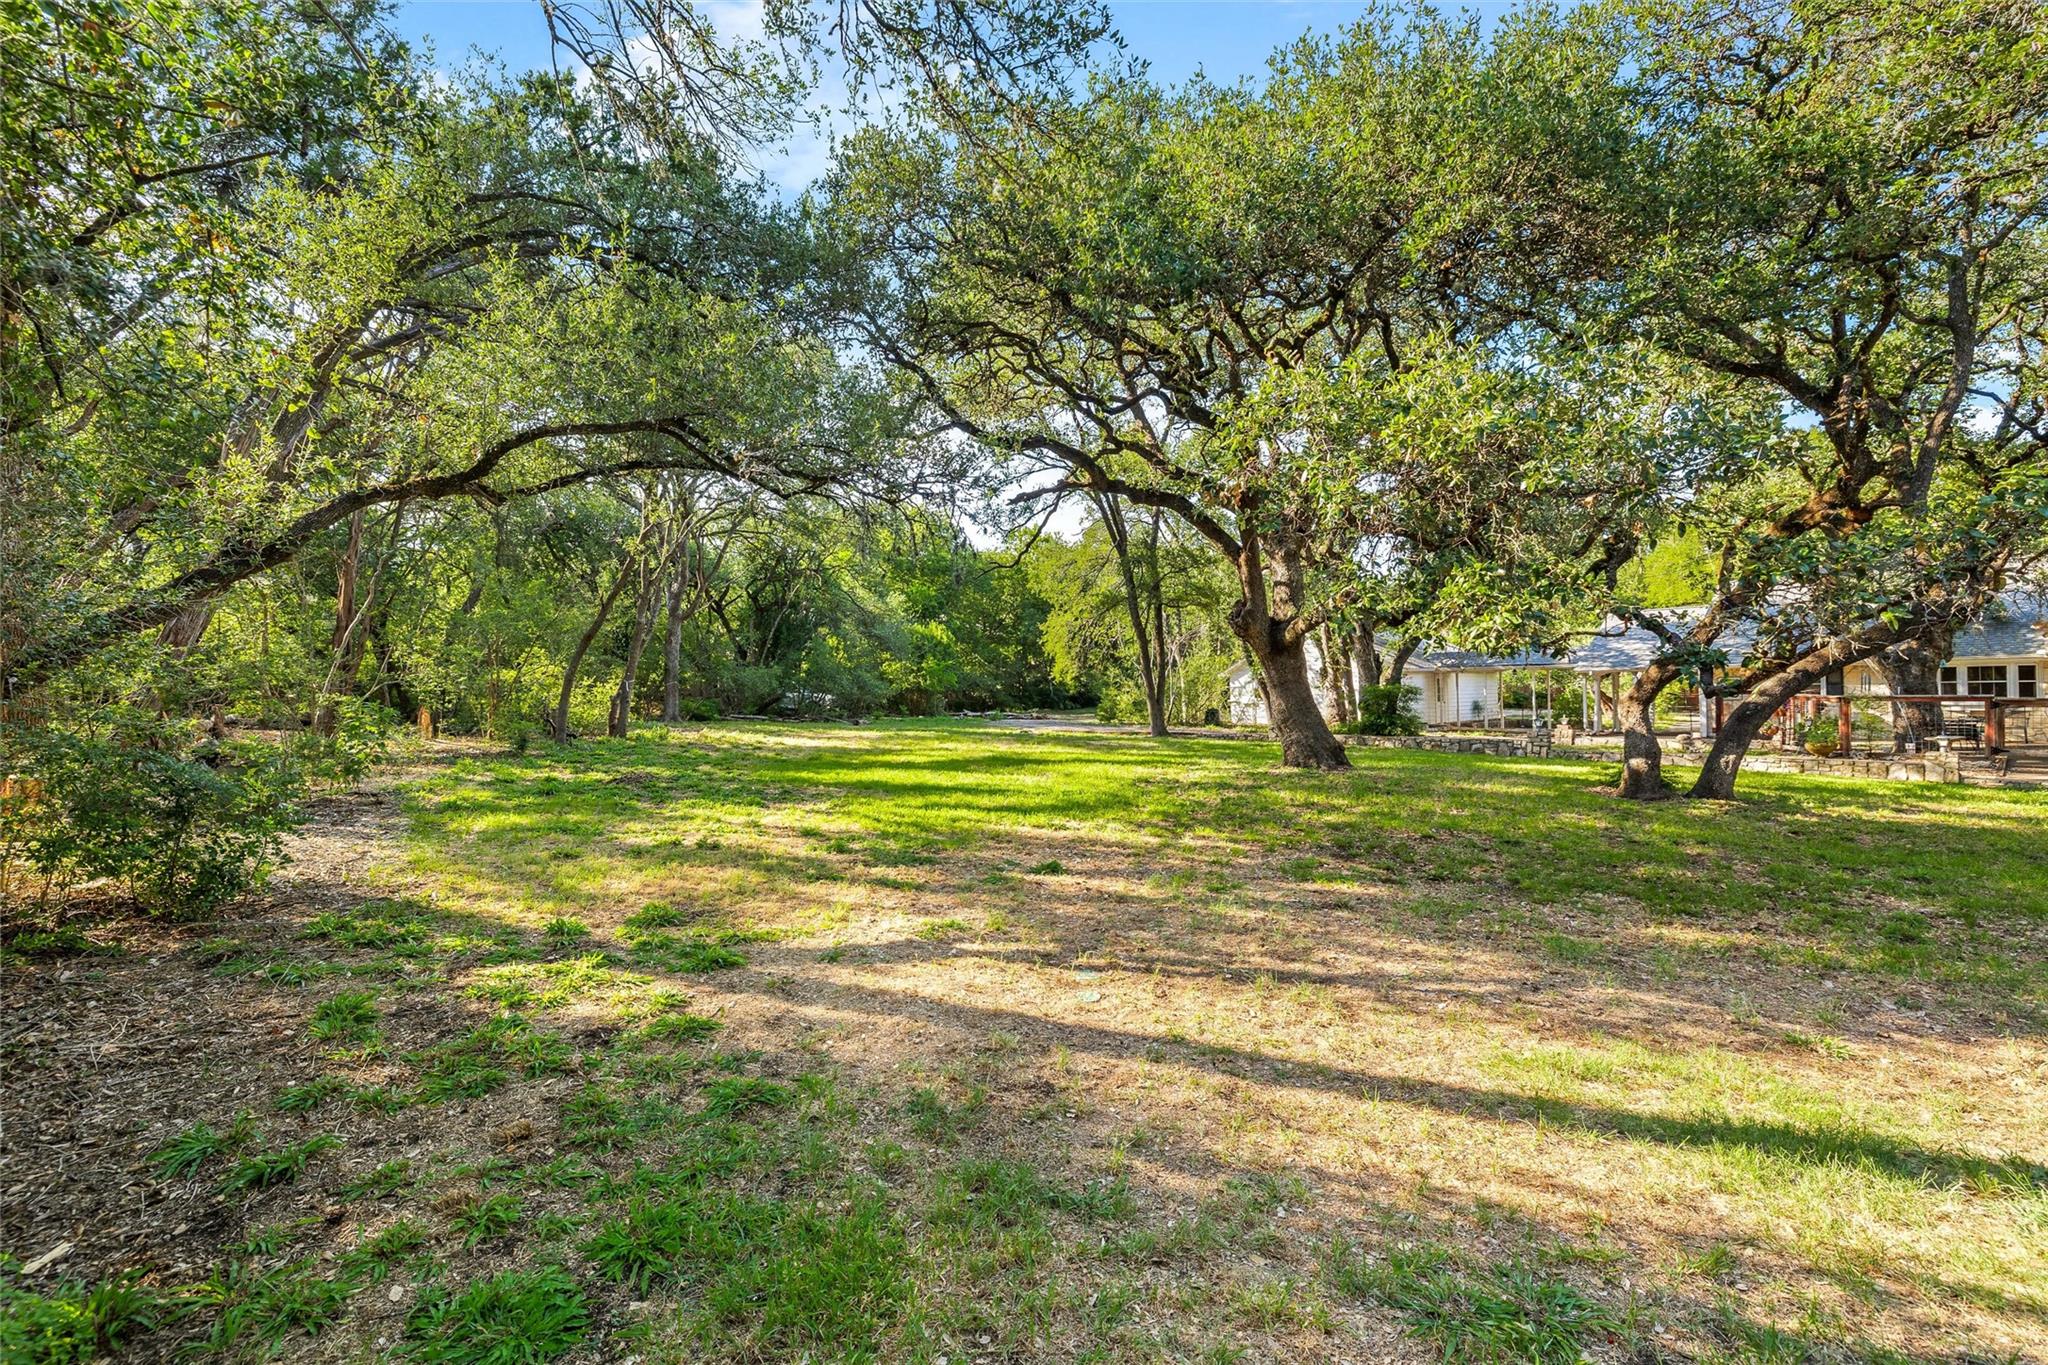
One of the last significant wooded estates in Central Austin, this cherished 1960s family homestead on 3 acres is now available in the heart of Northwest Hills. Nestled beneath a gorgeous canopy of heritage oaks and surrounded by wildlife, Austin architect Frank DeGroot designed the original residence—a sprawling single-story limestone and wood home in 1960s vintage condition with 4 bedrooms, 4.5 baths, and more than 3,600 sq ft of living space in just the house. Covered porches and a stone patio extended the living outdoors, and created inviting evenings spent gathering under the stars. Through the years, the property grew into a true compound, with additional structures that welcomed guests and was a family haven for nature hikes forest bathing and country-style living. At its center lies a deep 20’x40’ swimming pool, the location of countless summer memories. A two-story pool house and adjacent cottages provided space for family and friends, while decks, solariums, and patios created inviting spots to relax or entertain. Deer still wander the grounds, undisturbed, a reminder of the natural serenity that sets this property apart. To call this opportunity rare is an understatement. Here is your chance to reimagine a remarkable estate—craft a new family retreat, preserve its vintage charm, or explore its development potential on these three acres of rare, central Austin land. This is more than a home—it’s a place where memories and new stories are waiting to be written. **potential to possibly have multiple units and preliminary work was done by Keepers Land Development, sent upon request.
Property Details
Property type
Single Family Residence
Living area
4,804 sq ft
Bedrooms
4
Bathrooms
4 full · 1 half
Year built
1961
Lot size
3.0565 acres
Garage
4 spaces
Subdivision
Mesa Forest Add
County
Travis
Annual taxes
$55,928
Pool
Private pool
Schools
Elementary
Doss (Austin ISD)
Middle
Murchison
High
Anderson
Features
Interior
Bookcases · Ceiling Fan(s) · Multiple Dining Areas · Multiple Living Areas · Primary Bedroom on Main
Exterior
Private Entrance · Private Yard
Flooring
Carpet · Tile · Wood
Heating
Central · Natural Gas
Cooling
Central Air · Electric
Views
Trees/Woods
Listing courtesy of Carol Dochen, Bramlett Partners. Information is provided by Unlock MLS (Austin Board of Realtors) and is deemed reliable but not guaranteed. Adrian Salas is not the listing agent for this property unless otherwise stated.
More homes nearby
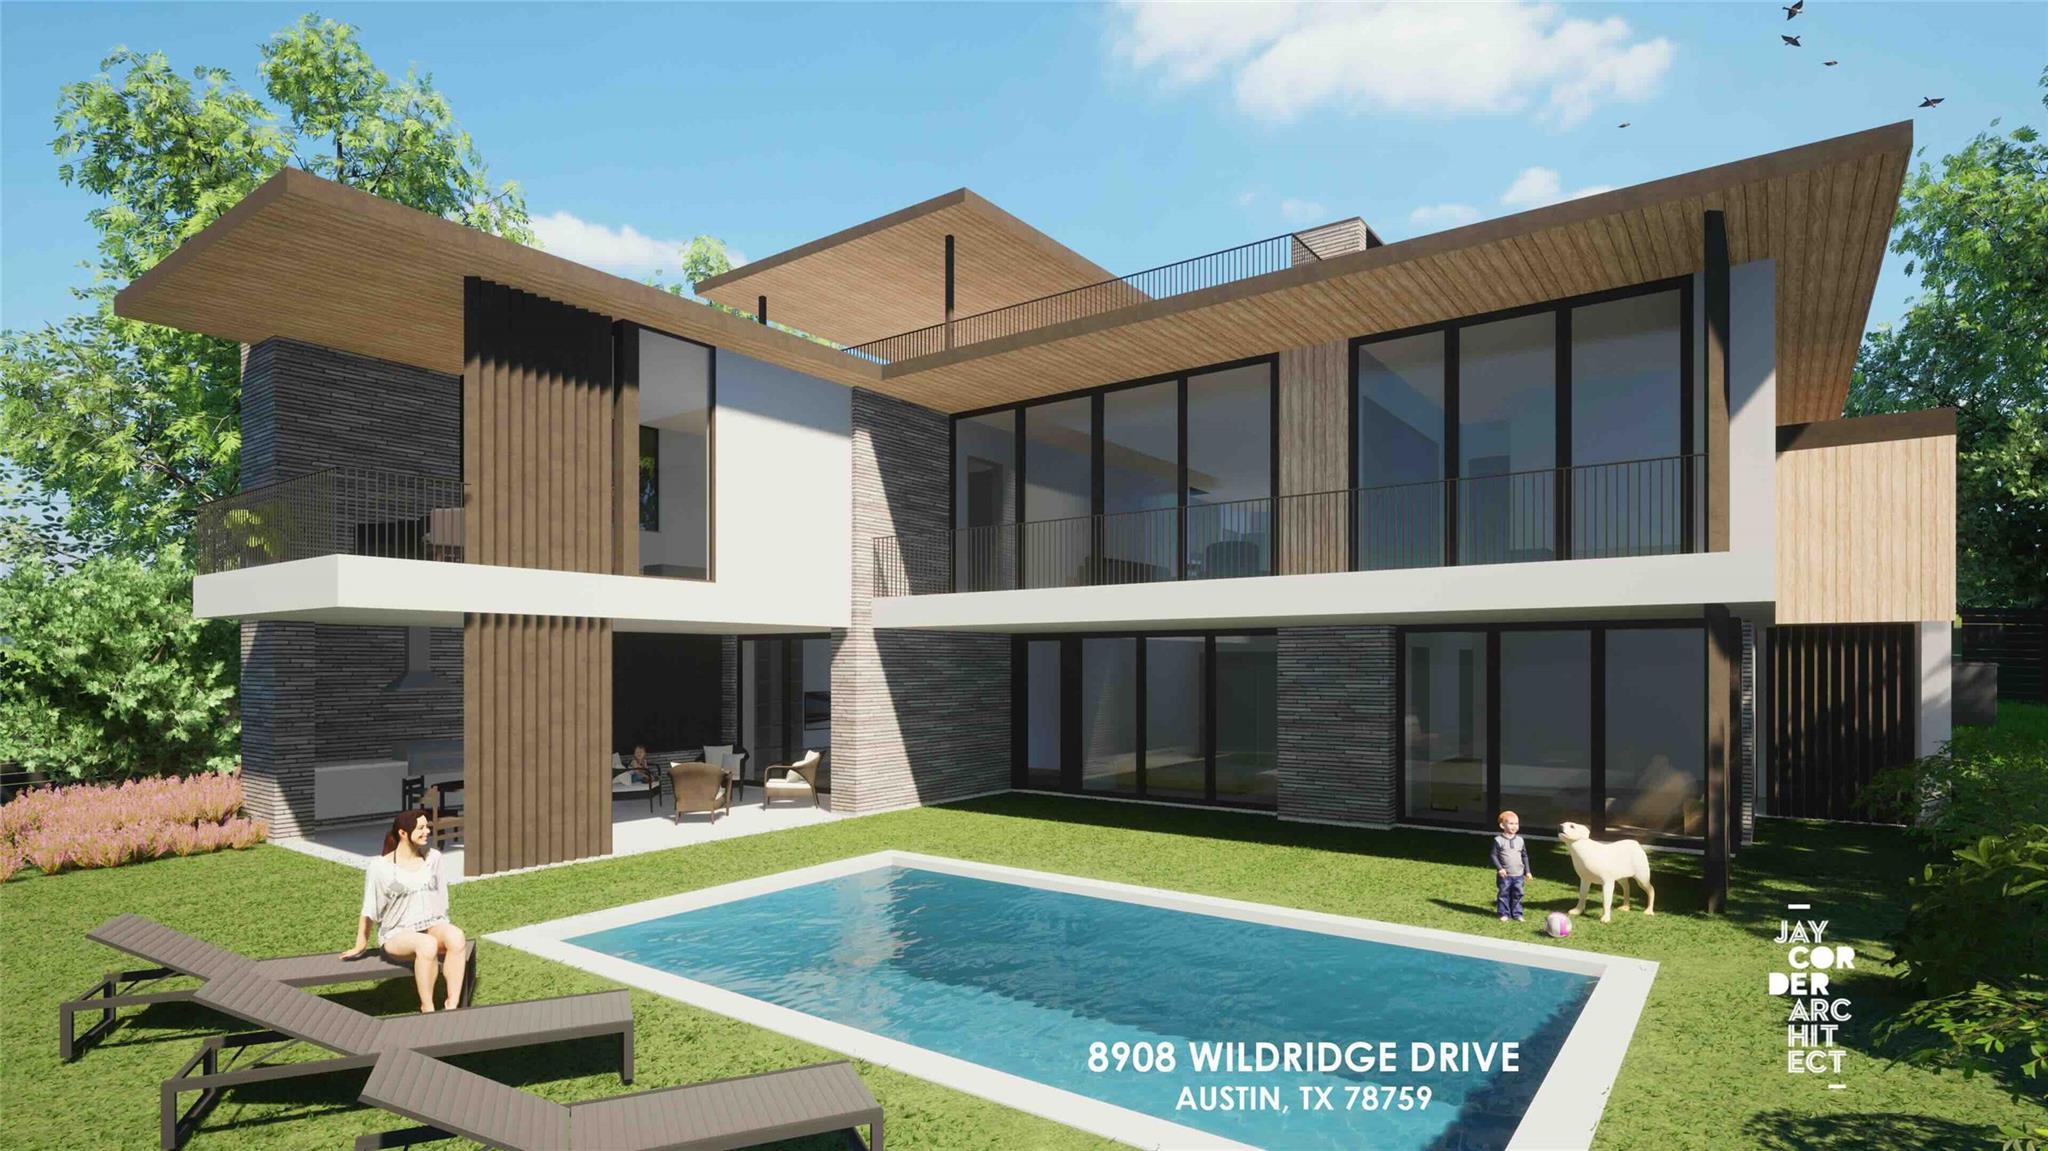 Active
$2,200,000
8910 Wildridge Dr
Austin, TX, 78759
4 Beds · 5 Baths · 3,930 SF
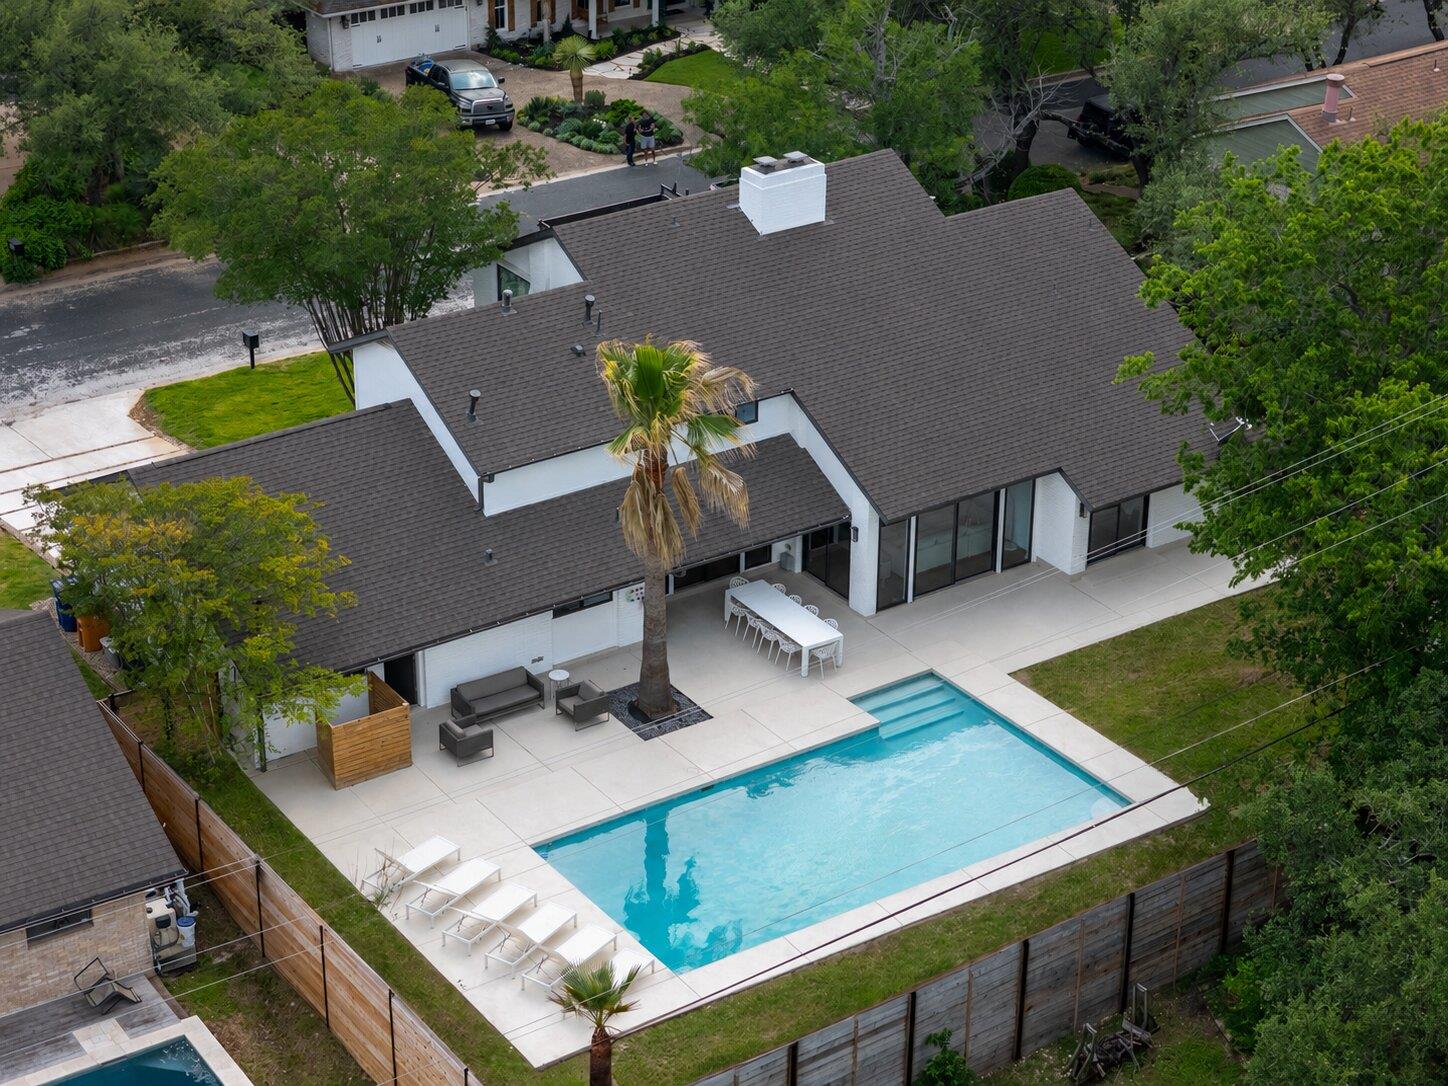 Active
$1,799,900
4502 Mountain Path Dr
Austin, TX, 78759
4 Beds · 4 Baths · 3,010 SF
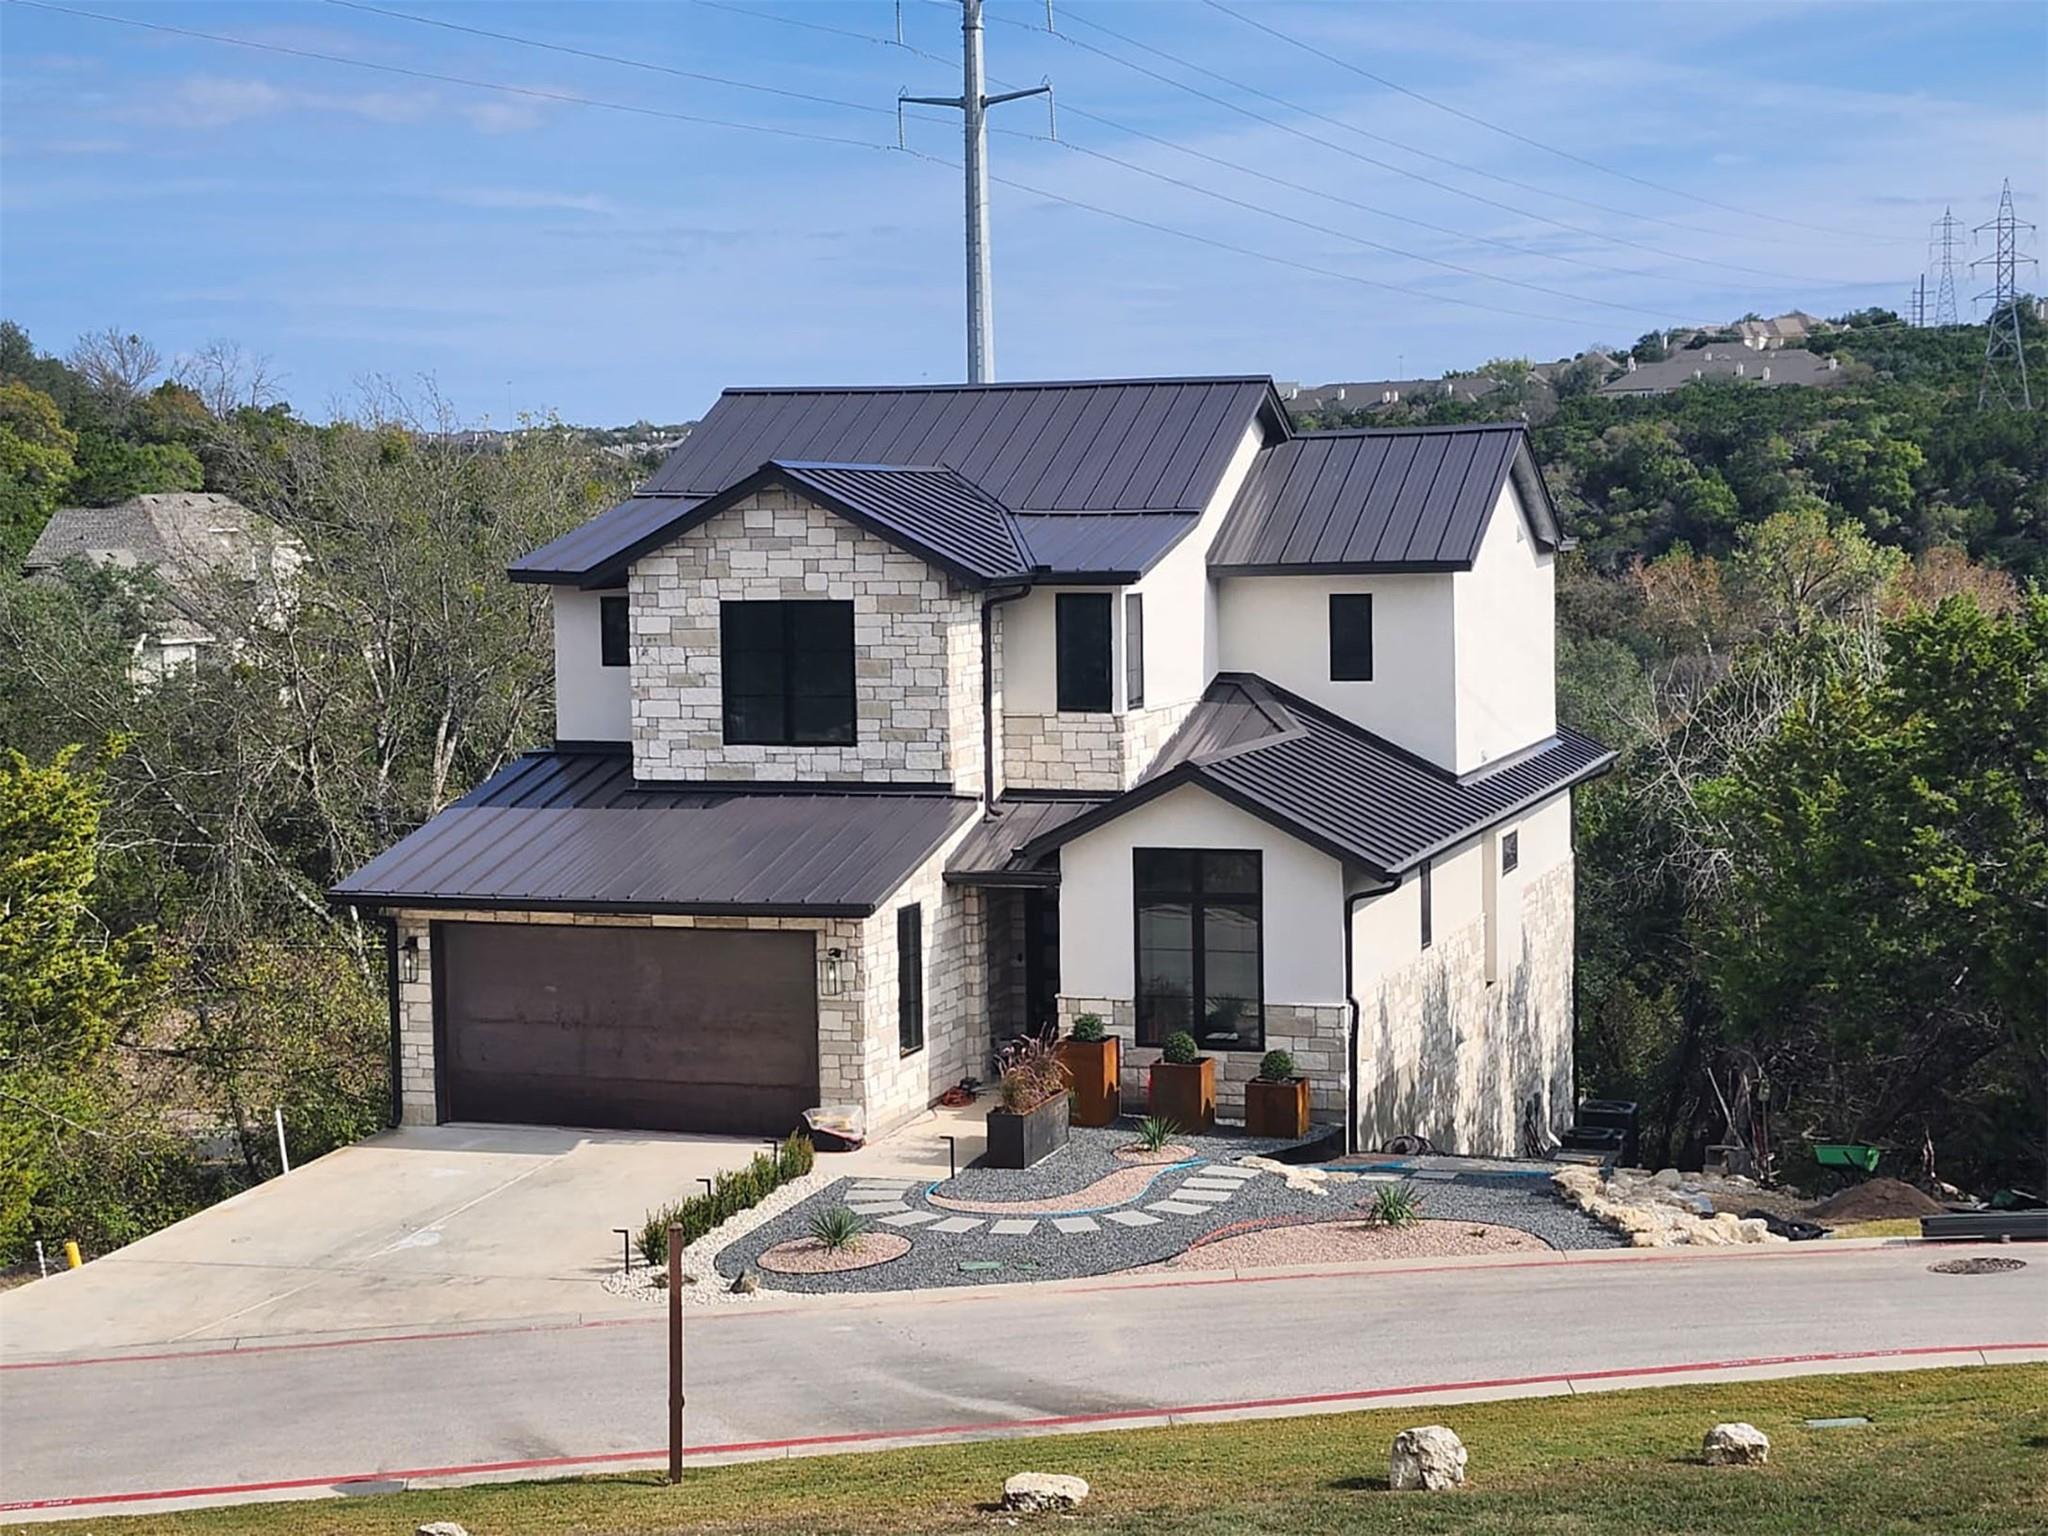 Active
$1,790,000
5717 Lost Horizon Dr #2
Austin, TX, 78759
6 Beds · 6 Baths · 3,756 SF
Listings courtesy of Unlock MLS (Austin Board of Realtors). Information deemed reliable but not guaranteed.