Active · MLS# 6490212
513 Archer St
Houston, TX, 77009
$1,299,000
5 Beds · 5 Baths · 3,052 SF · $426/SF
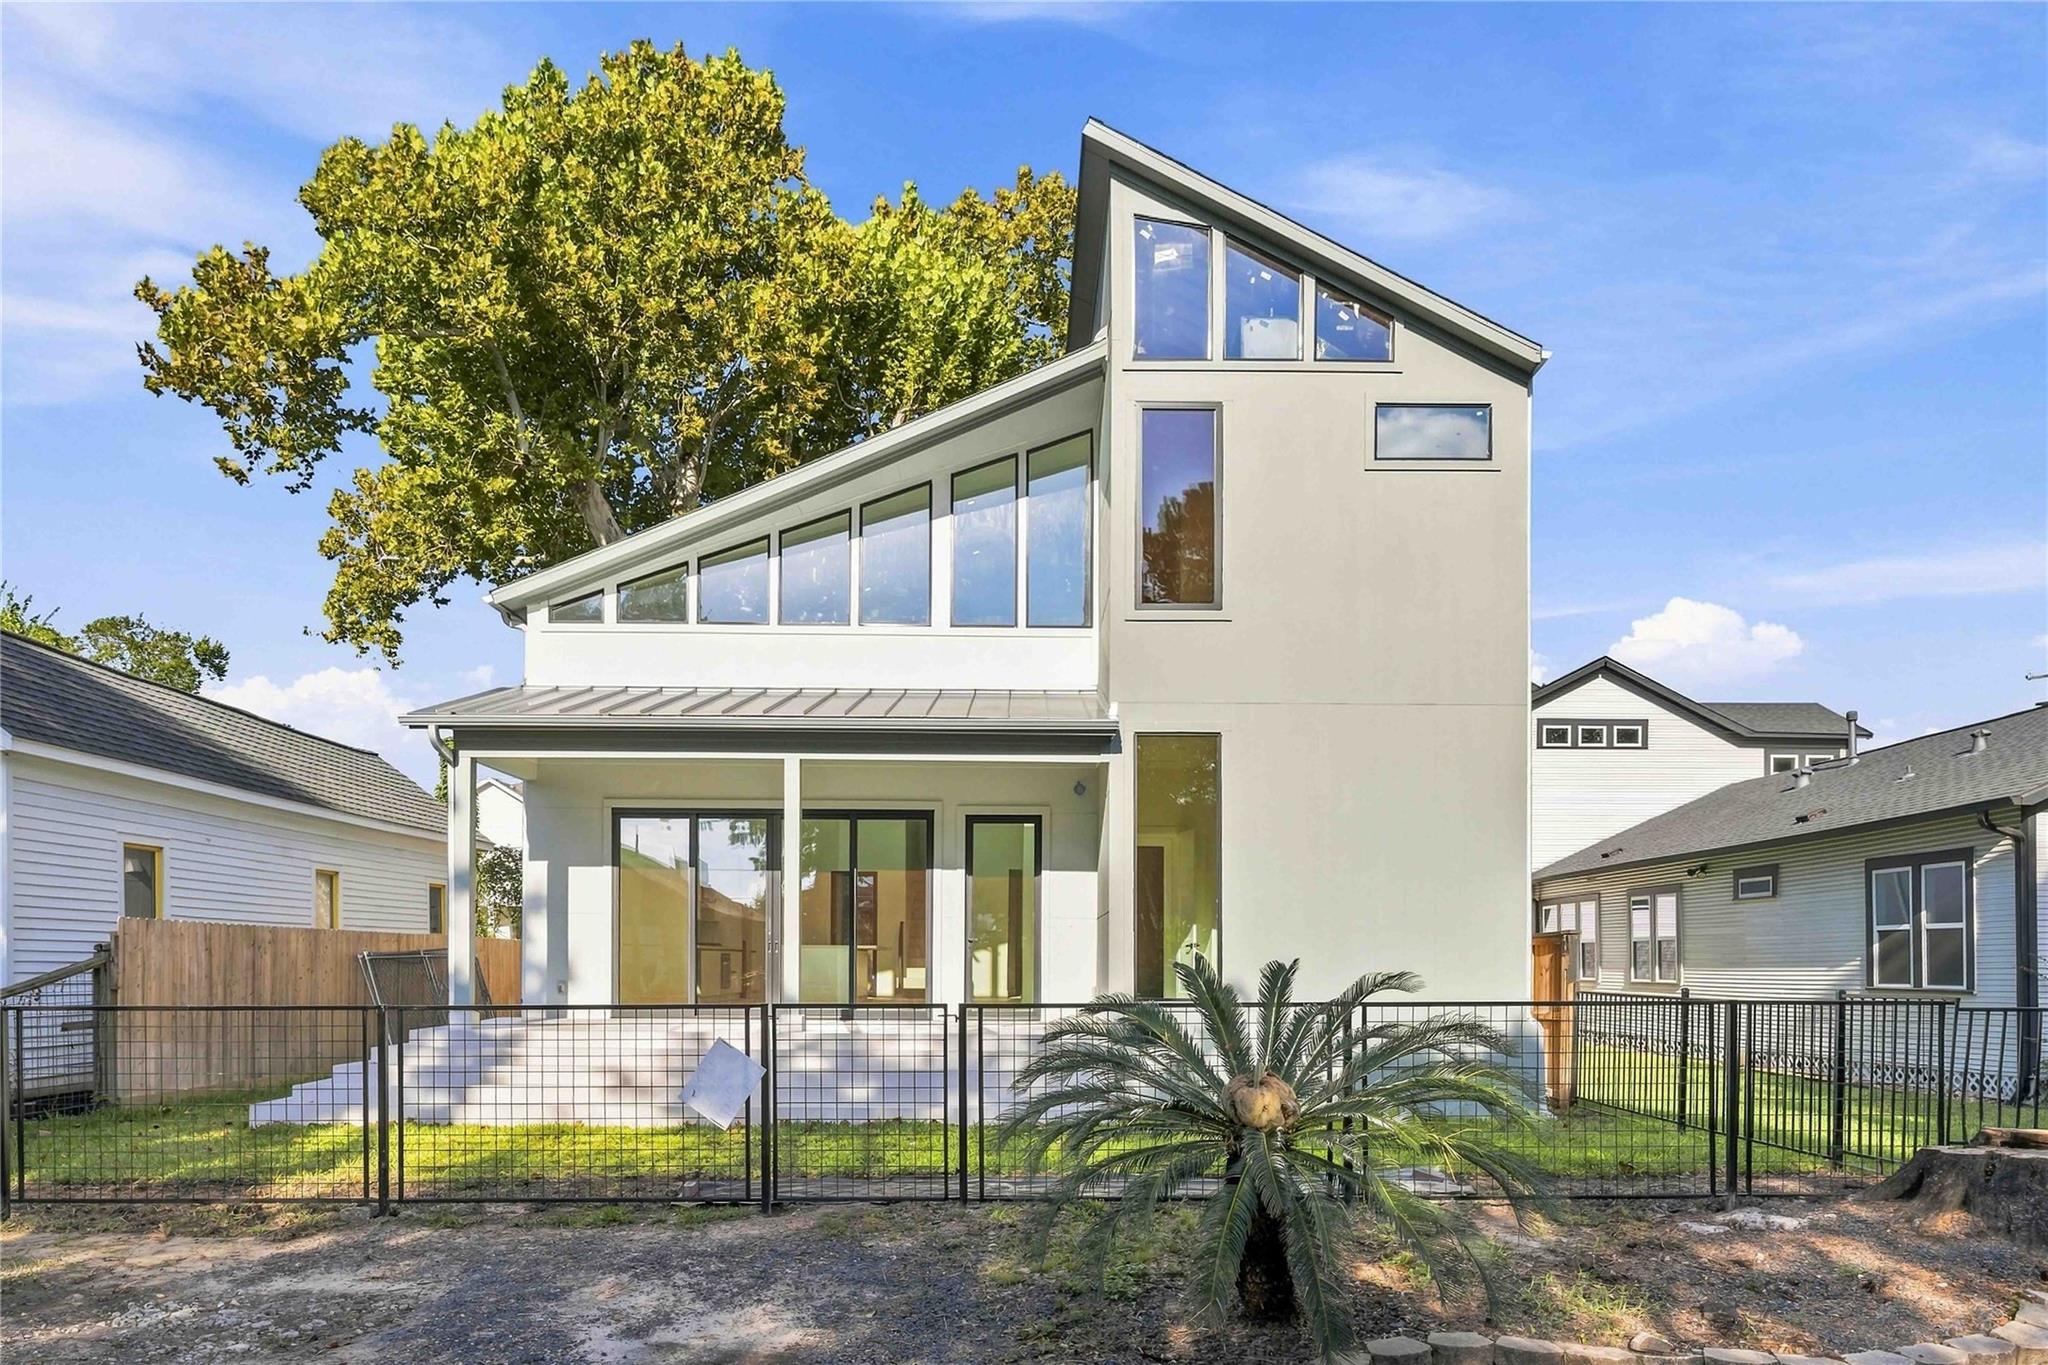
Stunning 2026 new construction offering approximately 3,004 square feet of thoughtfully designed living space on a 5,000-square-foot lot. This modern contemporary home features 5 bedrooms, 4.5 baths and an approximately 590-square-foot two-car garage, combining clean architectural lines with distinctive European-inspired finishes and exceptional attention to detail. Step inside to soaring ceilings, abundant natural light and 100% custom windows designed specifically for the home. Beautiful Porcelanosa tile extends throughout the entire first floor and into select areas upstairs, complemented by stone accents, imported Spanish fixtures and a sophisticated neutral palette that creates a warm, modern atmosphere. The versatile floor plan includes two bedrooms downstairs and three bedrooms upstairs, offering excellent flexibility for family, guests, a home office or multi-generational living. The fifth bedroom can easily function as an office, guest room or additional flex space. Built with attention to what is behind the walls as well as what you see, the home features spray-foam insulation, low-voltage wiring throughout, a camera security system and preventative termite treatment performed during construction. Outdoor living is enhanced by covered porch areas and a fenced front yard. Parking is exceptional for the area, with an approximately 590-square-foot two-car garage plus additional front parking accommodating approximately 3–4 vehicles. This is not a typical builder home. From the extensive Porcelanosa tile and imported Spanish finishes to the fully custom windows, technology infrastructure and energy-conscious construction, every aspect was thoughtfully selected to create a distinctive combination of modern living and European style.
Property Details
Property type
Single Family Residence
Living area
3,052 sq ft
Bedrooms
5
Bathrooms
4 full · 1 half
Year built
2024
Lot size
0.1148 acres
Garage
2 spaces
Subdivision
Brooke Smith
County
Harris
Schools
Elementary
Martinez C
Middle
Marshall (Houston)
High
Northside
Features
Interior
Breakfast Bar · Ceiling Fan(s) · Ceiling-High · Quartz Counters · Double Vanity · Eat-in Kitchen · Entrance Foyer · Kitchen Island · Open Floorplan · Soaking Tub · Walk-In Closet(s)
Exterior
Private Yard
Flooring
See Remarks
Heating
Central
Cooling
Central Air
Views
Neighborhood
Listing courtesy of Trey Anderson, Pinnacle Realty Advisors. Information is provided by Unlock MLS (Austin Board of Realtors) and is deemed reliable but not guaranteed. Adrian Salas is not the listing agent for this property unless otherwise stated.