 1 / 31
Active · MLS# 7837606
4323 Spicewood Springs Rd #3
Austin, TX, 78759
$850,000
4 Beds · 3 Baths · 2,874 SF · $296/SF
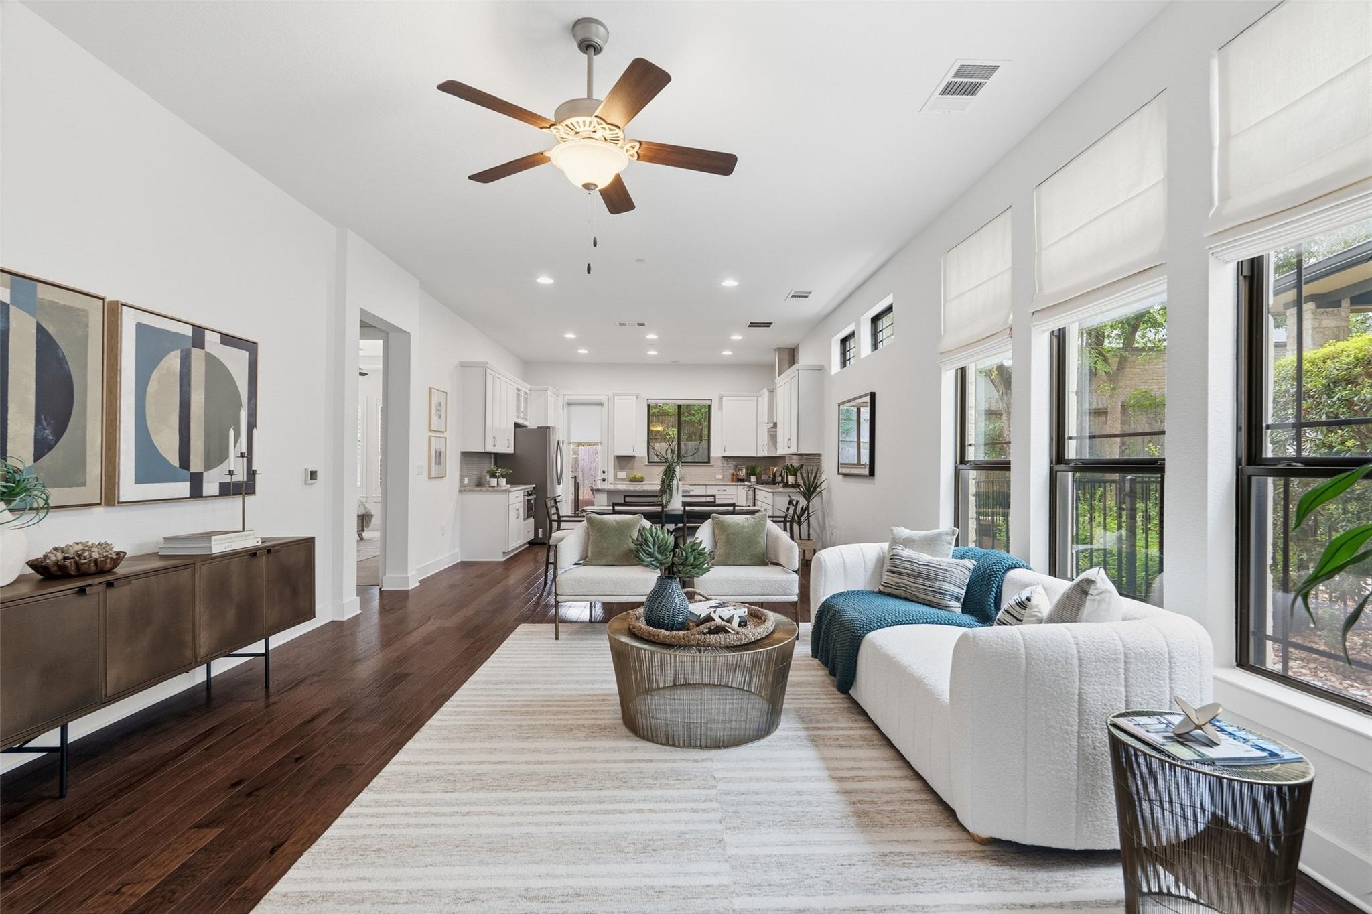
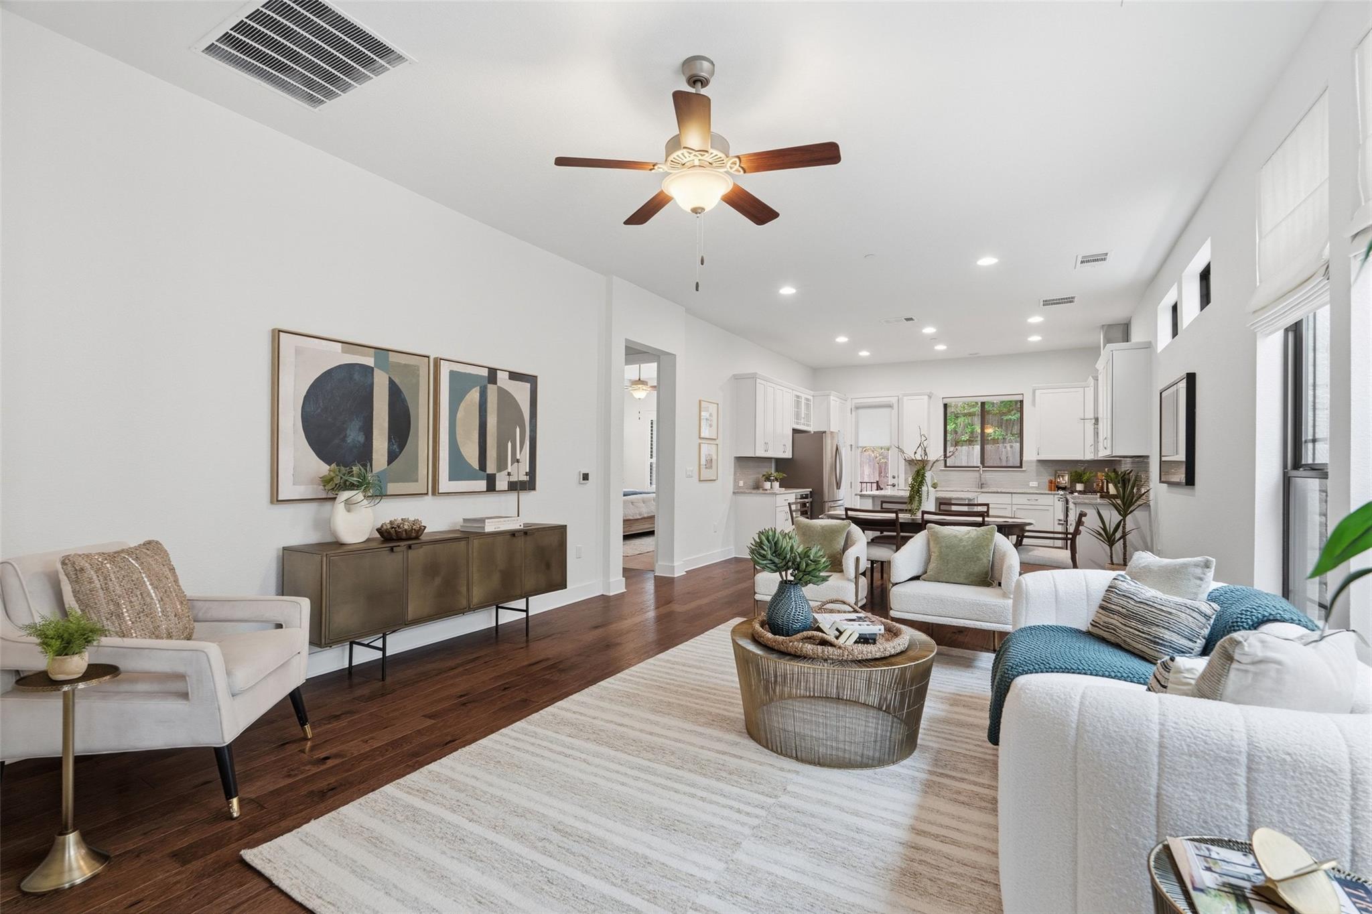
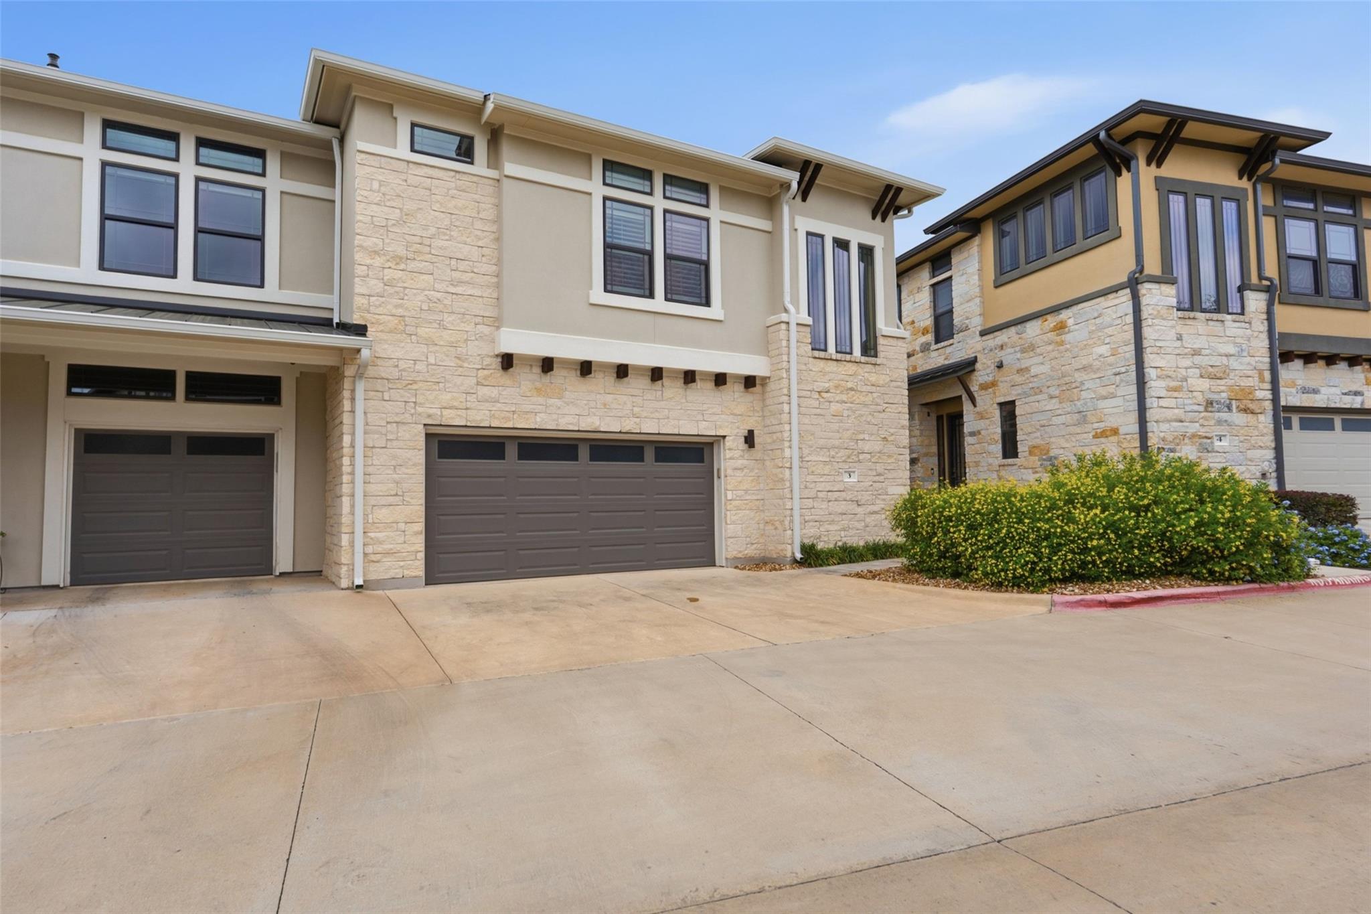
Discover an exceptional blend of modern luxury, generous living space, and convenience in the heart of Austin’s highly desirable Northwest Hills neighborhood. Built in 2019, this beautifully designed 2,874 sq ft condominium offers four bedrooms, two-and-a-half bathrooms, a private backyard, and two living areas. Soaring ceilings, wide-plank wood floors, and expansive windows create an inviting, sunlit atmosphere. The thoughtfully designed open floor plan provides the perfect setting for both everyday living and entertaining. At the heart of the home, the beautifully appointed kitchen features a quartzite island, abundant counter space, a gas range, and under-cabinet lighting. A covered patio overlooks the backyard- a relaxing setting for morning coffee and convenient for hosting on summer evenings. The main-level primary suite, a comfortable retreat, is complete with an elegant en-suite bathroom and spacious walk-in closet. Upstairs, three additional bedrooms and a versatile secondary living area provide ample space for guests, a home office, or a media room, offering flexibility to accommodate a variety of lifestyles. Situated in an established neighborhood where newer construction is a rarity, you’ll find convenient access to shopping, dining, and outdoor recreation. Randall’s, Azul Tequila, Another Broken Egg Cafe, and The Arboretum are a few of Austin’s favorites, and all nearby. Meanwhile, the scenic trails of Bull Creek provide an opportunity to enjoy Austin’s natural beauty close to home. This property is zoned to Doss Elementary, Murchison Middle School, and Anderson High School. With an outstanding combination of spacious, elegant interiors and an exceptional location, this residence presents the rare opportunity to enjoy sophisticated condominium living without compromising on space, comfort, or convenience.
Property Details
Property type
Condominium
Living area
2,874 sq ft
Bedrooms
4
Bathrooms
2 full · 1 half
Year built
2019
Lot size
0.1253 acres
Garage
2 spaces
Subdivision
Live Oak
County
Travis
HOA
$565 Monthly
Annual taxes
$18,205
Schools
Elementary
Doss (Austin ISD)
Middle
Murchison
High
Anderson
Features
Interior
Breakfast Bar · Ceiling-High · Interior Steps · Multiple Living Areas · Primary Bedroom on Main · Recessed Lighting · Study/Home Office · Walk-In Closet(s)
Exterior
Gutters Full · No Exterior Steps · Private Yard
Flooring
Carpet · Tile · Wood
Heating
Central · Natural Gas
Cooling
Central Air
Views
None
Property location
Explore the neighborhood
4323 Spicewood Springs Rd #3, Austin, TX, 78759
Map location is approximate. Confirm boundaries, schools and travel times independently.
Listing courtesy of Guy Koret, Compass RE Texas, LLC. Information is provided by Unlock MLS (Austin Board of Realtors) and is deemed reliable but not guaranteed. Adrian Salas is not the listing agent for this property unless otherwise stated.
More homes nearby
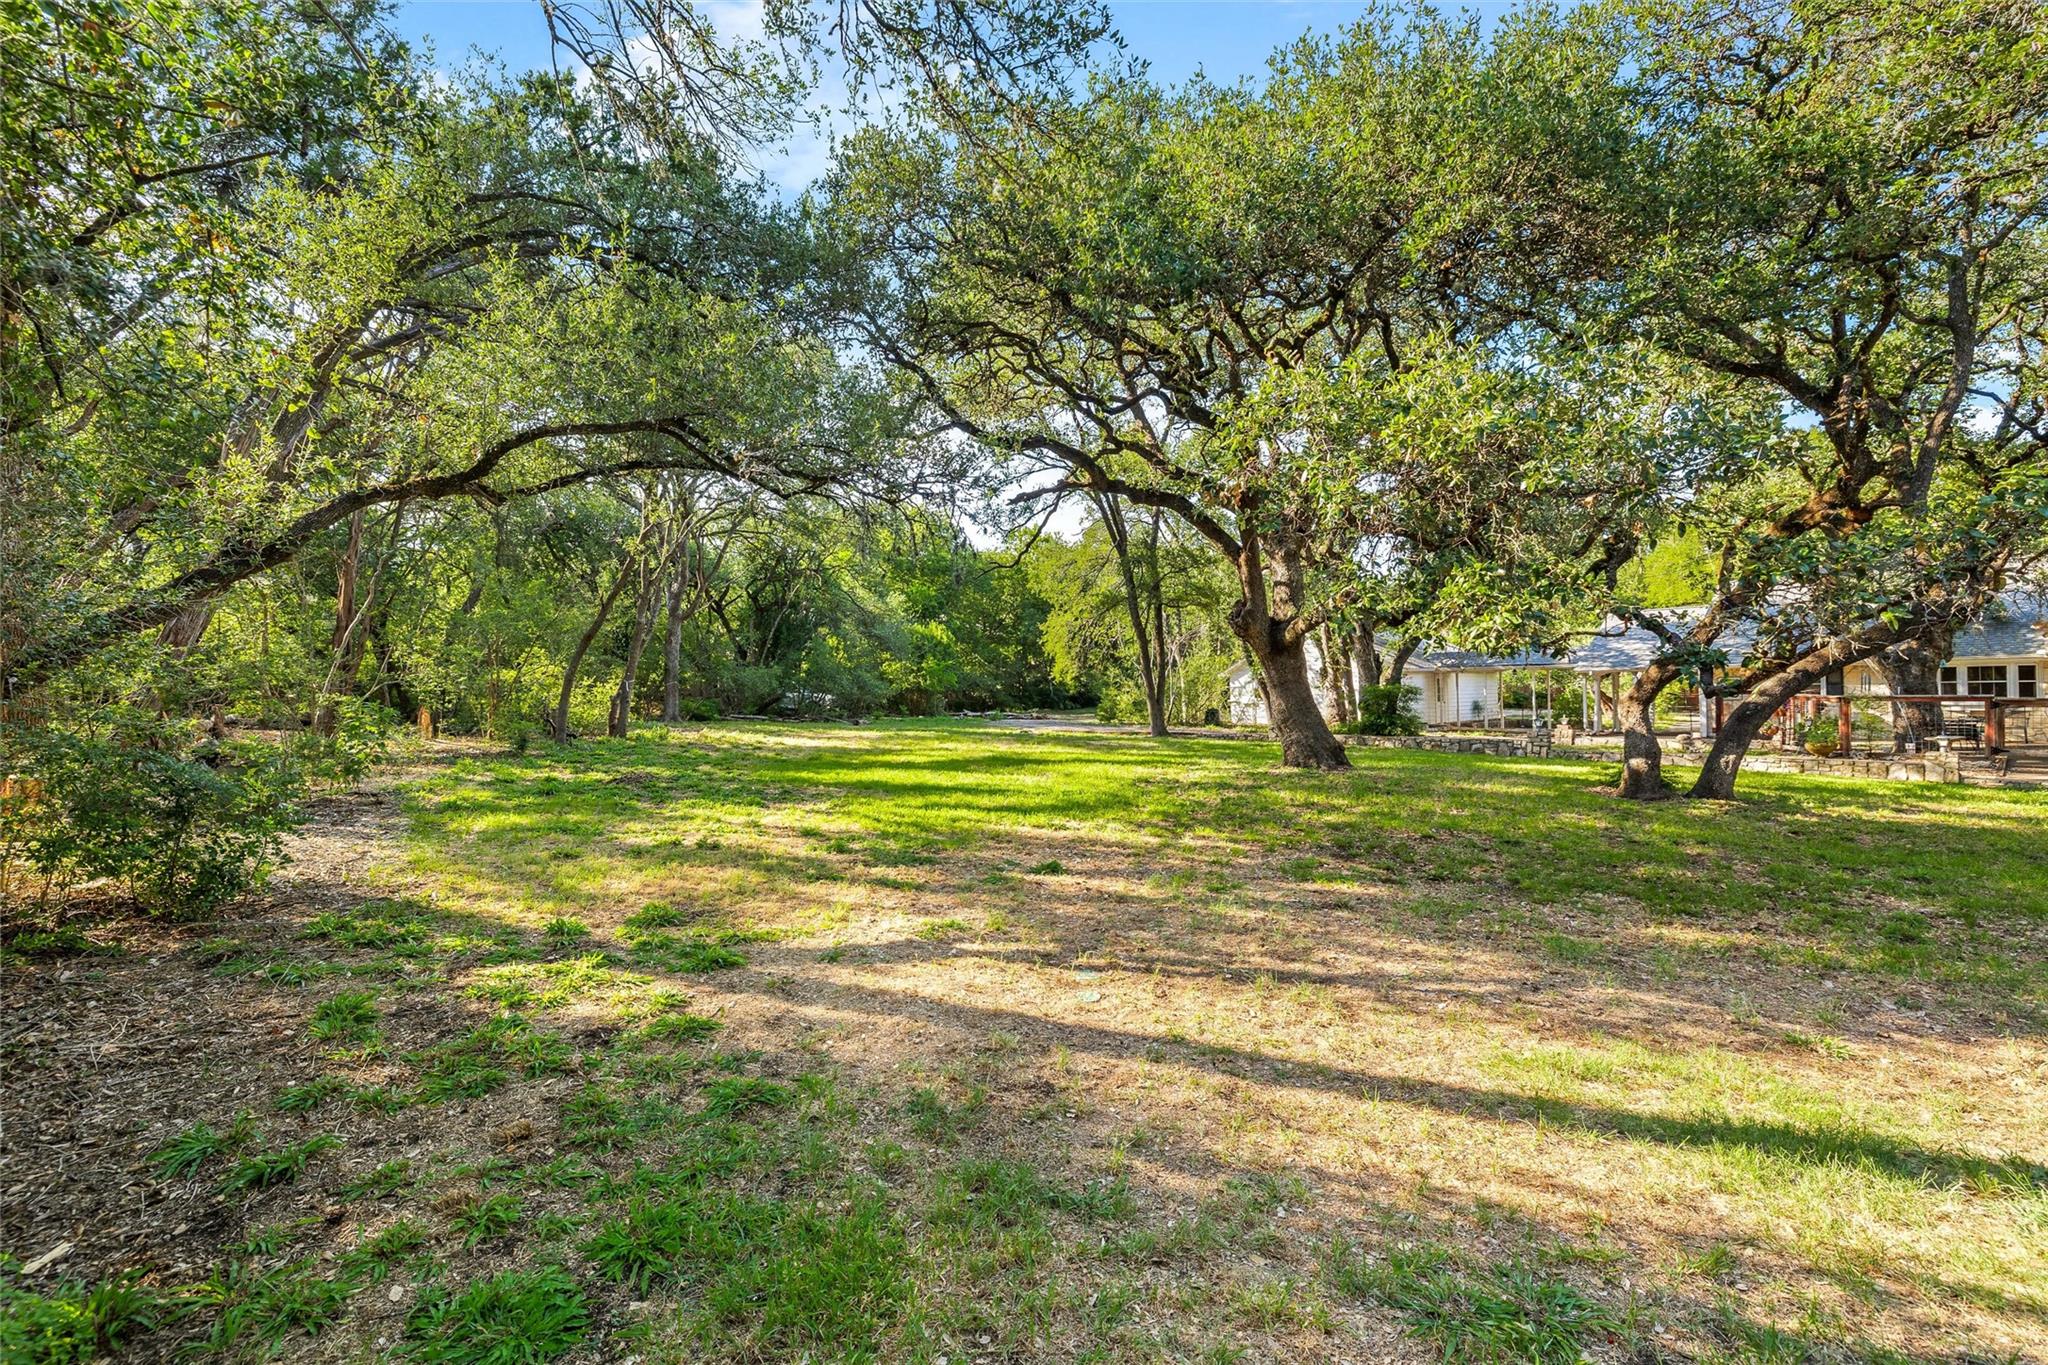 Active
$3,990,000
4101 Spicewood Springs Rd
Austin, TX, 78759
4 Beds · 5 Baths · 4,804 SF
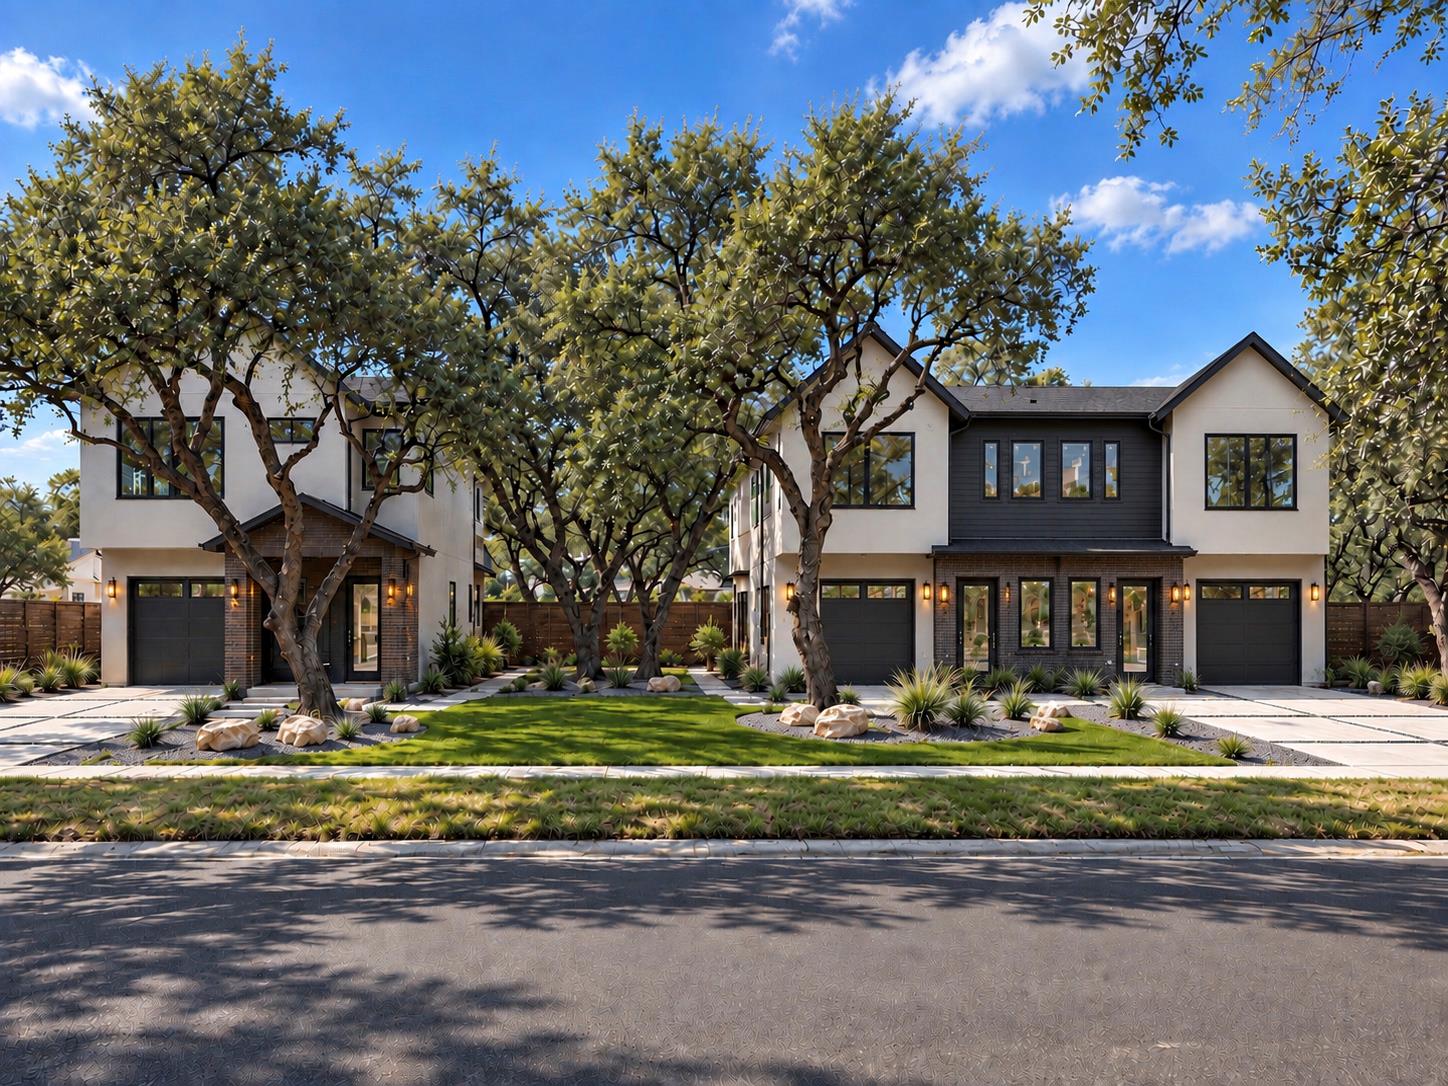 Active
$2,749,900
11628 Ladera Vista Dr
Austin, TX, 78759
9 Beds · 12 Baths · 5,828 SF
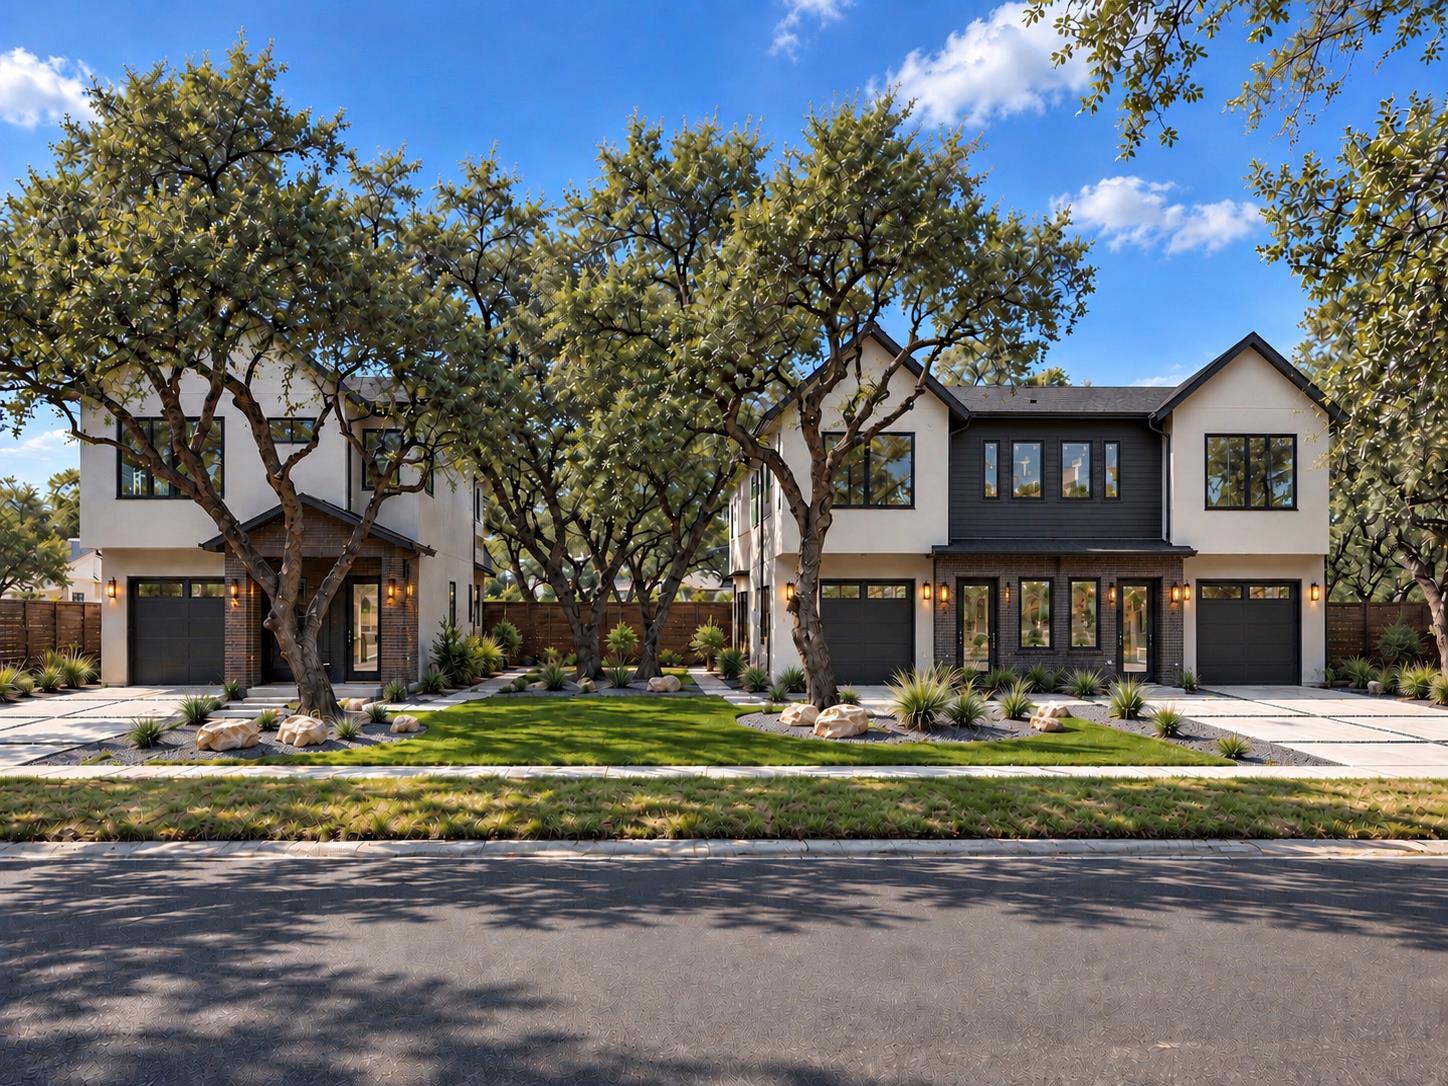 Active
$2,749,900
11628 Ladera Vista Dr Unit A, B, C None
Austin, TX, 78759
0 Beds · 0 Baths · 5,828 SF
Listings courtesy of Unlock MLS (Austin Board of Realtors). Information deemed reliable but not guaranteed.