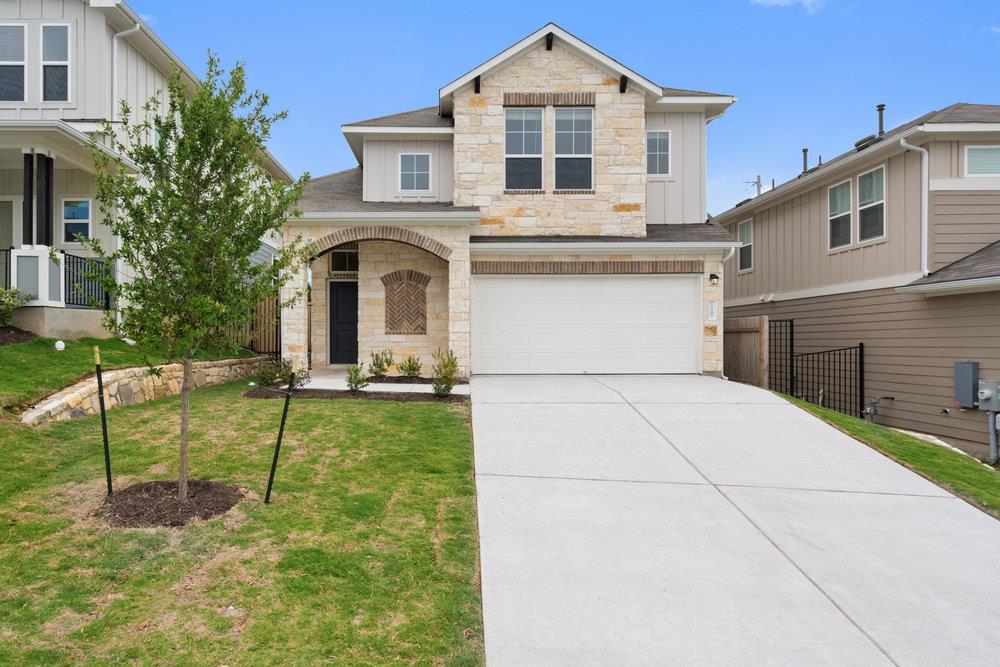
Active · MLS# 2685812
1504 Corsac Way
Austin, TX, 78758
$679,999
3 Beds · 3 Baths · 1,888 SF · $360/SF
Photos are of a completed home and are for illustrative purposes only. Actual home is under construction and design selections, materials, and features may differ. Confirm final specifications with the New Home Consultant. Actual home is under construction, to be completed by October 2026 Located in the Foxfield community, residents enjoy a convenient North Austin location with easy access to major employers, shopping, dining, and recreation. The Domain, Q2 Stadium, Walnut Creek Metropolitan Park, and the expanding North Austin tech corridor are all nearby, while MoPac, IH-35, Hwy 183 and Parmer Lane provide easy connectivity throughout Austin. This thoughtfully designed 2 story floor plan offers 3 bedrooms, 2.5 baths, approximately 1,888 sqft, and a 2 car attached garage. The open concept layout features soaring ceilings above the main living and dining areas with stacked windows that fill the home with natural light. The kitchen sits at the center of the home with a large island, stainless steel appliances, cooktop, built in oven and microwave, and pantry storage. The primary suite is located on the main level and includes a spacious bath with dual vanity and a large walk in closet. Upstairs you will find 2 secondary bedrooms plus a versatile game room or loft overlooking the living area below. Energy efficient construction includes ENERGY STAR qualified windows, radiant barrier roof decking, dual pane windows, smart thermostat, tankless water heater, and efficient appliances designed to help reduce long term utility costs. Exterior features include masonry and HardiPlank construction, covered front porch and patio, landscaped yard with automatic irrigation and rain sensor, and a fenced backyard.
Property Details
Property type
Single Family Residence
Living area
1,888 sq ft
Bedrooms
3
Bathrooms
2 full · 1 half
Year built
2026
Lot size
0.0826 acres
Garage
2 spaces
Subdivision
Foxfield
County
Travis
HOA
$81 Monthly
Annual taxes
$2,833
Schools
Elementary
River Oaks
Middle
Westview
High
John B Connally
Features
Interior
Breakfast Bar · Ceiling Fan(s) · Ceiling-High · Quartz Counters · Double Vanity · In-Law Floorplan · Interior Steps · Kitchen Island · Multiple Living Areas · Open Floorplan · Pantry · Primary Bedroom on Main
Exterior
Gutters Full · Lighting · Pest Tubes in Walls
Flooring
Carpet · Tile · Wood
Heating
Central · ENERGY STAR Qualified Equipment · Natural Gas
Cooling
Ceiling Fan(s) · Central Air · ENERGY STAR Qualified Equipment · Exhaust Fan
Views
Neighborhood
Listing courtesy of Grant Whittenberger, Outlaw Realty. Information is provided by Unlock MLS (Austin Board of Realtors) and is deemed reliable but not guaranteed. Adrian Salas is not the listing agent for this property unless otherwise stated.
More homes nearby
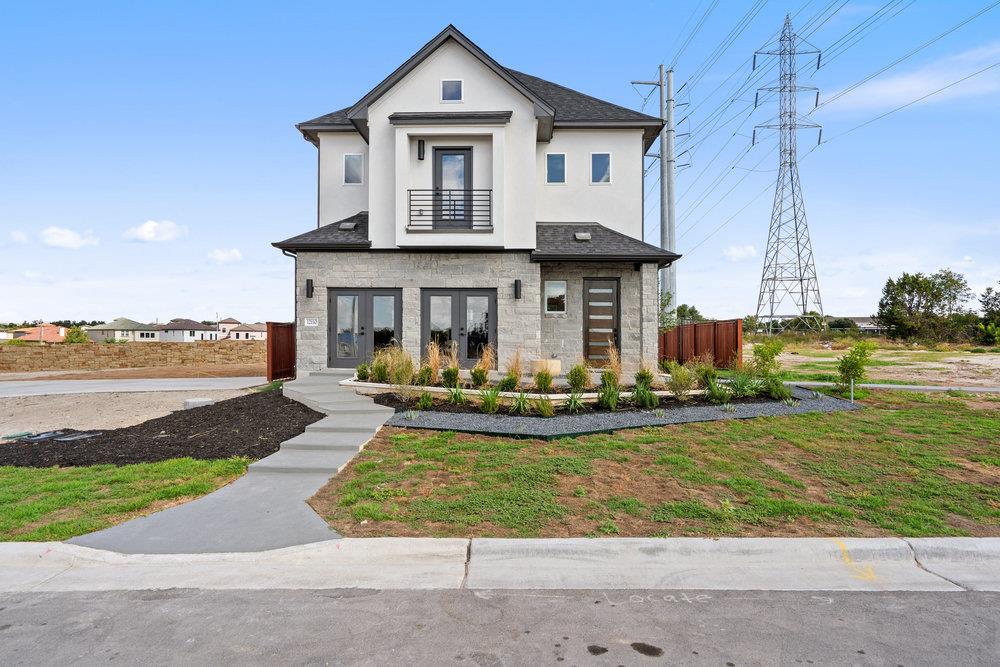 Active
$949,999
2006 Kit Cir
Austin, TX, 78758
4 Beds · 4 Baths · 2,869 SF
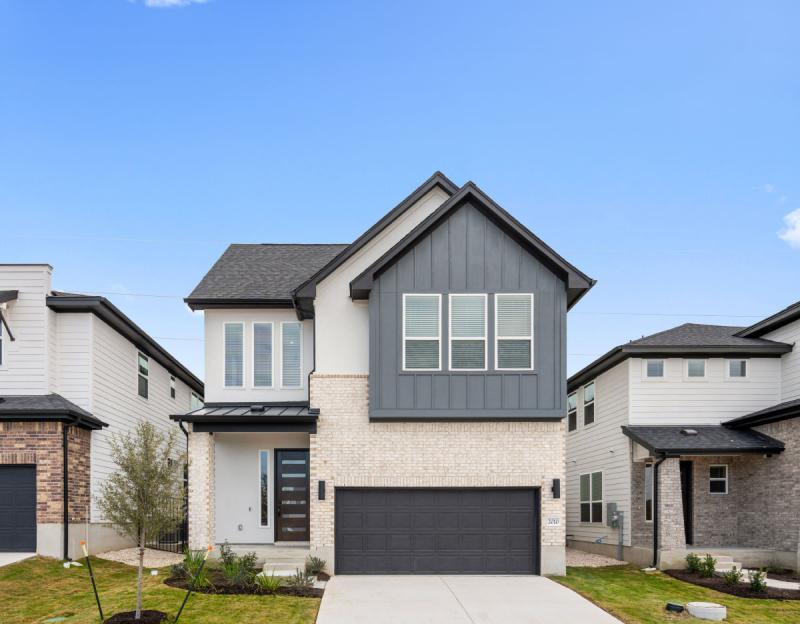 Active
$899,999
2010 Kit Cir
Austin, TX, 78758
5 Beds · 5 Baths · 2,944 SF
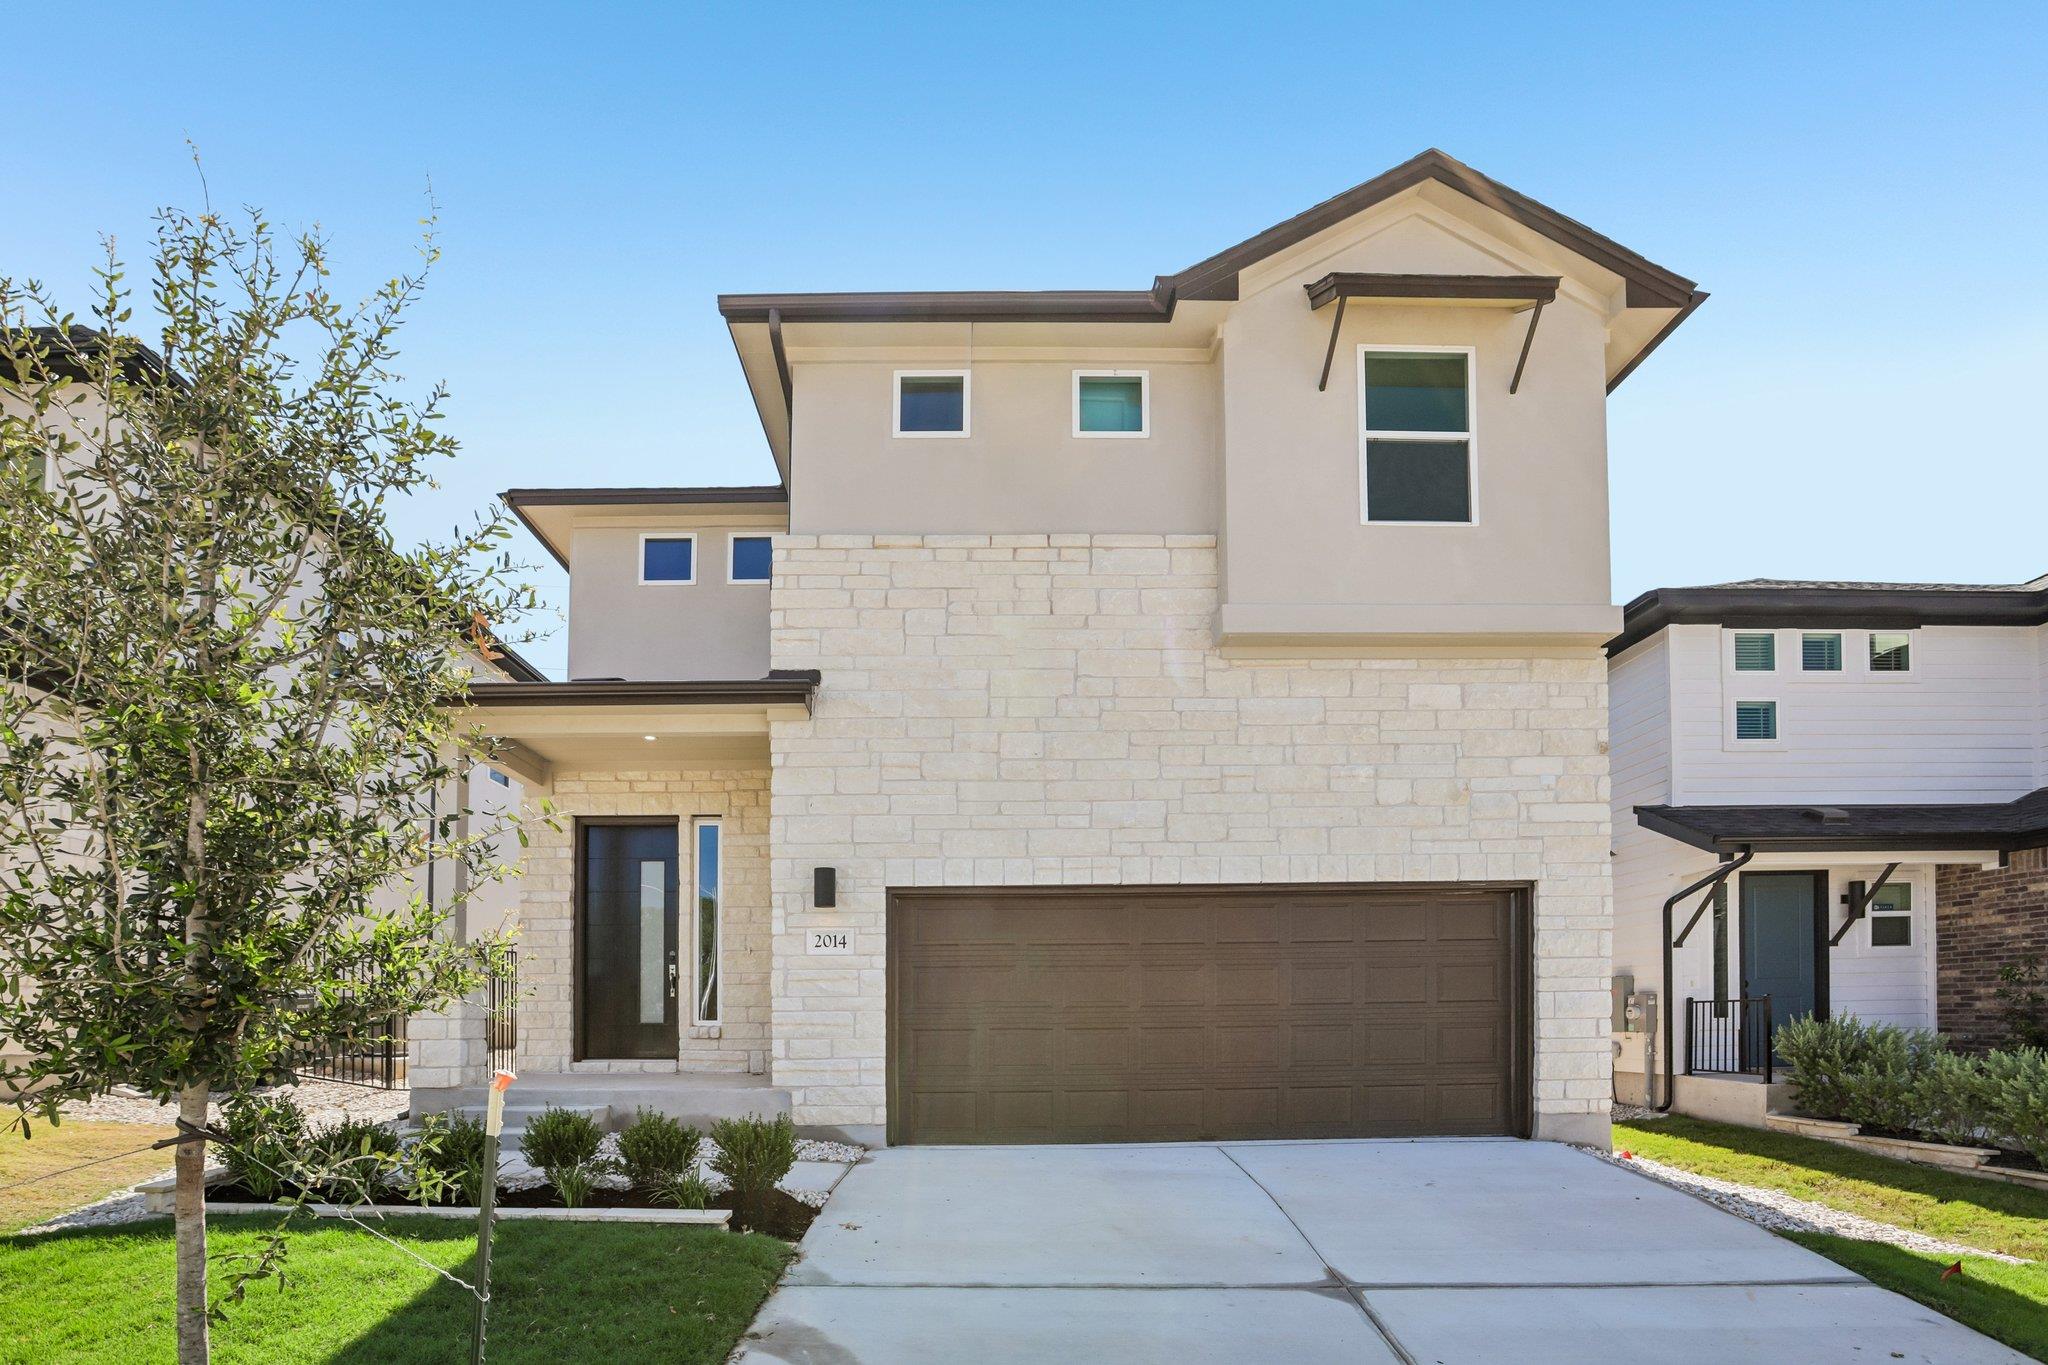 Active
$849,999
2014 Kit Cir
Austin, TX, 78758
4 Beds · 4 Baths · 2,385 SF
Listings courtesy of Unlock MLS (Austin Board of Realtors). Information deemed reliable but not guaranteed.