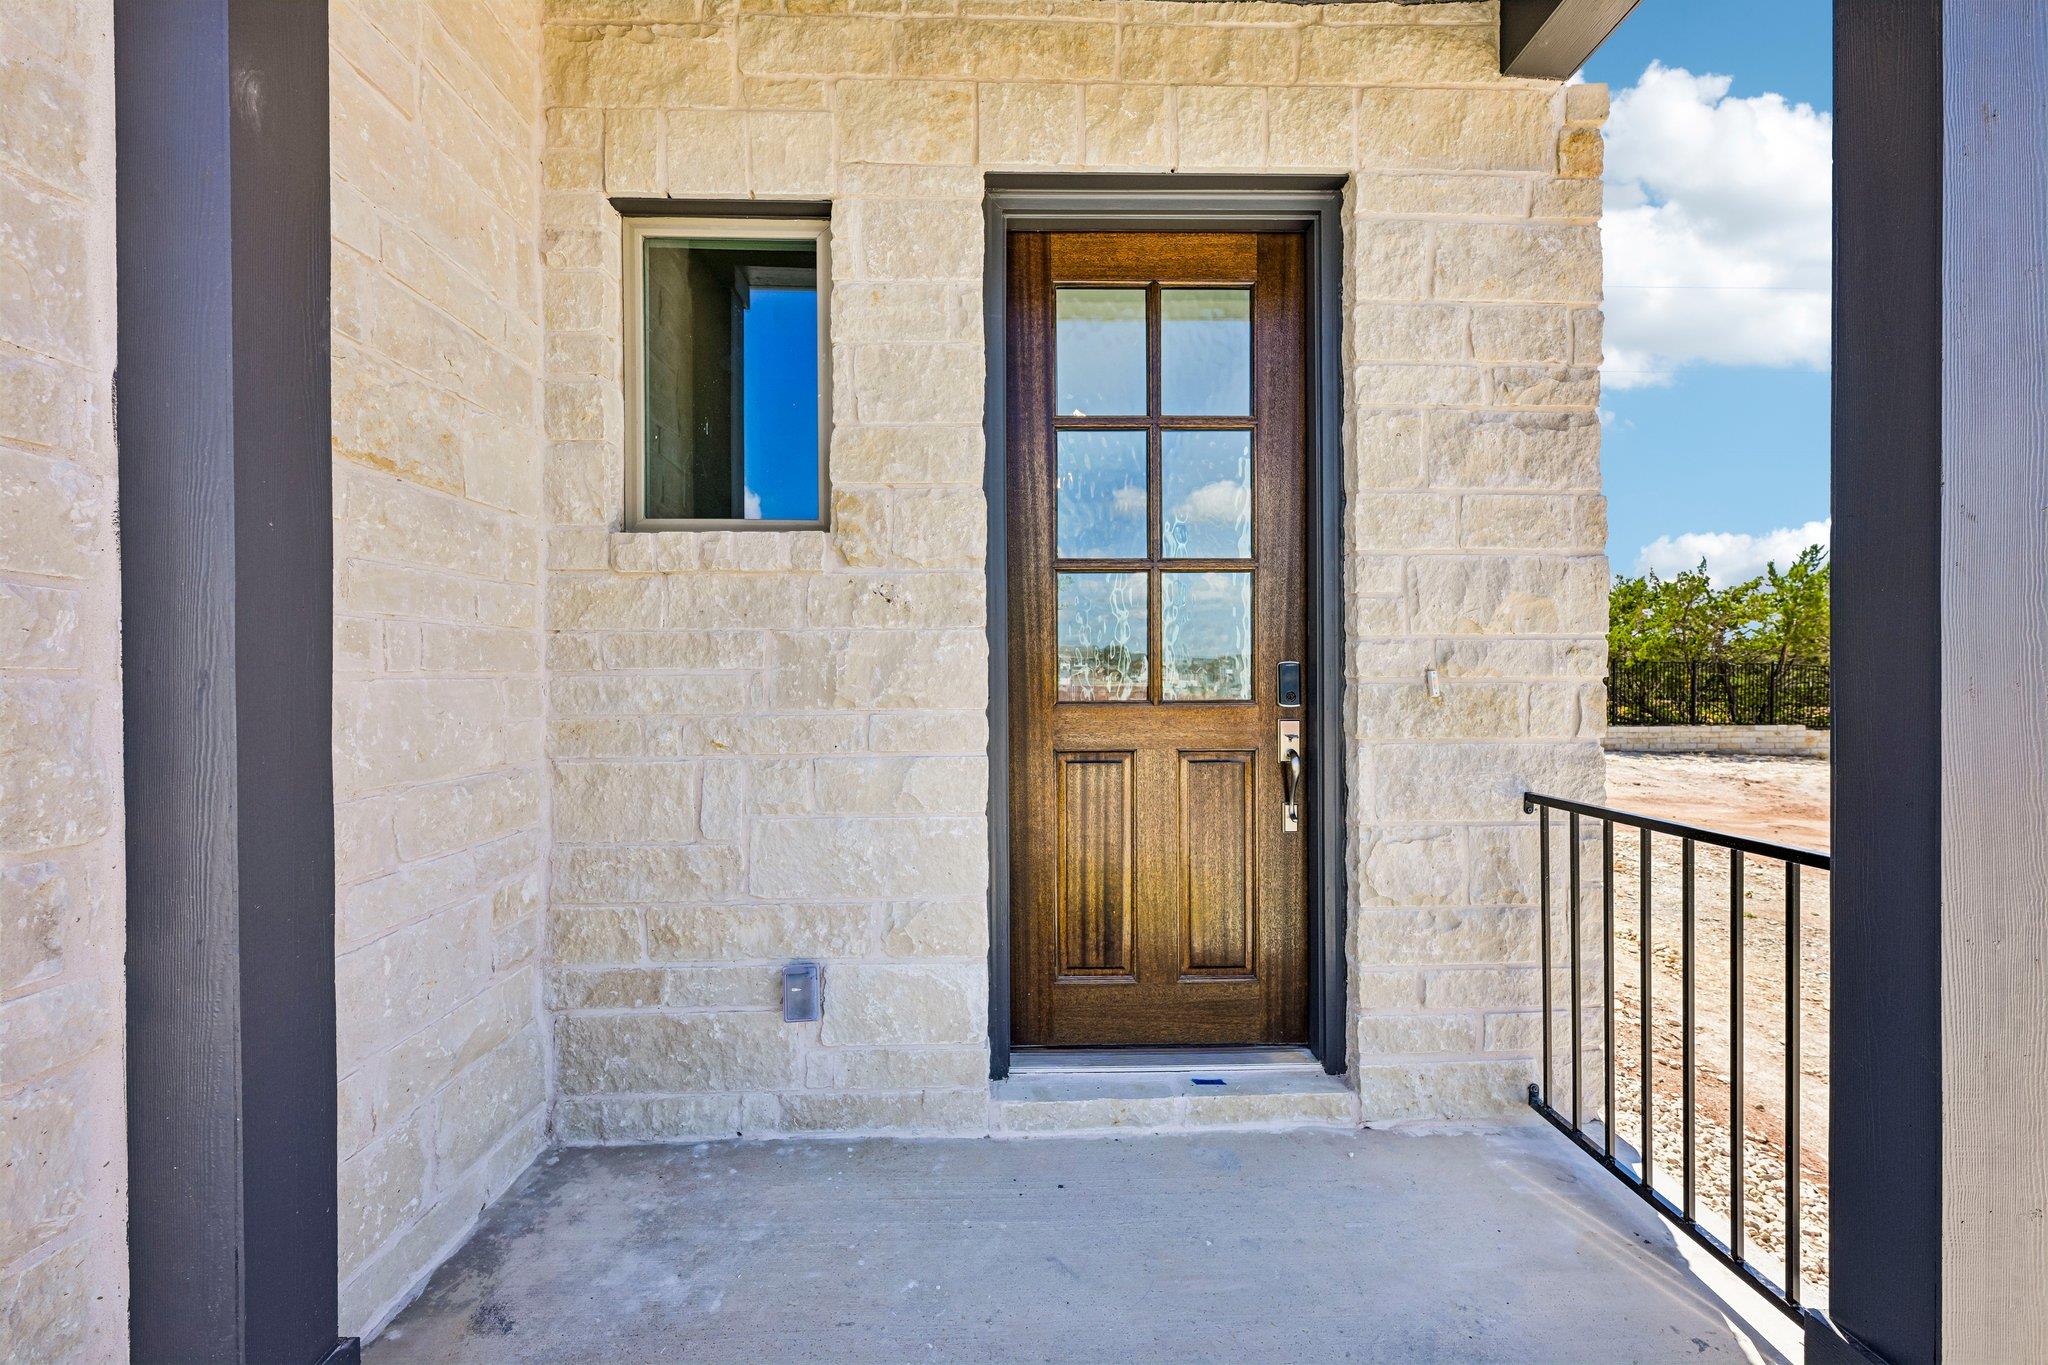
Active · MLS# 4939994
2006 Kit Cir
Austin, TX, 78758
$949,999
4 Beds · 4 Baths · 2,869 SF · $331/SF
Welcome to The Palmer, a stunning 3 story home in the highly sought after Foxfield community, ideally located just minutes from The Domain and Austin’s thriving tech corridor. Outdoor recreation is just moments away at Walnut Creek Metropolitan Park with miles of hike and bike trails, green space and outdoor activities, while easy access to Mopac and Hwy 183 provides a seamless commute across Austin. Step inside to an open and inviting design filled with natural light and enhanced by soaring 10 foot ceilings. This 2,869 square foot home features 4 bedrooms and 3.5 bathrooms with a flexible layout designed for both everyday living and entertaining. The kitchen is a true centerpiece with quartz countertops, sleek 10 foot cabinetry, a large island and seamless flow into the main living areas. Durable wood look flooring adds warmth and functionality throughout. The upper level primary suite offers a private retreat with a spa inspired bath featuring a rain head shower, dual vanities and a spacious walk in closet. A lower level ensuite bedroom provides excellent flexibility for guests or multigenerational living. Additional living spaces include a game room and multiple areas to relax or work from home. Step outside to the second story screened in patio overlooking Walnut Creek Park, creating a peaceful setting to unwind. Energy efficient features including ENERGY STAR certification, dual pane windows, smart thermostat, tankless water heater and radiant barrier construction provide comfort and long term savings. With modern design, versatile living spaces and an unbeatable North Austin location, this home offers exceptional livability in one of the area’s most convenient communities. Photos are of a completed home and are for illustrative purposes only. Actual home is under construction and design selections, materials, and features may differ. Confirm final specifications with the New Home Consultant. Actual home is under construction, to be completed by September 2026.
Property Details
Property type
Single Family Residence
Living area
2,869 sq ft
Bedrooms
4
Bathrooms
3 full · 1 half
Year built
2026
Lot size
0.0834 acres
Garage
2 spaces
Subdivision
Foxfield
County
Travis
HOA
$81 Monthly
Annual taxes
$2,834
Schools
Elementary
River Oaks
Middle
Westview
High
John B Connally
Features
Interior
Breakfast Bar · Ceiling Fan(s) · Ceiling-High · Granite Counters · Double Vanity · In-Law Floorplan · Kitchen Island · Multiple Living Areas · Open Floorplan · Pantry · Recessed Lighting · Smart Thermostat
Exterior
Balcony · Gutters Full · Lighting · Pest Tubes in Walls
Flooring
Carpet · Tile · Vinyl
Heating
Central · ENERGY STAR Qualified Equipment · Natural Gas
Cooling
Ceiling Fan(s) · ENERGY STAR Qualified Equipment · Exhaust Fan
Views
Neighborhood
Listing courtesy of Grant Whittenberger, Outlaw Realty. Information is provided by Unlock MLS (Austin Board of Realtors) and is deemed reliable but not guaranteed. Adrian Salas is not the listing agent for this property unless otherwise stated.
More homes nearby
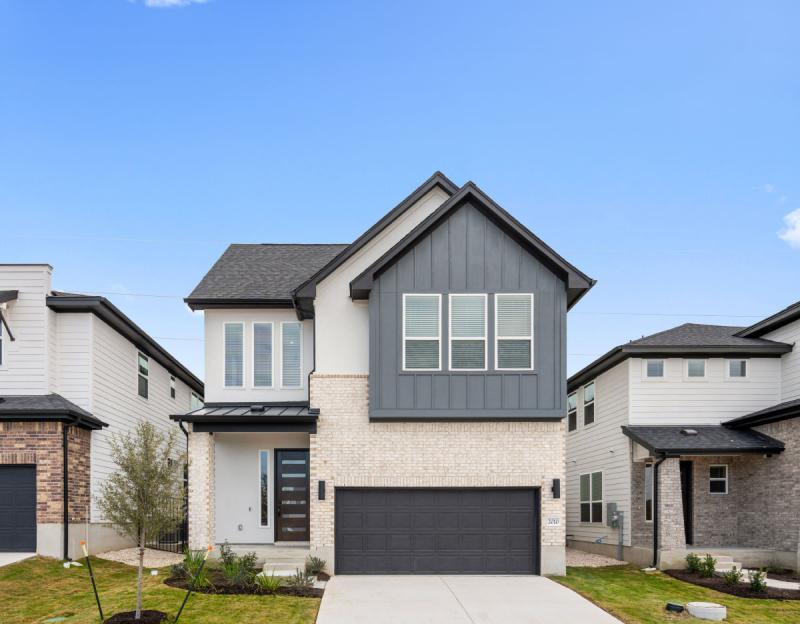 Active
$899,999
2010 Kit Cir
Austin, TX, 78758
5 Beds · 5 Baths · 2,944 SF
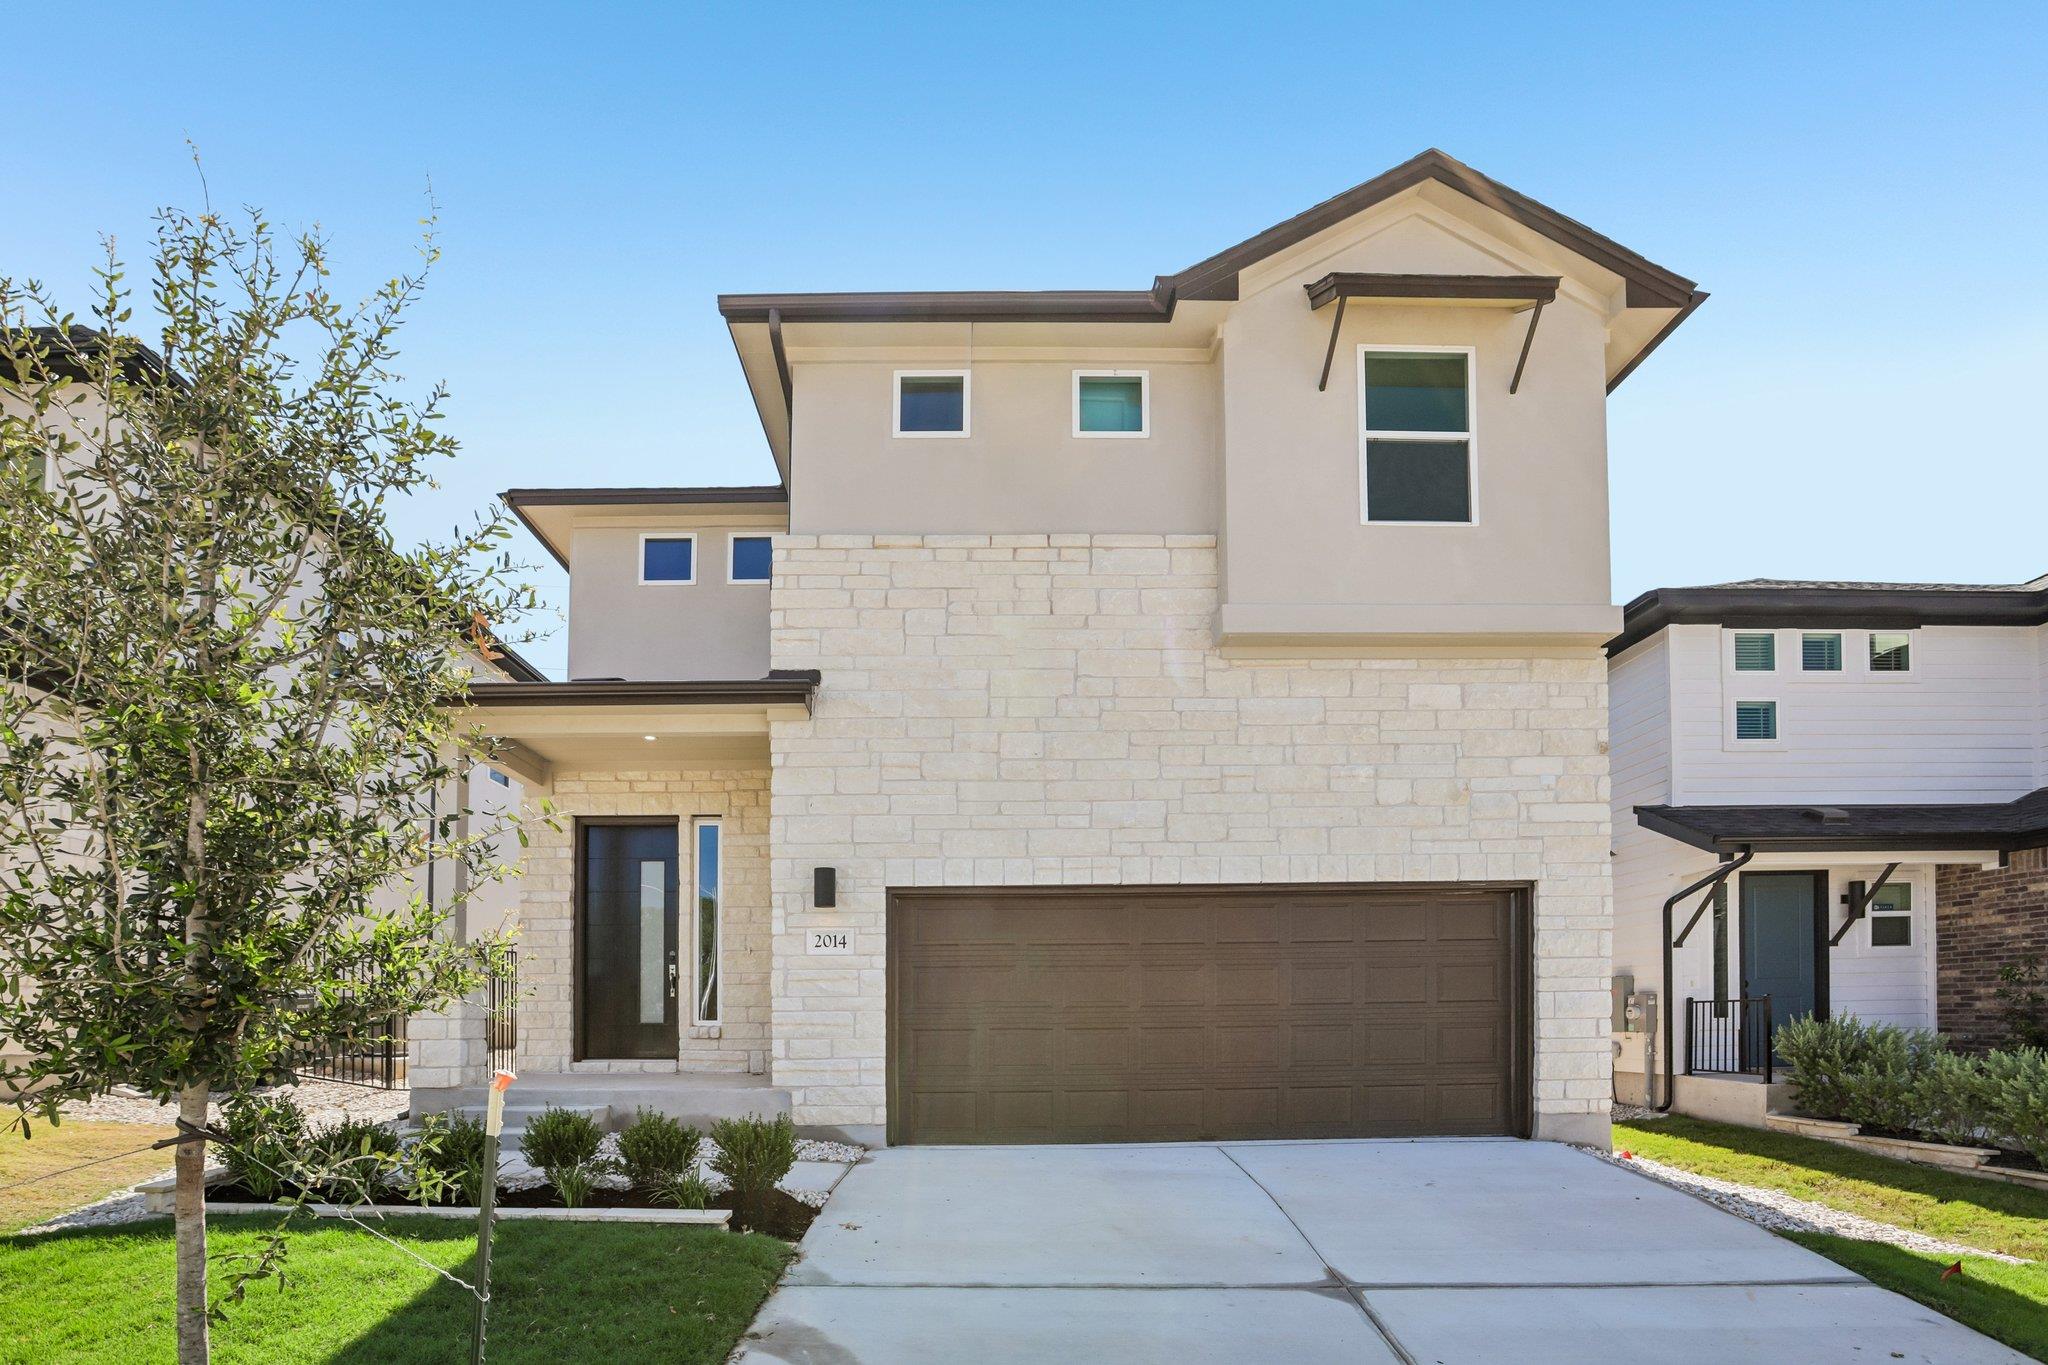 Active
$849,999
2014 Kit Cir
Austin, TX, 78758
4 Beds · 4 Baths · 2,385 SF
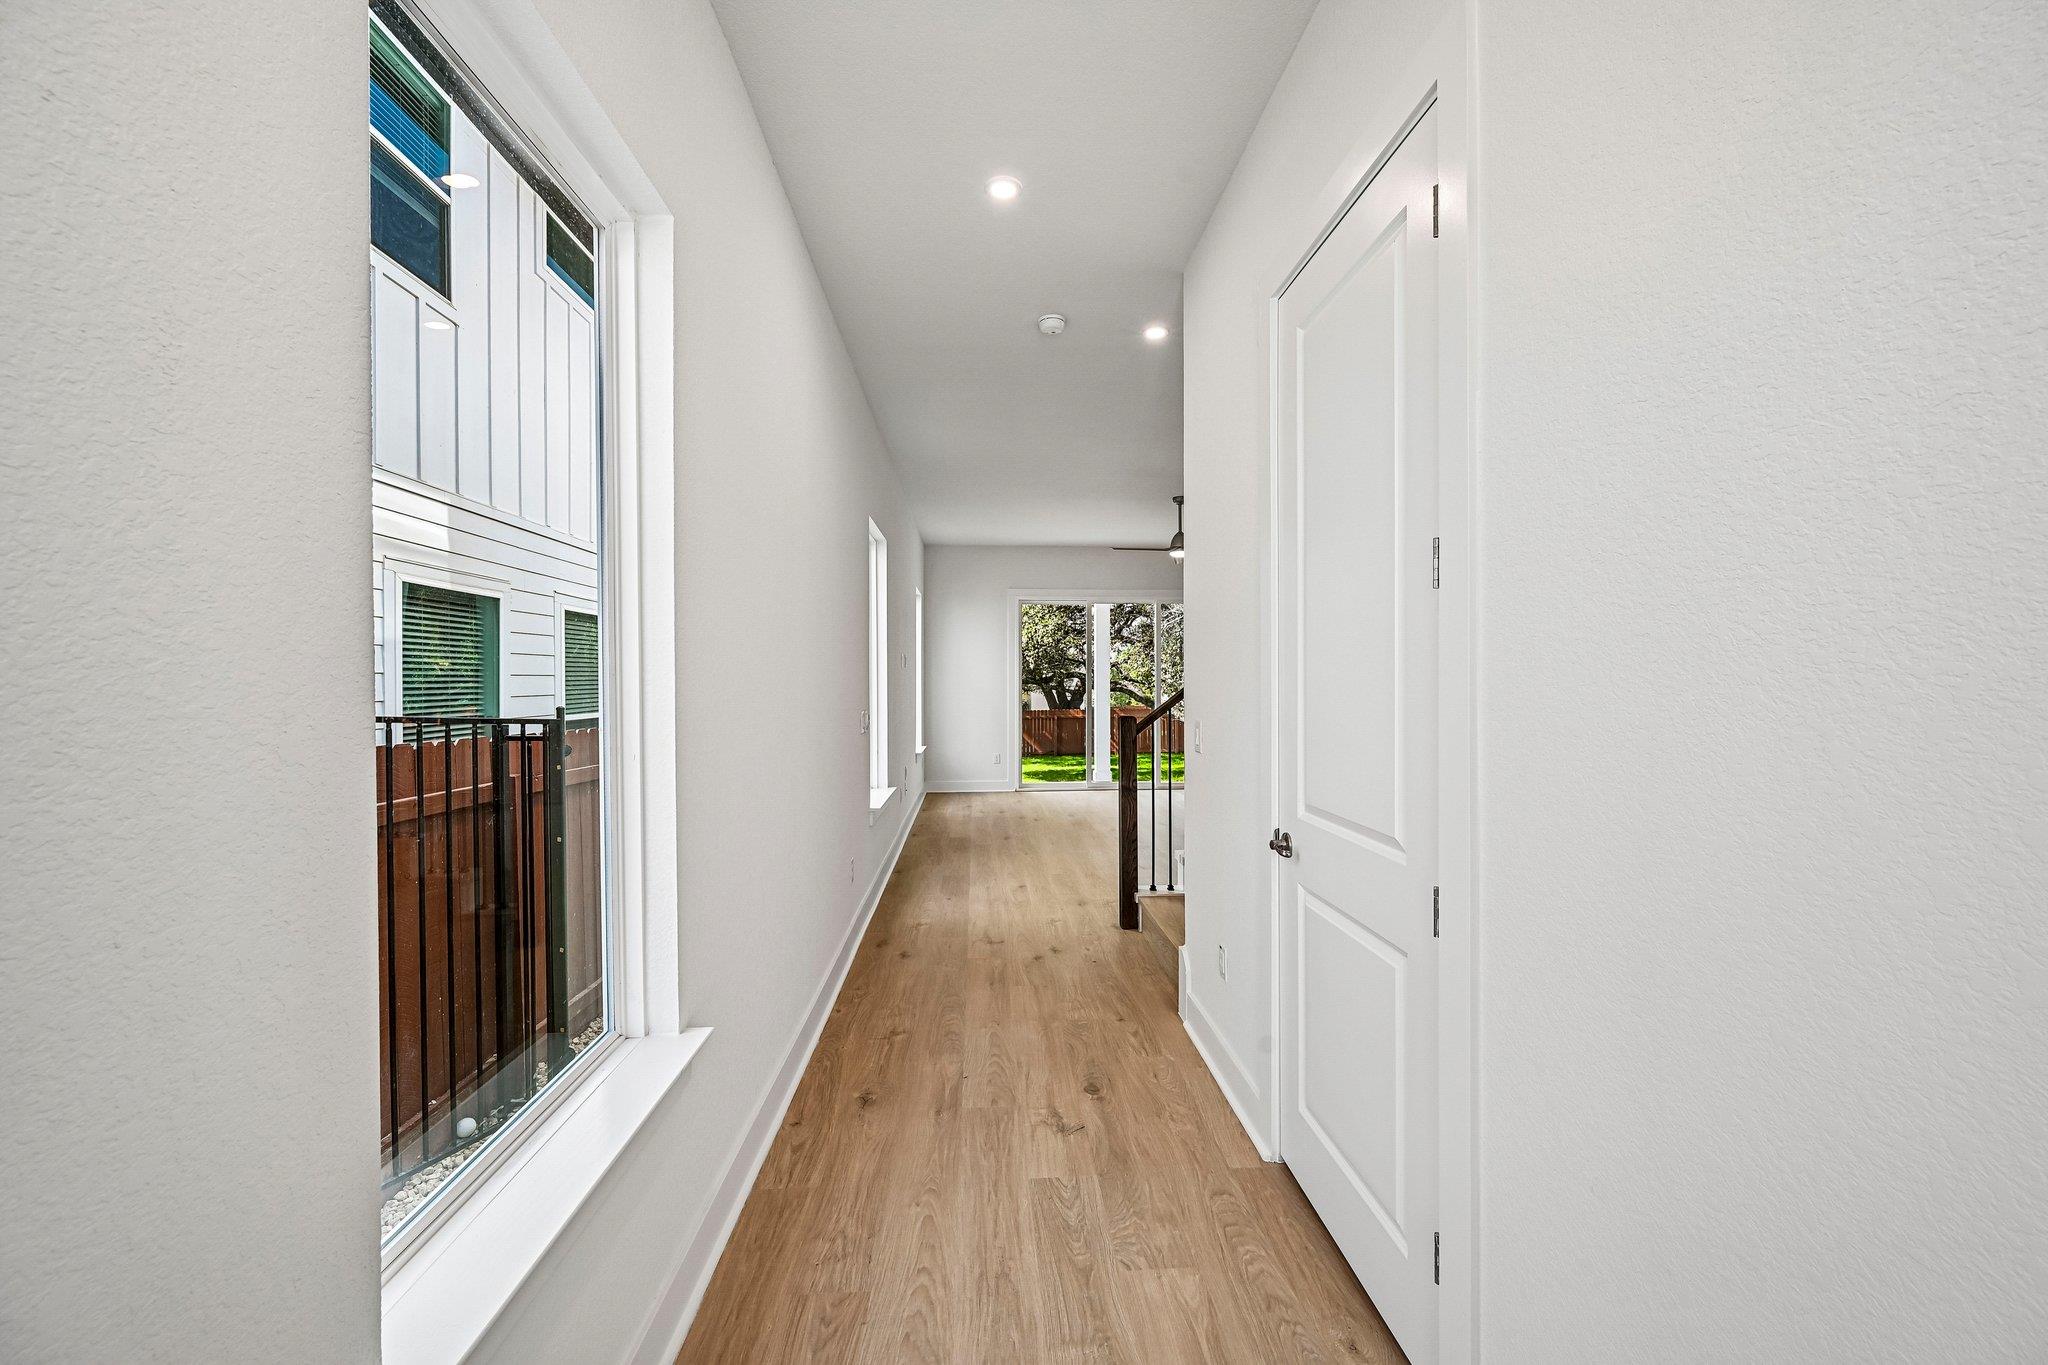 Active
$799,999
12009 Fennec Way
Austin, TX, 78758
3 Beds · 3 Baths · 2,116 SF
Listings courtesy of Unlock MLS (Austin Board of Realtors). Information deemed reliable but not guaranteed.