 1 / 26
Active · MLS# 3851704
11826 Carshalton Dr
Austin, TX, 78758
$2,750
3 Beds · 2 Baths · 1,791 SF · $2/SF
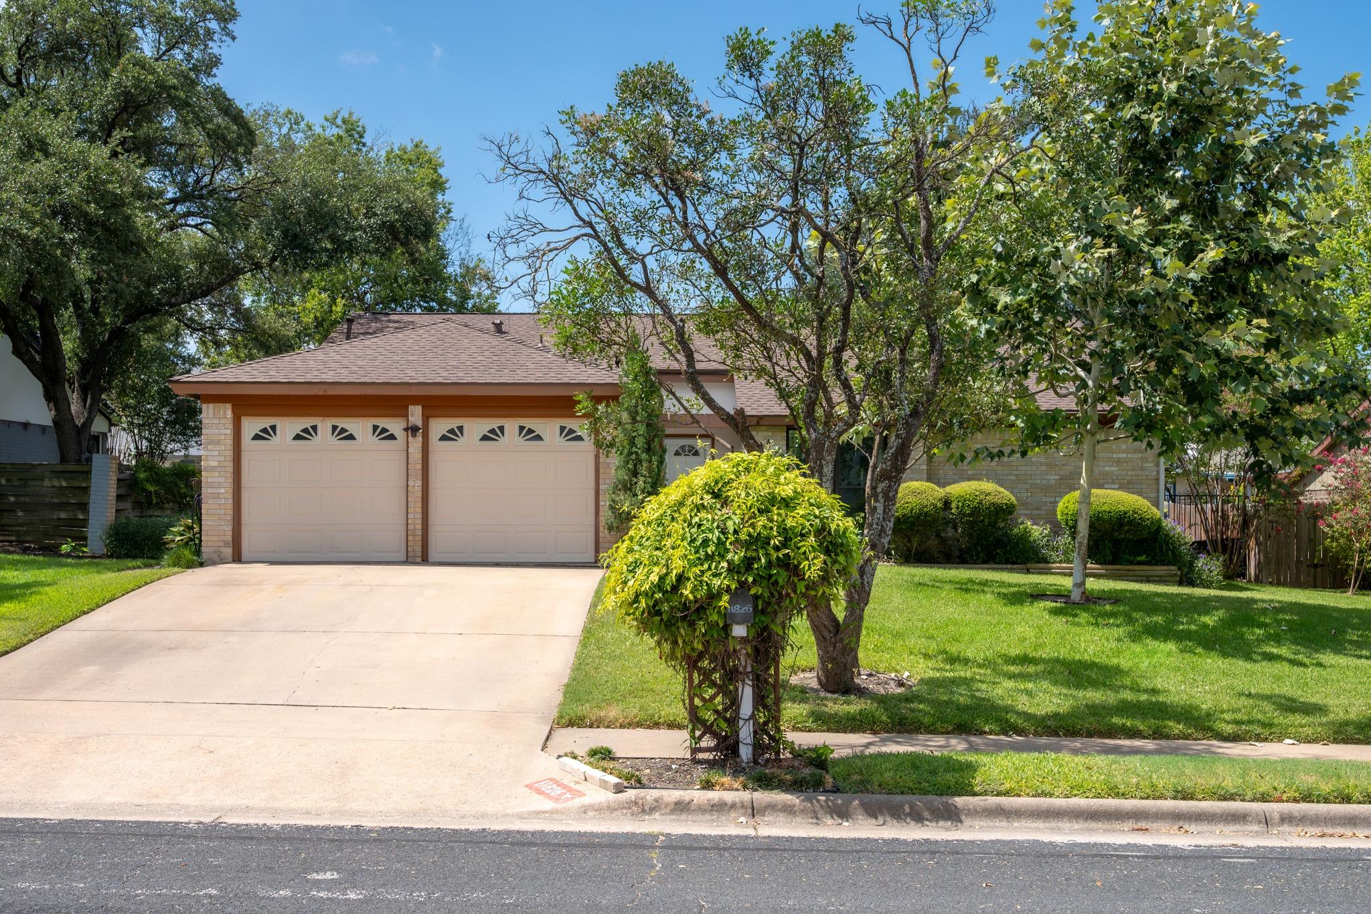
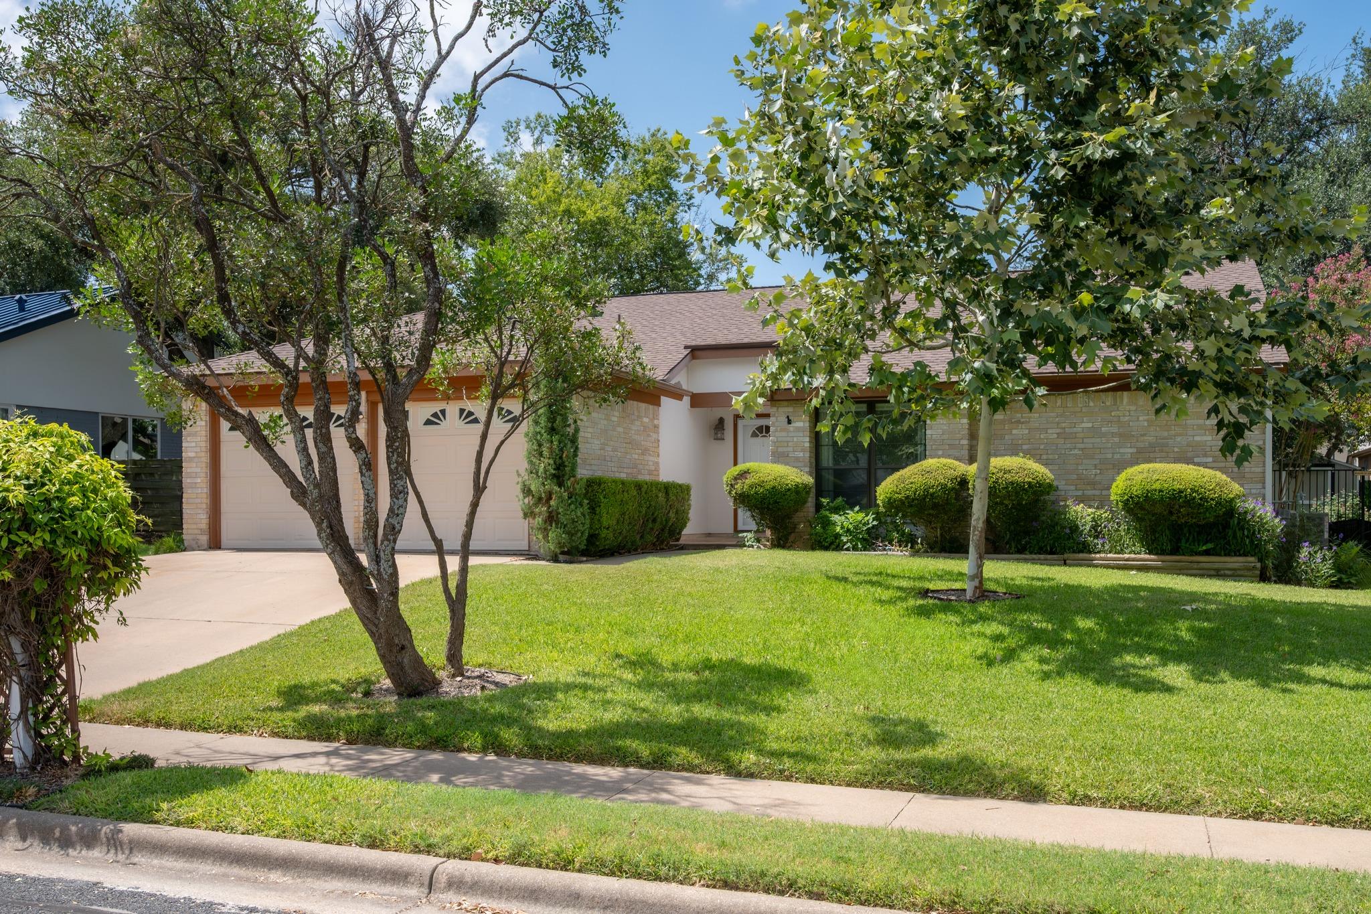
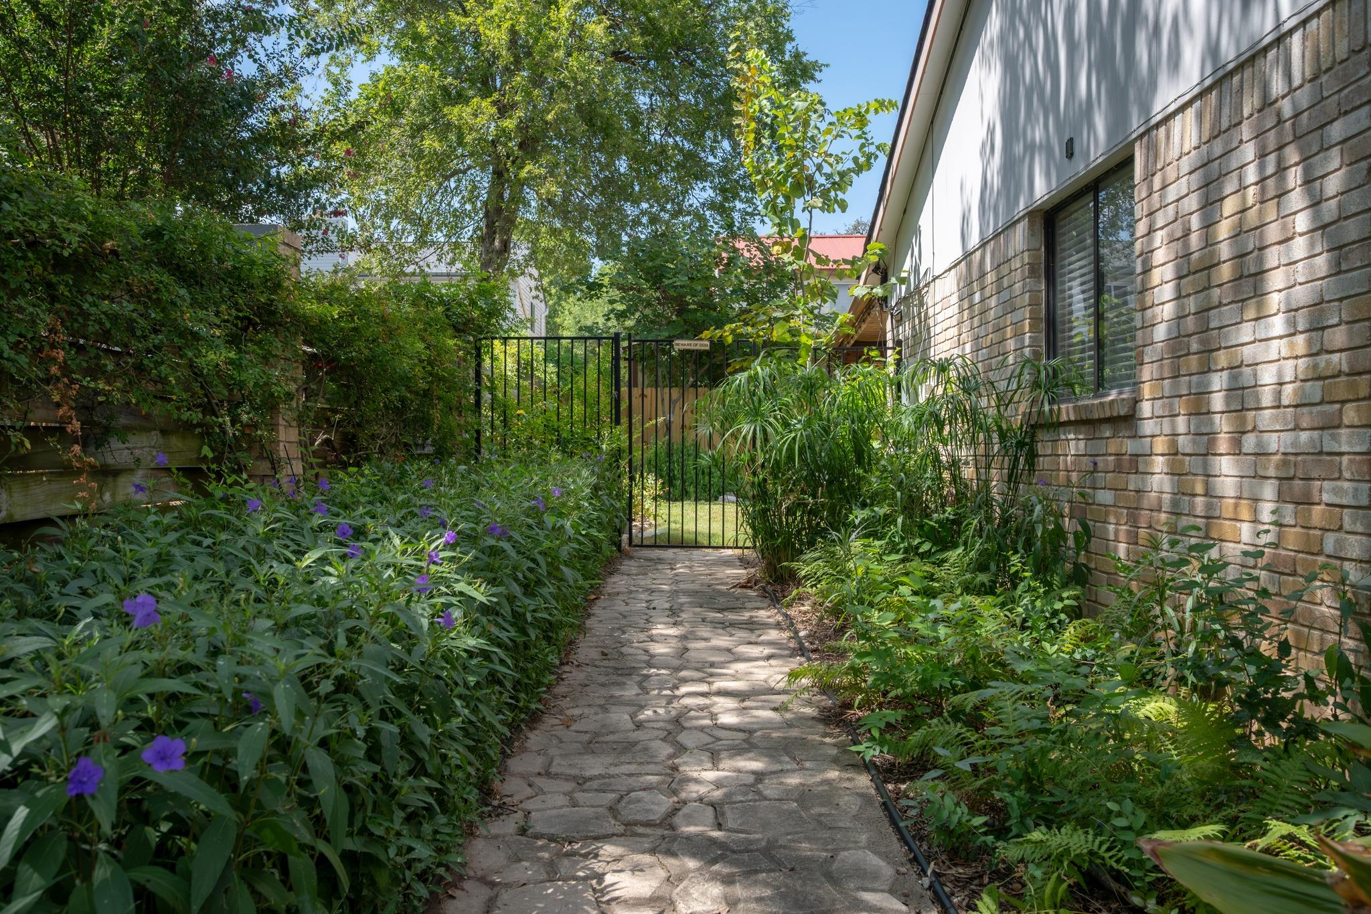
Welcome to this beautifully maintained 3-bedroom, 2-bath home in Gracywoods. The remodeled kitchen is the heart of the home, featuring new cabinetry, stainless steel appliances, a large center island and huge pantry. The kitchen opens to a separate dining area and spacious living room with vaulted ceilings and a brick fireplace. Large windows throughout the living areas offer great views of the beautifully landscaped backyard, while gorgeous hardwood floors run through the main living areas, dining room, and hallways. The kitchen and bathrooms are tiled for easy upkeep. The primary bedroom offers a private ensuite with a large tiled walk-in shower and generous walk-in closet, while the two secondary bedrooms share an updated full bath. Step outside and you’ll love the lush, meticulously landscaped front and backyard, fully fenced for privacy and featuring a large, covered patio, storage shed, sprinkler system, and plenty of room to relax or entertain. A two-car garage and indoor laundry room with washer and dryer included add even more convenience and storage. The location is tough to beat, with easy access to Mopac, I-35, 183, and 360, and just minutes from The Domain and Walnut Creek Park. Beautifully cared for, thoughtfully updated, and move-in ready, this home is one you won’t want to miss. Contact us today to schedule your showing.
Property Details
Property type
Single Family Residence
Living area
1,791 sq ft
Bedrooms
3
Bathrooms
2 full
Year built
1980
Lot size
0.185 acres
Garage
2 spaces
Subdivision
Gracywoods Sec 04
County
Travis
Schools
Elementary
River Oaks
Middle
Westview
High
John B Connally
Features
Interior
Ceiling-High · Crown Molding · Multiple Dining Areas · Pantry · Primary Bedroom on Main · Recessed Lighting
Exterior
Gutters Full · Private Yard
Flooring
Carpet · Tile · Wood
Heating
Central
Cooling
Central Air
Views
None
Listing courtesy of Cathy Douglas, Douglas Residential, LLC. Information is provided by Unlock MLS (Austin Board of Realtors) and is deemed reliable but not guaranteed. Adrian Salas is not the listing agent for this property unless otherwise stated.
More homes nearby
 Active
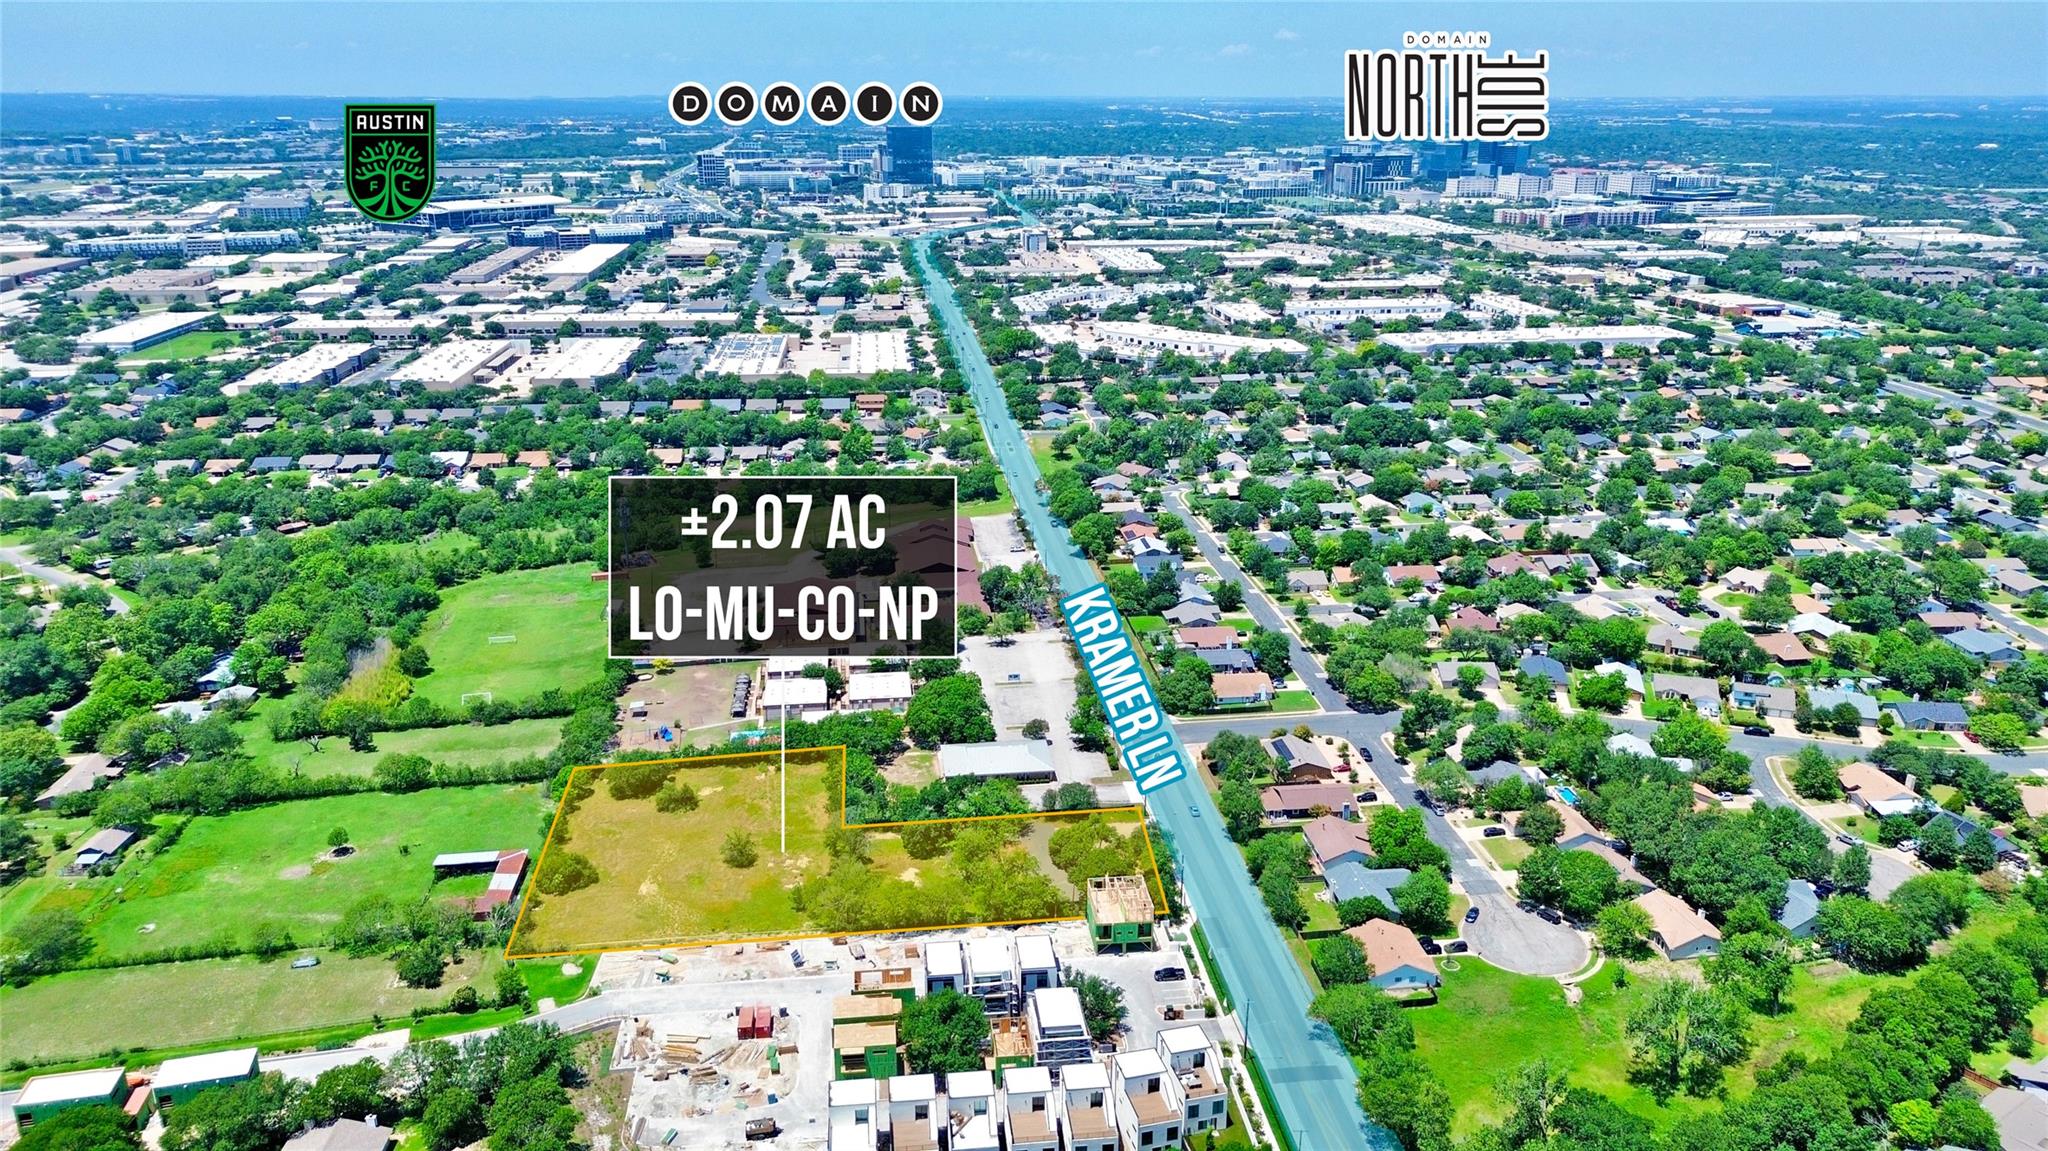
$4,200,000
1601 Kramer Ln
Austin, TX, 78758
0 Beds · 0 Baths
$949,999
2006 Kit Cir
Austin, TX, 78758
4 Beds · 4 Baths · 2,869 SF
 Active
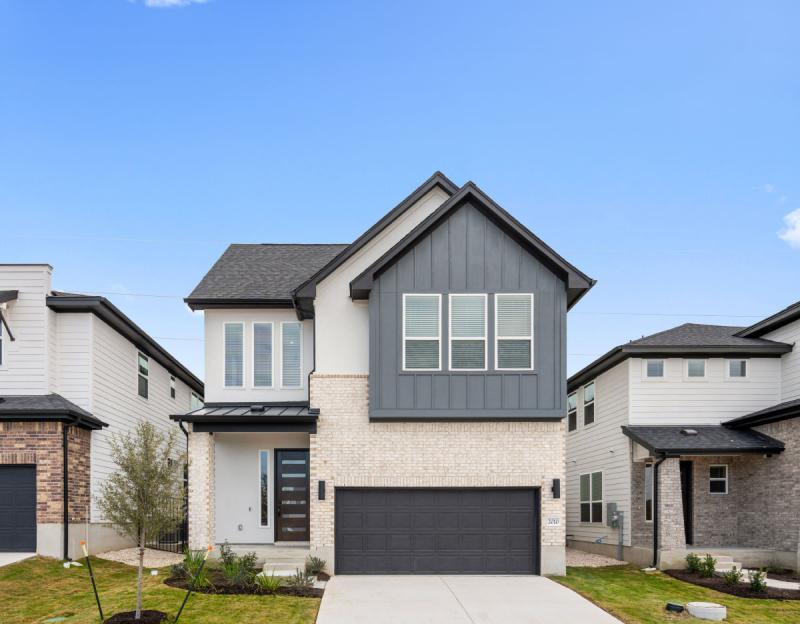
$899,999
2010 Kit Cir
Austin, TX, 78758
5 Beds · 5 Baths · 2,944 SF
Listings courtesy of Unlock MLS (Austin Board of Realtors). Information deemed reliable but not guaranteed.