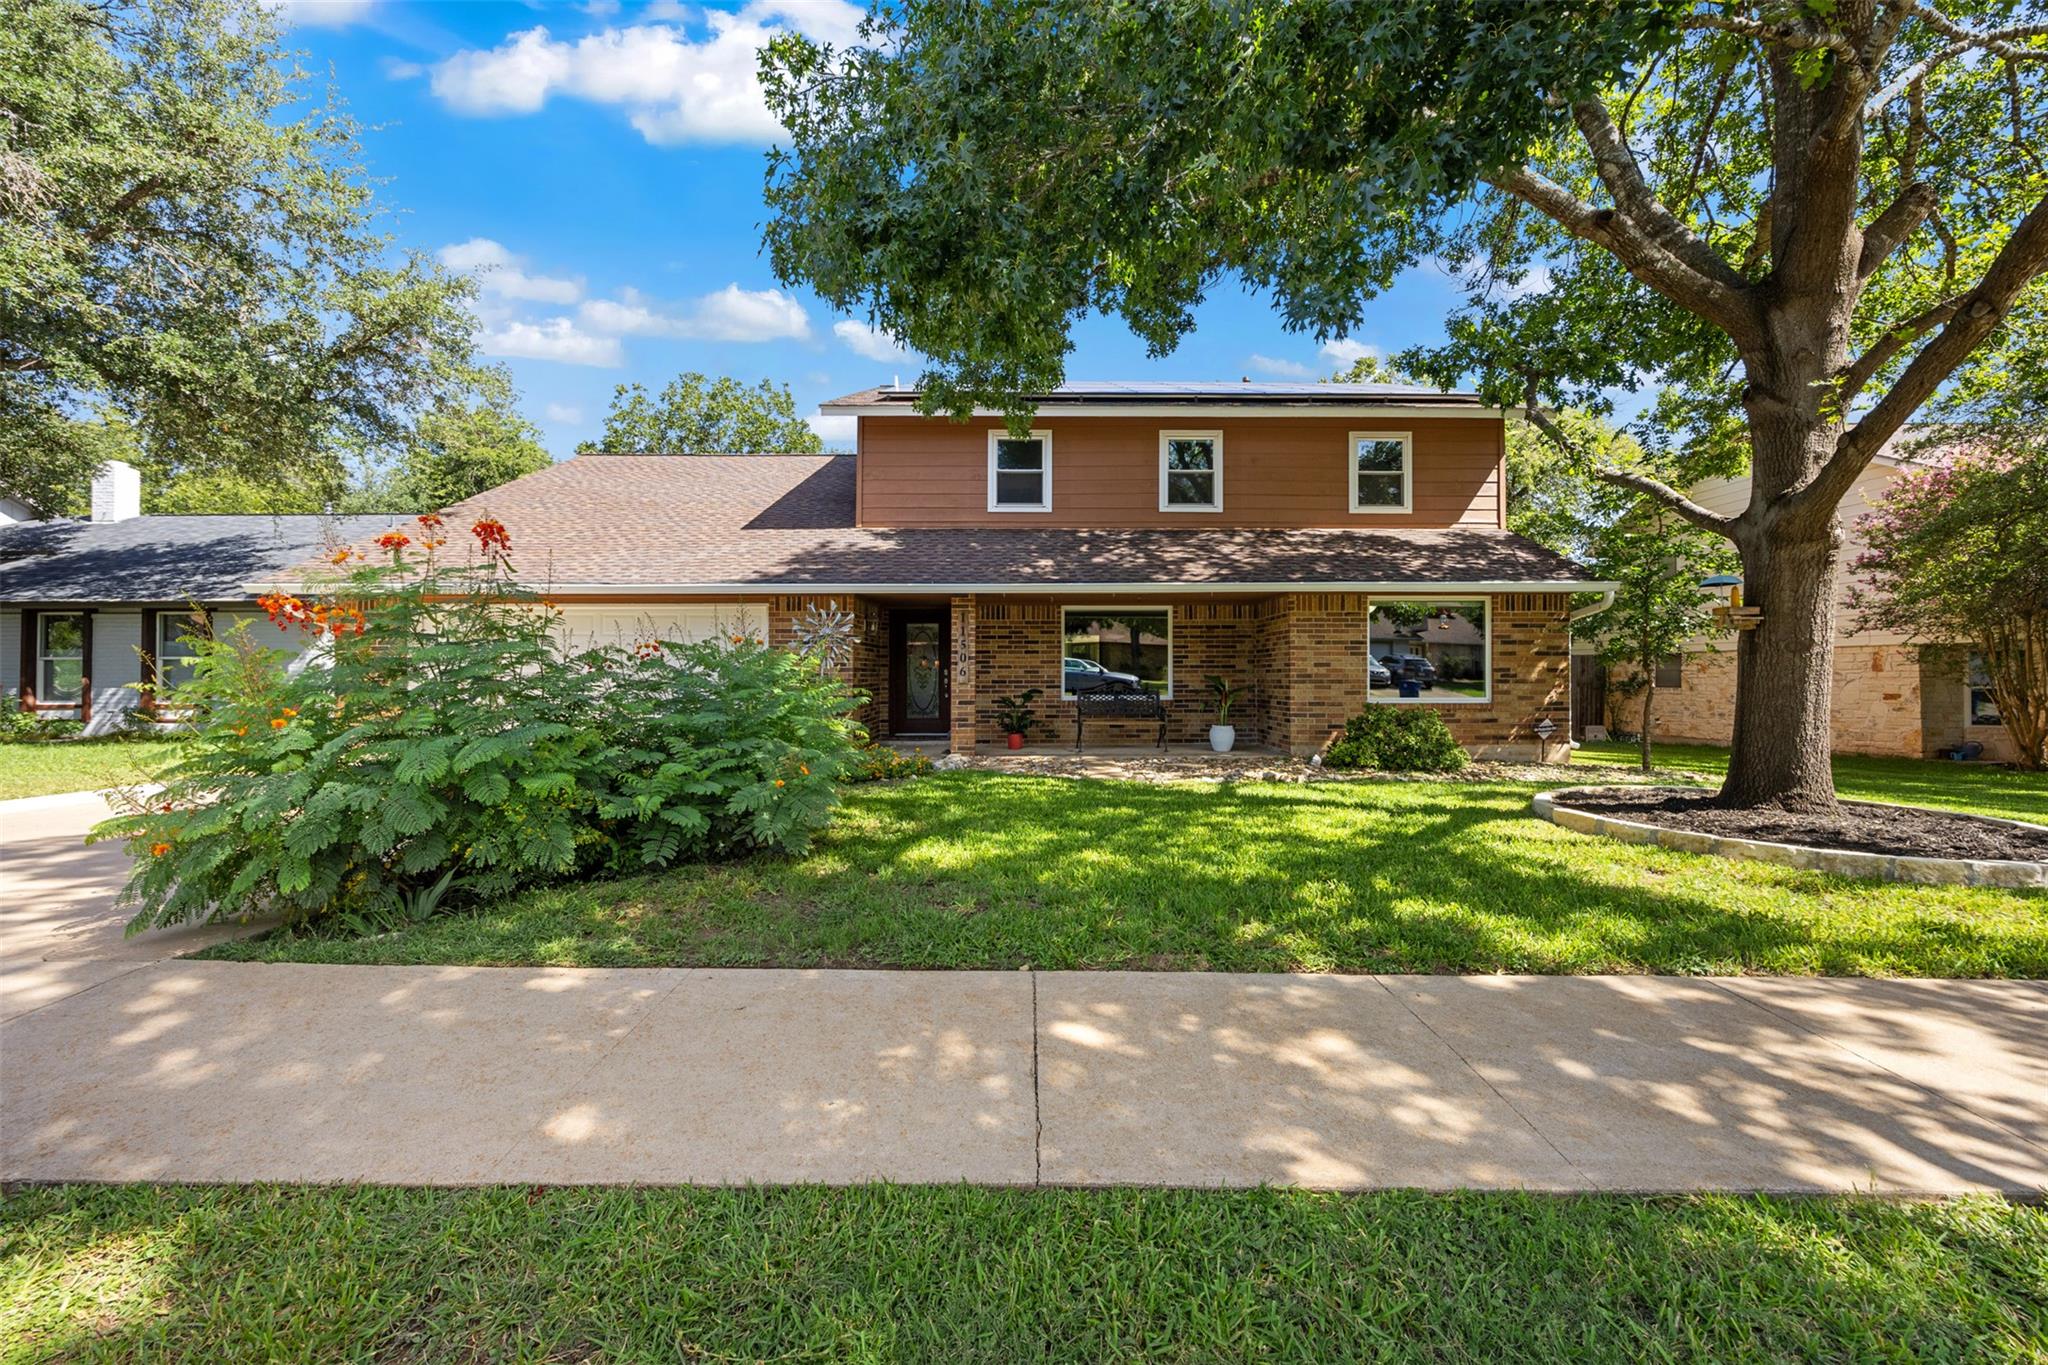
Active · MLS# 9020506
11506 D K Ranch Rd
Austin, TX, 78759
$775,000
5 Beds · 4 Baths · 3,068 SF · $253/SF
Oak Forest, Austin TX | 5 BR | 3.5 BA | Dual Primary Suites | Solar Panels | Triple-Pane Windows Move-in ready 5-bedroom, 3.5-bath home featuring dual primary suites—main level and upstairs—plus media room with home theater system. The 43-panel solar array significantly reduces electricity costs, while triple-pane windows and recent system updates ensure year-round energy efficiency. Main floor showcases open concept living with formal dining, family room anchored by fireplace, and breakfast nook with bay window overlooking the backyard. Primary suite on main level includes ensuite bath and backyard access—ideal for multi-generational living or guest space. Upstairs, second primary suite offers walk-in closet and ensuite bath. Three additional bedrooms provide flexibility for growing families, work-from-home offices, or guest rooms. Upstairs media room features high-end surround sound and 110-inch screen for luxury theater experience. Park-like backyard is oversized, private, and beautifully landscaped—perfect for entertaining, gardening, or quiet outdoor space. Recently Updated: New roof (May 2026), hardwood flooring (April 2026), water heater, triple-pane windows. Minutes from Round Rock schools, I-35 access, shopping, and dining. Established Oak Forest neighborhood with mature trees and low-traffic setting. ? Move-in ready ? Dual primary suites ? Solar panels / Energy efficient ? Open concept ? Fireplace ? Hardwood flooring ? Media room / Home theater ? Multi-generational living ? Updated roof, water heater, windows ? Park-like backyard ? Round Rock schools ? Recent updates
Property Details
Property type
Single Family Residence
Living area
3,068 sq ft
Bedrooms
5
Bathrooms
3 full · 1 half
Year built
1981
Lot size
0.2405 acres
Garage
2 spaces
Subdivision
Oak Forest Sec 05-A
County
Travis
Annual taxes
$12,860
Schools
Elementary
Caraway
Middle
Canyon Vista
High
Westwood
Features
Interior
Two Primary Suties · Breakfast Bar · Built-in Features · Ceiling Fan(s) · Stone Counters · Double Vanity · Interior Steps · Multiple Dining Areas · Multiple Living Areas · Pantry · Primary Bedroom on Main · Walk-In Closet(s)
Exterior
Garden · Private Yard
Flooring
Carpet · Tile · Wood
Heating
Central
Cooling
Central Air
Views
None
Listing courtesy of Kelly Hamilton, Comfort Realty LLC. Information is provided by Unlock MLS (Austin Board of Realtors) and is deemed reliable but not guaranteed. Adrian Salas is not the listing agent for this property unless otherwise stated.
More homes nearby
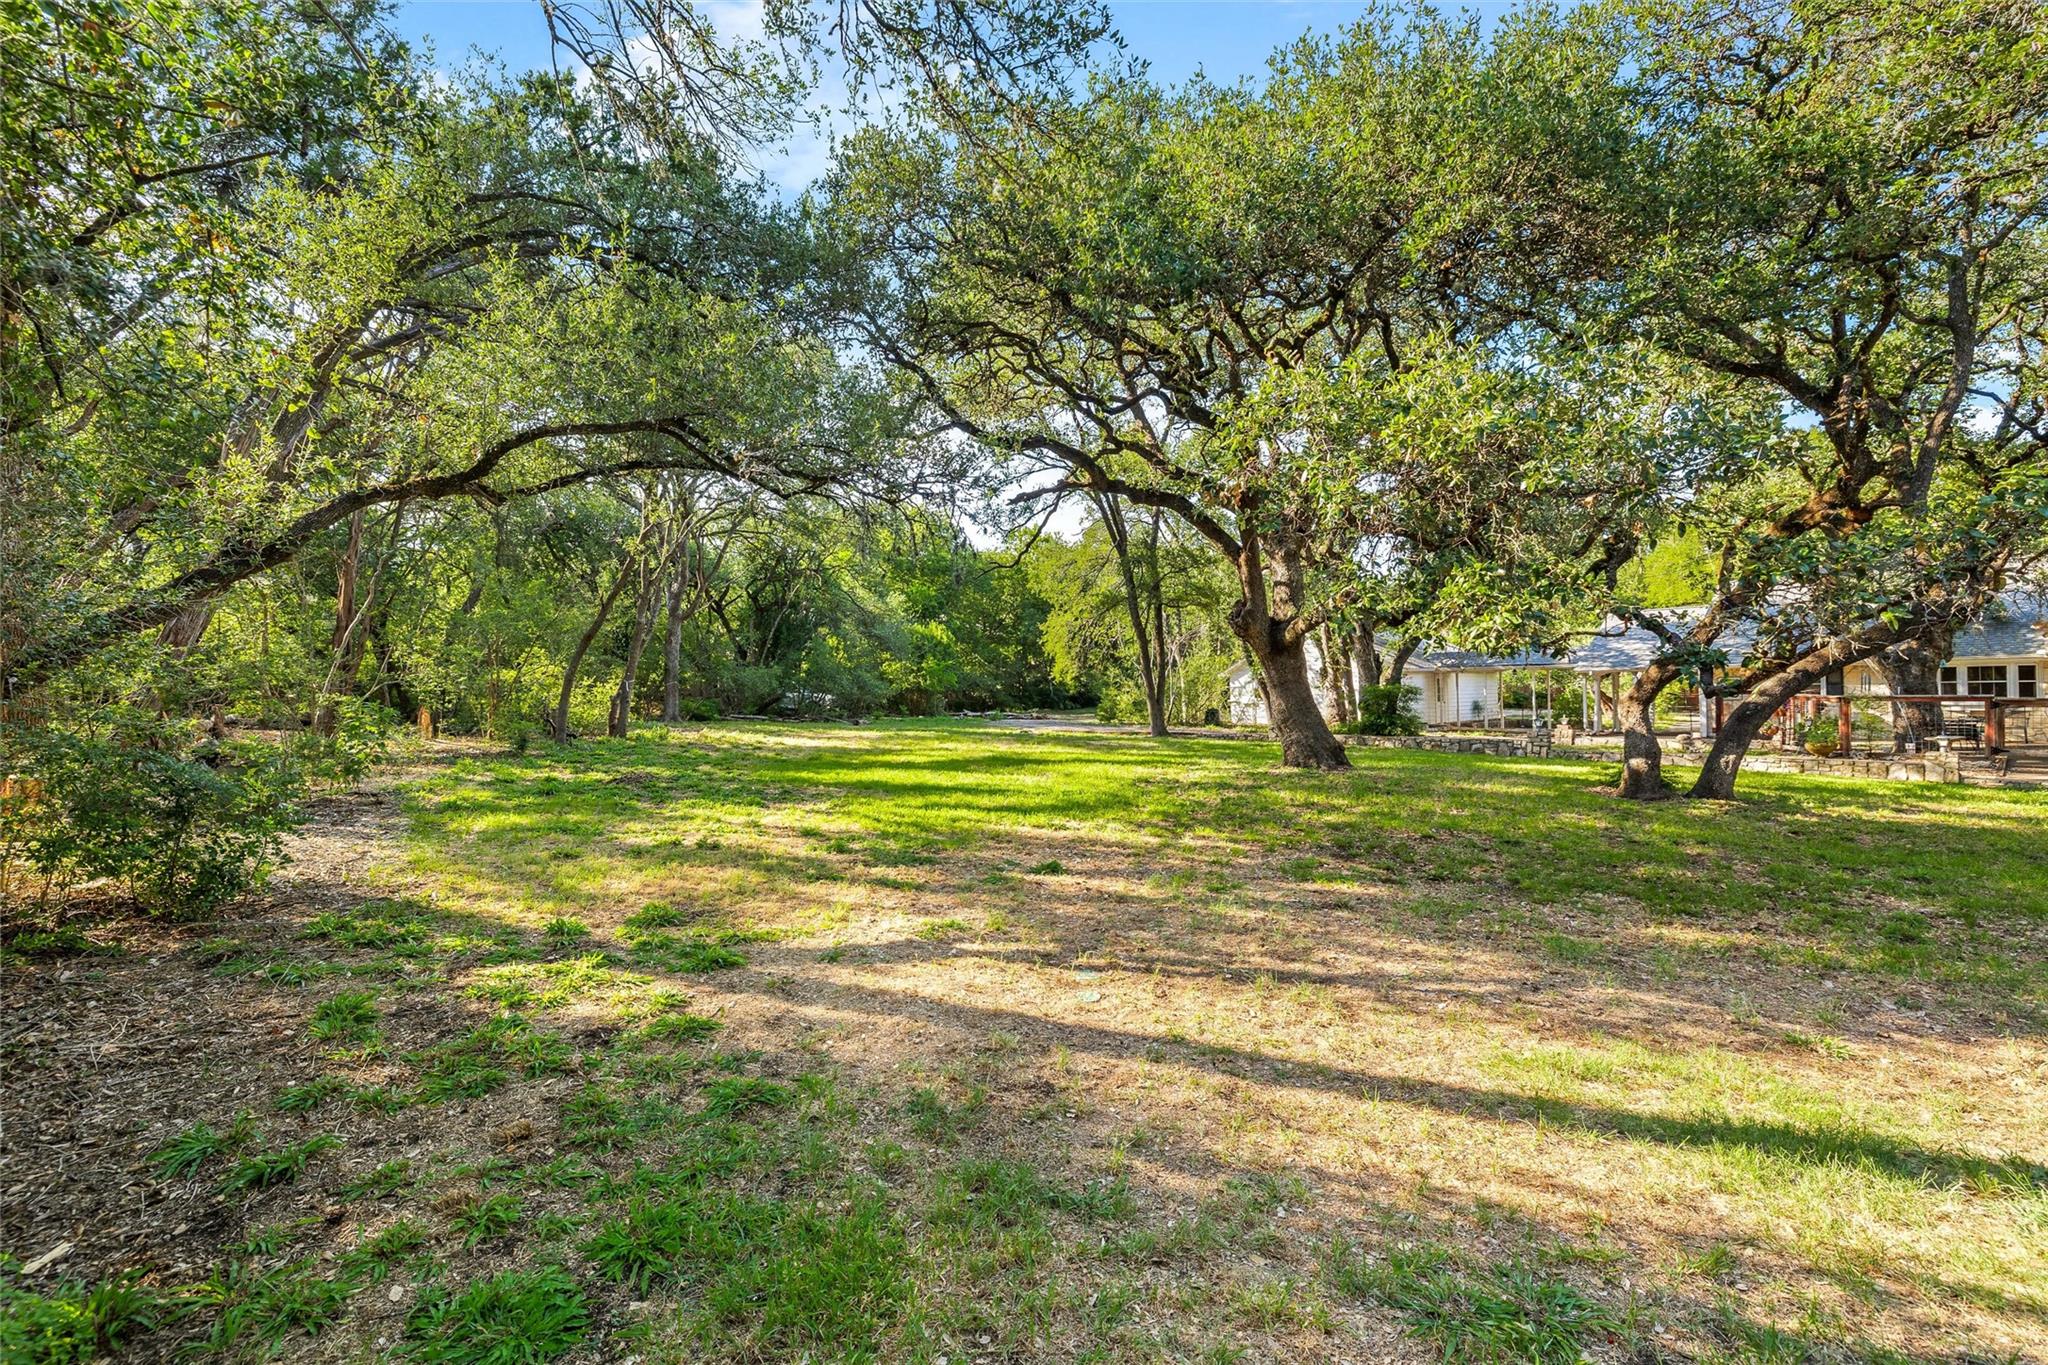 Active
$3,990,000
4101 Spicewood Springs Rd
Austin, TX, 78759
4 Beds · 5 Baths · 4,804 SF
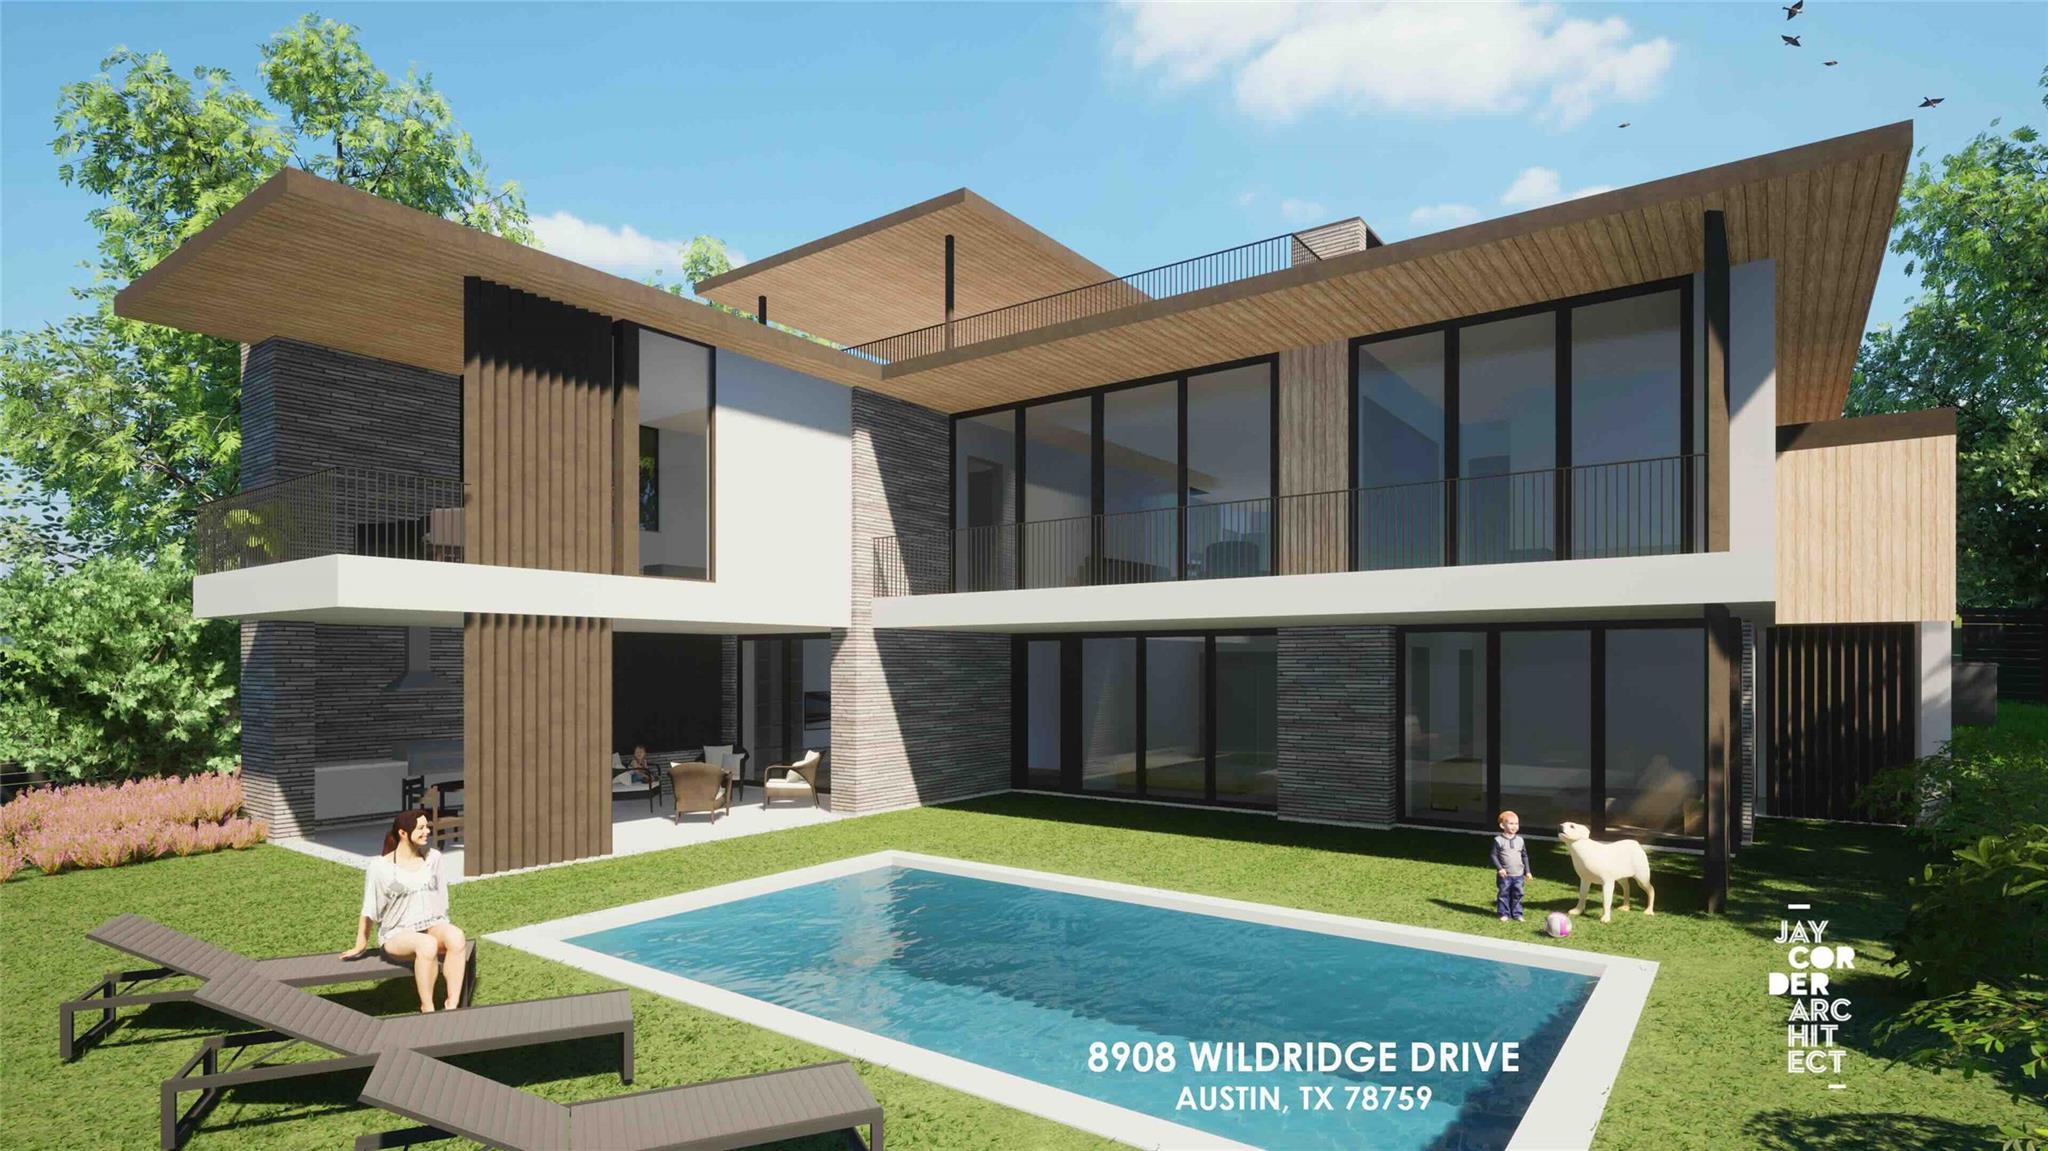 Active
$2,200,000
8910 Wildridge Dr
Austin, TX, 78759
4 Beds · 5 Baths · 3,930 SF
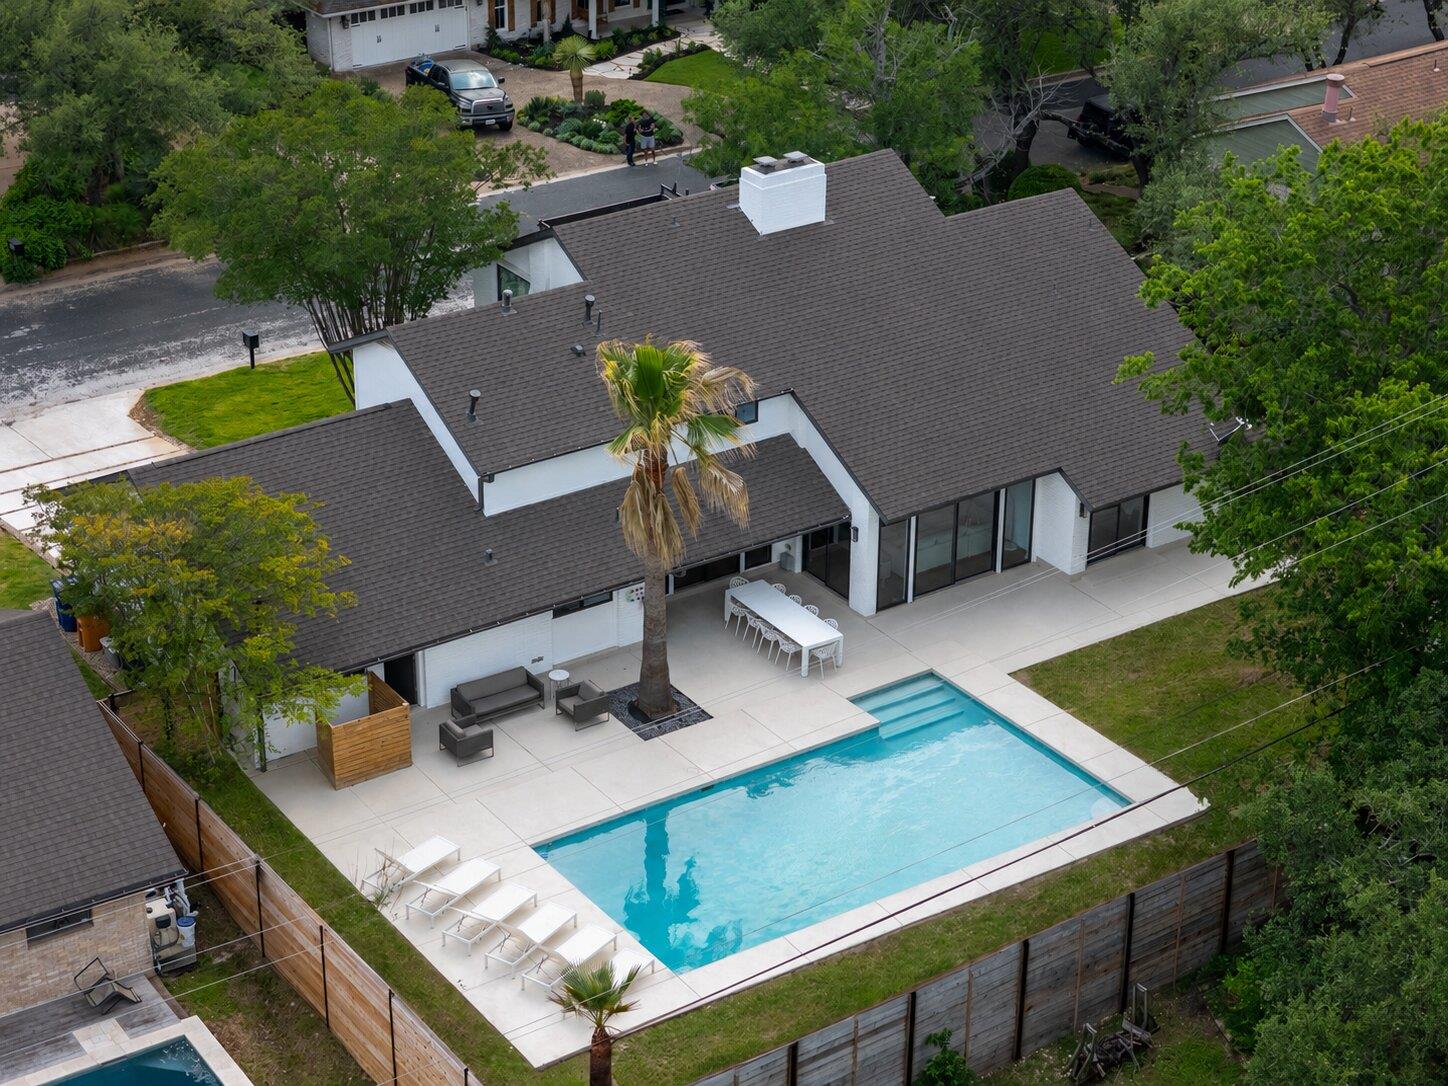 Active
$1,799,900
4502 Mountain Path Dr
Austin, TX, 78759
4 Beds · 4 Baths · 3,010 SF
Listings courtesy of Unlock MLS (Austin Board of Realtors). Information deemed reliable but not guaranteed.