 1 / 23
Active · MLS# 5366887
11505 Catalonia Dr
Austin, TX, 78759
$450,000
3 Beds · 2 Baths · 1,618 SF · $278/SF
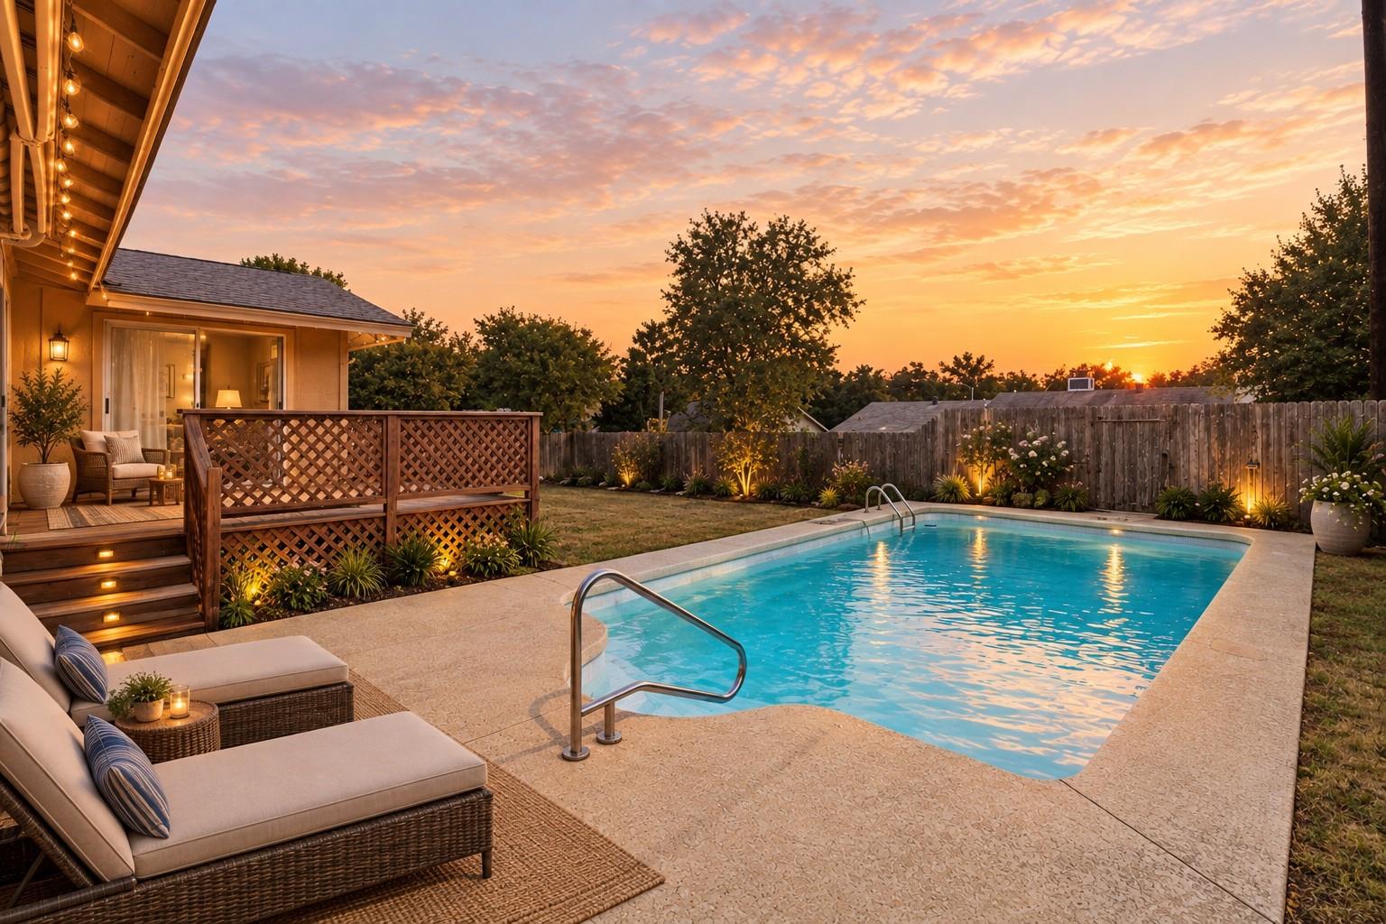
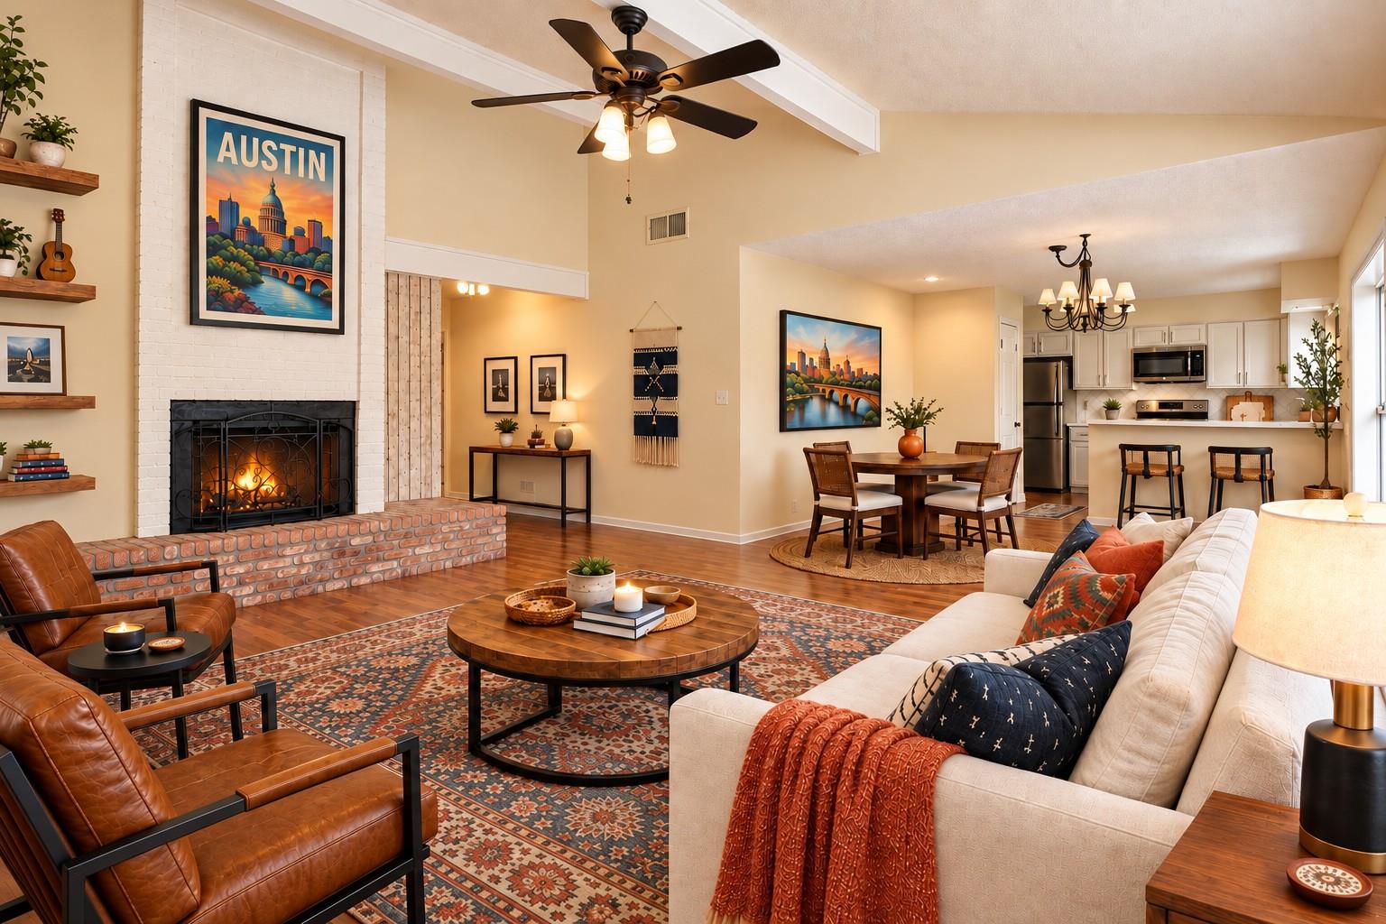
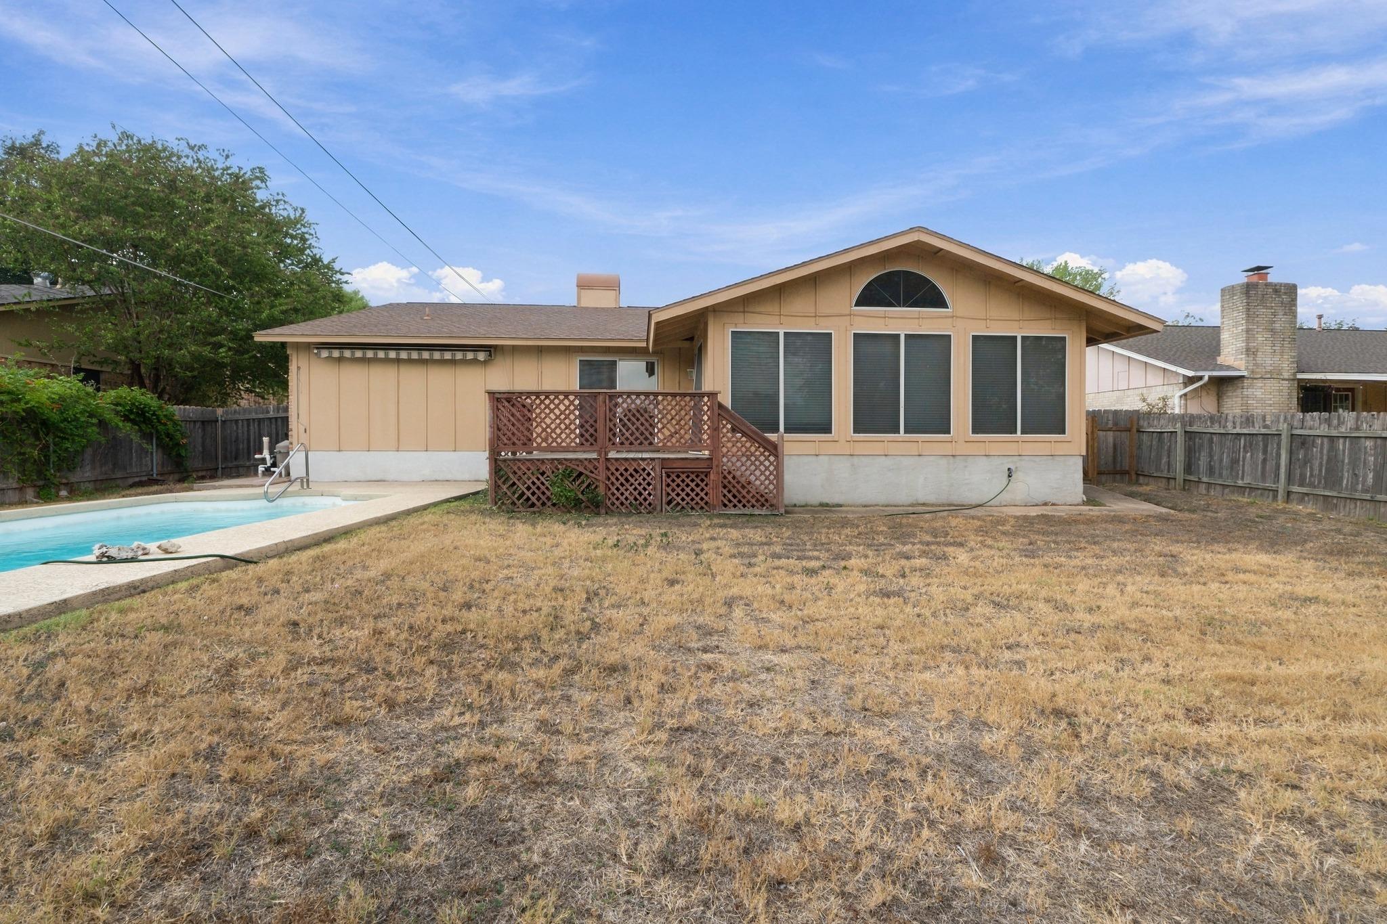
Private pool, no HOA and a single-story plan in Mesa Park, Northwest Austin: 3 bedrooms, 2 full baths and 1,618 sq ft on an 8,642 sq ft (0.198 acre) lot. You also get a raised wood deck, privacy-fenced backyard, brick-hearth fireplace, vaulted ceilings, central air and an attached 2-car garage, all zoned to Davis Elementary, Murchison Middle and Anderson High with its International Baccalaureate program (buyer to verify), about 9 minutes from The Domain, 11 minutes from the Apple campus and 24 minutes from downtown. Inside, an open floor plan connects the family room and its fireplace to the dining room and kitchen. The kitchen has a gas range, dishwasher, microwave, disposal and pantry. A sunroom with a ceiling fan and windows facing the backyard adds a second living area. Laminate and tile floors run throughout, with no carpet. All 3 bedrooms are on the main level. The primary bedroom has a walk-in closet and an updated bath with a walk-in shower, and the hall bath has a tub. Out back, the raised deck steps down to the in-ground pool, and the yard has room for a garden or play space behind the wood privacy fence. Schroeter Park, with a playground, dog park and gravel trail, is nearby. H-E-B, Costco and Trader Joe's are within 2 miles, and US 183 is minutes away. The roof was replaced within the past 5 years. Laundry is in the attached 2-car garage. Built in 1974, the home is vacant and ready for move-in. Cash, conventional, FHA and VA financing considered.
Property Details
Property type
Single Family Residence
Living area
1,618 sq ft
Bedrooms
3
Bathrooms
2 full
Year built
1974
Lot size
0.1984 acres
Garage
2 spaces
Subdivision
Mesa Park Sec 06
County
Travis
Annual taxes
$10,697
Pool
Private pool
Schools
Elementary
Davis
Middle
Murchison
High
Anderson
Features
Interior
Ceiling Fan(s) · Ceiling-Vaulted · Open Floorplan · Pantry · Primary Bedroom on Main · Walk-In Closet(s)
Exterior
Gutters Full · Private Yard
Flooring
Laminate · No Carpet · Tile
Heating
Central
Cooling
Central Air
Views
None
Property location
Explore the neighborhood
11505 Catalonia Dr, Austin, TX, 78759
Map location is approximate. Confirm boundaries, schools and travel times independently.
Listing courtesy of Elizabeth Riley, eXp Realty, LLC. Information is provided by Unlock MLS (Austin Board of Realtors) and is deemed reliable but not guaranteed. Adrian Salas is not the listing agent for this property unless otherwise stated.
More homes nearby
 Active Under Contract
$3,990,000
4101 Spicewood Springs Rd
Austin, TX, 78759
0 Beds · 0 Baths
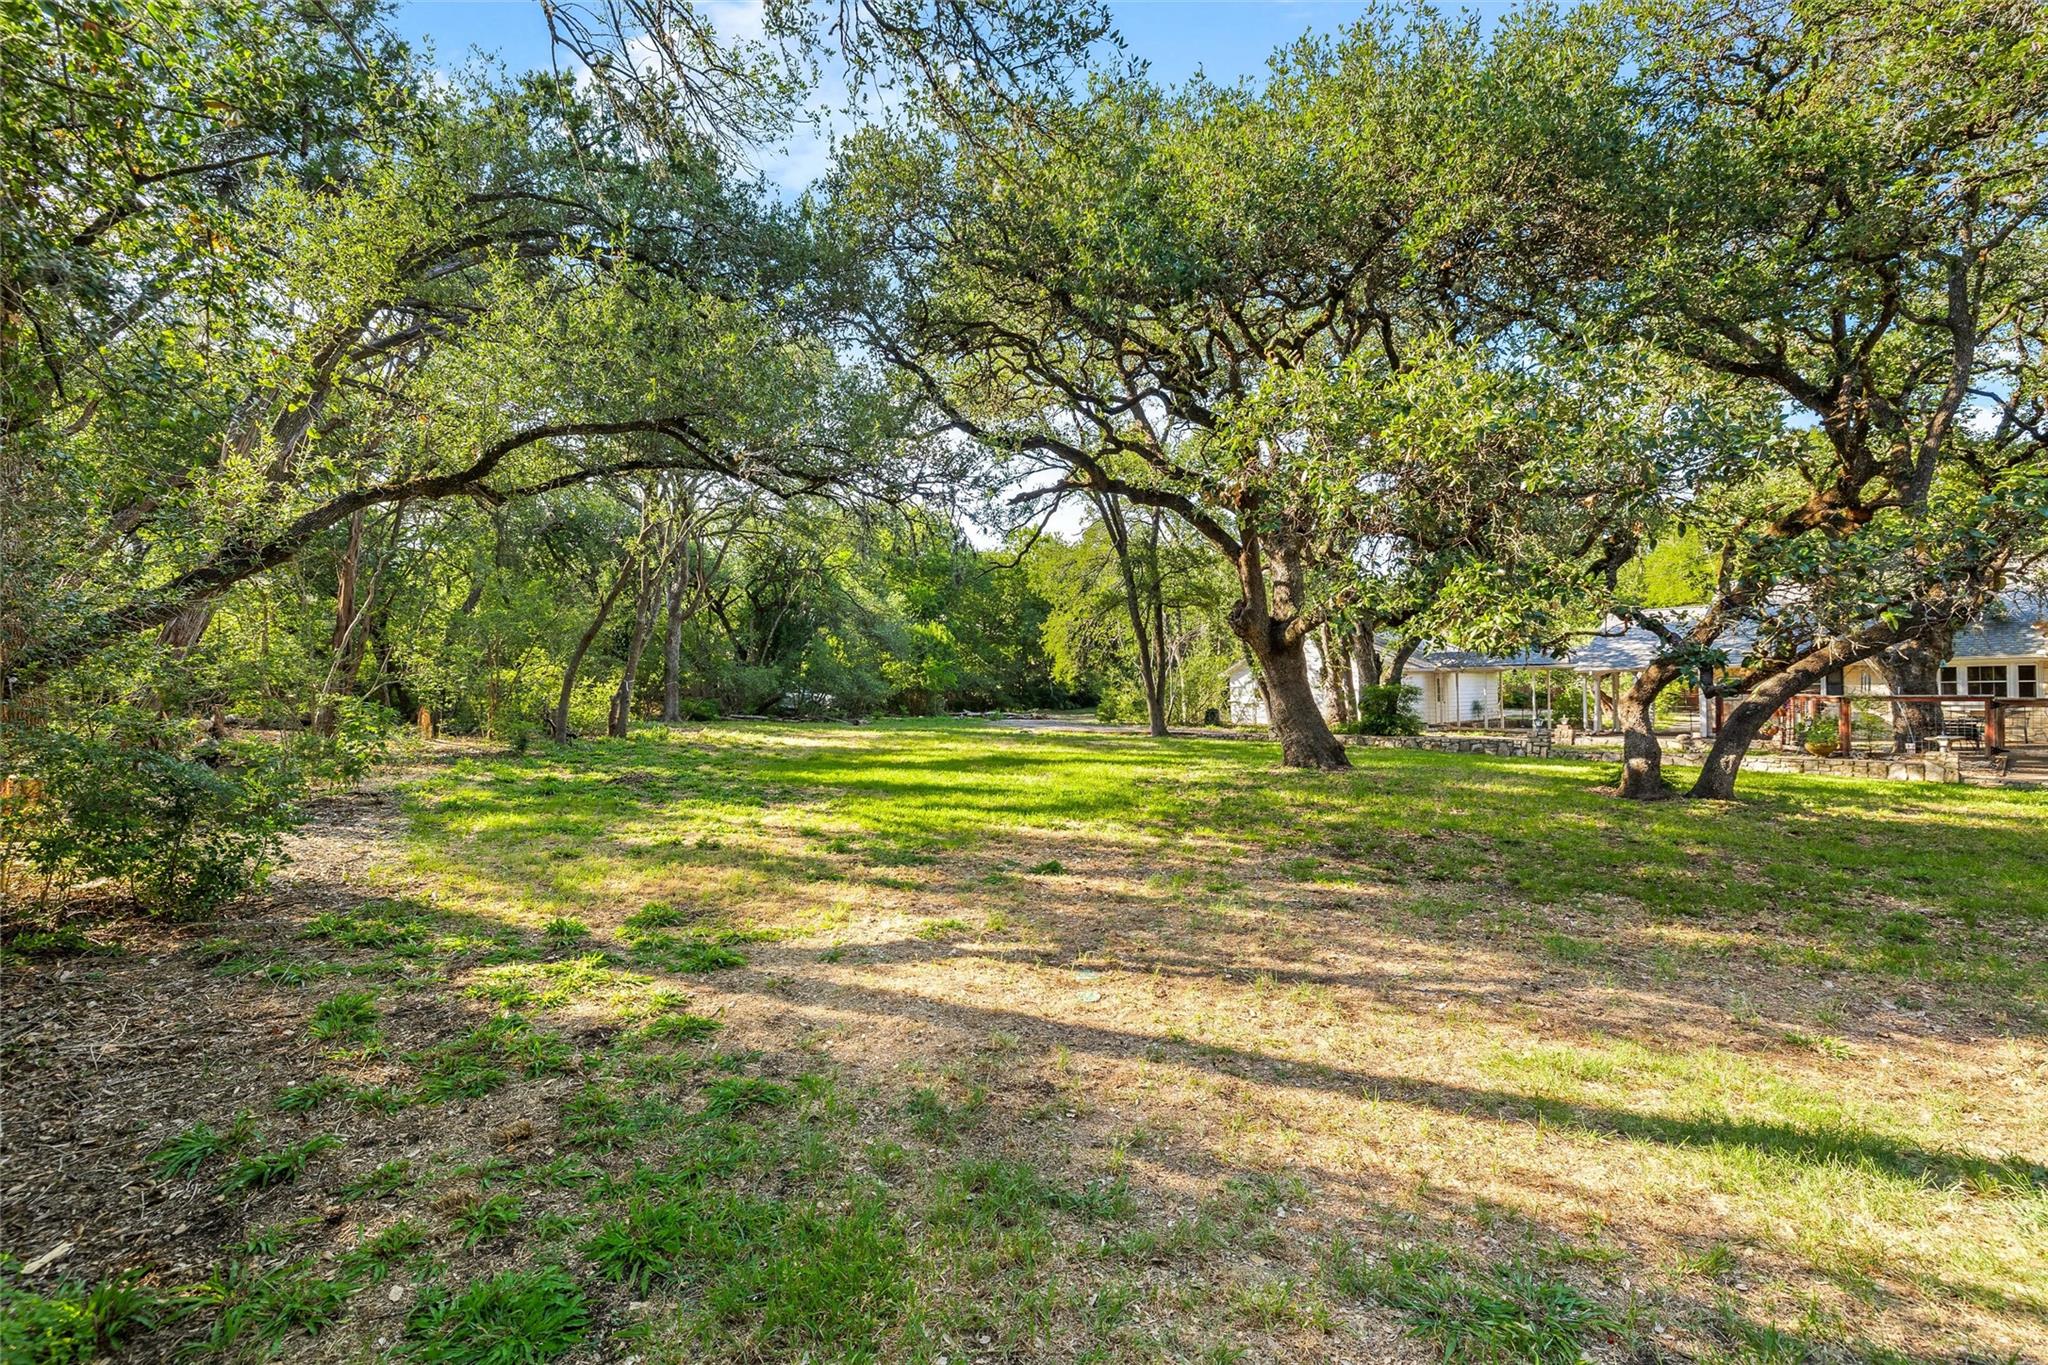 Active Under Contract
$3,990,000
4101 Spicewood Springs Rd
Austin, TX, 78759
4 Beds · 5 Baths · 4,804 SF
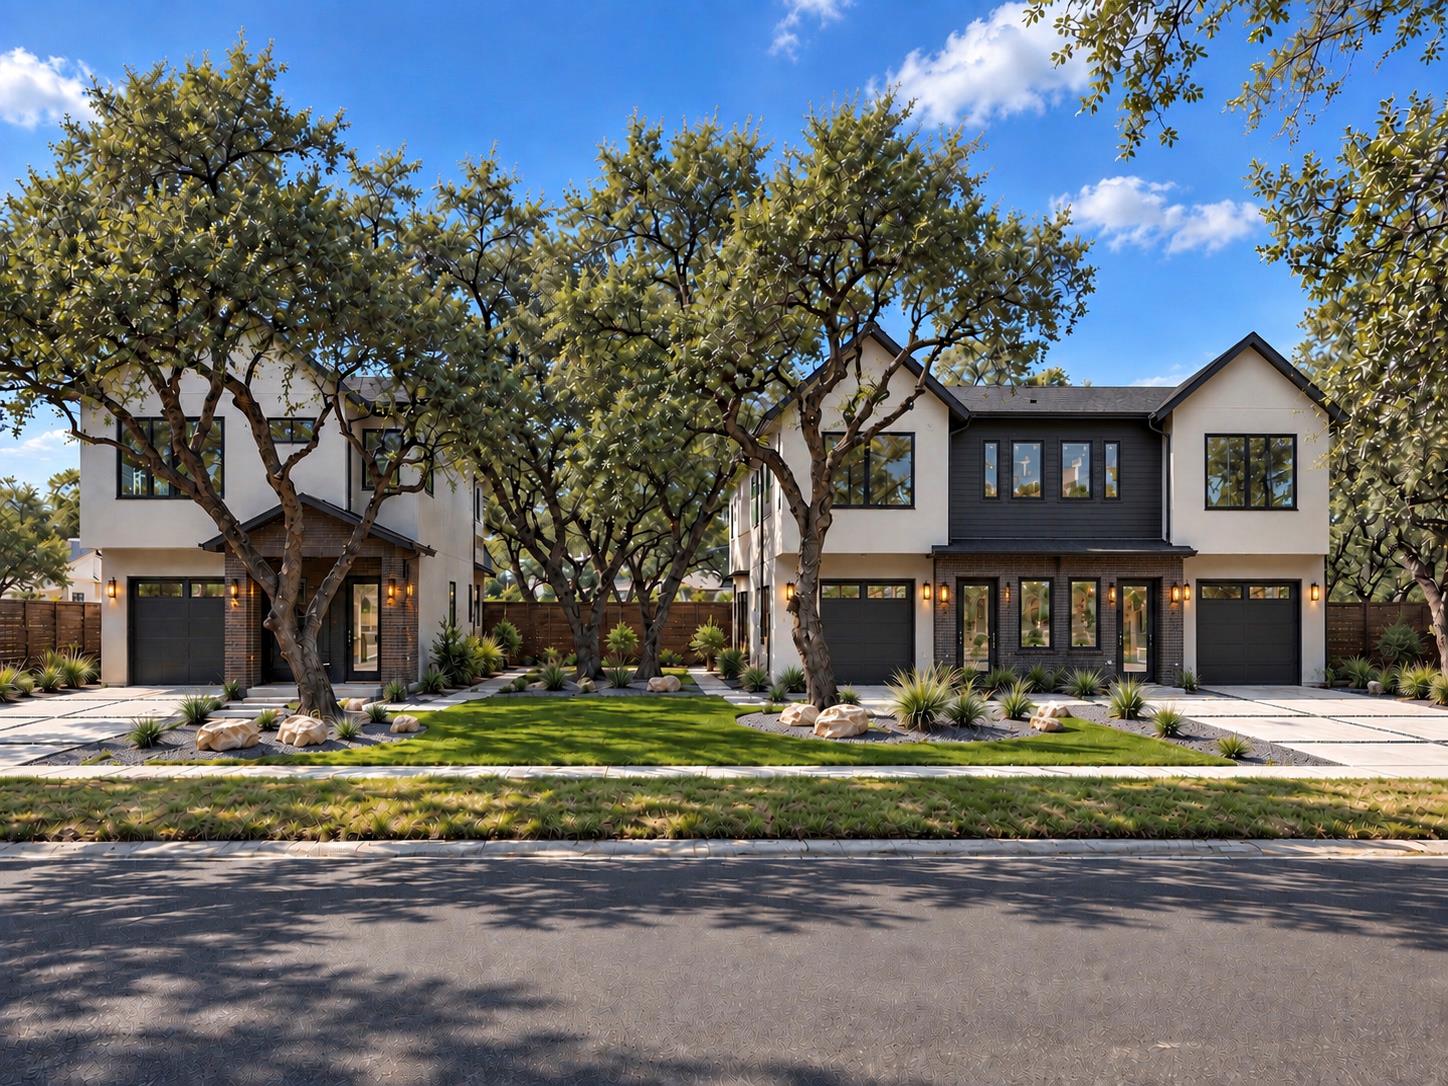 Active
$2,695,000
11628 Ladera Vista Dr Unit A, B, C None
Austin, TX, 78759
0 Beds · 0 Baths · 5,828 SF
Listings courtesy of Unlock MLS (Austin Board of Realtors). Information deemed reliable but not guaranteed.