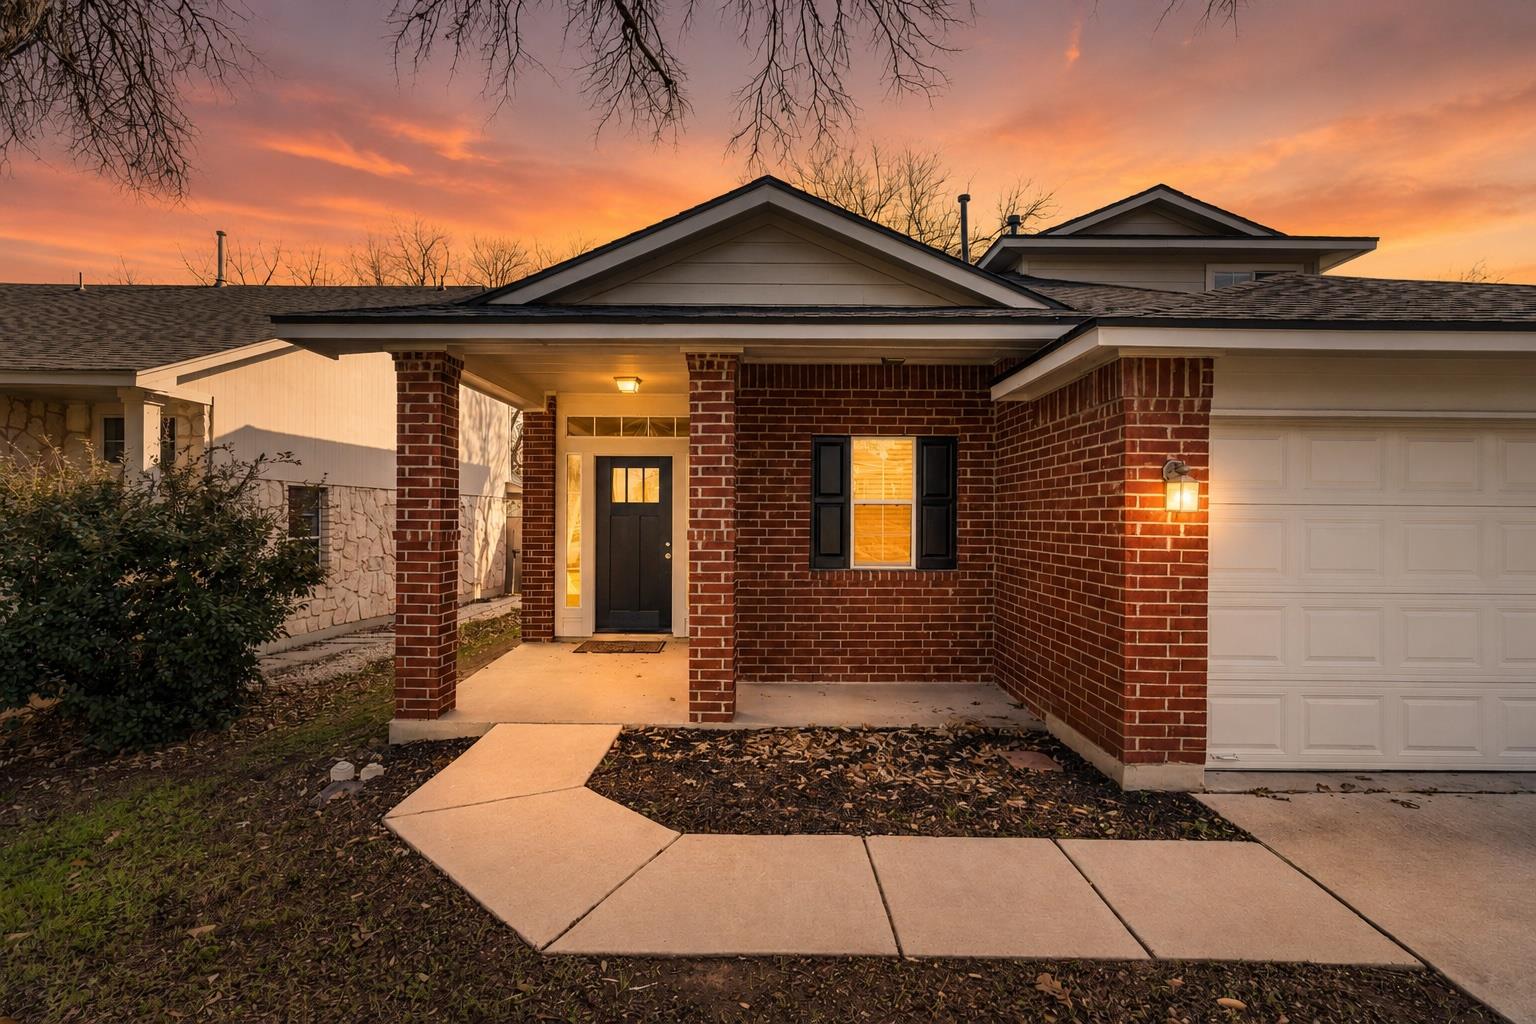
Active · MLS# 5189338
11116 Jim Thorpe Ln
Austin, TX, 78748
$429,000
4 Beds · 3 Baths · 1,875 SF · $229/SF
Completely reimagined from the studs up in August 2025, this South Austin home features more than $200,000 in improvements within the established Olympic Heights master-planned community. About 90% of the systems and interiors behind the original brick-and-frame exterior were rebuilt to 2024 code standards, offering near-new convenience with mature neighborhood character. The main-level primary suite includes an expansive walk-in closet and spa-inspired en-suite bath with a quartz-topped dual vanity, floor-to-ceiling tile, natural light, and a glass-enclosed shower with an eight-foot dual showerhead. The redesigned kitchen showcases locally crafted solid-wood cabinetry, quartz countertops, a contemporary backsplash, deep double-basin sink, and a complete Frigidaire appliance suite. A widened opening and vaulted ceilings create an airy connection among the main living spaces. Upstairs, the enlarged secondary bath is nearly three times its original size and offers a dual vanity and tiled tub/shower combination. Exceptional storage includes a six-door upstairs closet, solid-wood shelving, under-stair storage, and backyard shed. Major 2025 improvements include a Goodman HVAC system and ductwork with smart thermostat, Rheem water heater, updated plumbing and electrical, new insulation and sheetrock, and a complete roof replacement. Moisture-resistant vinyl plank flooring runs throughout, complemented by 12-by-24 tile in the kitchen and baths. Enjoy a cement porch flowing to a wood deck beneath a mature shade tree. Olympic Heights offers a community pool, dog park, two parks with ponds, playgrounds, and trails, plus nearby Bauerle Ranch Park. Convenient to neighborhood schools, H-E-B, Southpark Meadows, Summer Moon Coffee, South Austin dining and entertainment, I-35, Mopac, downtown Austin, and Austin-Bergstrom International Airport.
Property Details
Property type
Single Family Residence
Living area
1,875 sq ft
Bedrooms
4
Bathrooms
2 full · 1 half
Year built
2006
Lot size
0.1085 acres
Garage
2 spaces
Subdivision
Olympic Heights Sec 02
County
Travis
HOA
$44 Monthly
Annual taxes
$5,743
Schools
Elementary
Baranoff
Middle
Bailey
High
Akins
Features
Interior
Ceiling Fan(s) · Ceiling-Vaulted · Quartz Counters · Double Vanity · Primary Bedroom on Main · Storage · Walk-In Closet(s)
Exterior
Private Yard
Flooring
Tile · Vinyl
Heating
Central
Cooling
Ceiling Fan(s) · Central Air
Views
None
Listing courtesy of Meryl Hawk, Coldwell Banker Realty. Information is provided by Unlock MLS (Austin Board of Realtors) and is deemed reliable but not guaranteed. Adrian Salas is not the listing agent for this property unless otherwise stated.
More homes nearby
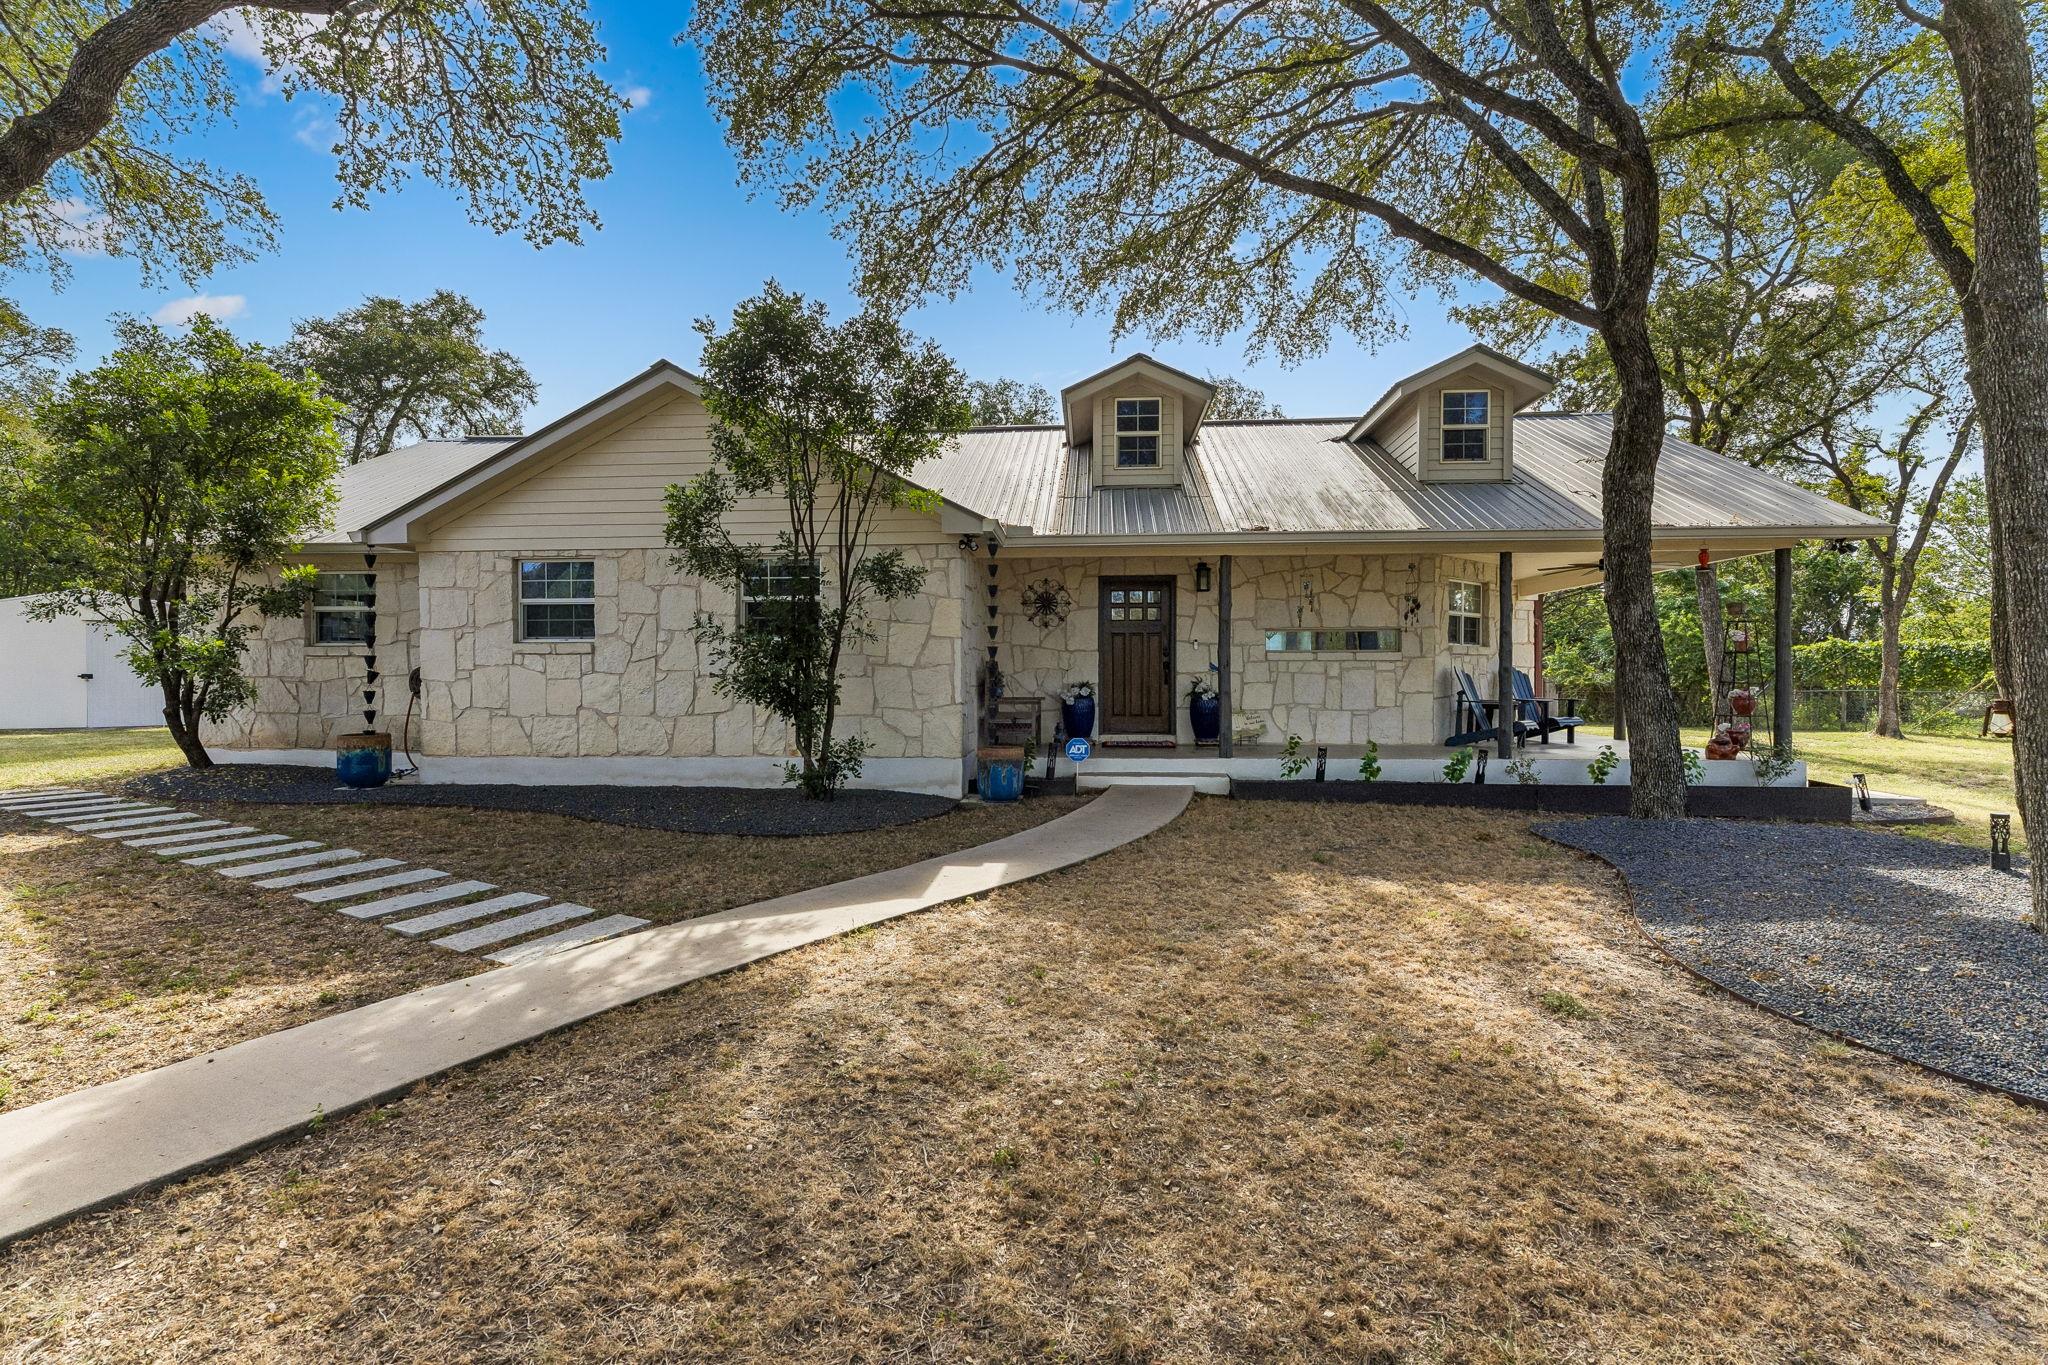 Active
$915,000
1127 Penion Dr
Austin, TX, 78748
3 Beds · 2 Baths · 1,762 SF
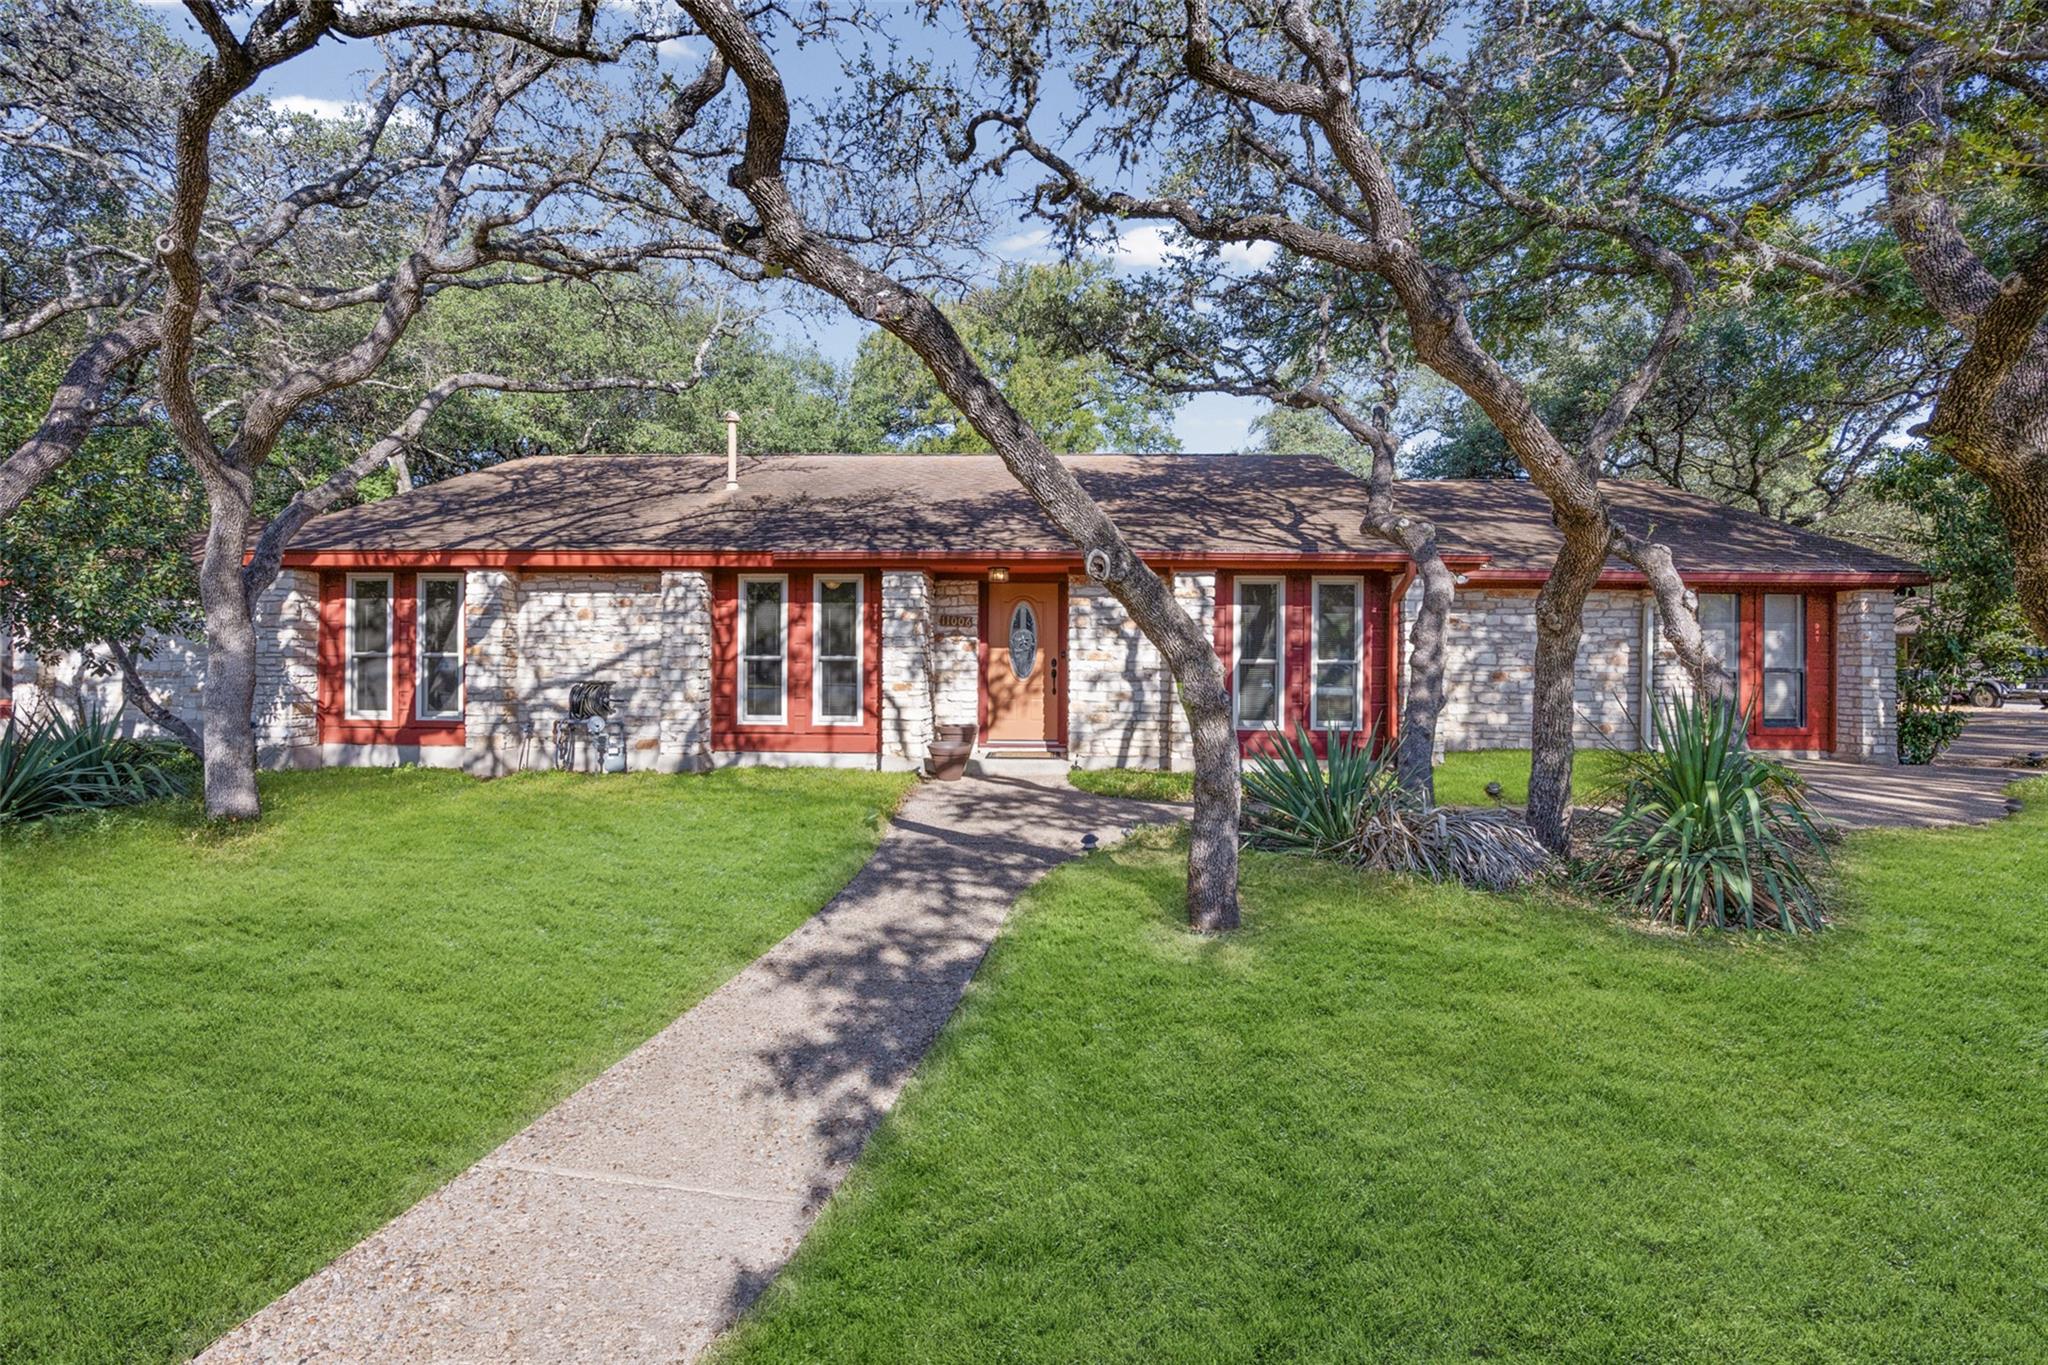 Active
$859,990
11006 Brodie Ln
Austin, TX, 78748
5 Beds · 3 Baths · 4,670 SF
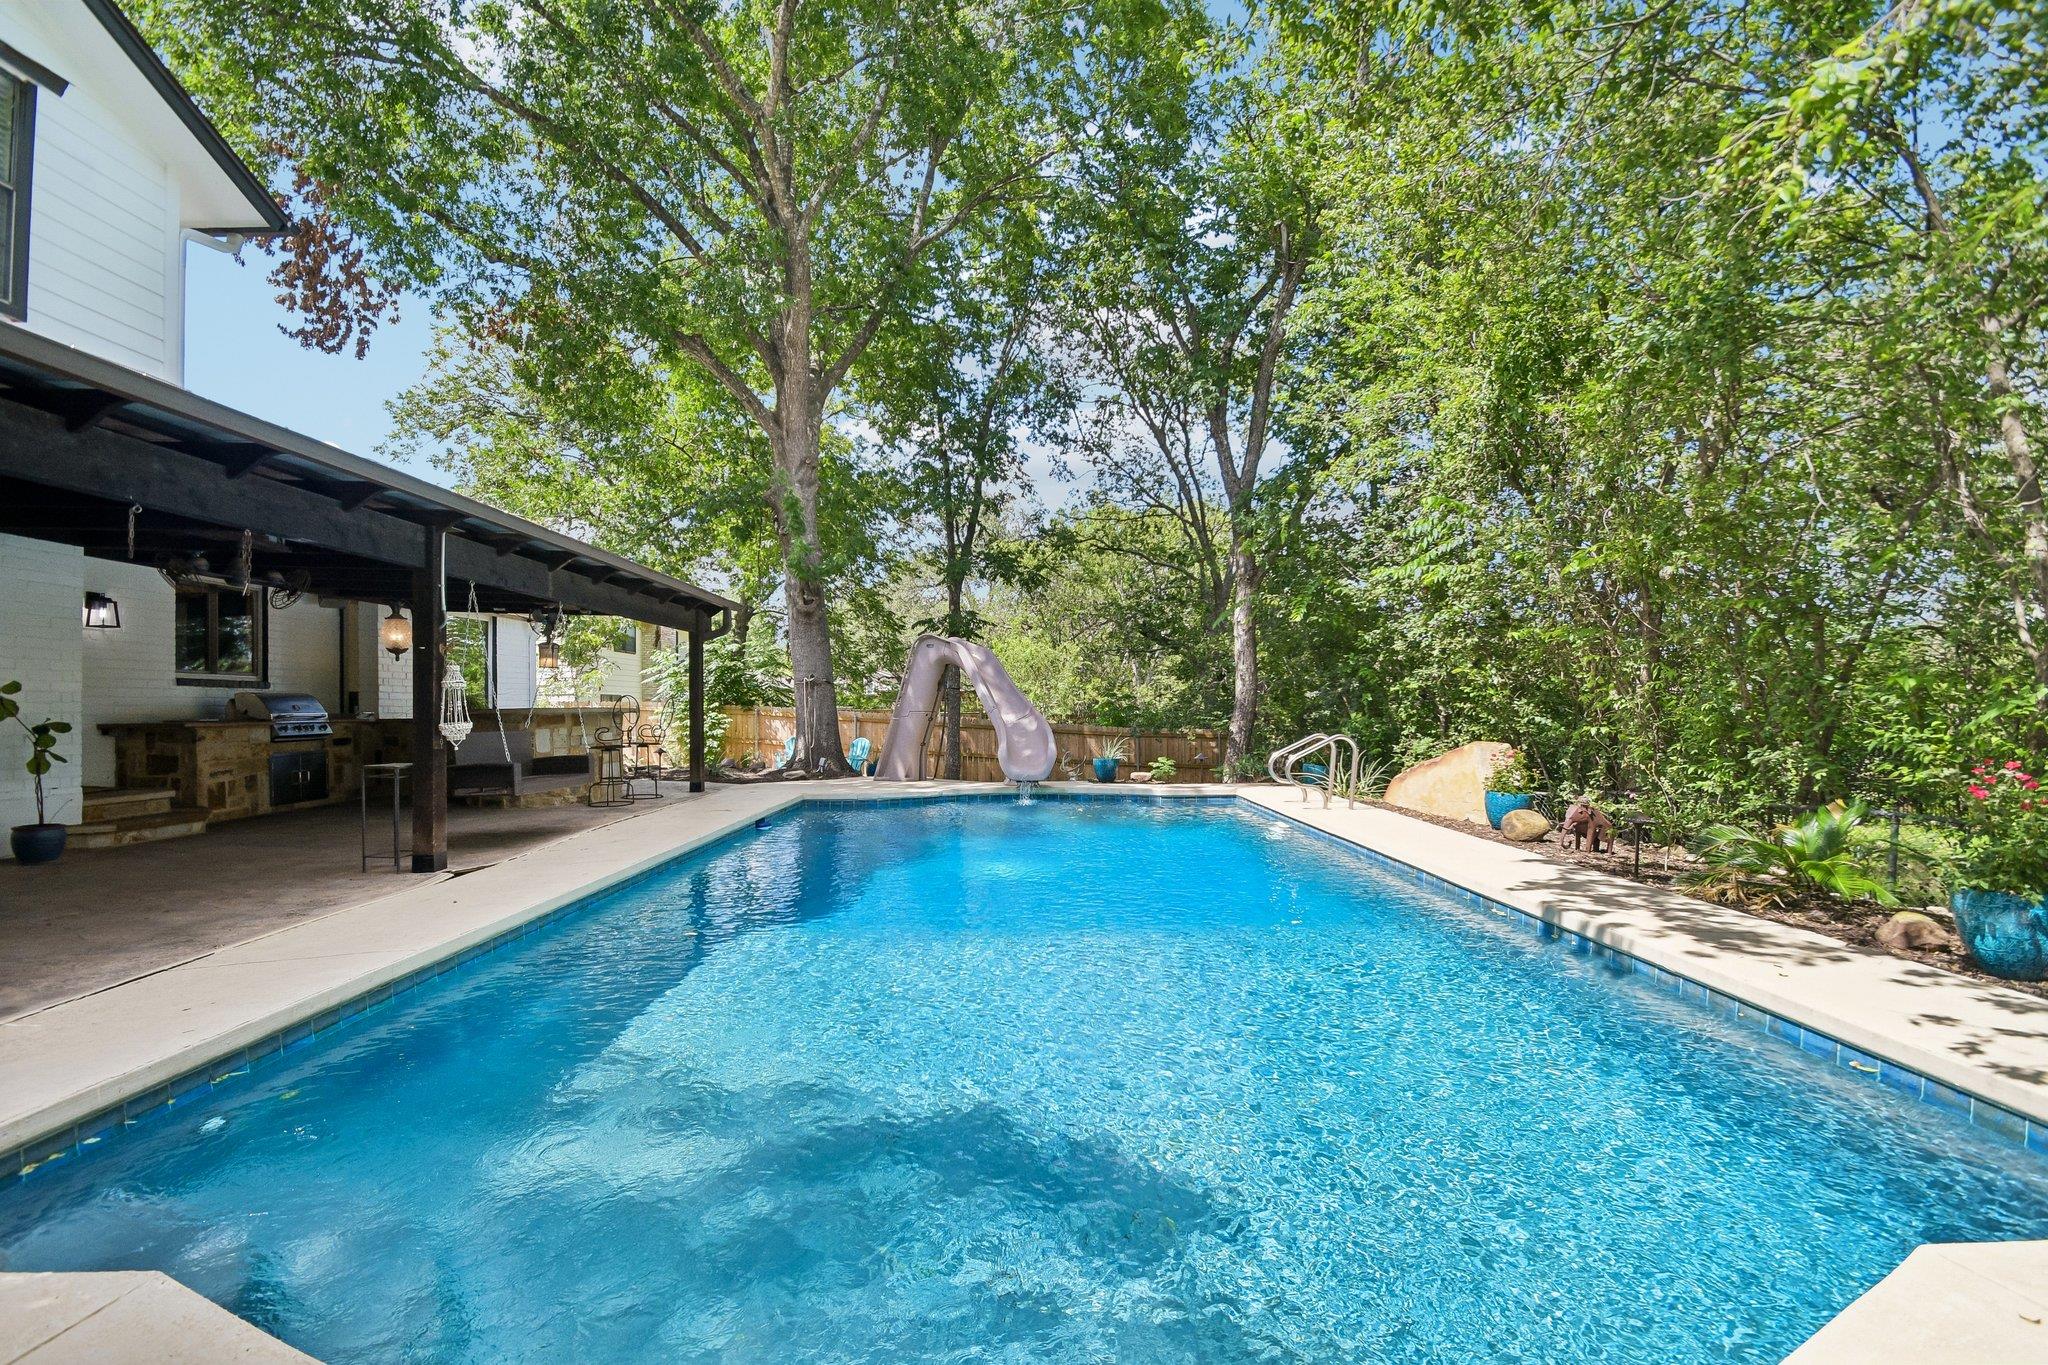 Active
$825,000
9203 Comburg Dr
Austin, TX, 78748
4 Beds · 3 Baths · 2,565 SF
Listings courtesy of Unlock MLS (Austin Board of Realtors). Information deemed reliable but not guaranteed.