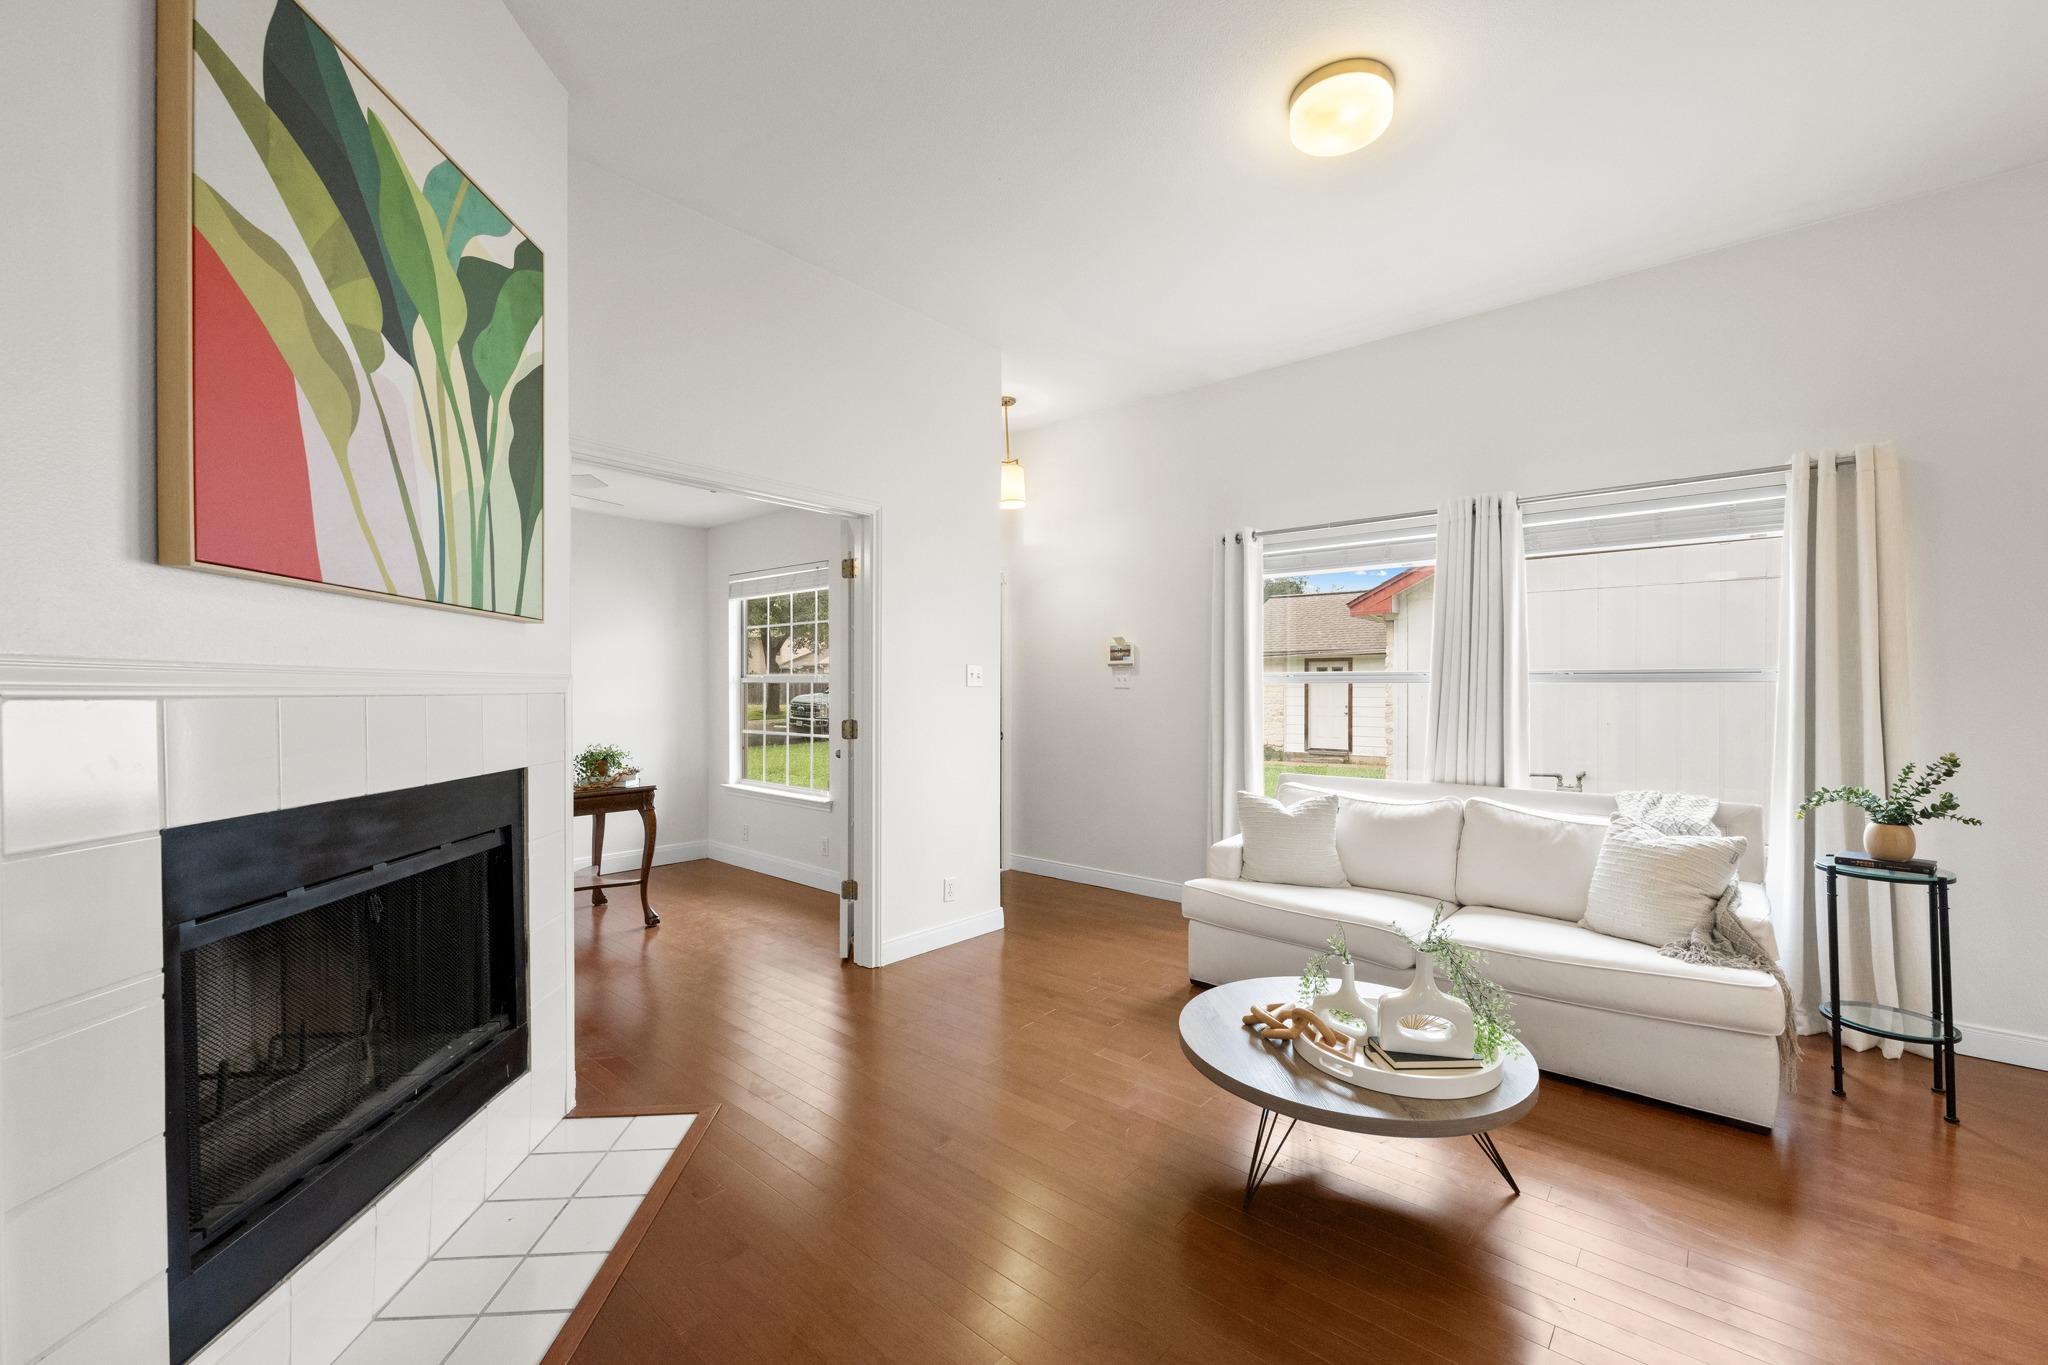
Active · MLS# 1033452
1012 Kavanagh Dr
Austin, TX, 78748
$325,000
3 Beds · 2 Baths · 1,048 SF · $310/SF
***Pre-Inspected For Buyer Confidence*** Welcome home! This charming 3-bedroom, 2-bathroom gem is the perfect combination of cozy, comfortable, and move-in ready. Fresh interior paint and beautiful engineered hardwood floors give the home a fresh feel, while the honey oak cabinets are ready for their moment in the spotlight. That's right, honey oak is making a comeback, so consider this kitchen already ahead of the trends! You'll love the large, private backyard, complete with an updated fence and a beautiful mature live oak tree that's perfect for relaxing in the shade. And here's the real peace of mind: all the major systems have been updated! Enjoy a roof with 30-year architectural shingles (2017), water heater (2017), HardiPlank siding (2017), and HVAC (2018). Tucked away on a quiet, tree-lined street but just minutes from all the fun and conveniences, including Mary Moore Searight Park, Southpark Meadows, H-E-B, The Thicket Food Truck Park, and so much more. Cute, cozy, updated, and ready for its next chapter. This one checks a lot of boxes without asking you to lift a finger. Come see it before someone else calls it home!
Property Details
Property type
Single Family Residence
Living area
1,048 sq ft
Bedrooms
3
Bathrooms
2 full
Year built
1992
Lot size
0.1291 acres
Garage
1 spaces
Subdivision
Buckingham Estates Ph 3 Sec 5
County
Travis
Annual taxes
$7,017
Schools
Elementary
Casey
Middle
Bailey
High
Akins
Features
Interior
Ceiling Fan(s) · Ceiling-High · Tray Ceiling(s) · Ceiling-Vaulted · Open Floorplan · Pantry · Soaking Tub · Walk-In Closet(s)
Exterior
Gutters Full · Private Yard
Flooring
Carpet · Tile · Wood
Heating
Central · Fireplace(s)
Cooling
Ceiling Fan(s) · Central Air
Views
None
Property location
Explore the neighborhood
1012 Kavanagh Dr, Austin, TX, 78748
Map location is approximate. Confirm boundaries, schools and travel times independently.
Listing courtesy of Claire Dunn, South Austin Homes. Information is provided by Unlock MLS (Austin Board of Realtors) and is deemed reliable but not guaranteed. Adrian Salas is not the listing agent for this property unless otherwise stated.
More homes nearby
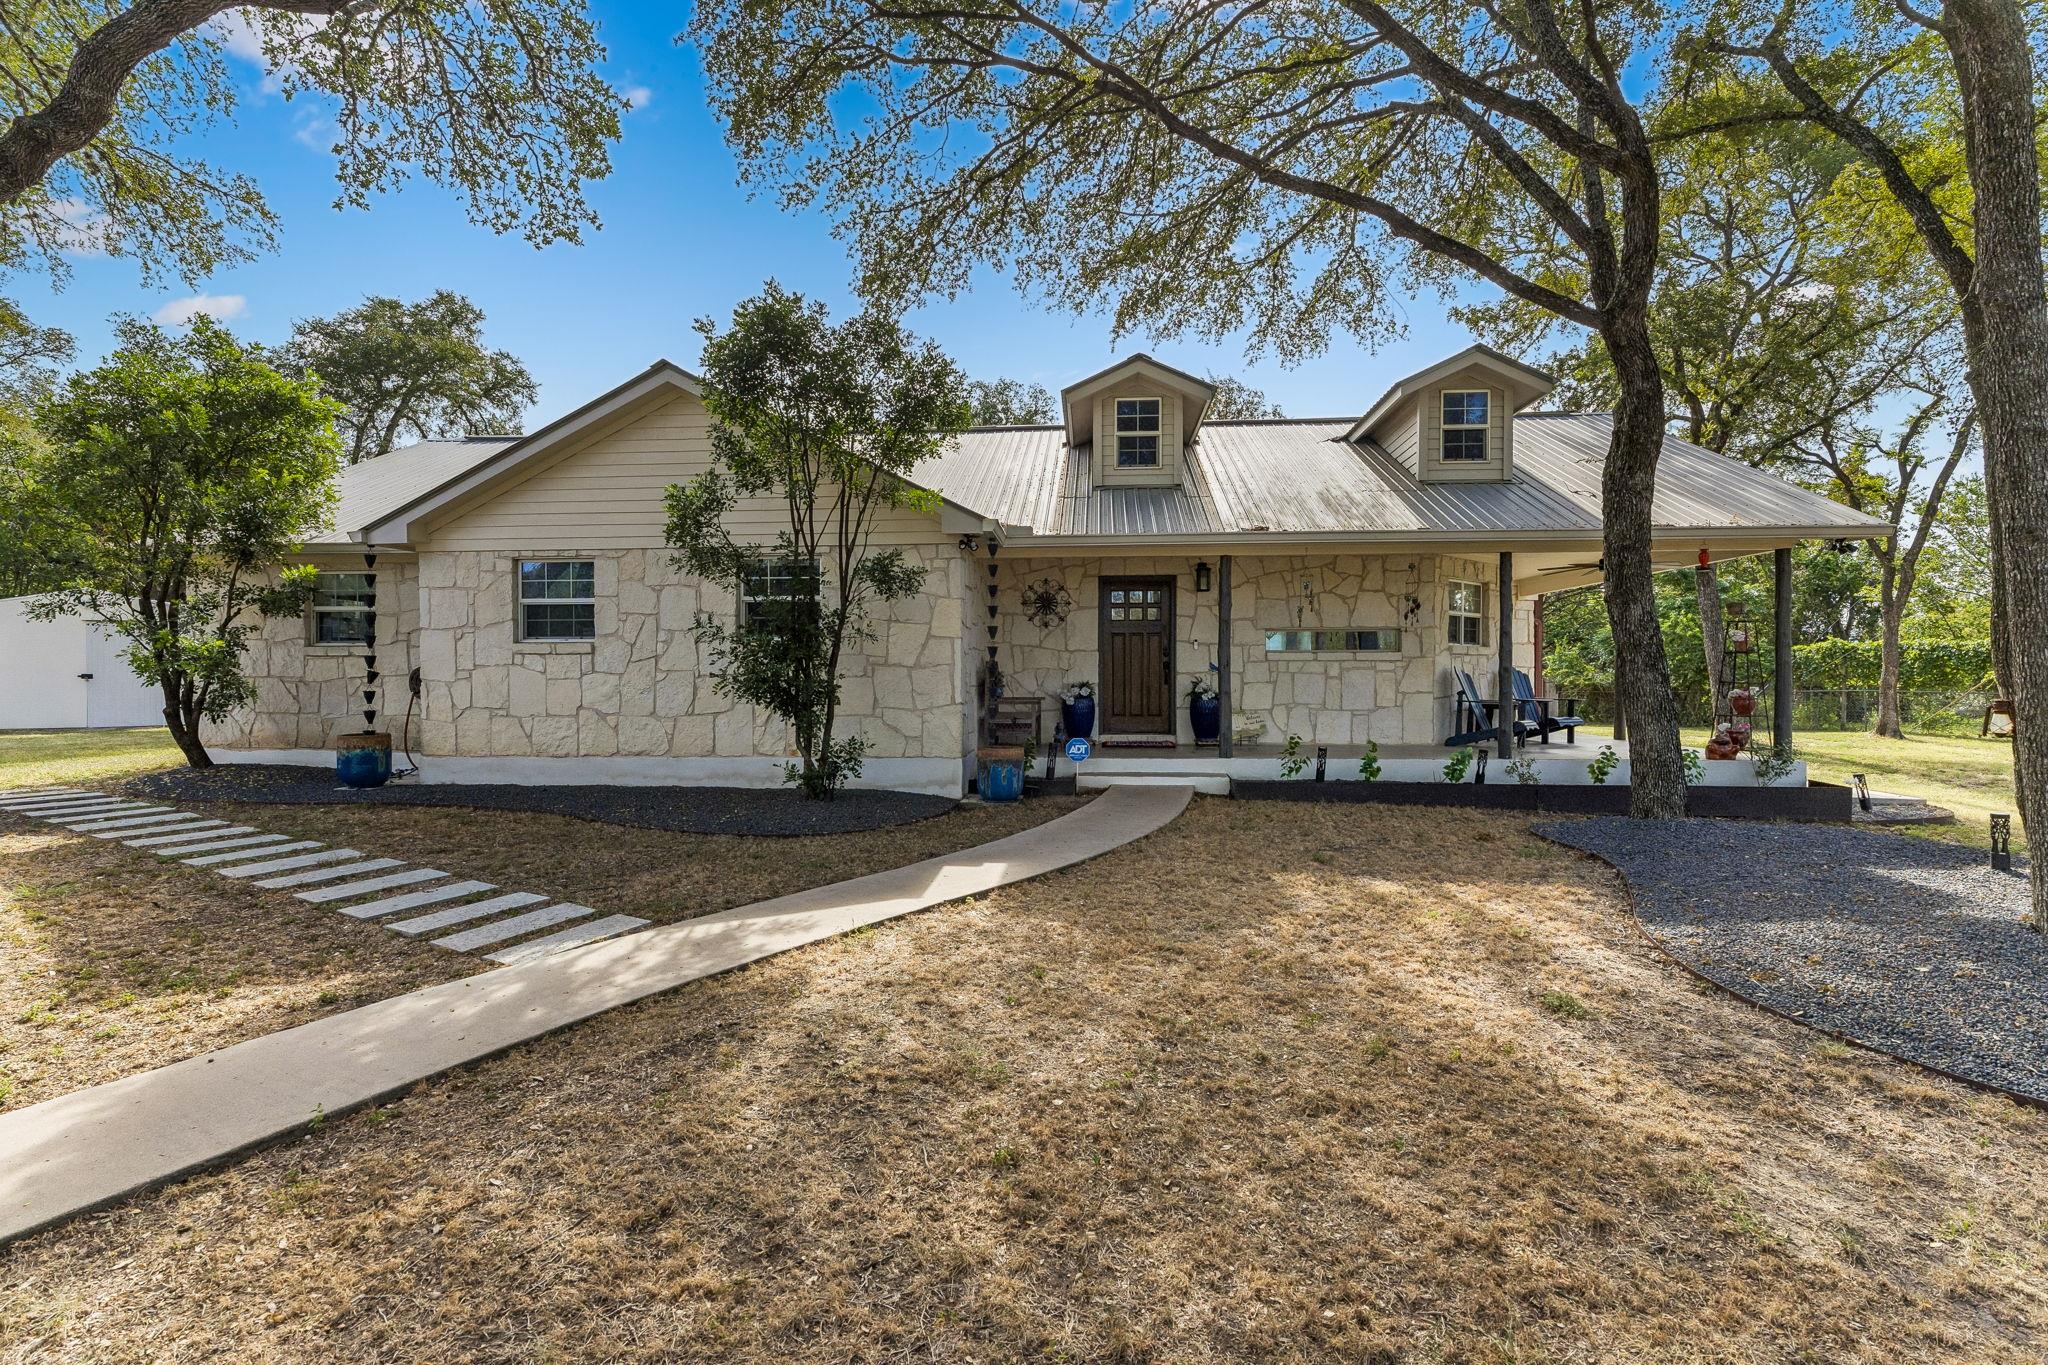 Active
$915,000
1127 Penion Dr
Austin, TX, 78748
3 Beds · 2 Baths · 1,762 SF
 Active
$899,000
8708 Collingwood Dr
Austin, TX, 78748
4 Beds · 3 Baths · 2,290 SF
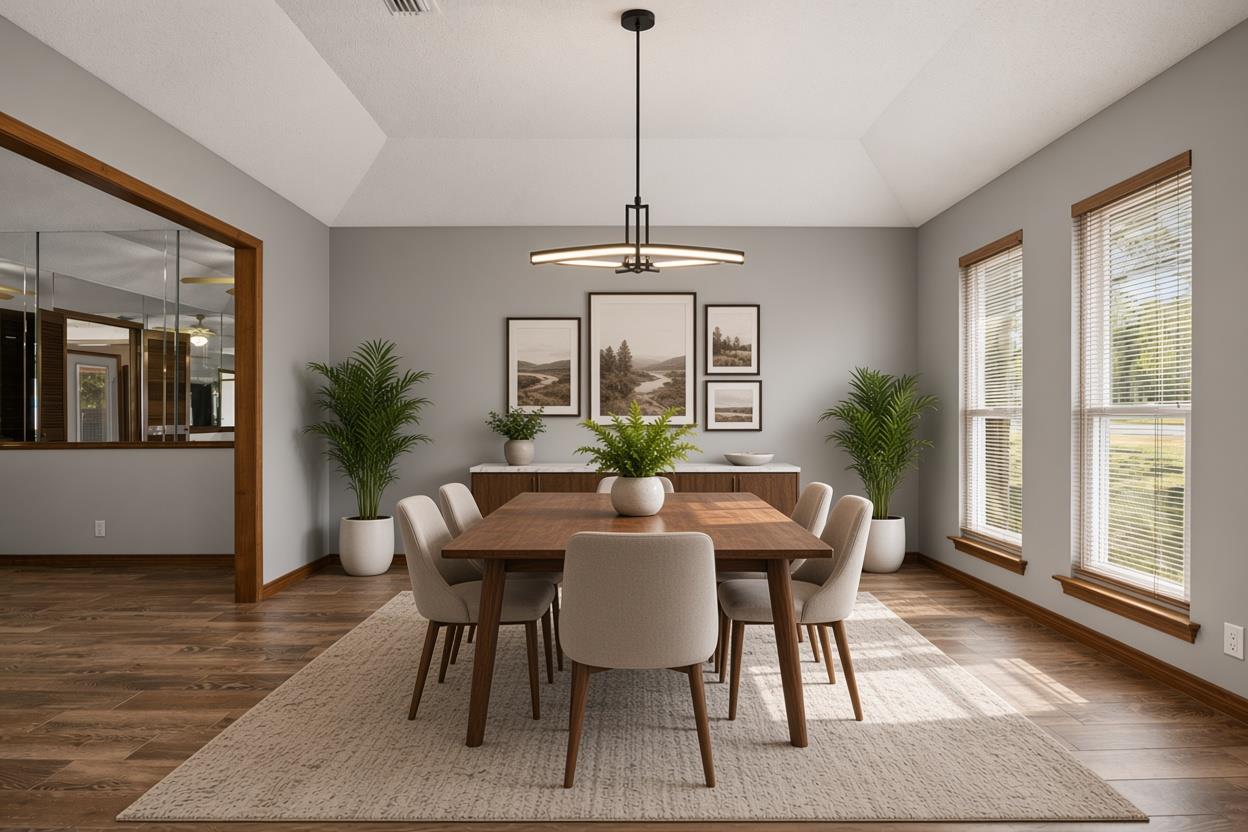 Active
$824,900
11006 Brodie Ln
Austin, TX, 78748
5 Beds · 3 Baths · 4,670 SF
Listings courtesy of Unlock MLS (Austin Board of Realtors). Information deemed reliable but not guaranteed.