 1 / 29
Active · MLS# 6757747
10028 Wading Pool Path
Austin, TX, 78748
$379,900
3 Beds · 3 Baths · 1,973 SF · $193/SF
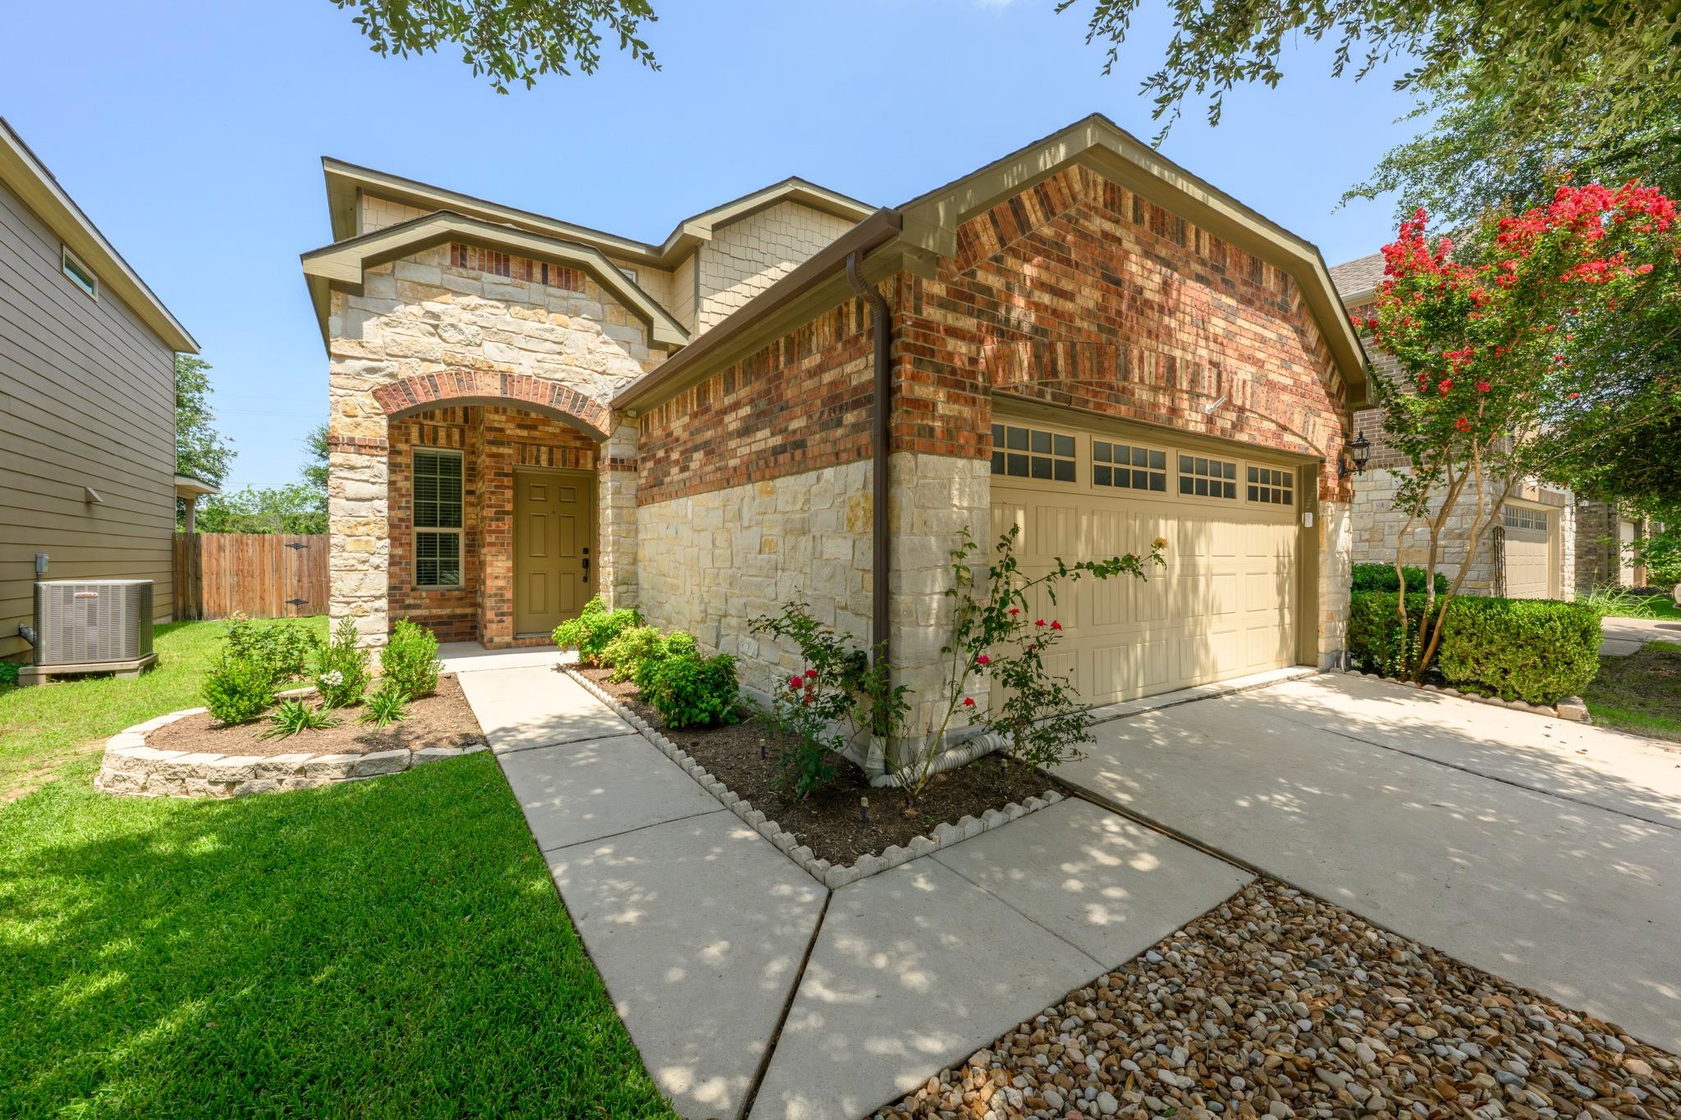
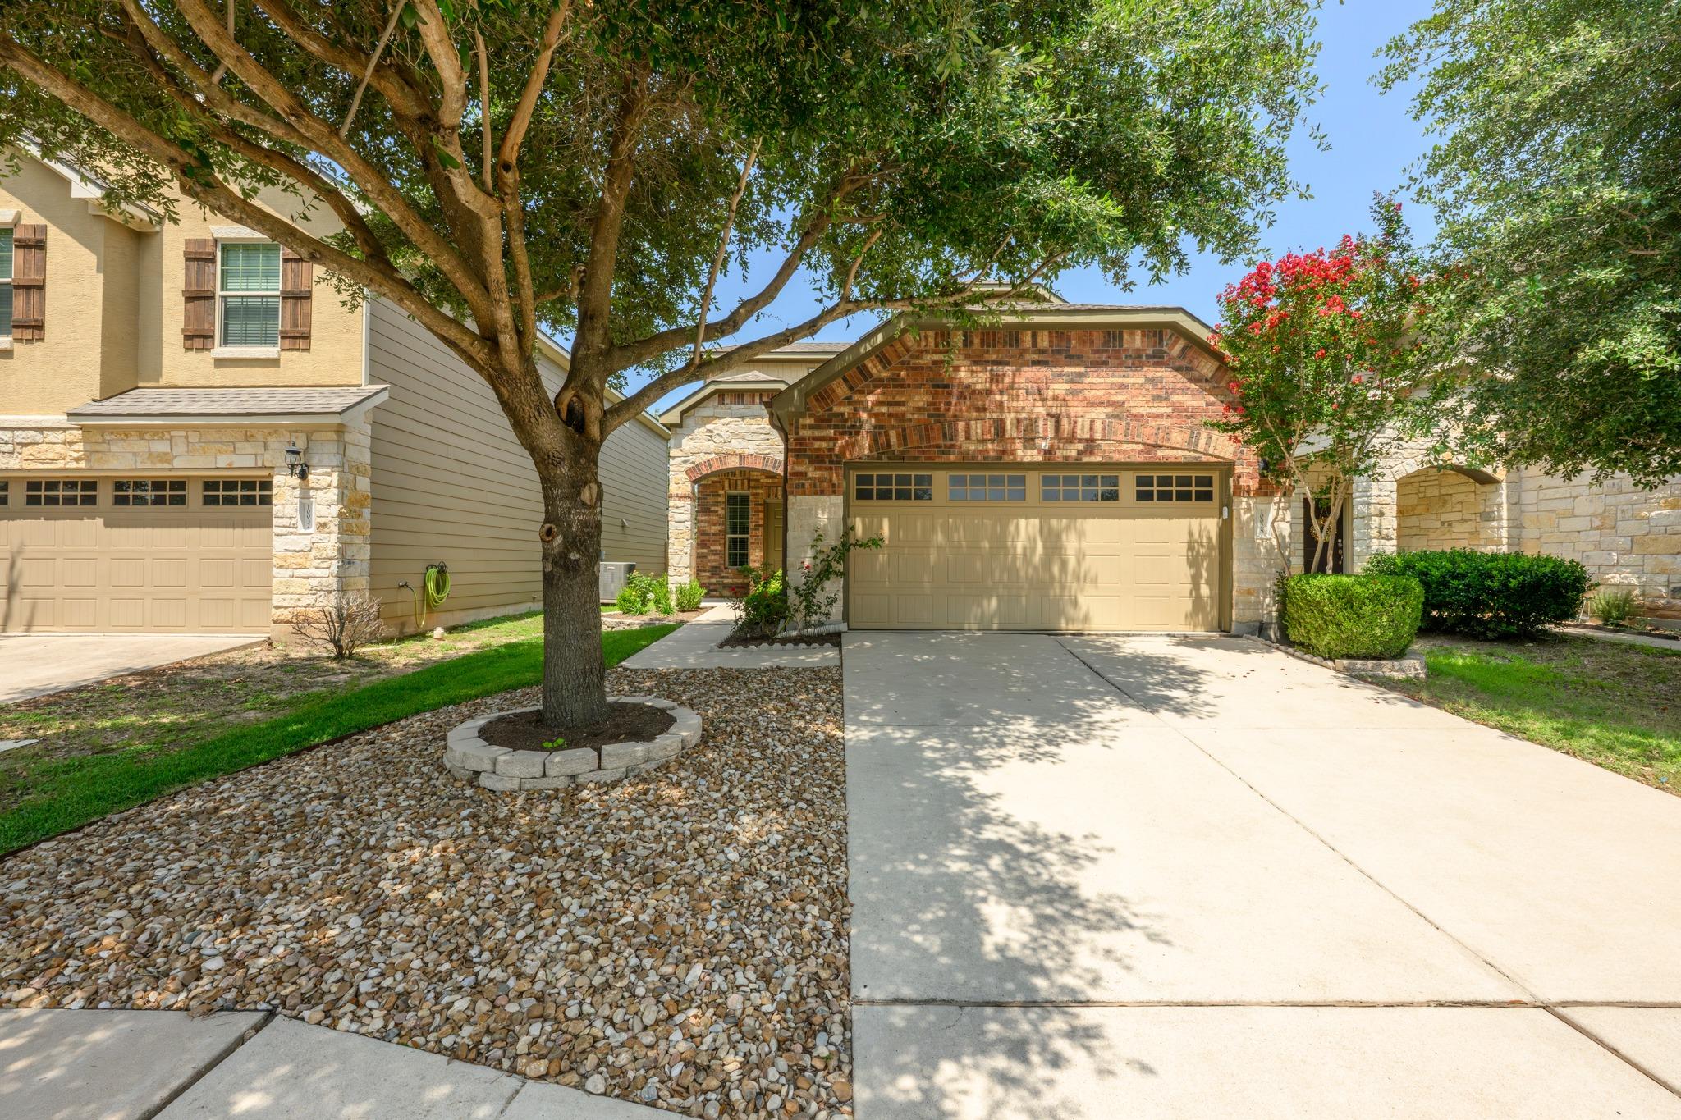
PRIMARY SUITE DOWNSTAIRS + BONUS LIVING UPSTAIRS. A floor plan that's hard to find in Hollow at Slaughter Creek, freshly painted with all new carpet throughout. The primary suite sits on the main level along with the laundry room and a walk-in closet, so everyday life happens on one floor. Upstairs, two more bedrooms and a second living area give you room for a game room, home office, or guest space. The kitchen anchors the home with granite counters, a center island, stainless appliances, and a pantry, all open to the living and dining areas. Out back, a covered patio and deck overlook a fully fenced, private yard with an automatic sprinkler system. Zoned for Casey Elementary, with a neighborhood playground nearby, and just minutes to the restaurants, coffee shops, and breweries along South Menchaca, plus quick access to MoPac, I-35, and SH-45. A home that's easy to love and even easier to live in.
Property Details
Property type
Single Family Residence
Living area
1,973 sq ft
Bedrooms
3
Bathrooms
2 full · 1 half
Year built
2012
Lot size
0.1013 acres
Garage
2 spaces
Subdivision
Hollow At Slaughter Creek Sec
County
Travis
HOA
$160 Quarterly
Annual taxes
$8,307
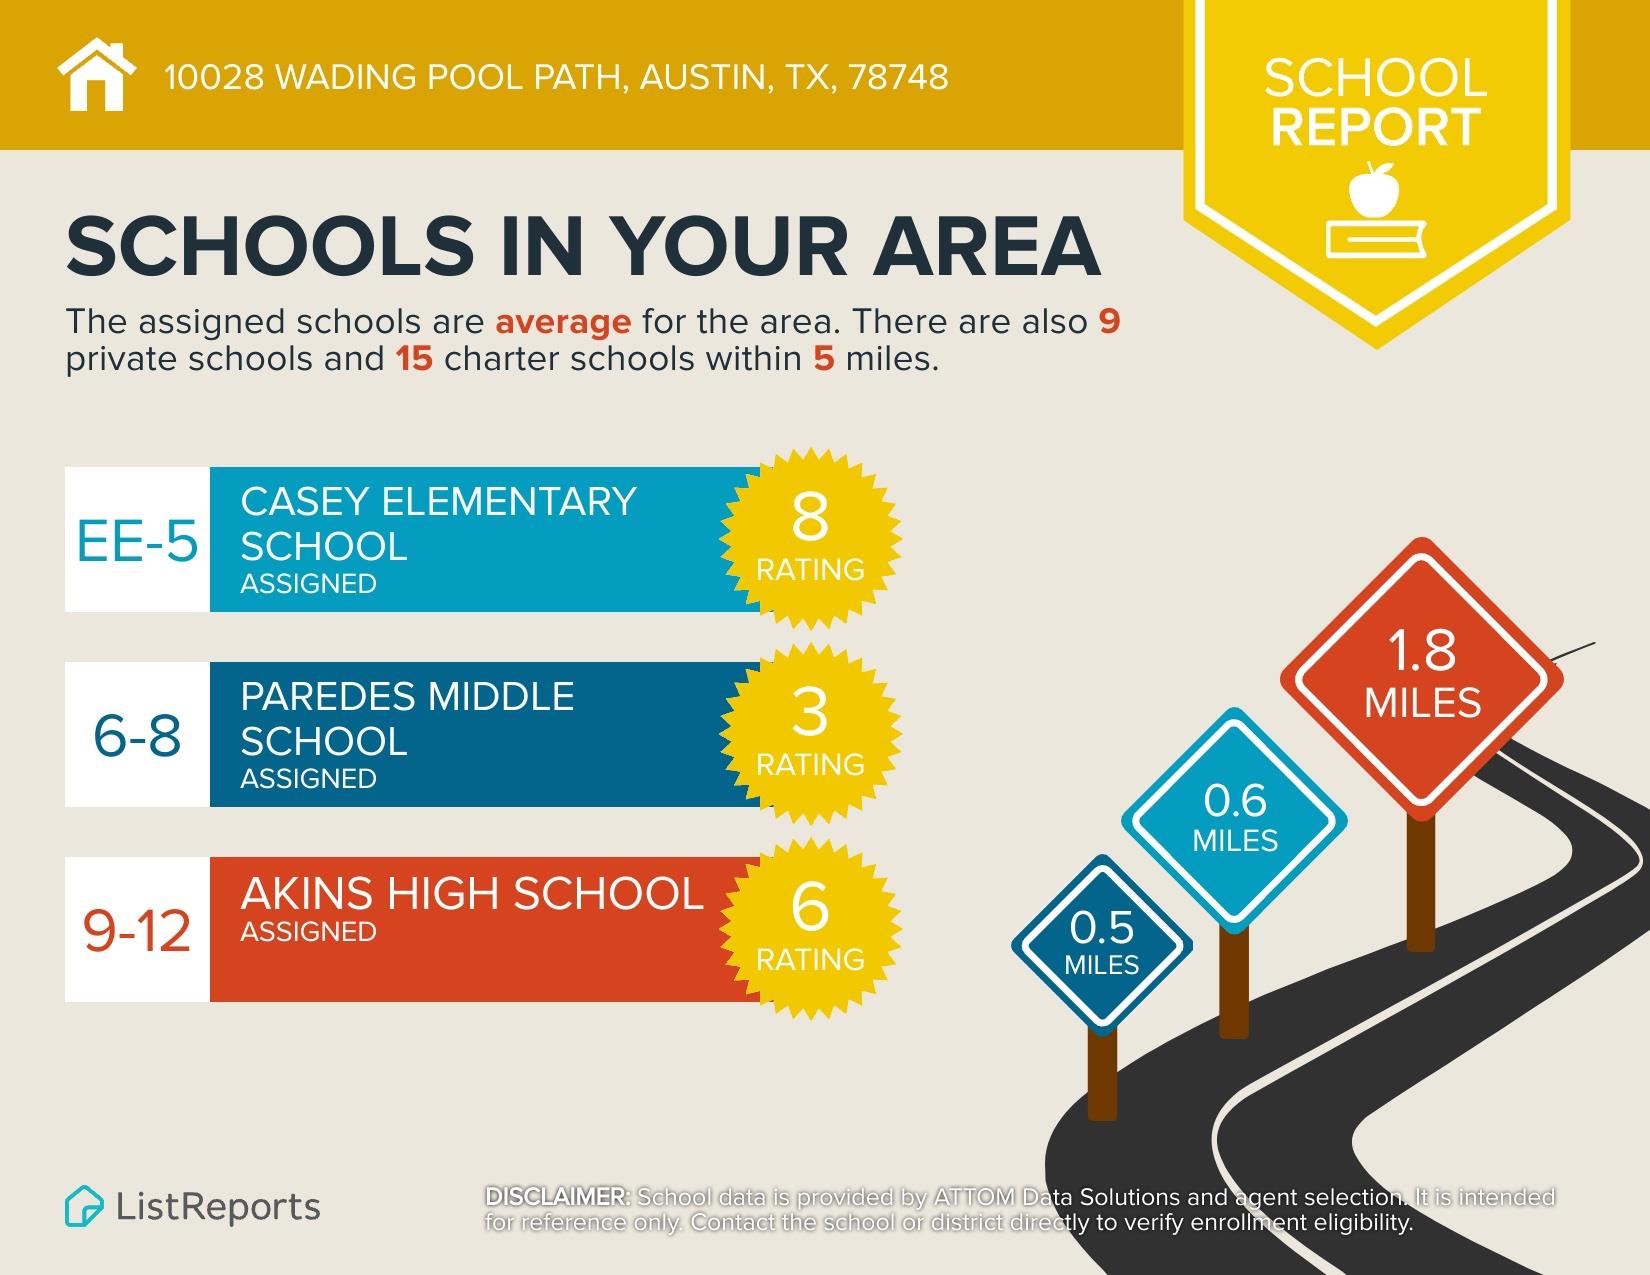
Schools
Elementary
Casey
Middle
Paredes
High
Akins
Features
Interior
Ceiling Fan(s) · Granite Counters · Interior Steps · Kitchen Island · Multiple Living Areas · Pantry · Primary Bedroom on Main · Walk-In Closet(s)
Exterior
Rain Gutters · Private Yard
Flooring
Carpet · Tile · Vinyl
Heating
Central
Cooling
Central Air
Views
None
Property location
Explore the neighborhood
10028 Wading Pool Path, Austin, TX, 78748
Map location is approximate. Confirm boundaries, schools and travel times independently.
Listing courtesy of Melody Birdsong, Keller Williams Realty. Information is provided by Unlock MLS (Austin Board of Realtors) and is deemed reliable but not guaranteed. Adrian Salas is not the listing agent for this property unless otherwise stated.
More homes nearby
 Active
$925,000
8708 Collingwood Dr
Austin, TX, 78748
4 Beds · 3 Baths · 2,290 SF
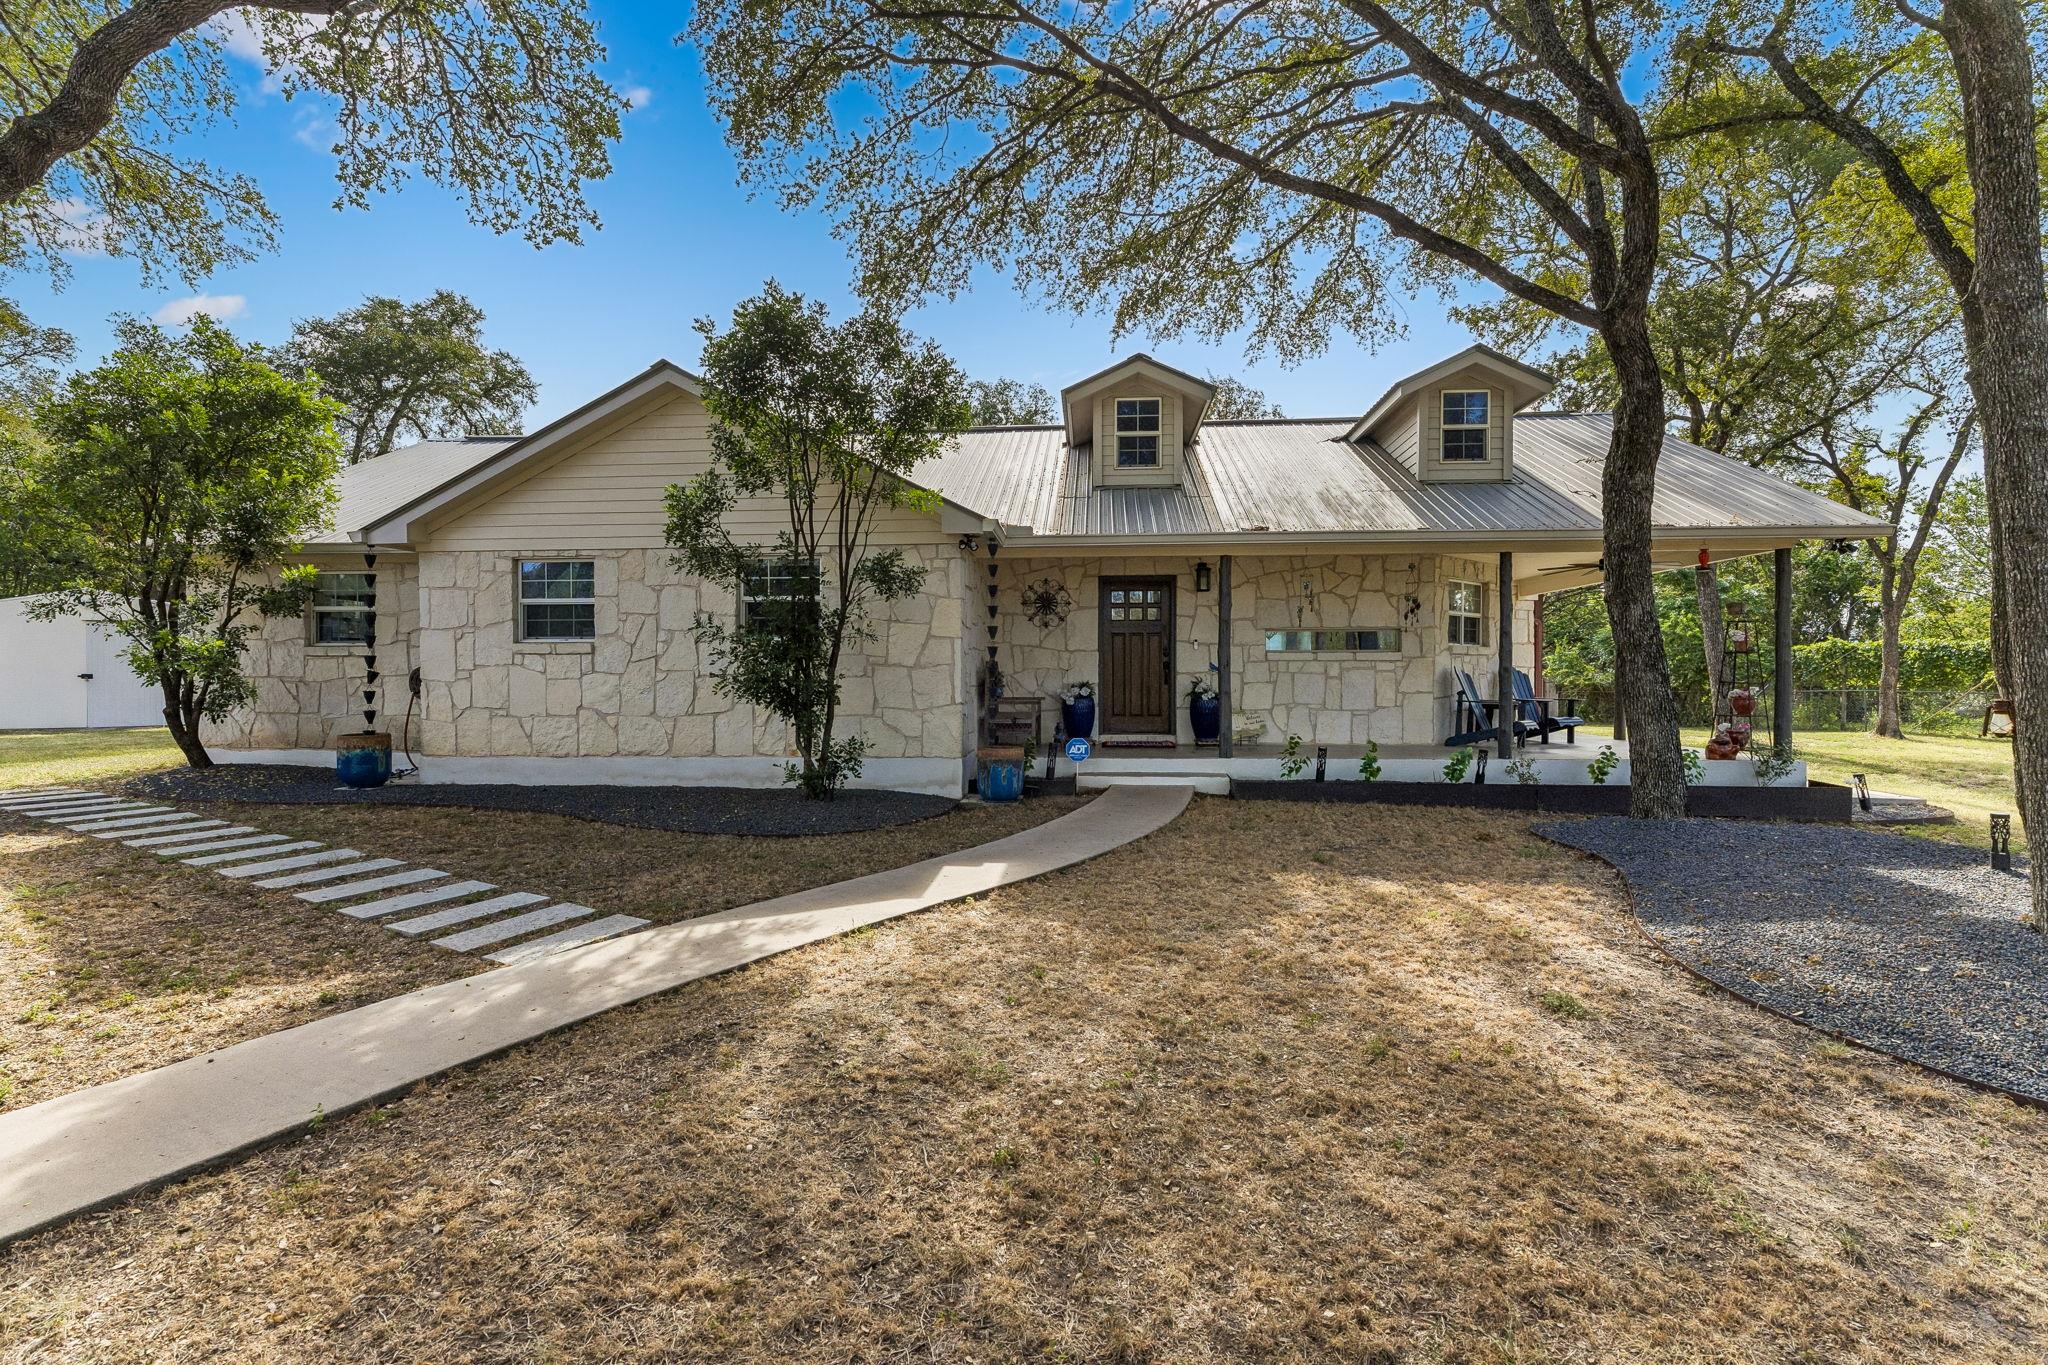 Active
$915,000
1127 Penion Dr
Austin, TX, 78748
3 Beds · 2 Baths · 1,762 SF
 Pending
$885,000
3017 Raspberry Rd
Austin, TX, 78748
4 Beds · 3 Baths · 3,327 SF
Listings courtesy of Unlock MLS (Austin Board of Realtors). Information deemed reliable but not guaranteed.