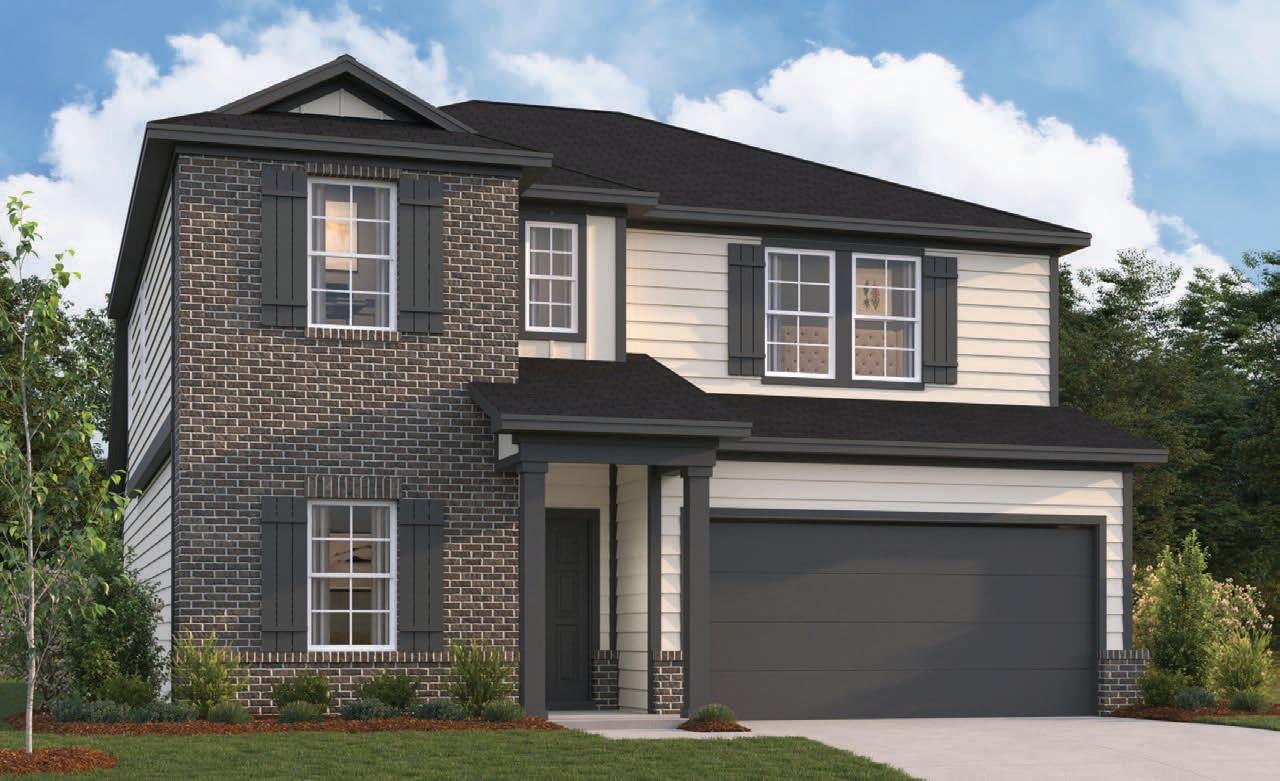
Active · MLS# 8082091
9505 Corvallis Dr
Austin, TX, 78747
$414,990
4 Beds · 3 Baths · 2,456 SF · $169/SF
Come and see the Harrison floorplan, also one of our model homes here in the community, this floorplan is a popular one! Upon entering this home, you will notice a study and powder bath tucked conveniently off the entry. Continue into the open common areas, including the spacious and bright family room, designated dining room, and kitchen. The kitchen offers a large center island that looks out over the open concept living space. Also situated on the first floor is the owner’s suite. The owner’s bedroom features tall, sloped ceilings and a bay window for added space and even more natural light. Head upstairs to find a spacious game room and full bath, connecting three secondary bedrooms. There is plenty of room for family fun.
Property Details
Property type
Single Family Residence
Living area
2,456 sq ft
Bedrooms
4
Bathrooms
2 full · 1 half
Year built
2026
Lot size
0.137 acres
Garage
2 spaces
Subdivision
Marble Creek Crossing
County
Travis
HOA
$120 Quarterly
Schools
Elementary
Creedmor
Middle
Ojeda
High
Del Valle
Features
Interior
Ceiling-High · Ceiling-Vaulted · Double Vanity · Kitchen Island · Open Floorplan · Pantry · Primary Bedroom on Main · Recessed Lighting · Smart Thermostat · Walk-In Closet(s) · Wired for Data
Exterior
Lighting · Pest Tubes in Walls · Private Yard
Flooring
Carpet · Tile · Vinyl
Heating
Central · ENERGY STAR Qualified Equipment · Natural Gas · Zoned
Cooling
Central Air · Electric · ENERGY STAR Qualified Equipment · Zoned
Views
Neighborhood
Listing courtesy of Patrick Easter, M/I Homes Realty. Information is provided by Unlock MLS (Austin Board of Realtors) and is deemed reliable but not guaranteed. Adrian Salas is not the listing agent for this property unless otherwise stated.
More homes nearby
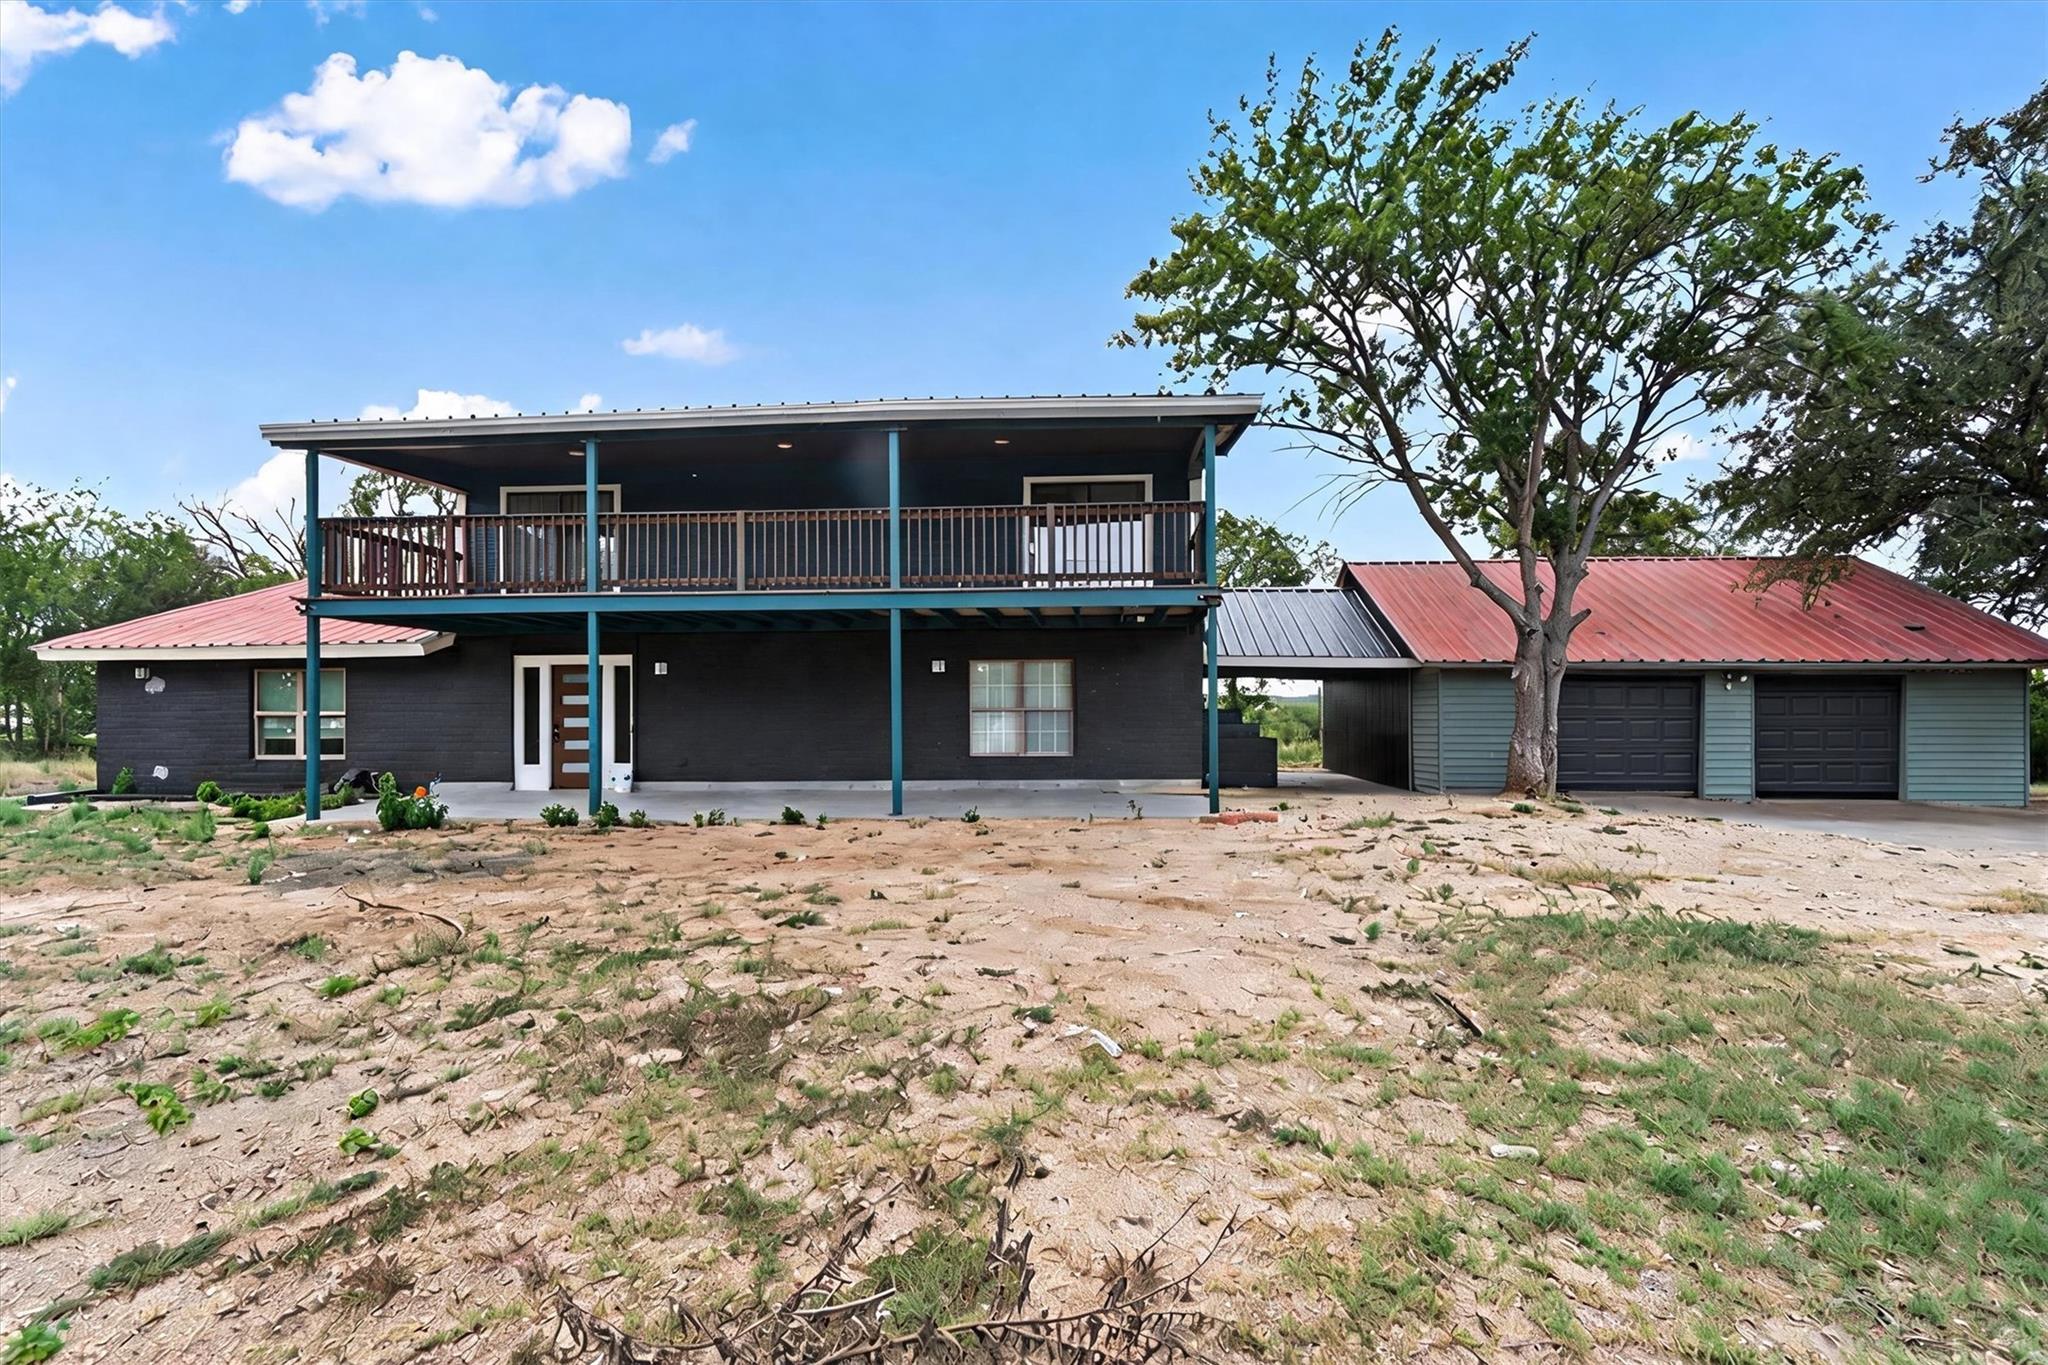 Active
$950,000
9100 Us Highway 183 Hwy S
Austin, TX, 78747
4 Beds · 4 Baths · 3,722 SF
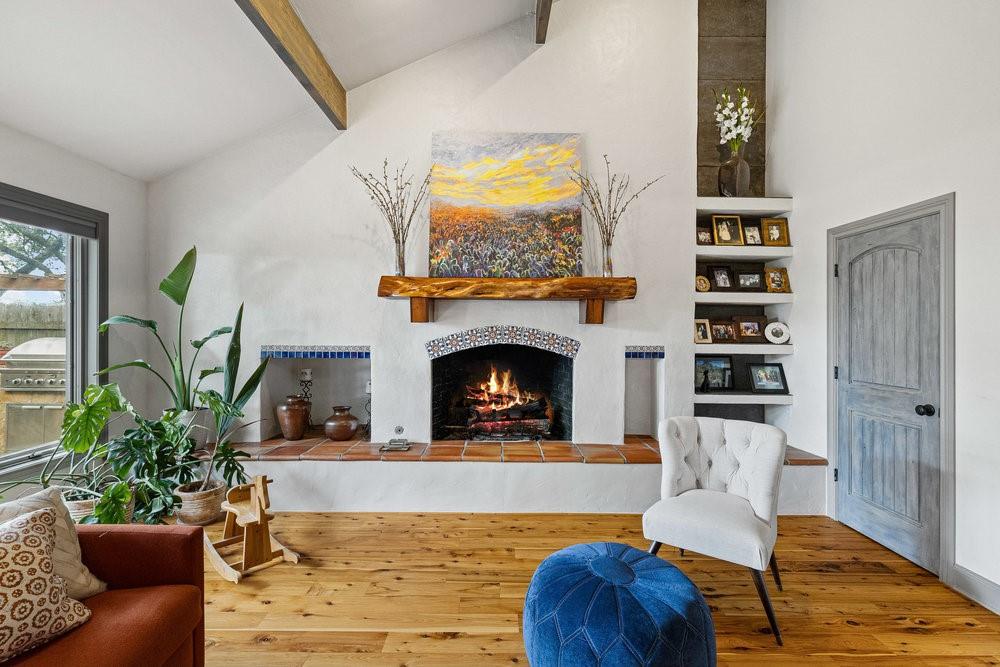 Active
$850,000
10301 La Costa Dr
Austin, TX, 78747
4 Beds · 4 Baths · 4,415 SF
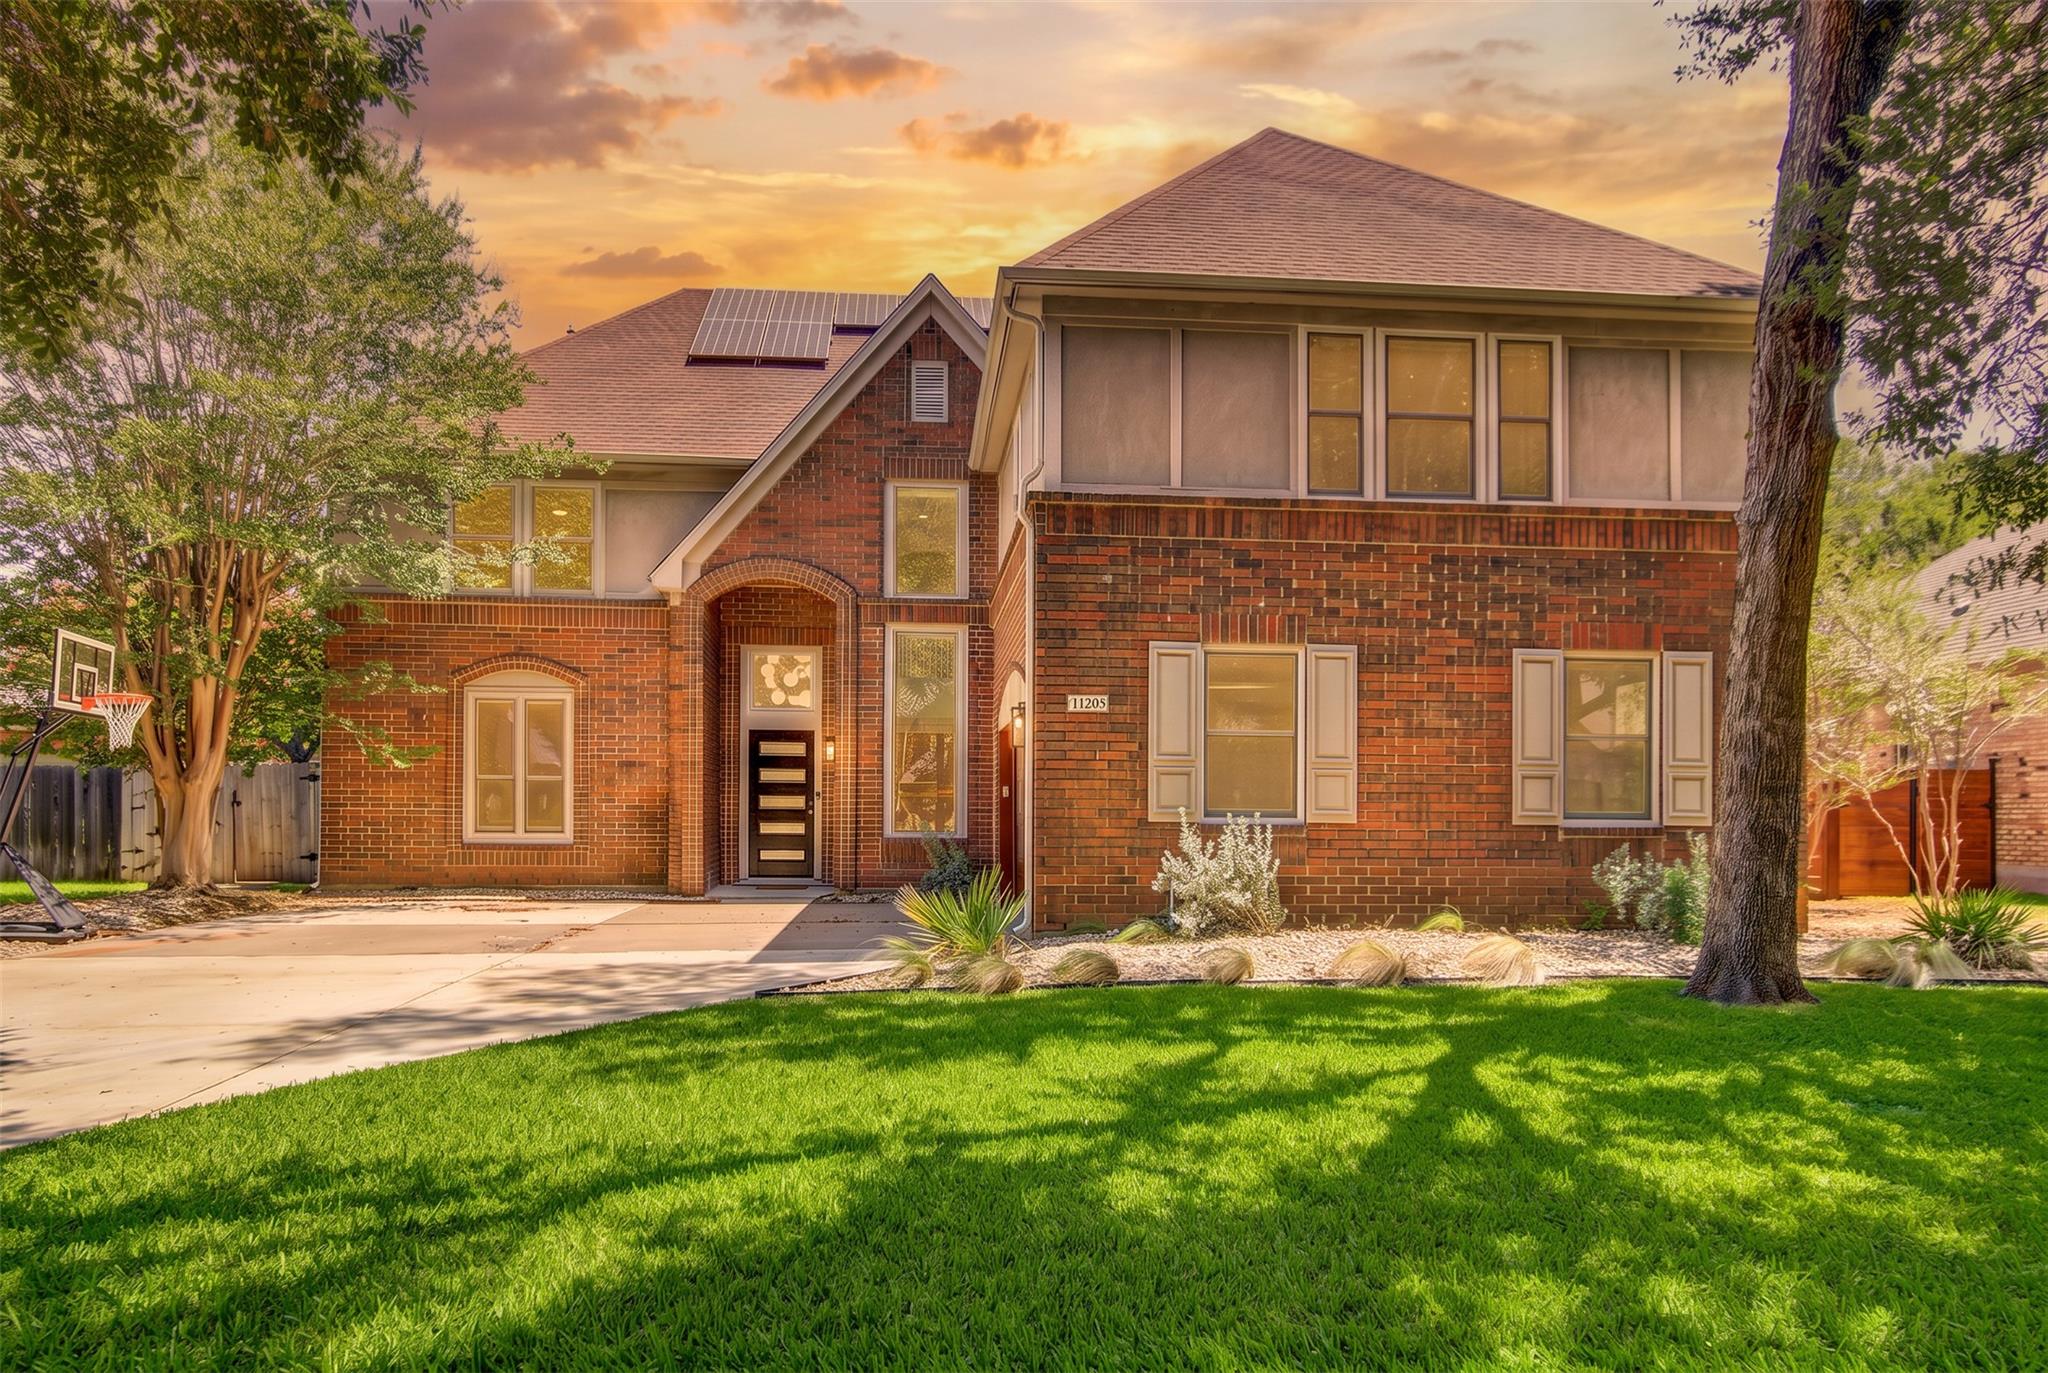 Active
$849,900
10203 Shinnecock Hills Dr
Austin, TX, 78747
6 Beds · 4 Baths · 3,871 SF
Listings courtesy of Unlock MLS (Austin Board of Realtors). Information deemed reliable but not guaranteed.