Active · MLS# 7766716
9504 Buckstitch Saddle Dr
Austin, TX, 78653
$407,230
4 Beds · 3 Baths · 2,265 SF · $180/SF
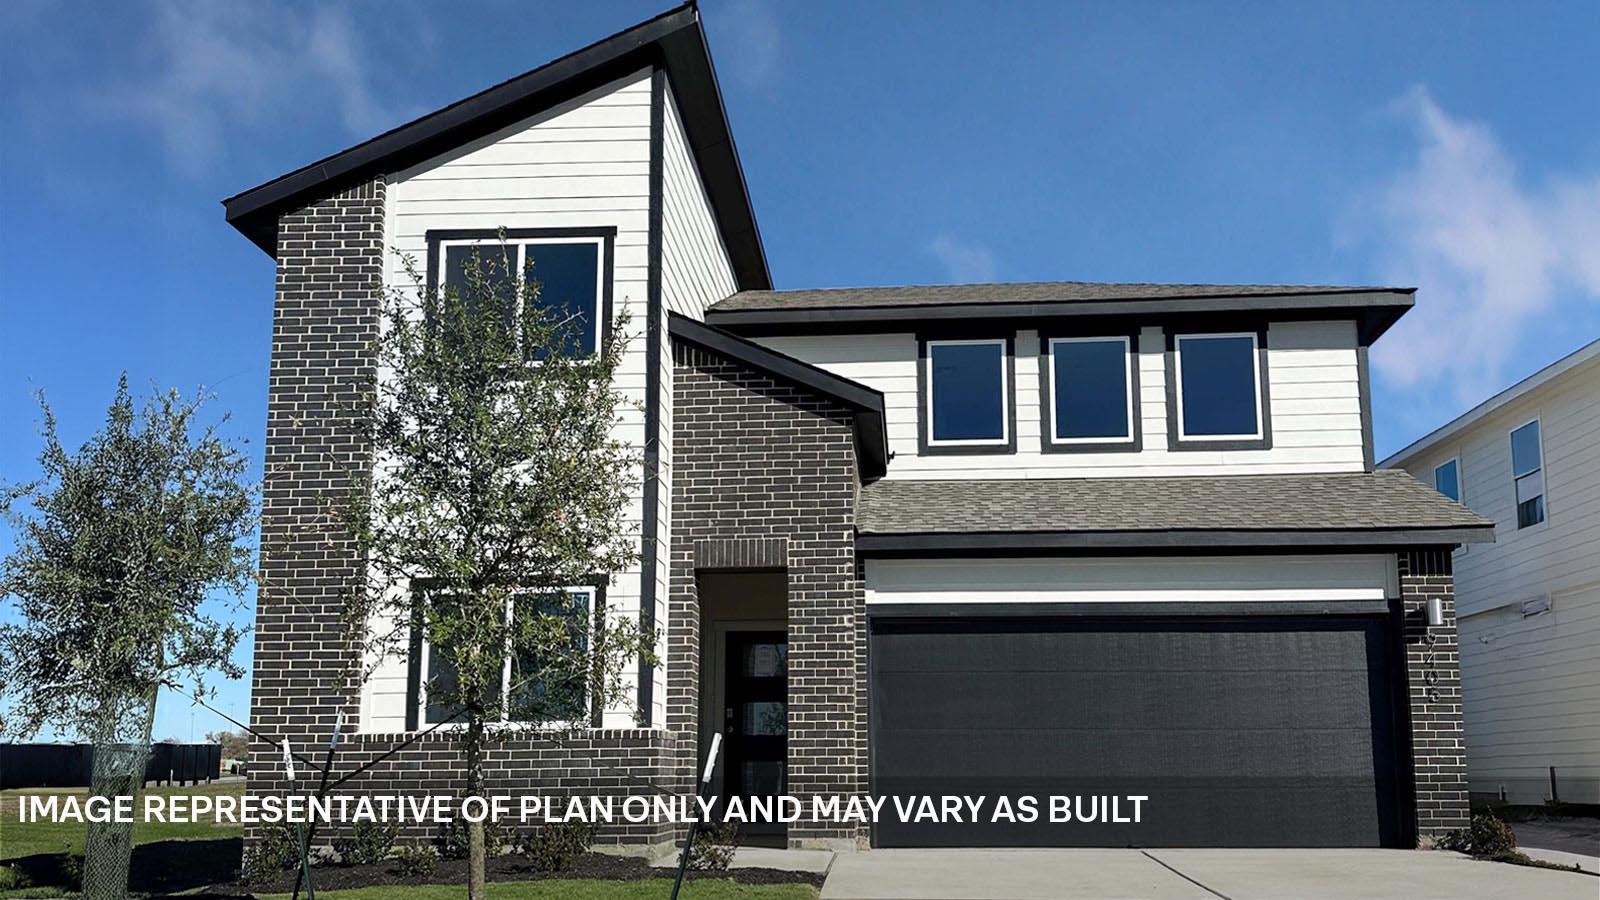
Estimated completion October! Take a look at the Mitchell floorplan at our Trails at Wildhorse community in Austin, TX. This two-story home offers plenty of room to grow with 4 bedrooms, 3 bathrooms, and a gameroom across 2,265 square feet. The kitchen features quartz countertops, top of the line stainless steel appliances, and an island. The kitchen flows seamlessly into the living area with large windows that overlook your scenic backyard. The main bedroom is located off the living room on the first floor and features an adjoined bathroom with a walk-in shower, and a separate toilet room. A secondary bedroom and full bathroom with a shower and bathtub are also located on the first floor near the front of the home. Making your way upstairs, you'll discover the spacious gameroom. Whether you make it a media room, play room, home gym, or office, the possibilities are endless. You'll also find two additional bedrooms upstairs and a third bathroom. The entire upstairs is carpeted and each bedroom includes a closet. This home comes included with a professionally designed landscape package and a full irrigation system as well as our America's Smart Home® package that offers devices such as the Qolsys IQ Panel, Video Doorbell, Alarm.com app, Honeywell Thermostat, a Smart Light Switch, Kwikset Smart lock, and more. Images are representative of plan and may vary as built. Contact us today and find your home at Trails at Wildhorse.
Property Details
Property type
Single Family Residence
Living area
2,265 sq ft
Bedrooms
4
Bathrooms
3 full
Year built
2026
Lot size
0.15 acres
Garage
2 spaces
Subdivision
TRAILS AT WILDHORSE
County
Travis
HOA
$198 Quarterly
Schools
Elementary
Decker
Middle
Decker
High
Manor
Features
Interior
Quartz Counters · Double Vanity · Eat-in Kitchen · Kitchen Island · Open Floorplan · Pantry · Primary Bedroom on Main · Recessed Lighting · Smart Home · Smart Thermostat · Walk-In Closet(s)
Exterior
Private Yard
Flooring
Vinyl
Heating
Central · Natural Gas
Cooling
Central Air
Views
Neighborhood
Listing courtesy of Dave Clinton, D.R. Horton, AMERICA'S Builder. Information is provided by Unlock MLS (Austin Board of Realtors) and is deemed reliable but not guaranteed. Adrian Salas is not the listing agent for this property unless otherwise stated.
More homes nearby
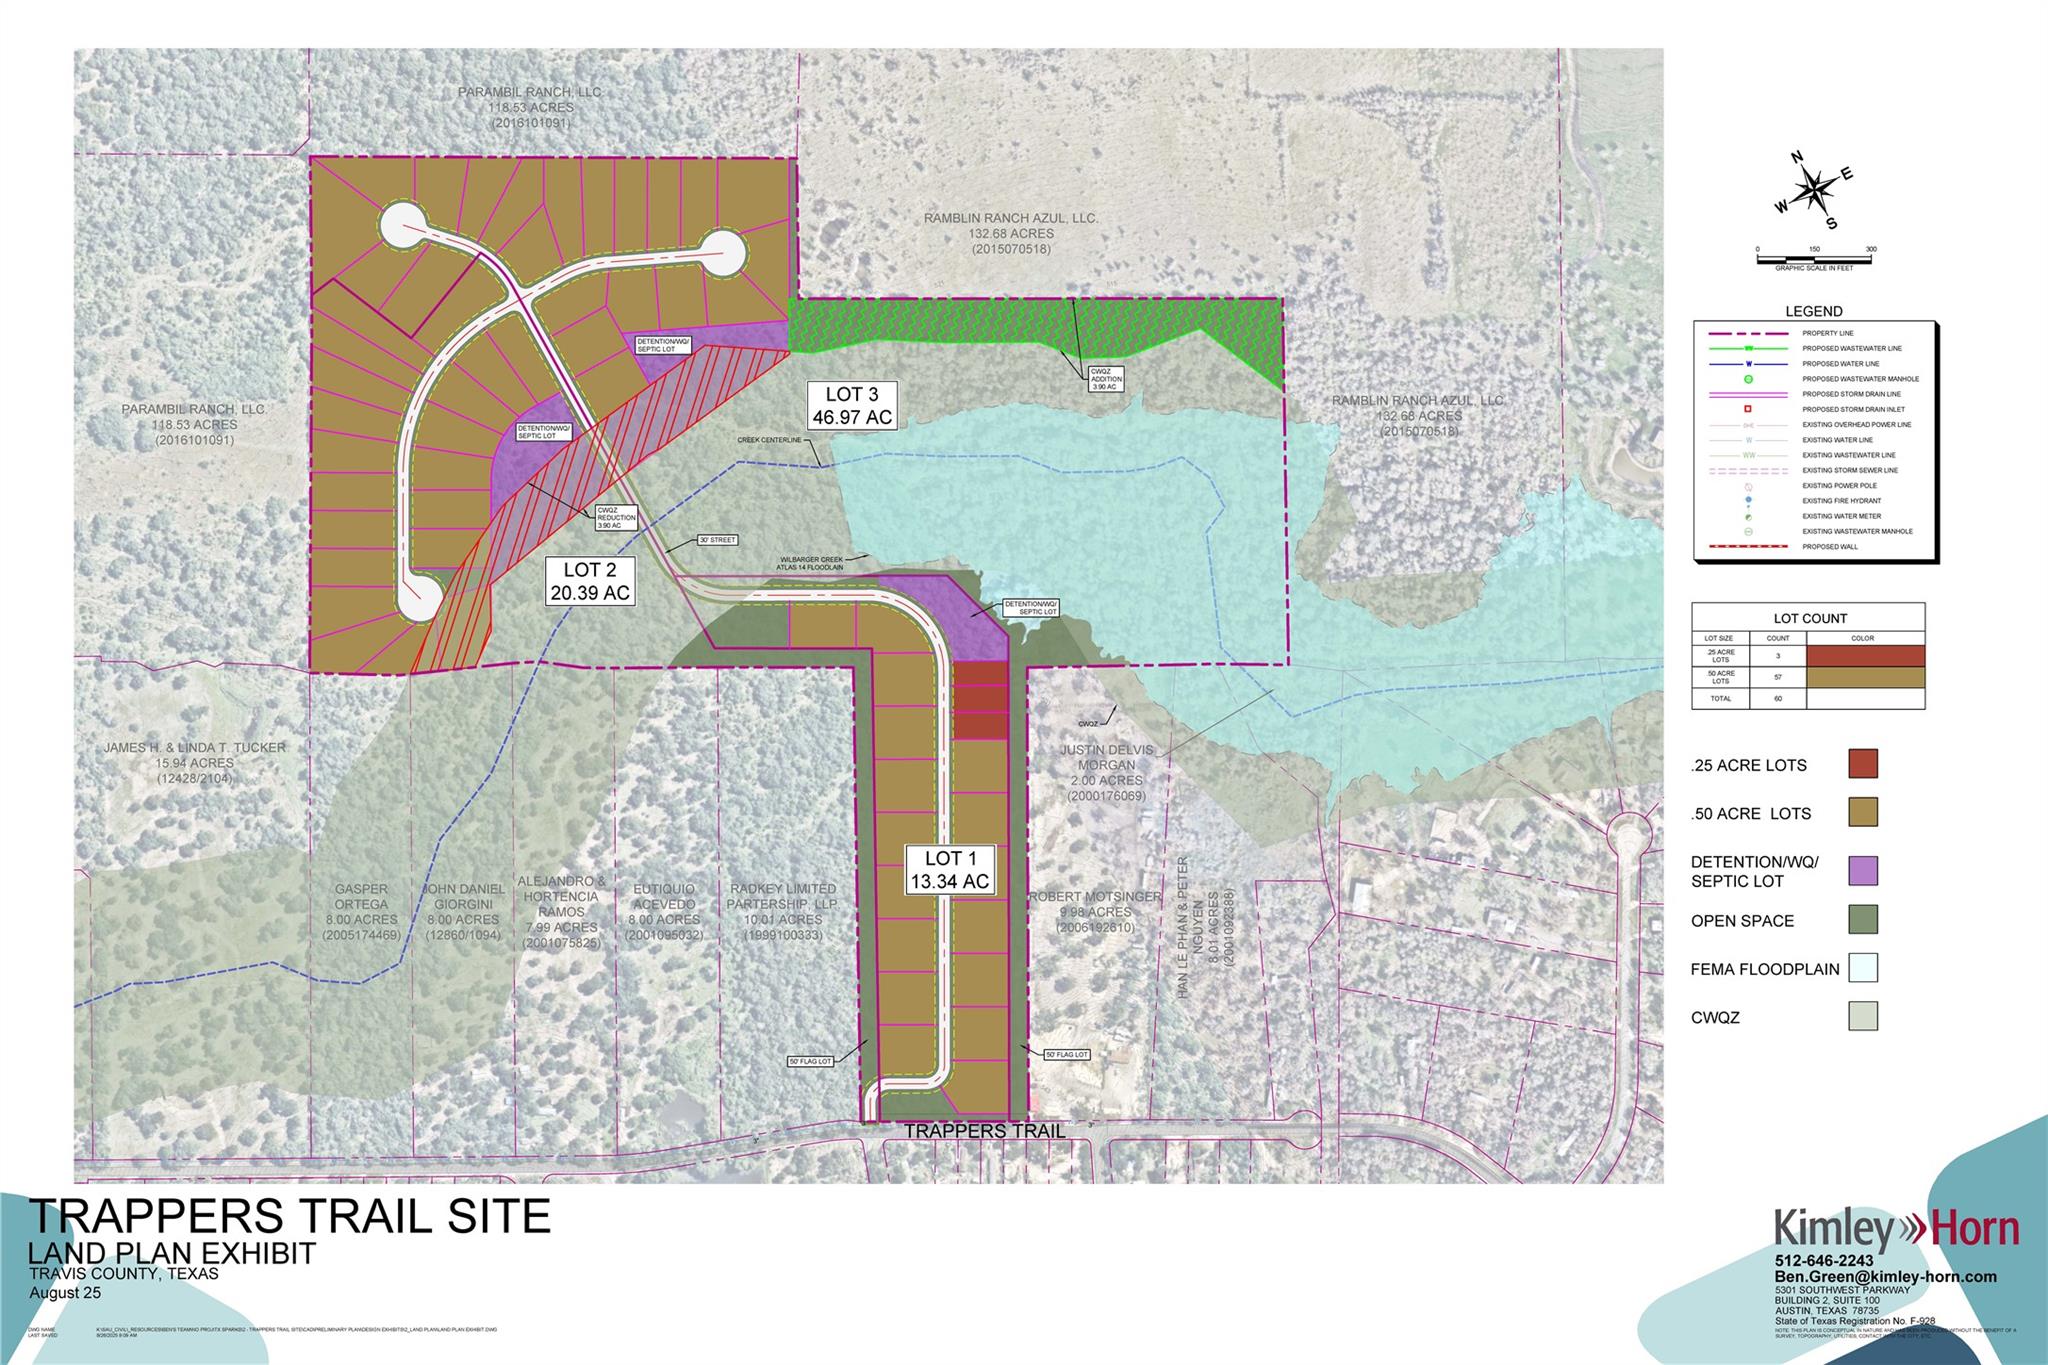 Active
$4,000,000
20900 Trappers Trl
Manor, TX, 78653
0 Beds · 0 Baths
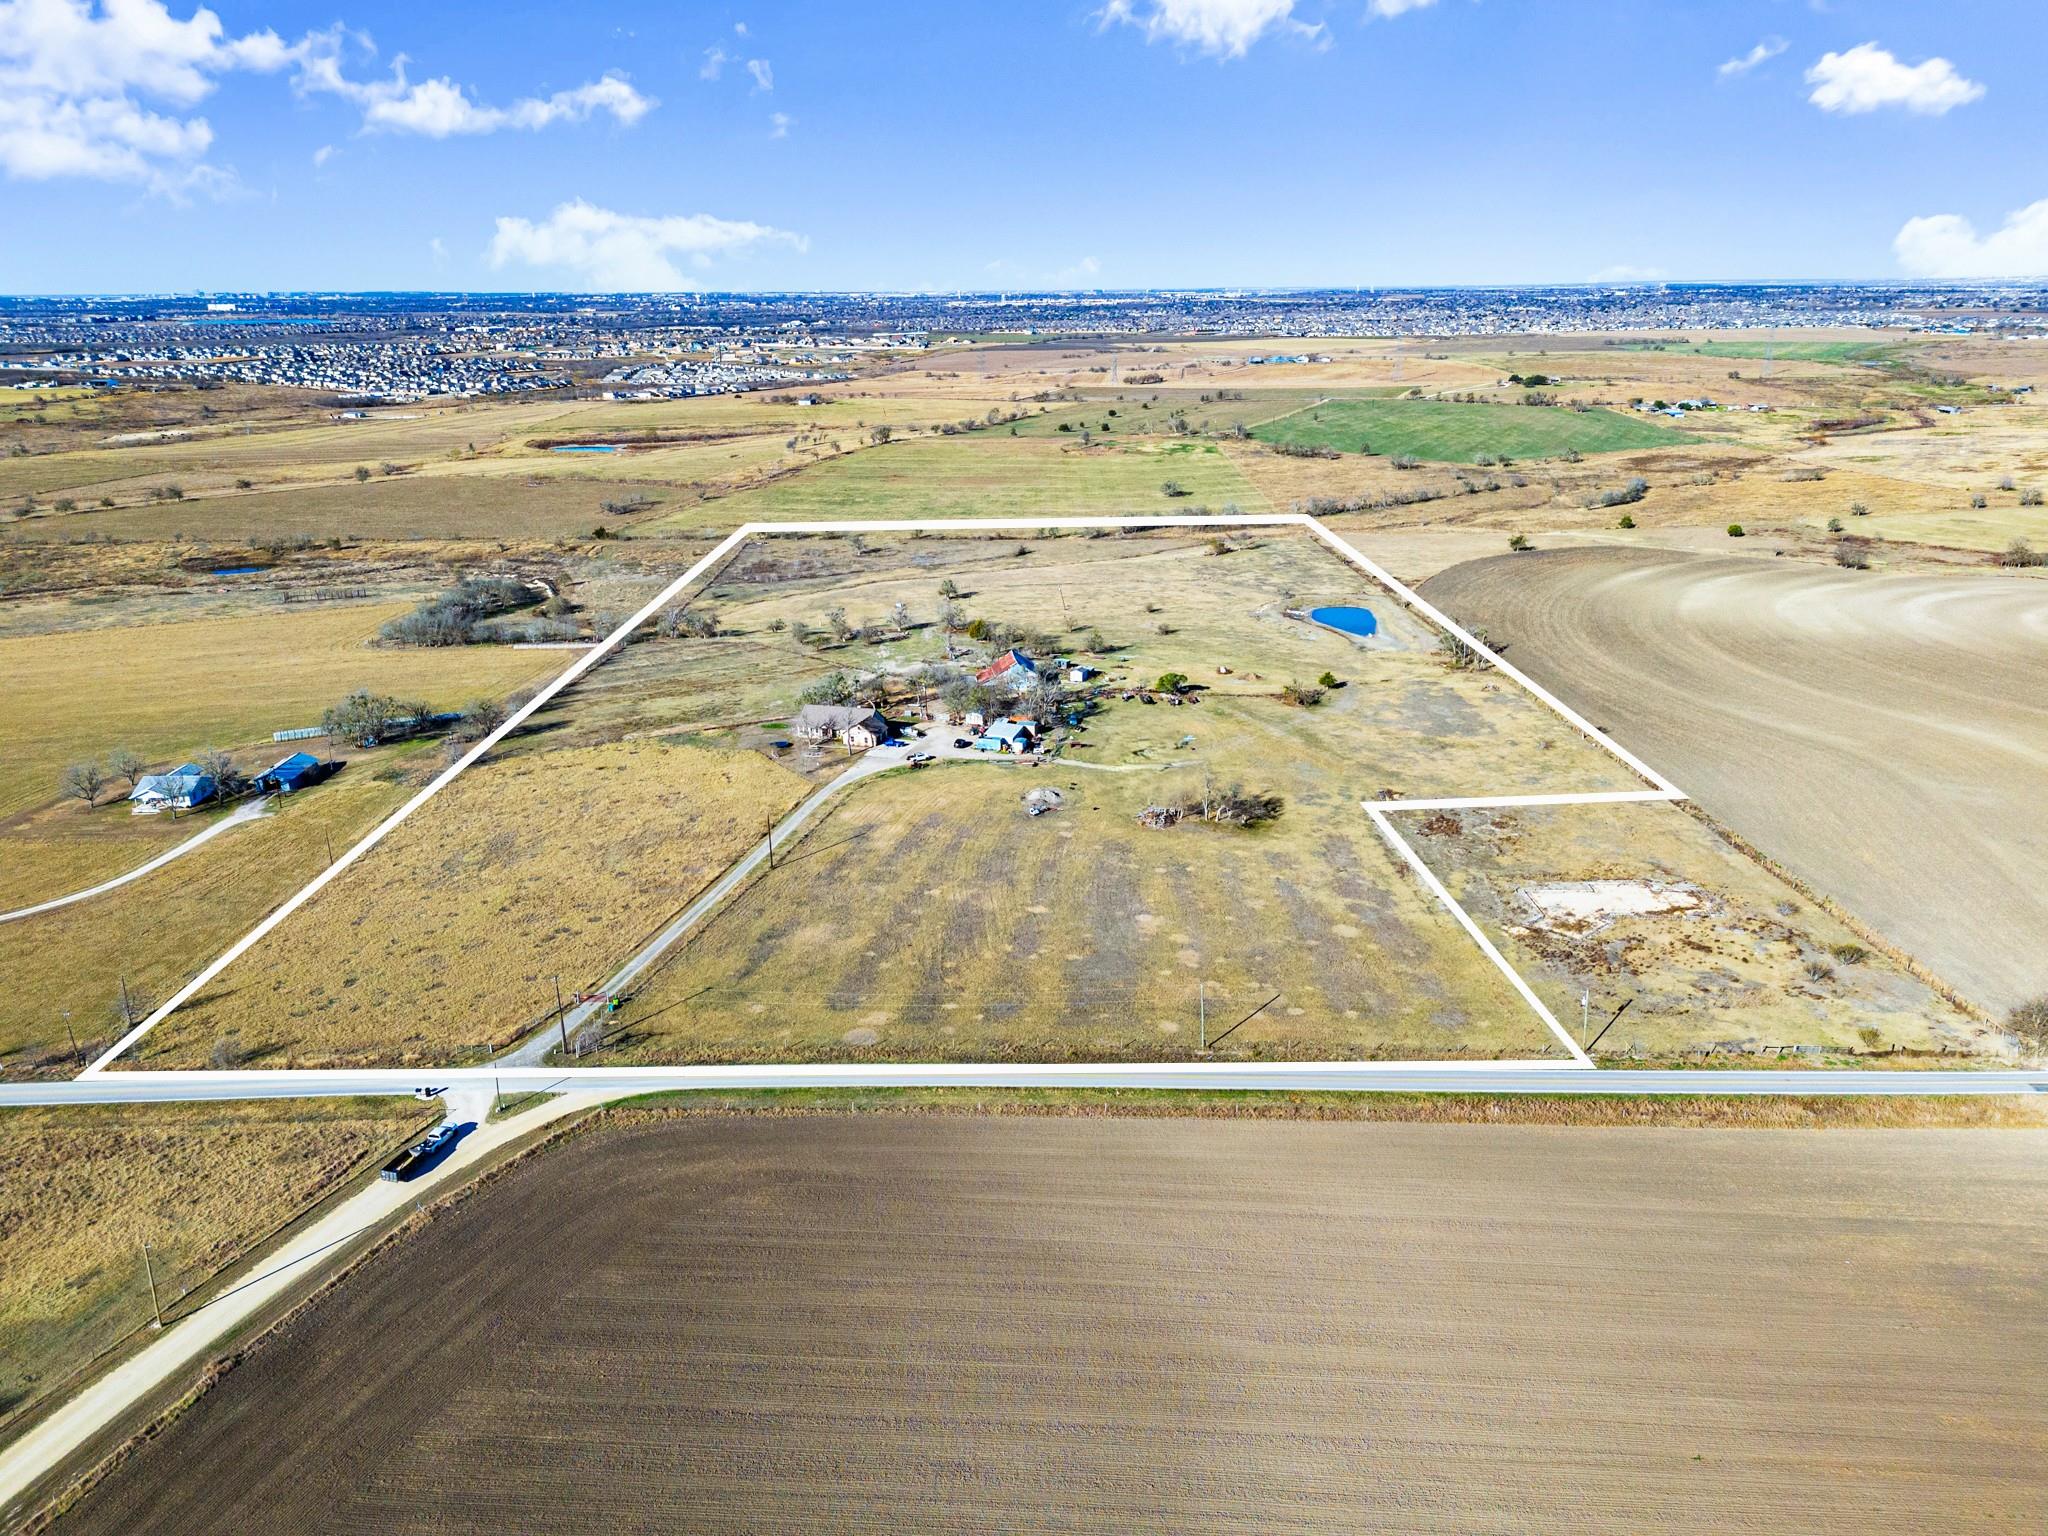 Active
$3,500,000
19700 Engelmann Ln
Manor, TX, 78653
3 Beds · 2 Baths · 1,951 SF
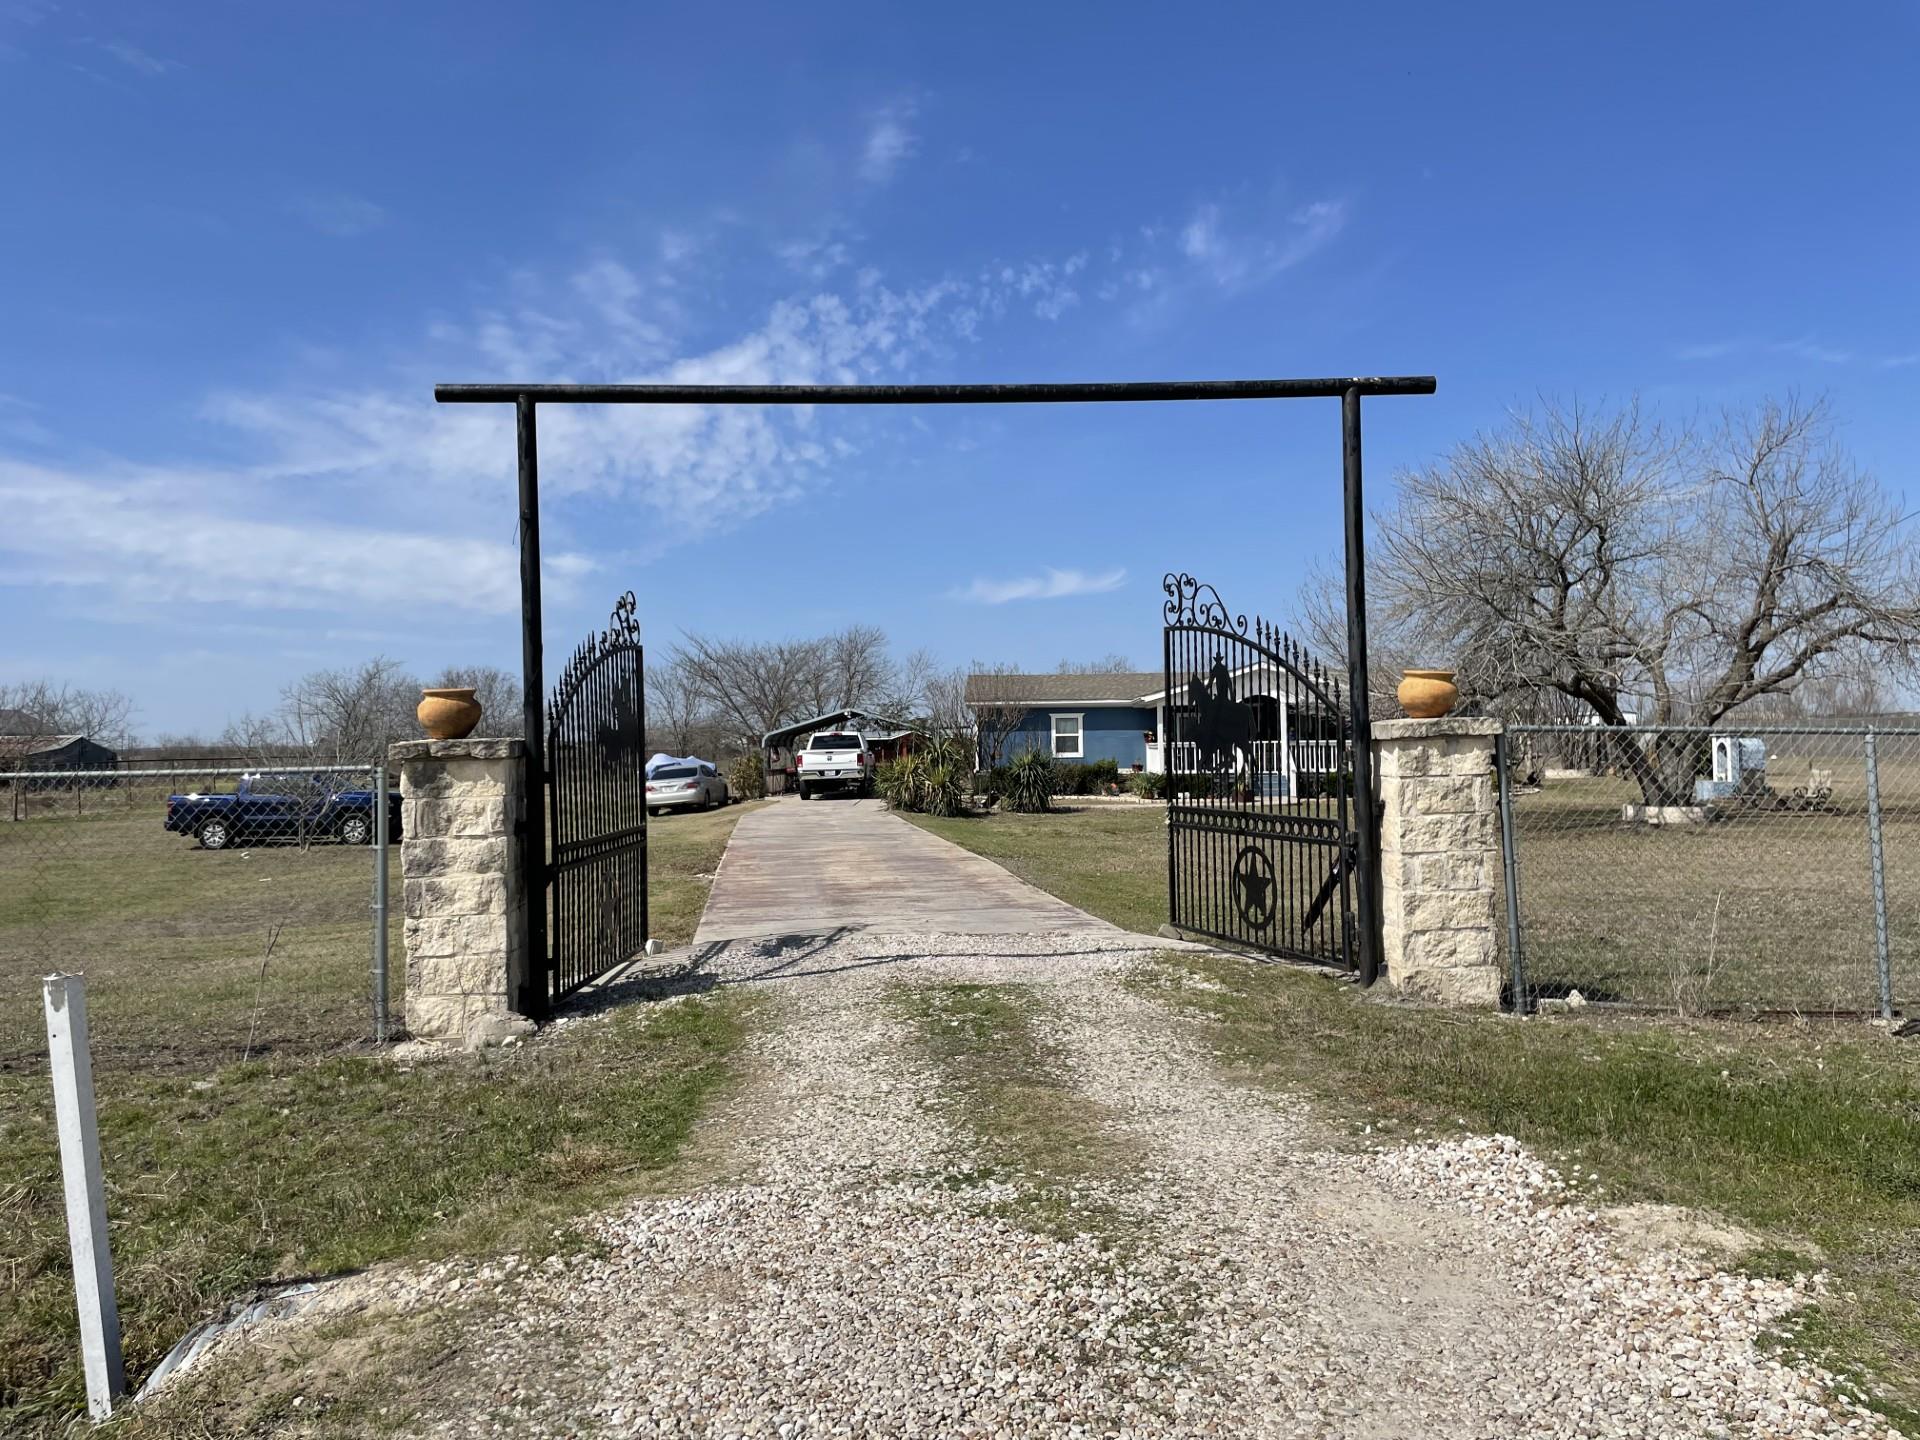 Active
$2,499,000
12322 Old Kimbro Rd
Manor, TX, 78653
3 Beds · 0 Baths
Listings courtesy of Unlock MLS (Austin Board of Realtors). Information deemed reliable but not guaranteed.