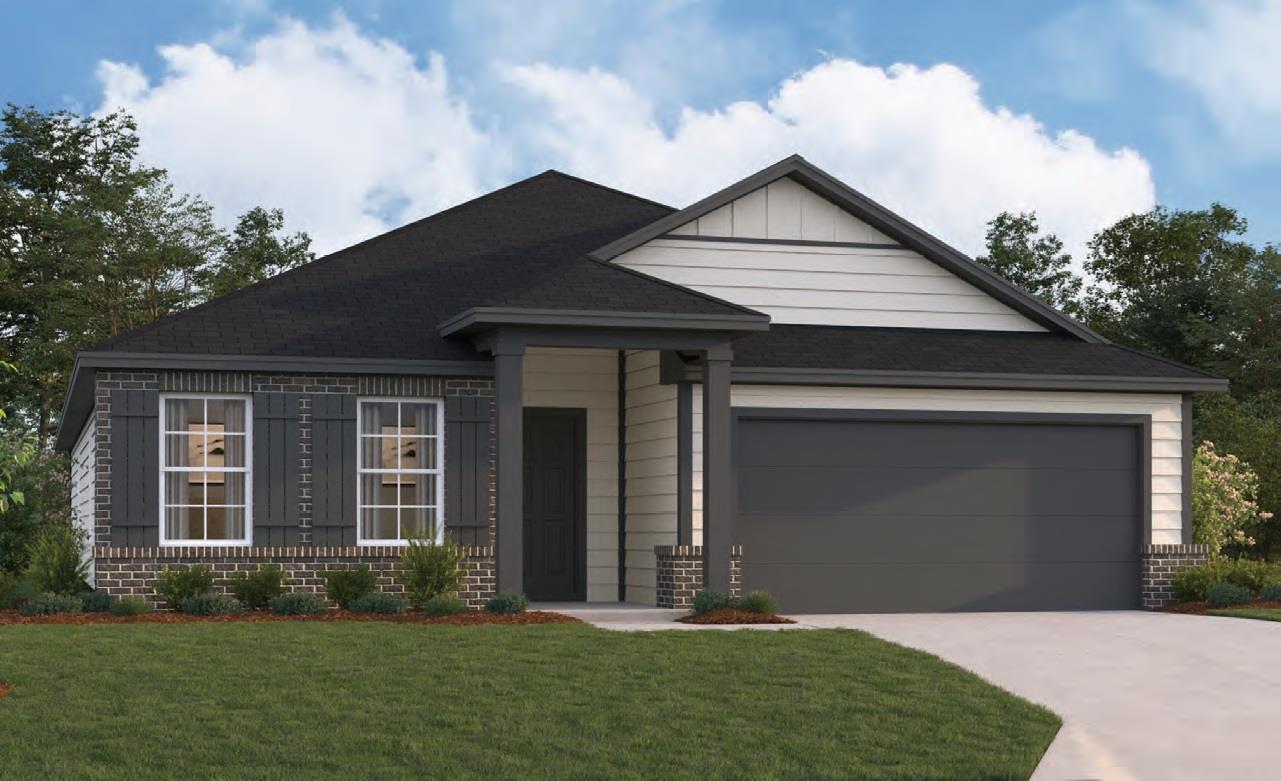
Active · MLS# 4260296
9400 Furman Dr
Austin, TX, 78747
$419,990
4 Beds · 3 Baths · 2,248 SF · $187/SF
Backs to Greenbelt! Welcome to the Balboa floorplan, a charming 1-story home that features 4 bedrooms, 3 bathrooms, a second living room, a 2-car garage, and boasts 2,248 square feet of flexible living space that can fit your family’s lifestyle! The kitchen, dining area, and family room create a spacious and unified space that you will love to entertain in. Enjoy an impressive kitchen finished with quartz countertops, upper and lower cabinets, and a large island. The entertaining doesn’t have to stop inside, there is a covered back patio to this floorplan. The owner's bedroom awaits through a private entry off the family room and includes a large walk-in closet. Your owner's bath is complete with double vanities, private water closet, and a great walk-in shower. *Interior images are virtually staged & representative*
Property Details
Property type
Single Family Residence
Living area
2,248 sq ft
Bedrooms
4
Bathrooms
3 full
Year built
2026
Lot size
0.137 acres
Garage
2 spaces
Subdivision
Marble Creek Crossing
County
Travis
HOA
$120 Quarterly
Schools
Elementary
Creedmor
Middle
Ojeda
High
Del Valle
Features
Interior
Ceiling-High · Ceiling-Vaulted · Double Vanity · Kitchen Island · Open Floorplan · Pantry · Primary Bedroom on Main · Recessed Lighting · Smart Thermostat · Walk-In Closet(s) · Wired for Data
Exterior
Rain Gutters · Lighting · Pest Tubes in Walls · Private Yard
Flooring
Carpet · Tile · Vinyl
Heating
Central · ENERGY STAR Qualified Equipment · Natural Gas · Zoned
Cooling
Central Air · Electric · ENERGY STAR Qualified Equipment · Zoned
Views
Creek/Stream · Neighborhood · Park/Greenbelt
Listing courtesy of Patrick Easter, M/I Homes Realty. Information is provided by Unlock MLS (Austin Board of Realtors) and is deemed reliable but not guaranteed. Adrian Salas is not the listing agent for this property unless otherwise stated.
More homes nearby
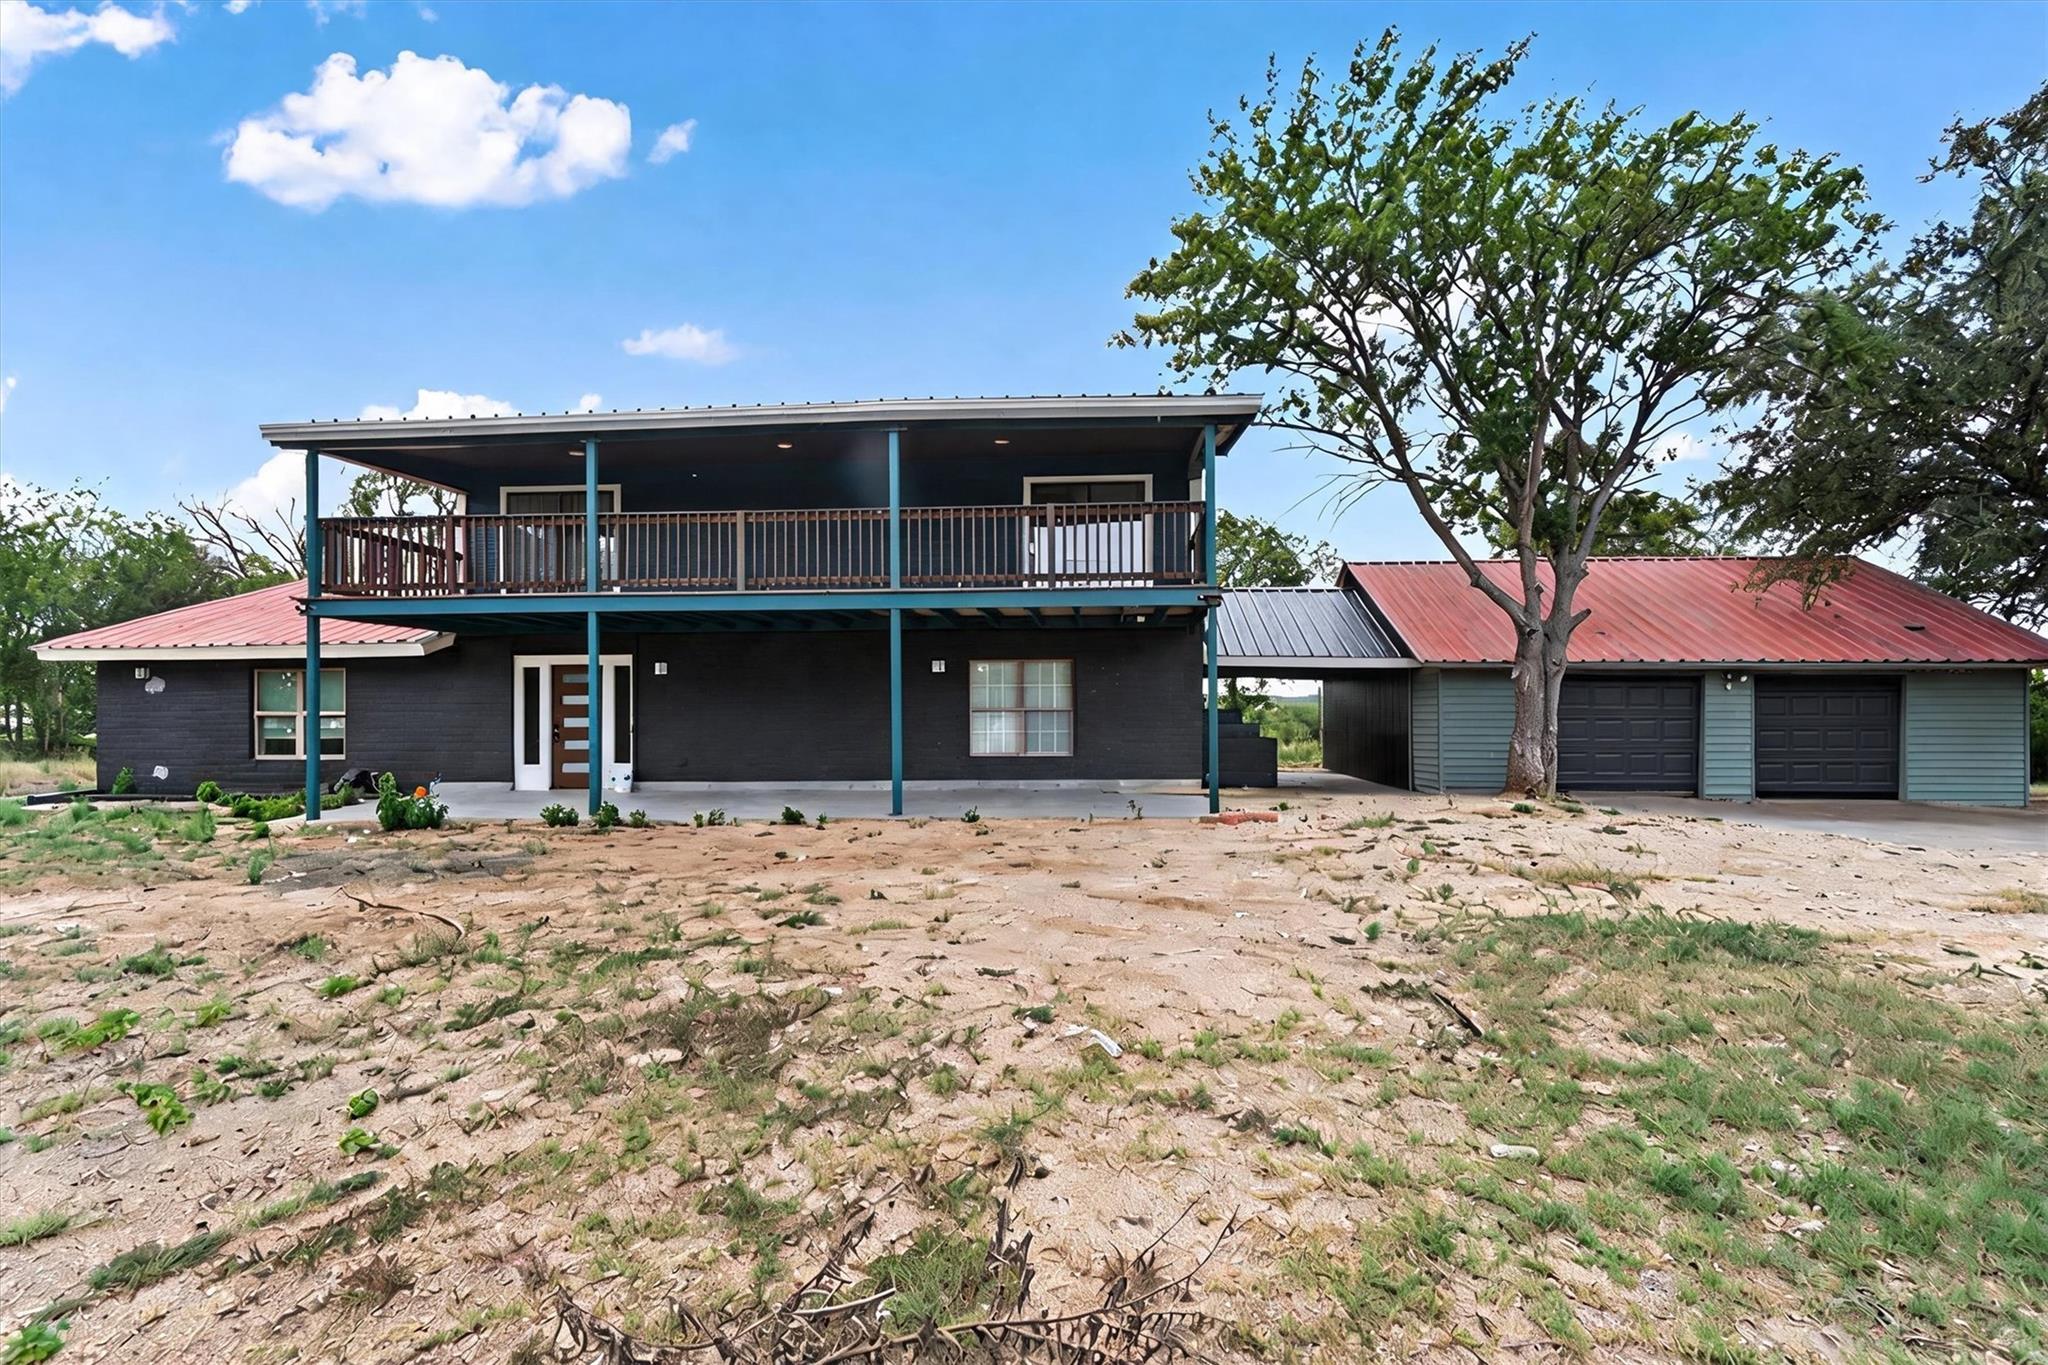 Active
$950,000
9100 Us Highway 183 Hwy S
Austin, TX, 78747
4 Beds · 4 Baths · 3,722 SF
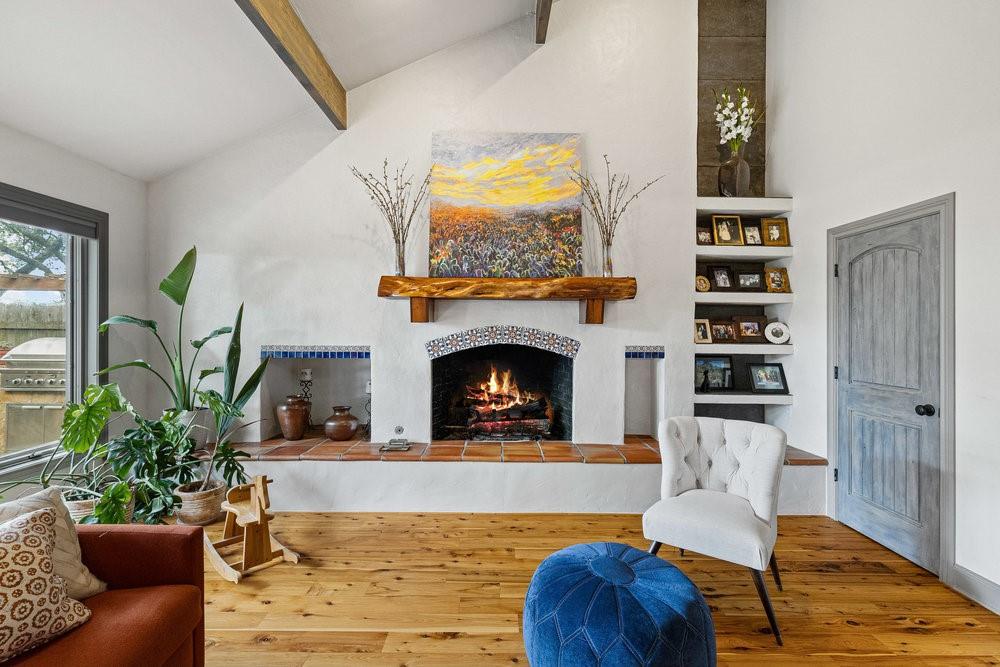 Active
$850,000
10301 La Costa Dr
Austin, TX, 78747
4 Beds · 4 Baths · 4,415 SF
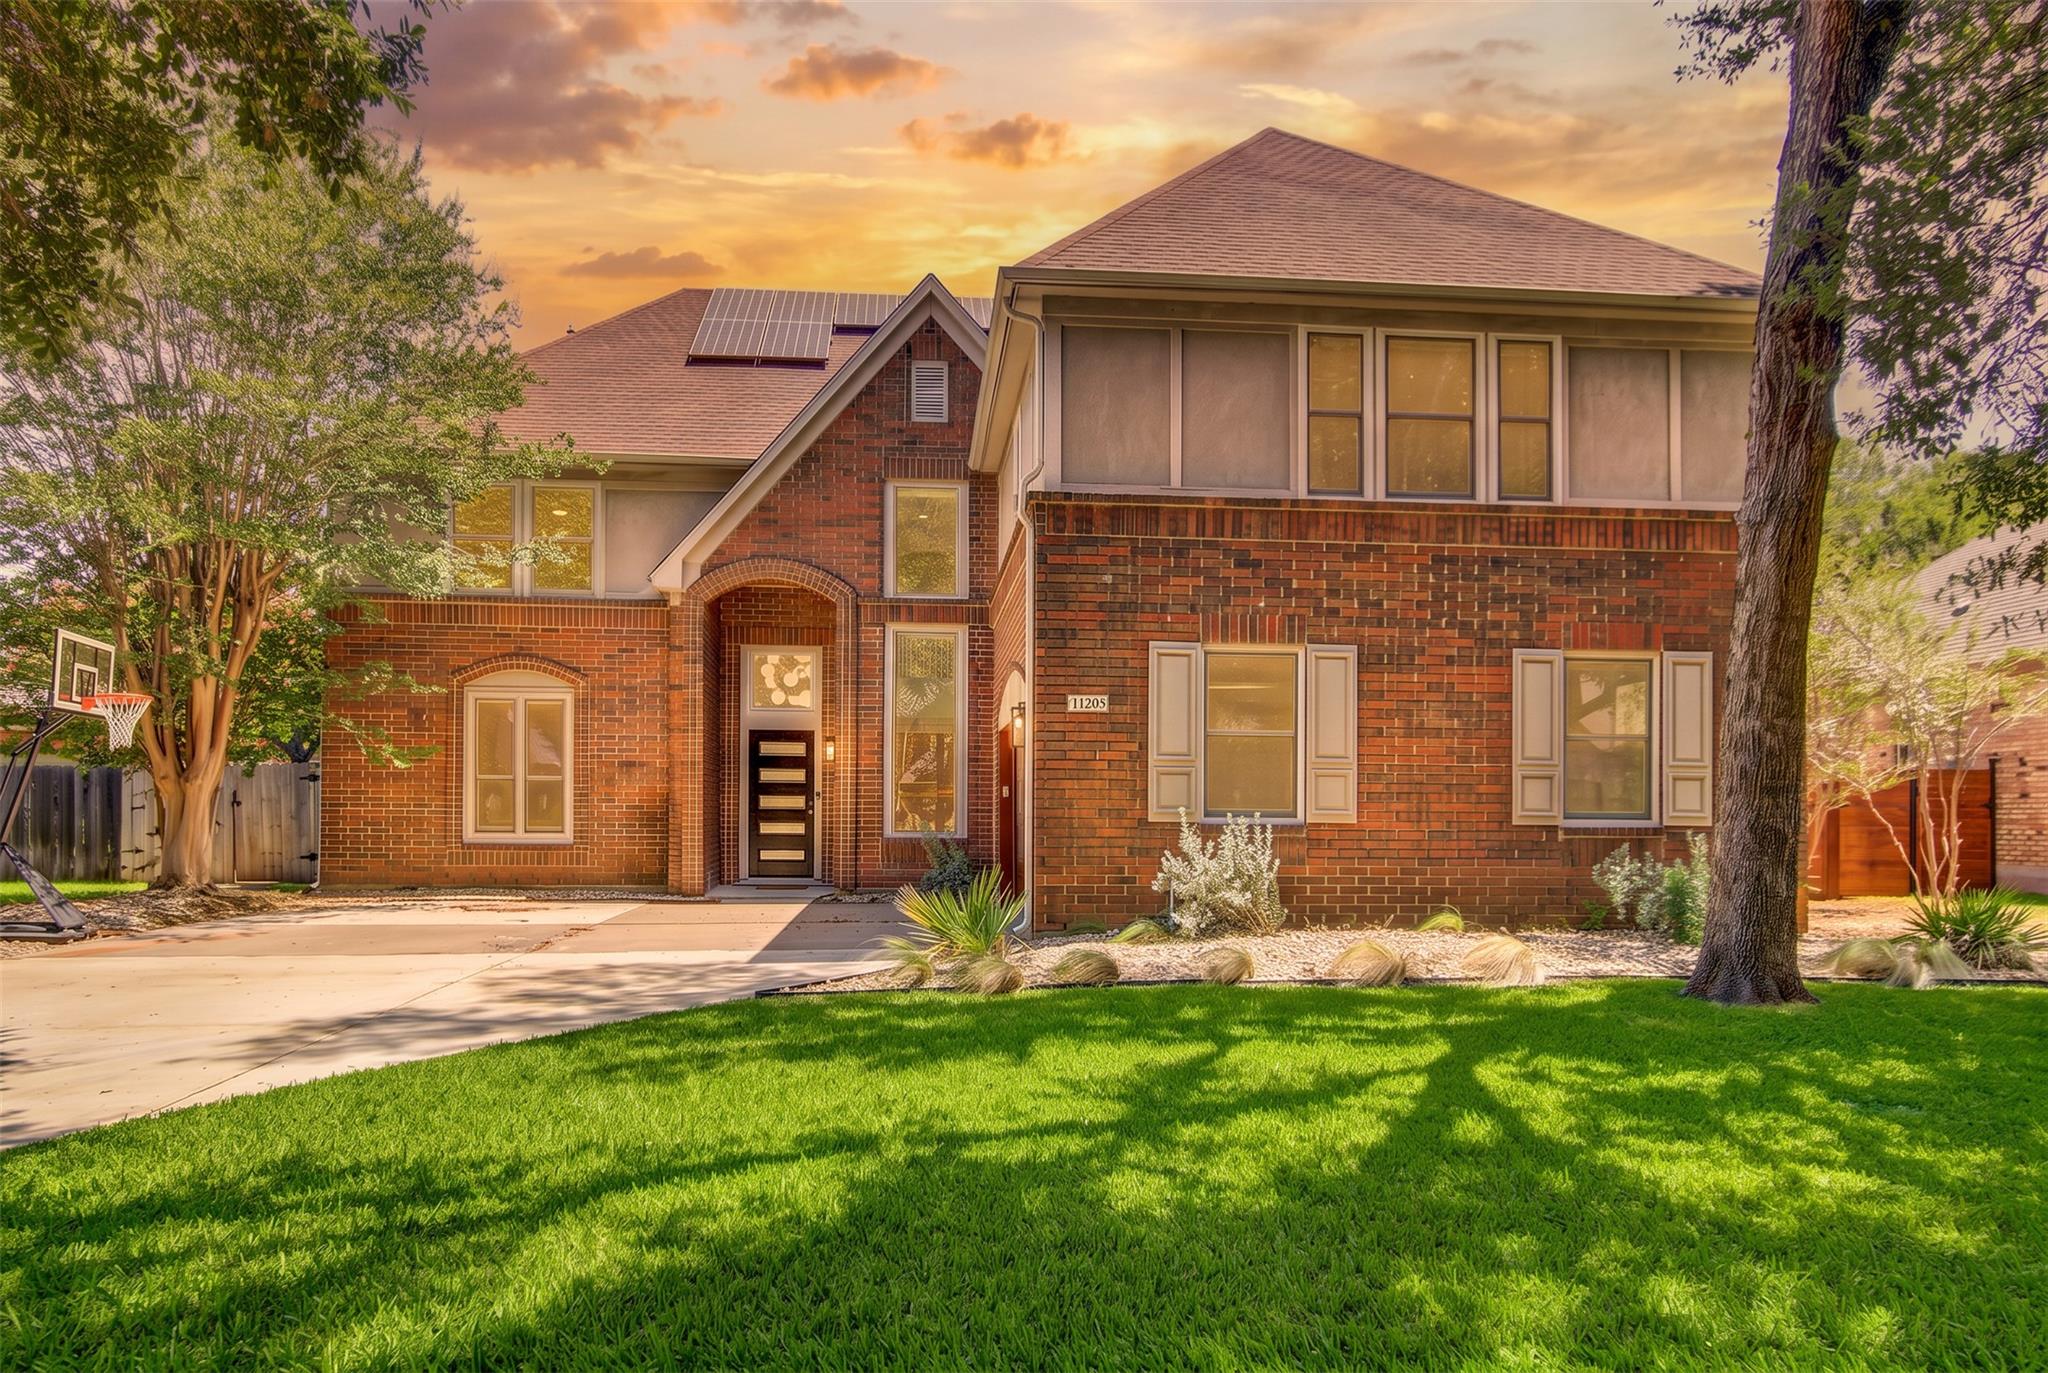 Active
$849,900
10203 Shinnecock Hills Dr
Austin, TX, 78747
6 Beds · 4 Baths · 3,871 SF
Listings courtesy of Unlock MLS (Austin Board of Realtors). Information deemed reliable but not guaranteed.