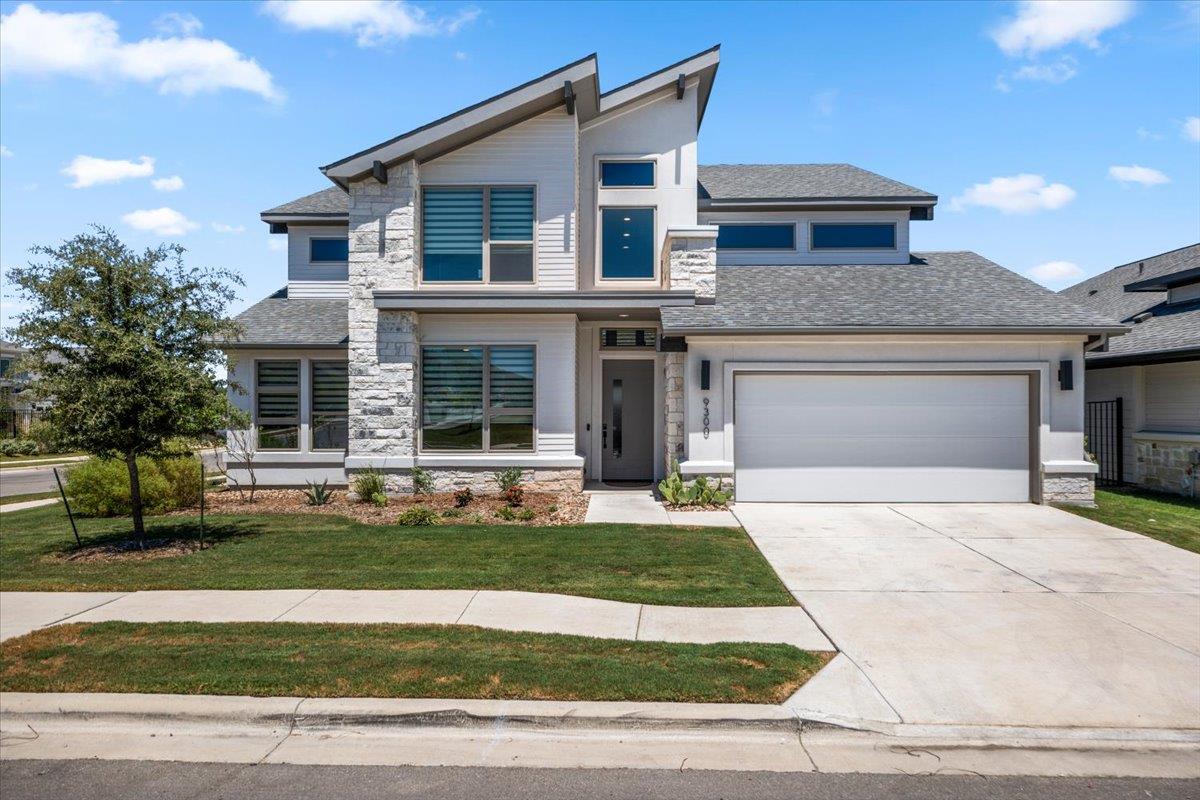
Active · MLS# 9916699
9300 Flatbush Dr
Austin, TX, 78744
$799,000
4 Beds · 4 Baths · 3,491 SF · $229/SF
Experience elevated living in this stunning Easton Park home, where thoughtful design and luxury finishes come together in a spectacular open floorplan. Soaring ceilings and dramatic floor-to-ceiling windows in the family room create an incredible sense of space while filling the home with abundant natural light. Luxury vinyl plank floors flow throughout the living areas, primary bedroom, and office. At the heart of the home, the beautifully appointed kitchen features a large center island and upgraded stainless steel appliances including a smart oven. The main level also offers a formal dining area, a private office with French doors, a powder bath, and a guest suite complete with its own en-suite bath. The spacious primary suite is a true retreat, featuring a spa-like bathroom with dual vanities, a soaking tub, a walk-through shower with level 5 Italian ceramic tile, and two generous walk-in closets that connect directly into the laundry room. Upstairs, you'll find plenty of room to relax and entertain with a large gameroom, dedicated media room, two additional bedrooms, and a Jack-and-Jill bath. Step outside to the large covered patio overlooking a lush backyard, offering the perfect setting for outdoor entertaining or quiet evenings at home. Situated on a desirable corner lot and backing up to the neighborhood walking trail, this exceptional property offers the space, privacy, and upscale lifestyle you've been looking for. Enjoy all that amenity-rich Easton Park has to offer, including two resort-style pools, multiple parks, playgrounds, miles of hike and bike trails, community events, and so much more!
Property Details
Property type
Single Family Residence
Living area
3,491 sq ft
Bedrooms
4
Bathrooms
3 full · 1 half
Year built
2024
Lot size
0.173 acres
Garage
3 spaces
Subdivision
Prospect Park Ph 1
County
Travis
HOA
$75 Monthly
Annual taxes
$18,299
Schools
Elementary
Newton Collins
Middle
Ojeda
High
Del Valle
Features
Interior
Ceiling Fan(s) · Ceiling-High · Tray Ceiling(s) · Double Vanity · Interior Steps · Kitchen Island · Multiple Dining Areas · Multiple Living Areas · Open Floorplan · Pantry · Primary Bedroom on Main · Study/Home Office
Exterior
None
Flooring
Carpet · Tile · Wood
Heating
Central
Cooling
Central Air
Views
None
Listing courtesy of Cherie Smith, Keller Williams Realty. Information is provided by Unlock MLS (Austin Board of Realtors) and is deemed reliable but not guaranteed. Adrian Salas is not the listing agent for this property unless otherwise stated.
More homes nearby
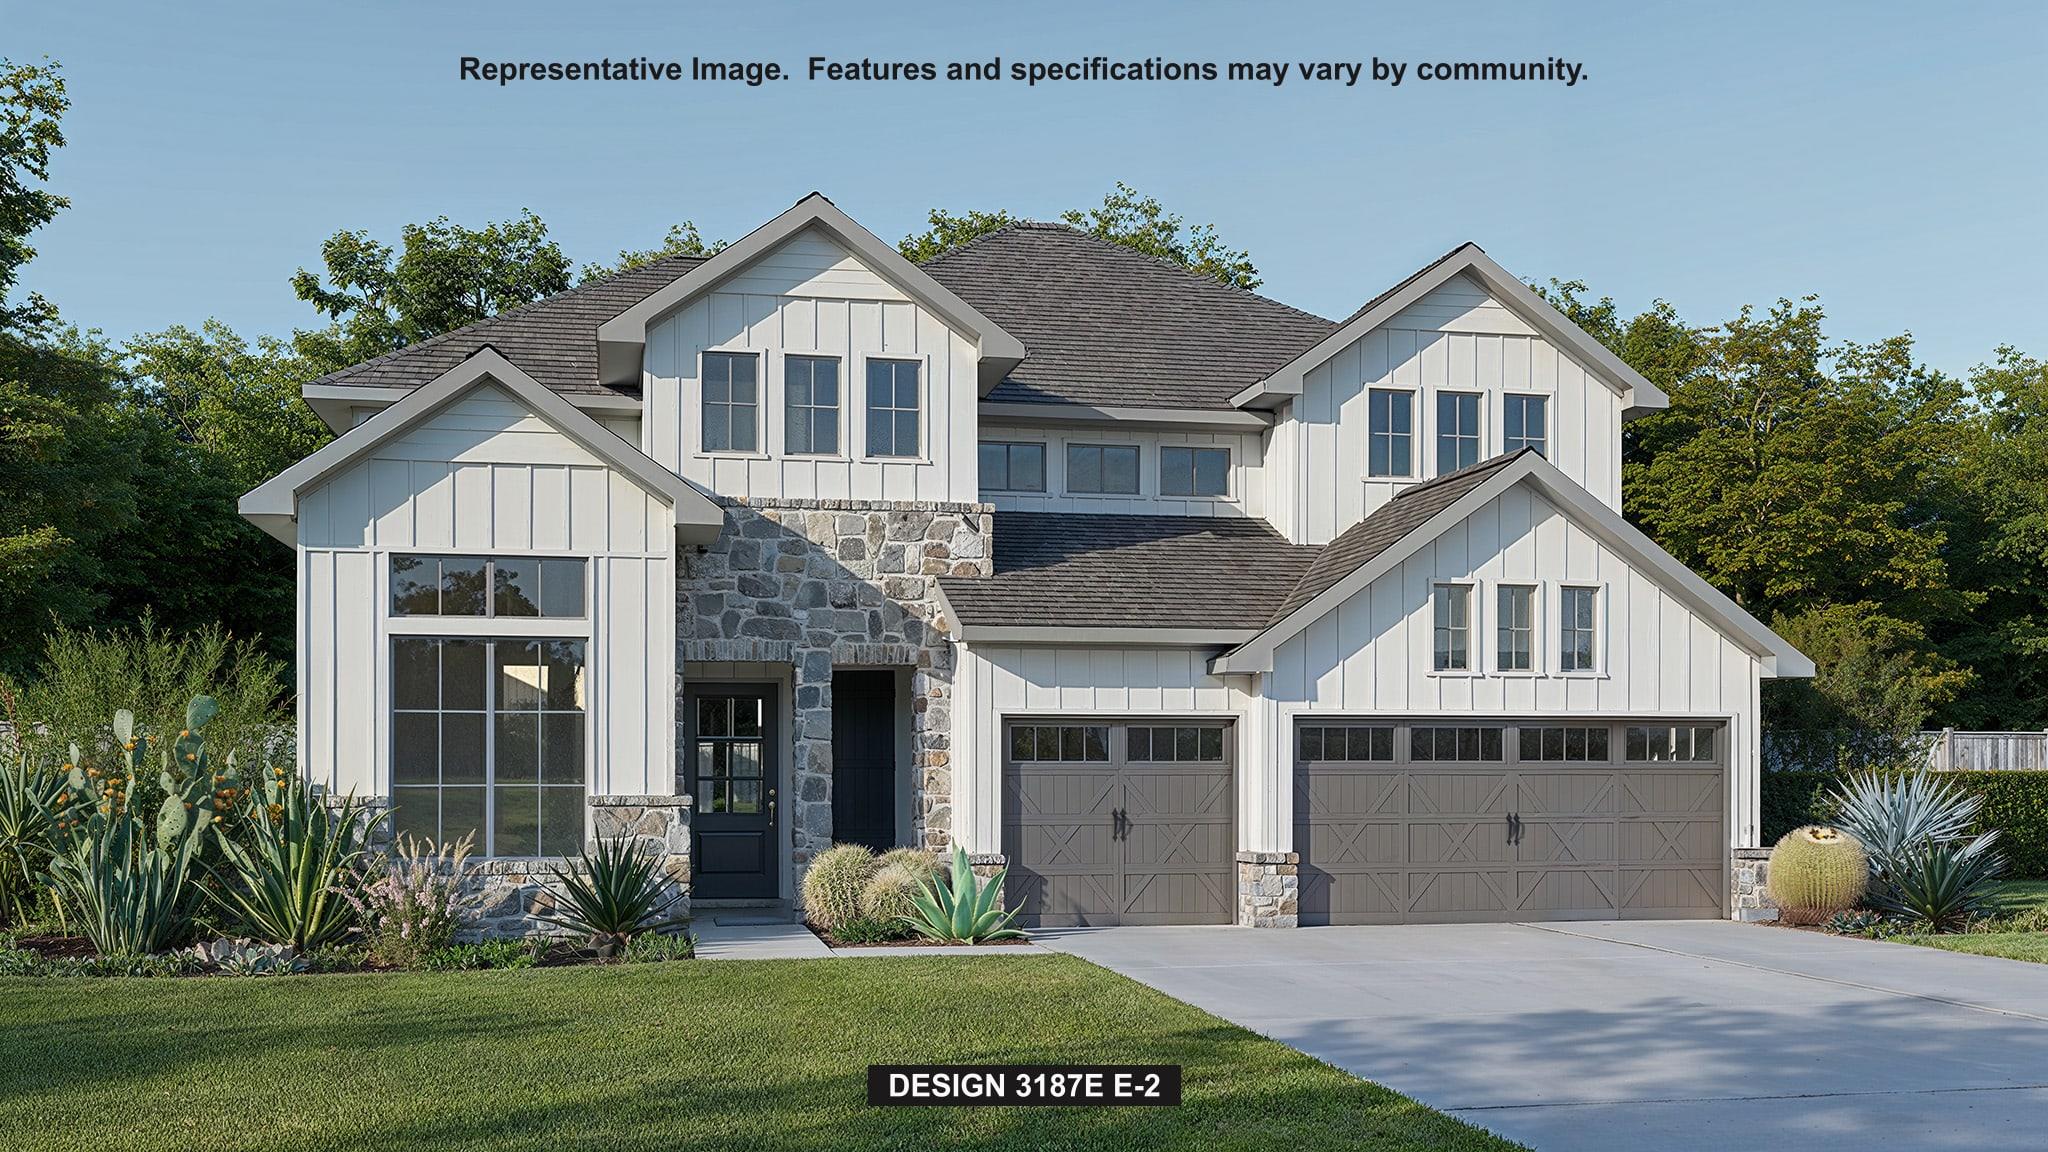 Active
$899,900
9013 Dingo Dr
Austin, TX, 78744
4 Beds · 4 Baths · 3,187 SF
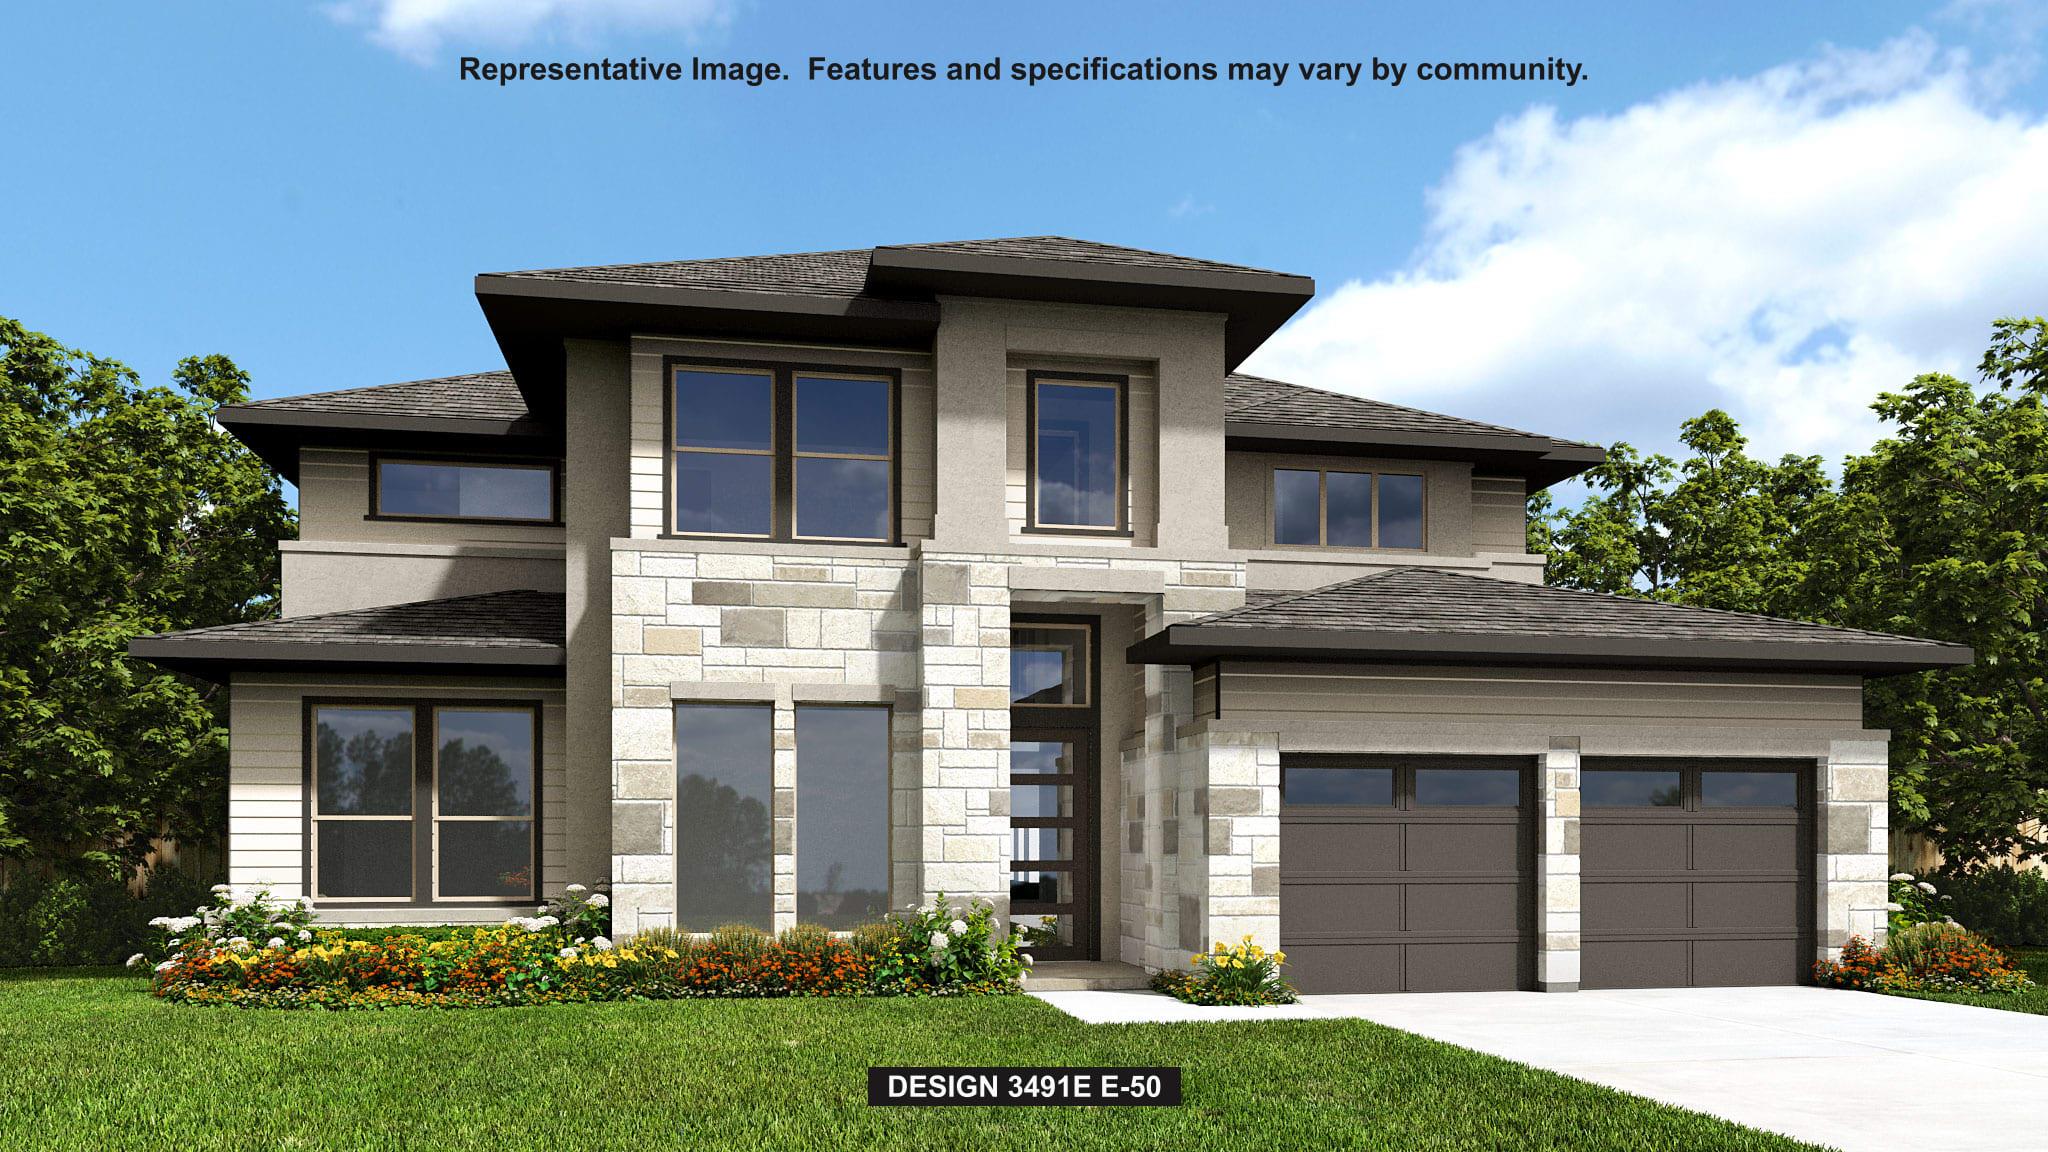 Active
$899,900
9204 Dingo Dr
Austin, TX, 78744
5 Beds · 4 Baths · 3,715 SF
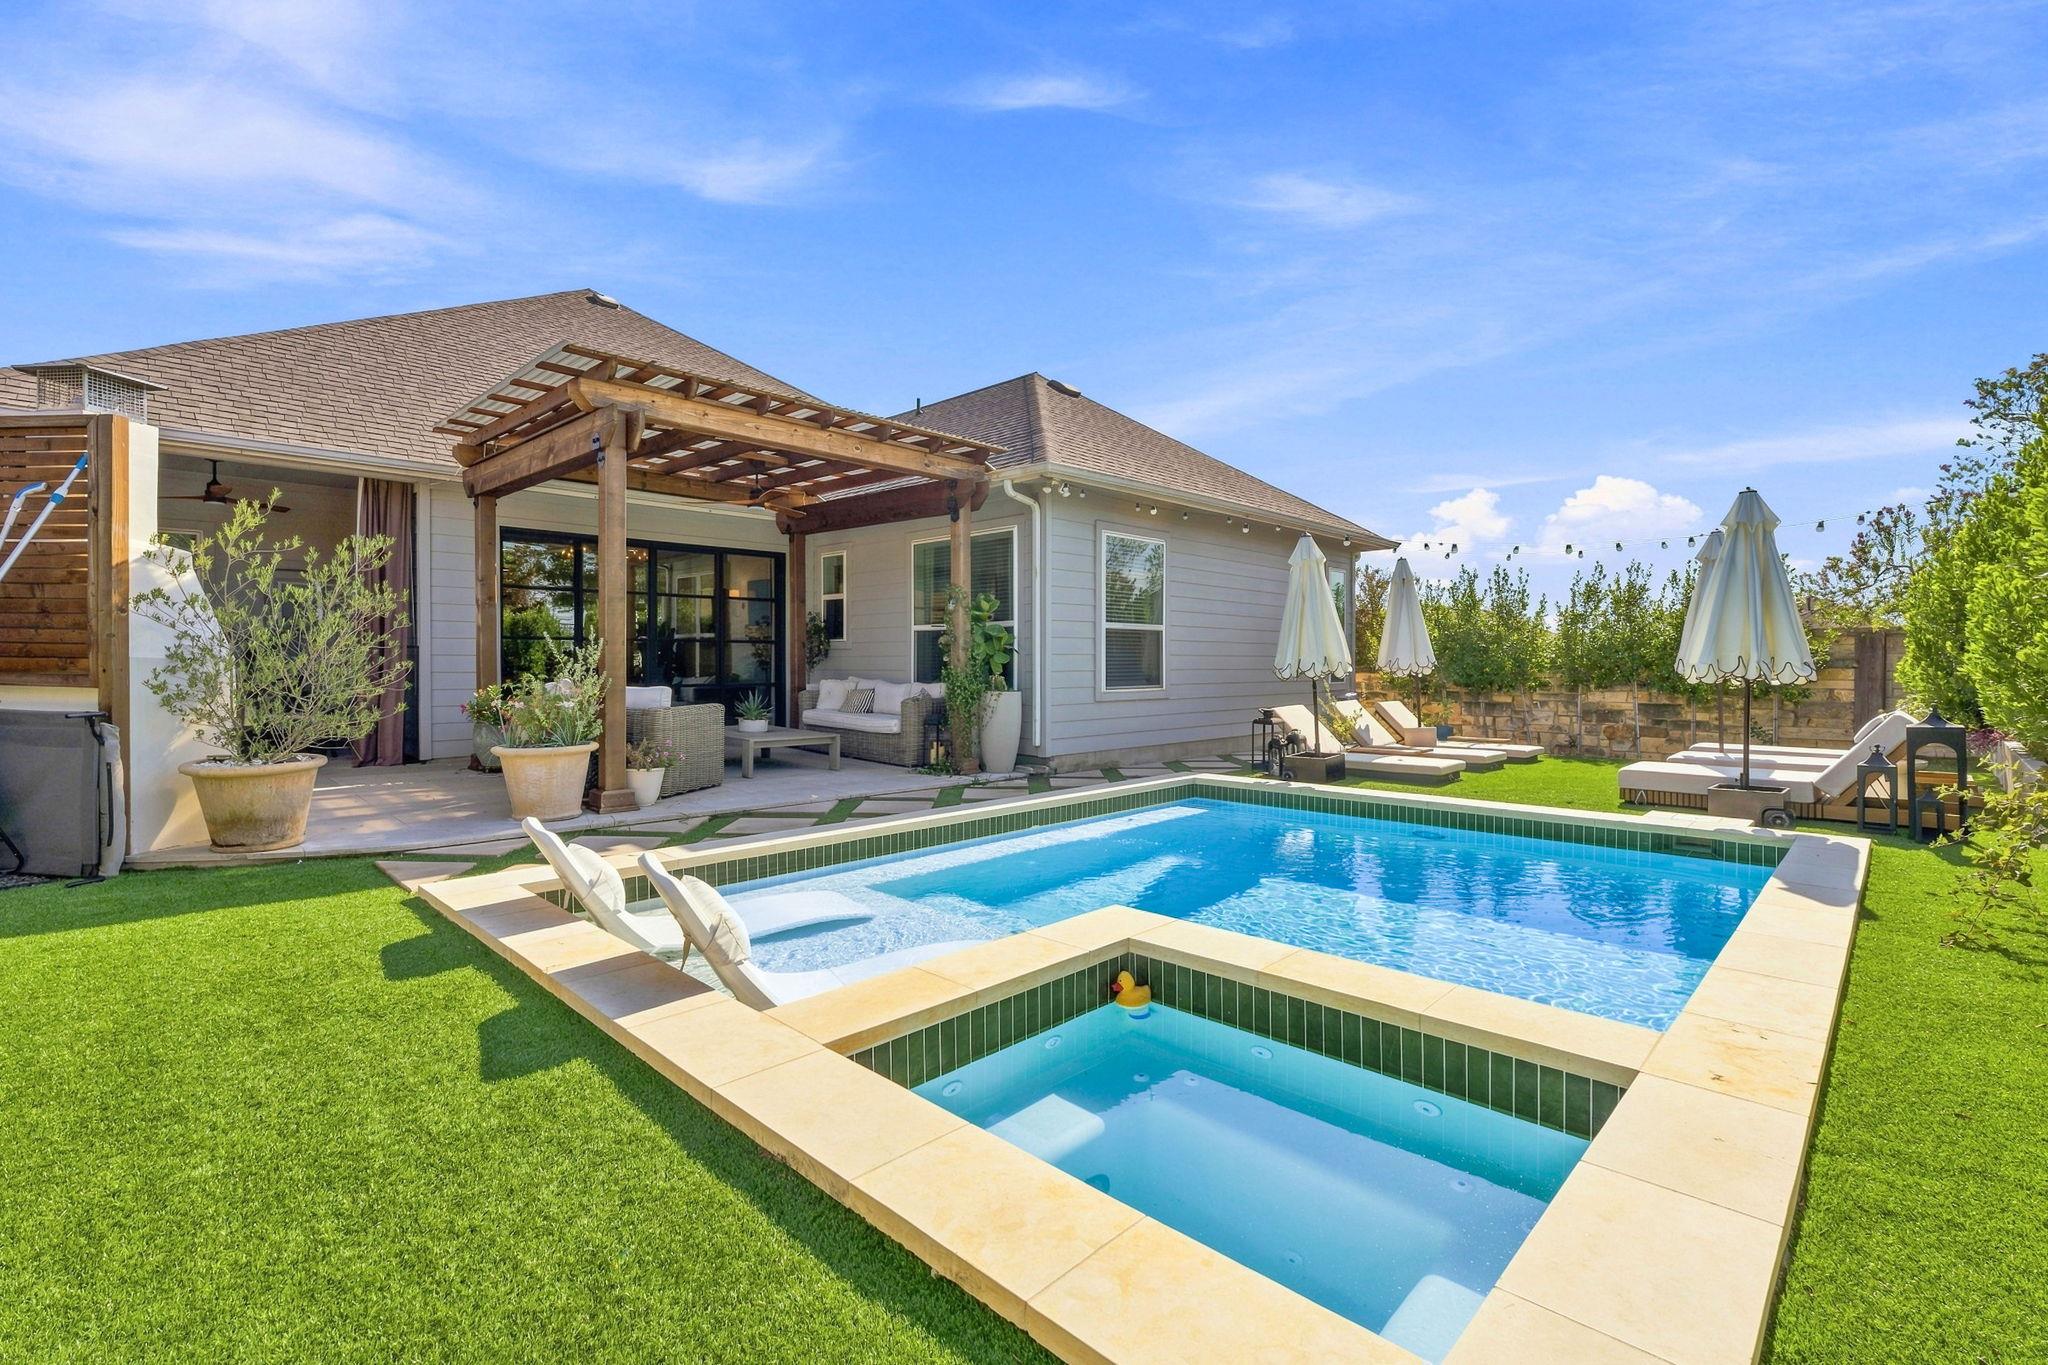 Active
$899,000
7904 Beacon Knob Way
Austin, TX, 78744
4 Beds · 4 Baths · 2,843 SF
Listings courtesy of Unlock MLS (Austin Board of Realtors). Information deemed reliable but not guaranteed.