 1 / 23
Active · MLS# 9233958
9200 Ashton Rdg
Austin, TX, 78750
$800,000
4 Beds · 3 Baths · 2,538 SF · $315/SF
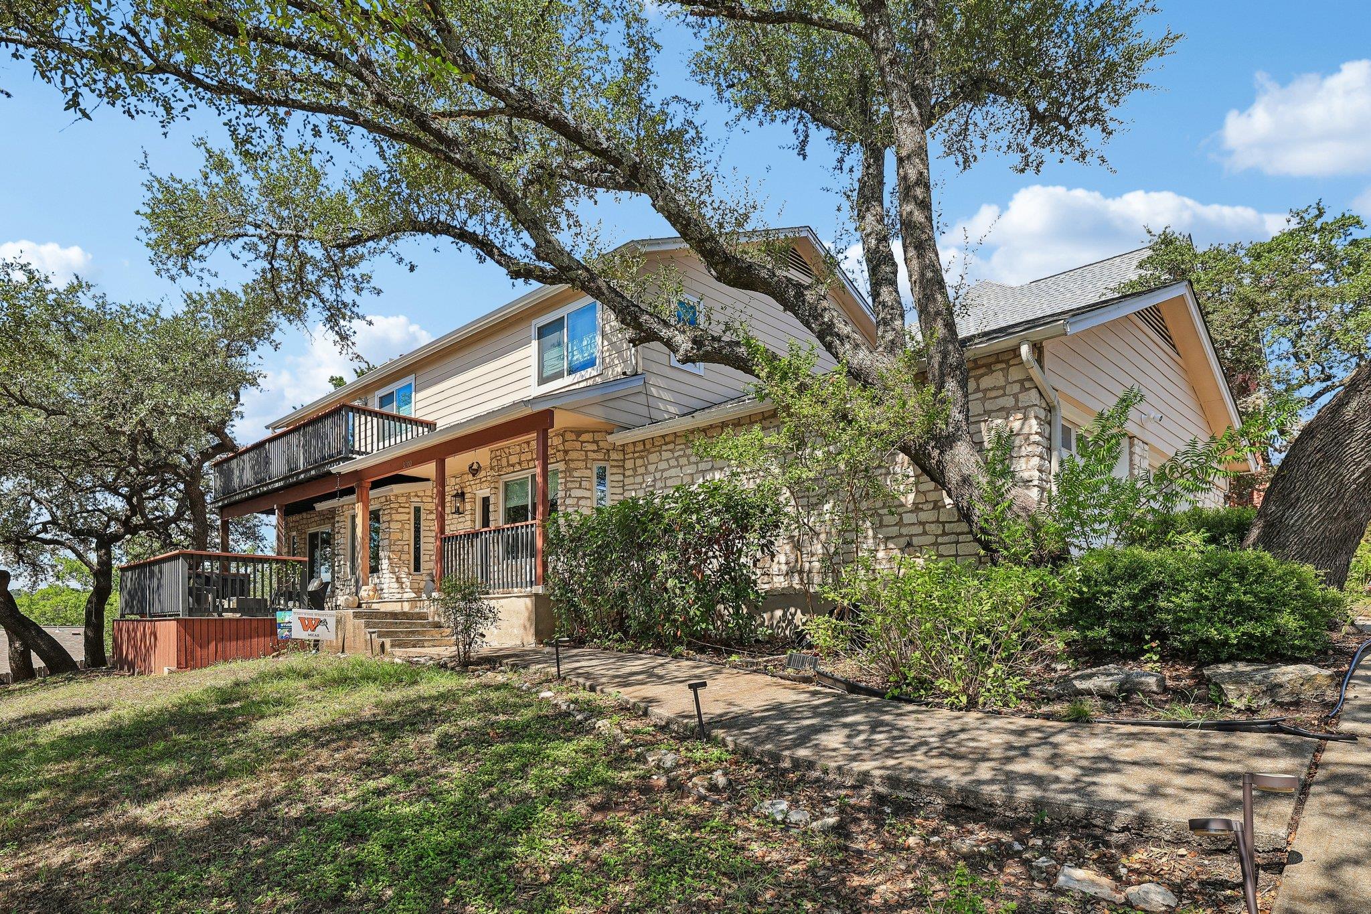
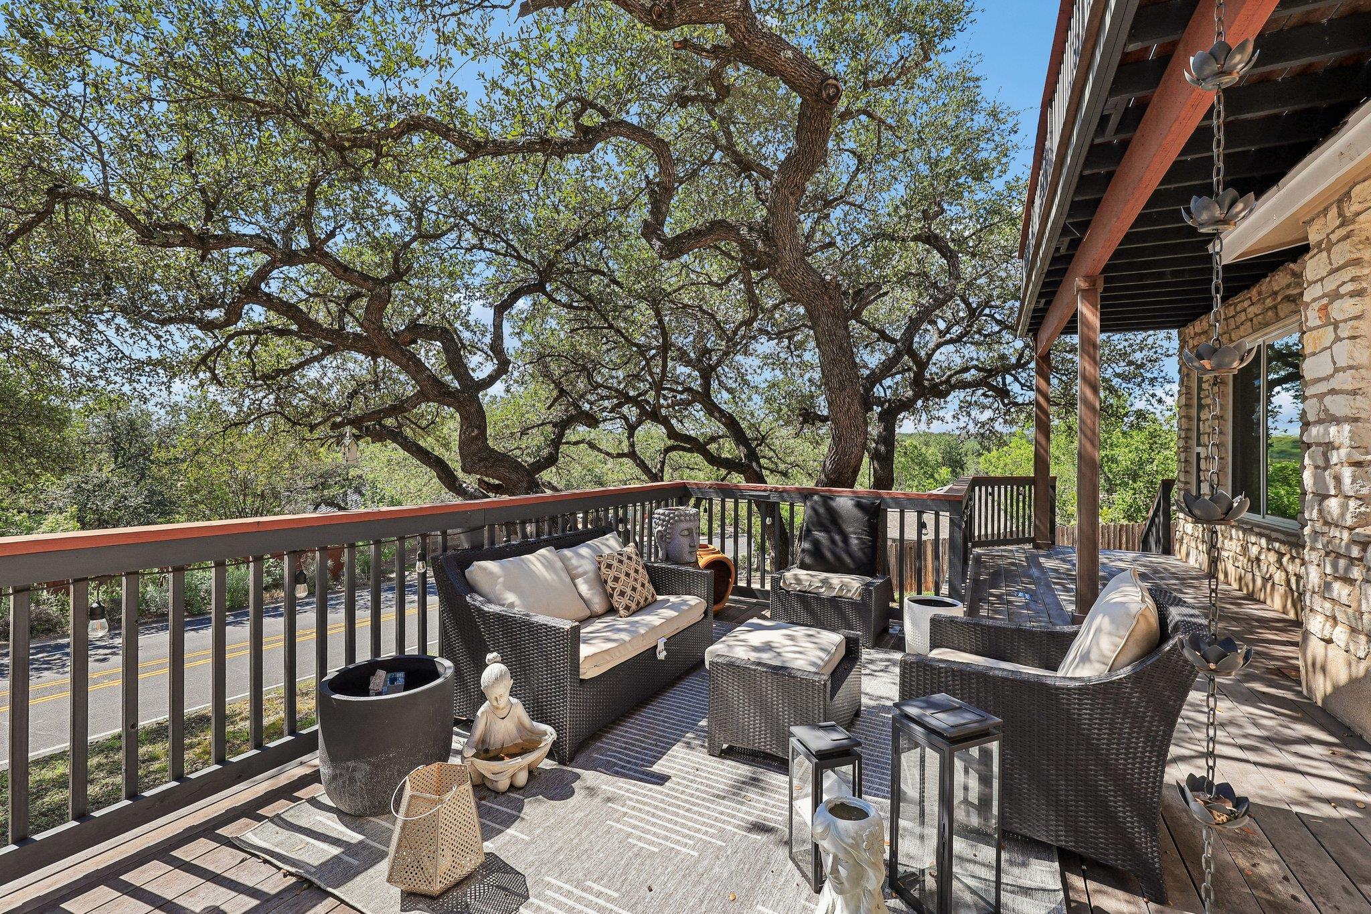
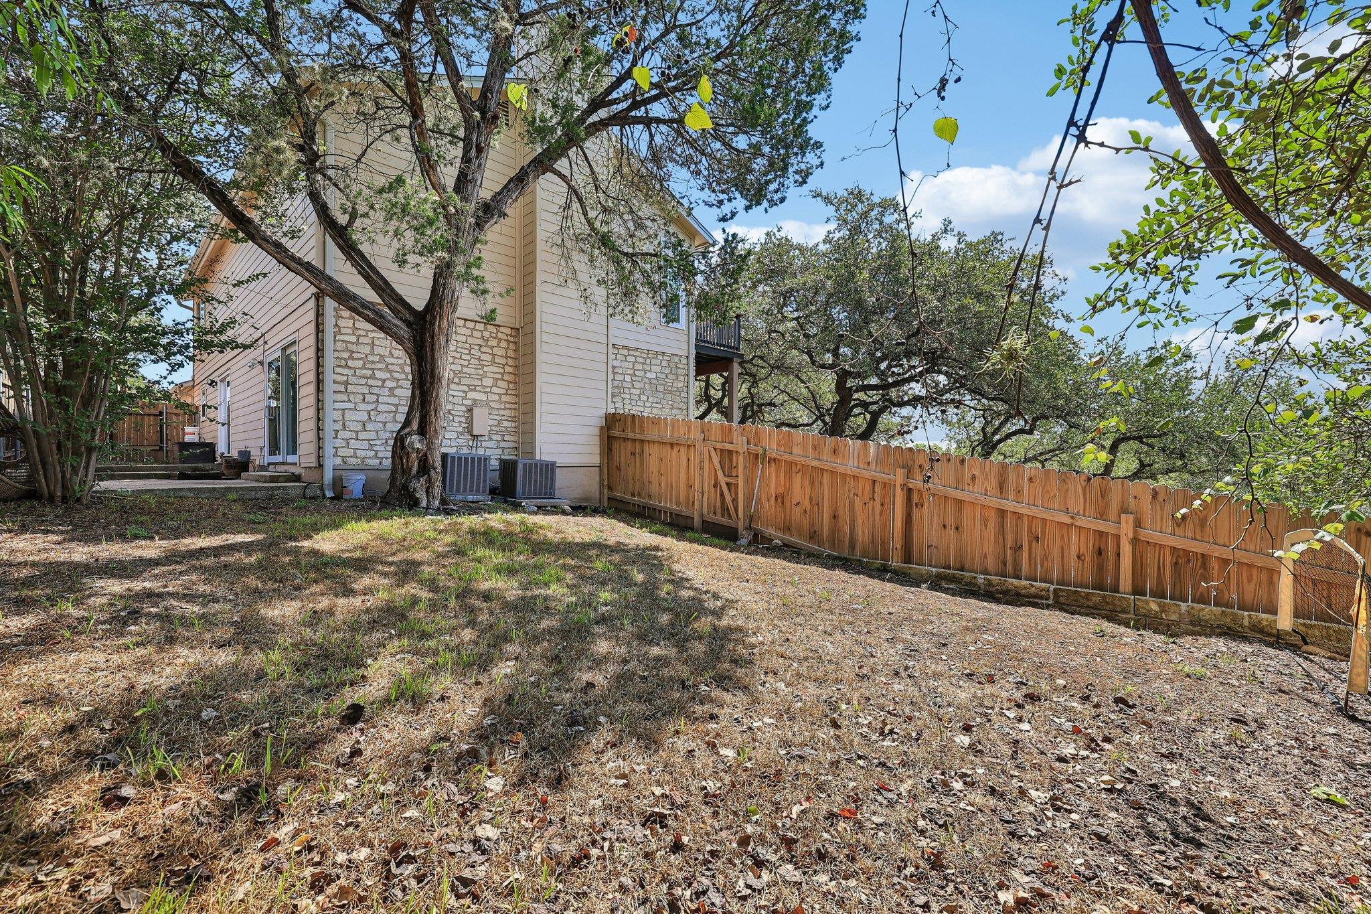
Fully renovated two-story home under a canopy of mature live oaks in Spicewood Estates. Austin limestone exterior, a covered front porch, and a deck that looks right out into the trees, plus an upstairs balcony. Inside, light wood-look flooring runs throughout and big windows bring the green views into nearly every room. The kitchen was redone with white oak flat-panel cabinetry, quartz counters with a waterfall peninsula and seating for two, glass-front display cabinets with built-in lighting, a picket tile backsplash, and stainless appliances. It opens to a dining area with a beamed ceiling and a large living room anchored by a floor-to-ceiling limestone fireplace, with plenty of room for two full seating areas. The primary bath feels like a spa: freestanding soaking tub, frameless glass walk-in shower with a rain head, long double vanity with quartz tops, and brushed gold fixtures. Secondary bedrooms are bright and roomy, one with a bay window overlooking the oaks. Recent updates include a new deck and new fence. ?4? beds, ?2?.5 baths, ?2,538 sq ft on 0.241acres. Minutes to Hwy 71, Lake Travis, and the Hill Country, with an easy drive into Austin.
Property Details
Property type
Single Family Residence
Living area
2,538 sq ft
Bedrooms
4
Bathrooms
2 full · 1 half
Year built
1984
Lot size
0.2411 acres
Garage
2 spaces
Subdivision
Park At Spicewood Spgs Ph
County
Travis
HOA
$40 Annually
Annual taxes
$15,321
Schools
Elementary
Laurel Mountain
Middle
Canyon Vista
High
Westwood
Features
Interior
Ceiling Fan(s) · Chandelier · Quartz Counters · Eat-in Kitchen · Open Floorplan · Smart Thermostat · Study/Home Office
Exterior
None
Flooring
Tile · Vinyl
Heating
Natural Gas
Cooling
Central Air
Views
None
Property location
Explore the neighborhood
9200 Ashton Rdg, Austin, TX, 78750
Map location is approximate. Confirm boundaries, schools and travel times independently.
Listing courtesy of David Bunyea, Compass RE Texas, LLC. Information is provided by Unlock MLS (Austin Board of Realtors) and is deemed reliable but not guaranteed. Adrian Salas is not the listing agent for this property unless otherwise stated.
More homes nearby
 Active
$2,500,000
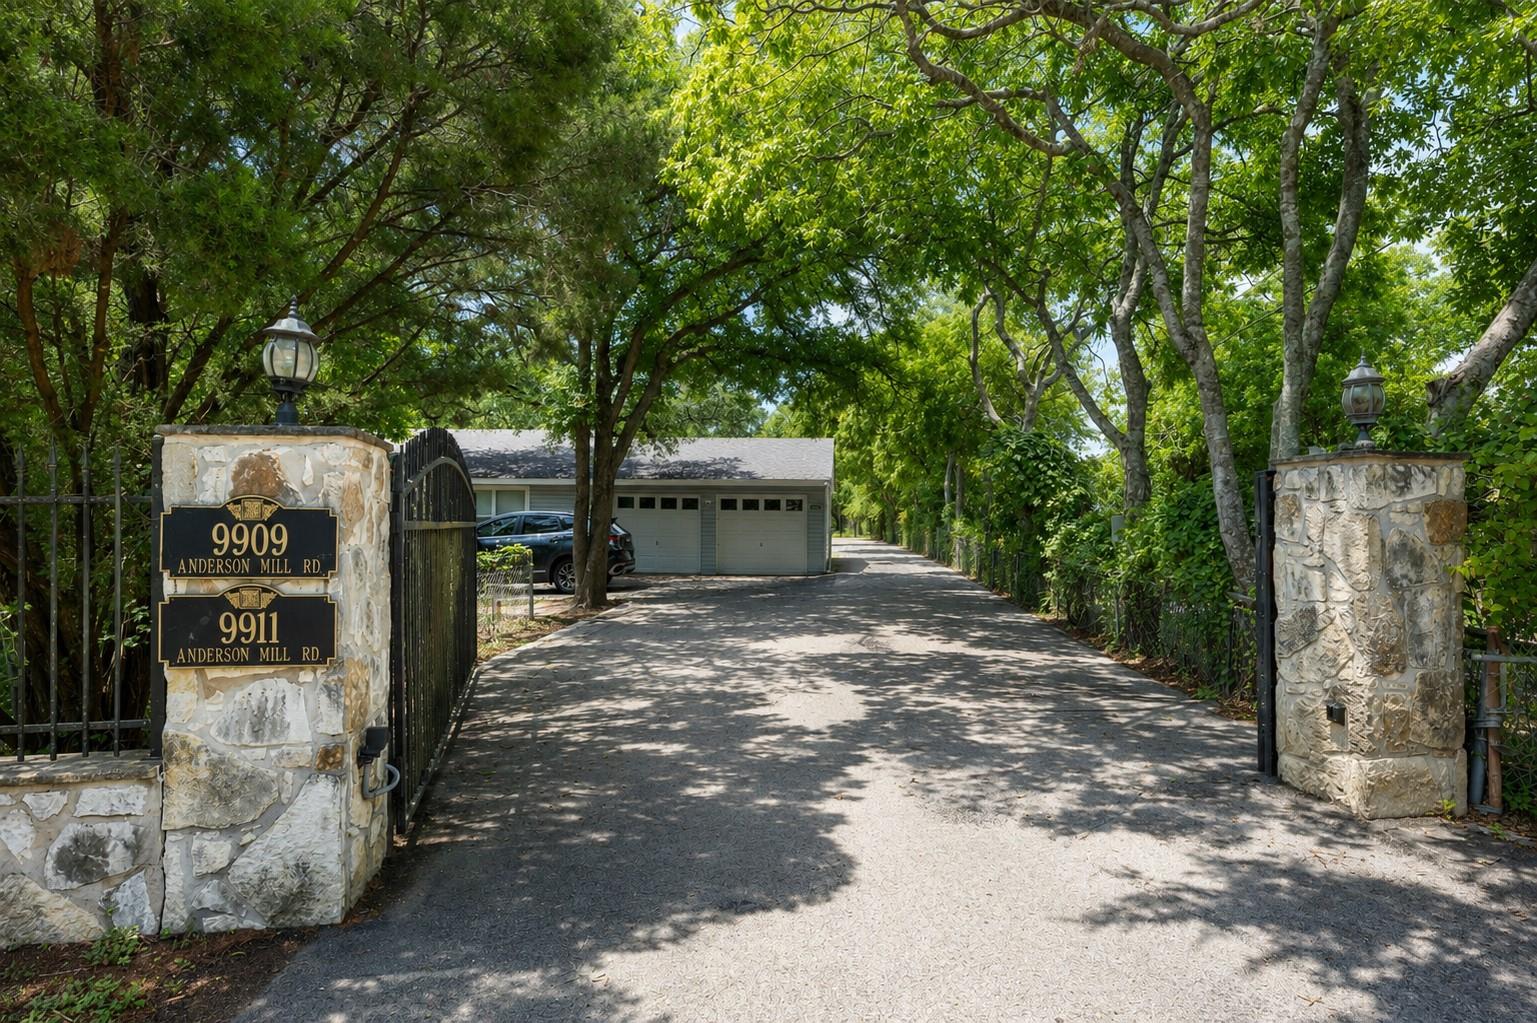
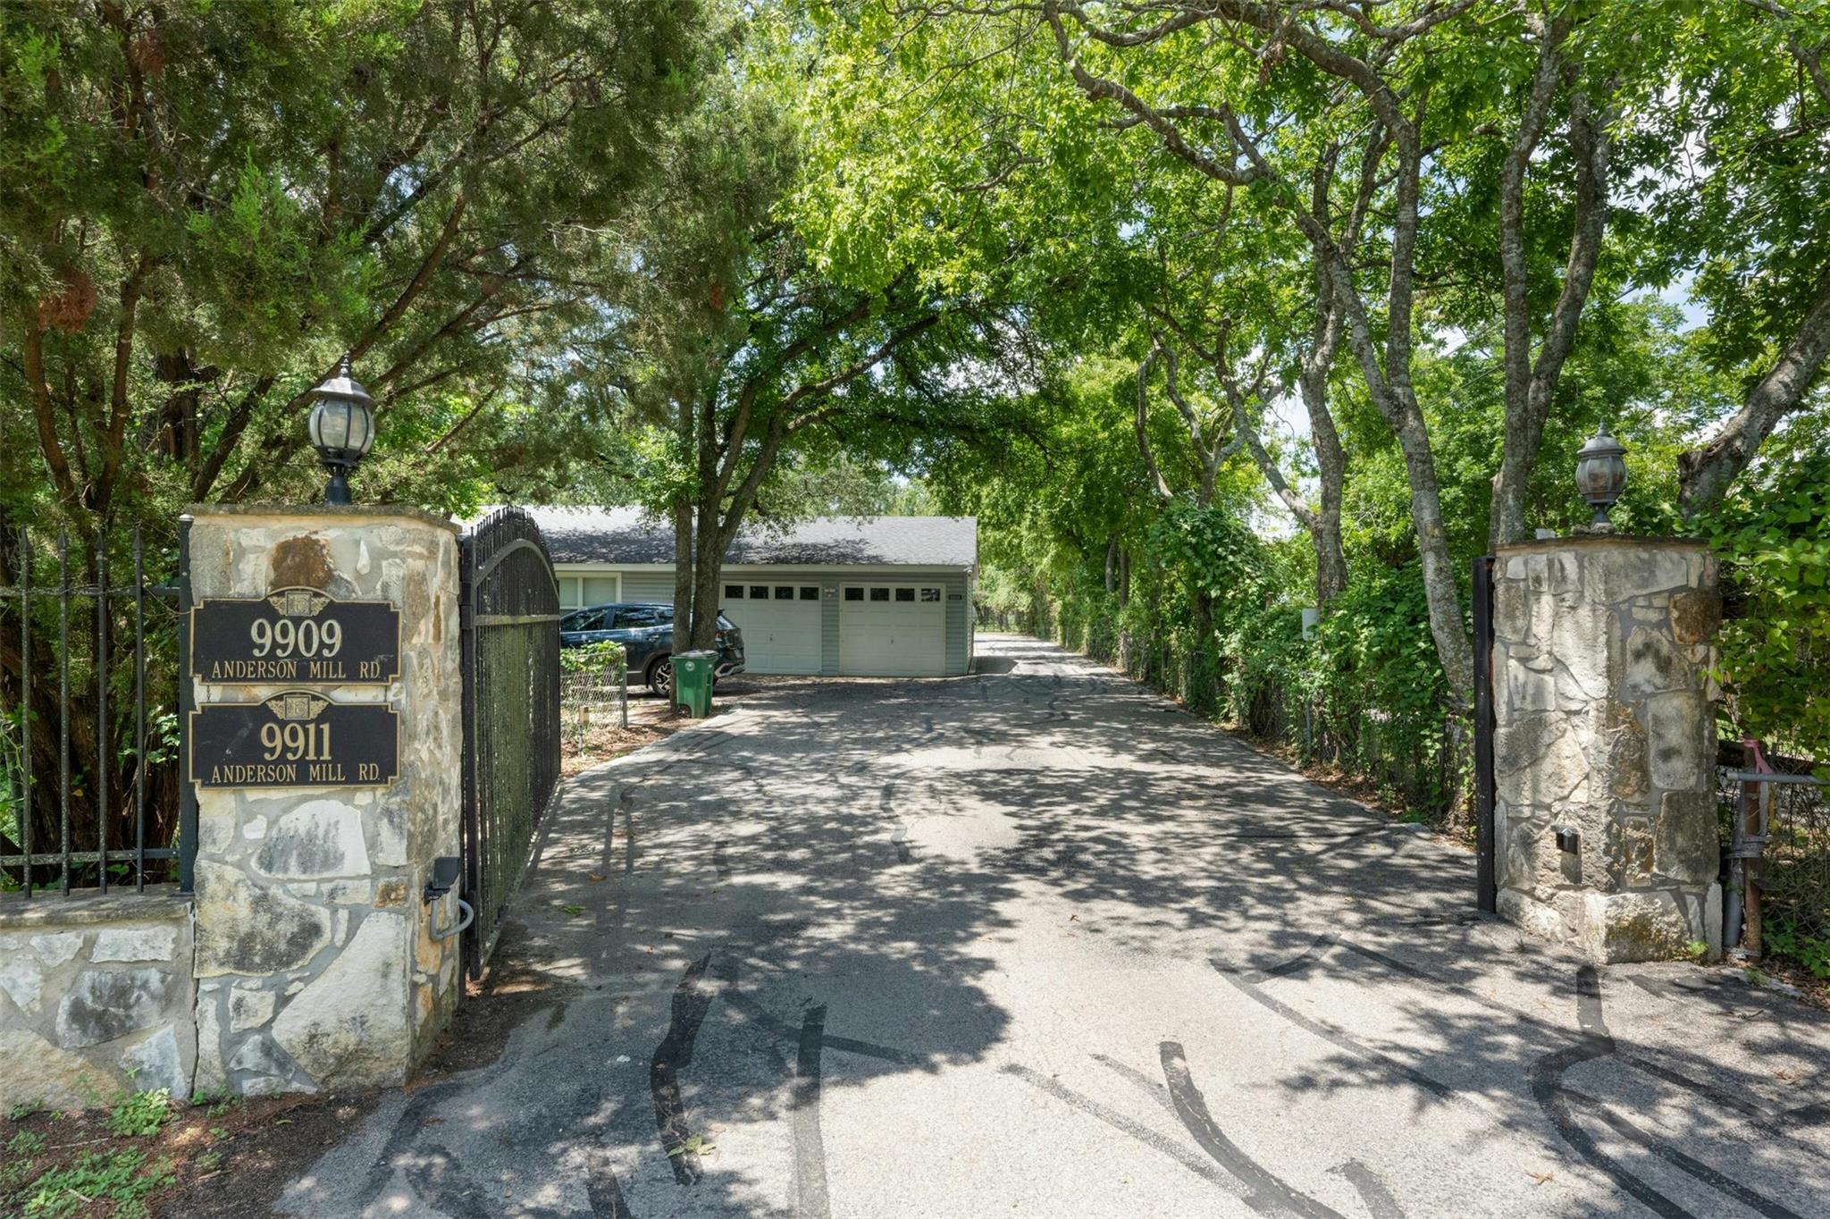
9911 Anderson Mill Rd
Austin, TX, 78750
9 Beds · 7 Baths · 5,086 SF
 Active
$2,500,000
9909 Anderson Mill Rd
Austin, TX, 78750
0 Beds · 0 Baths · 5,086 SF
 Active Under Contract
$1,695,000
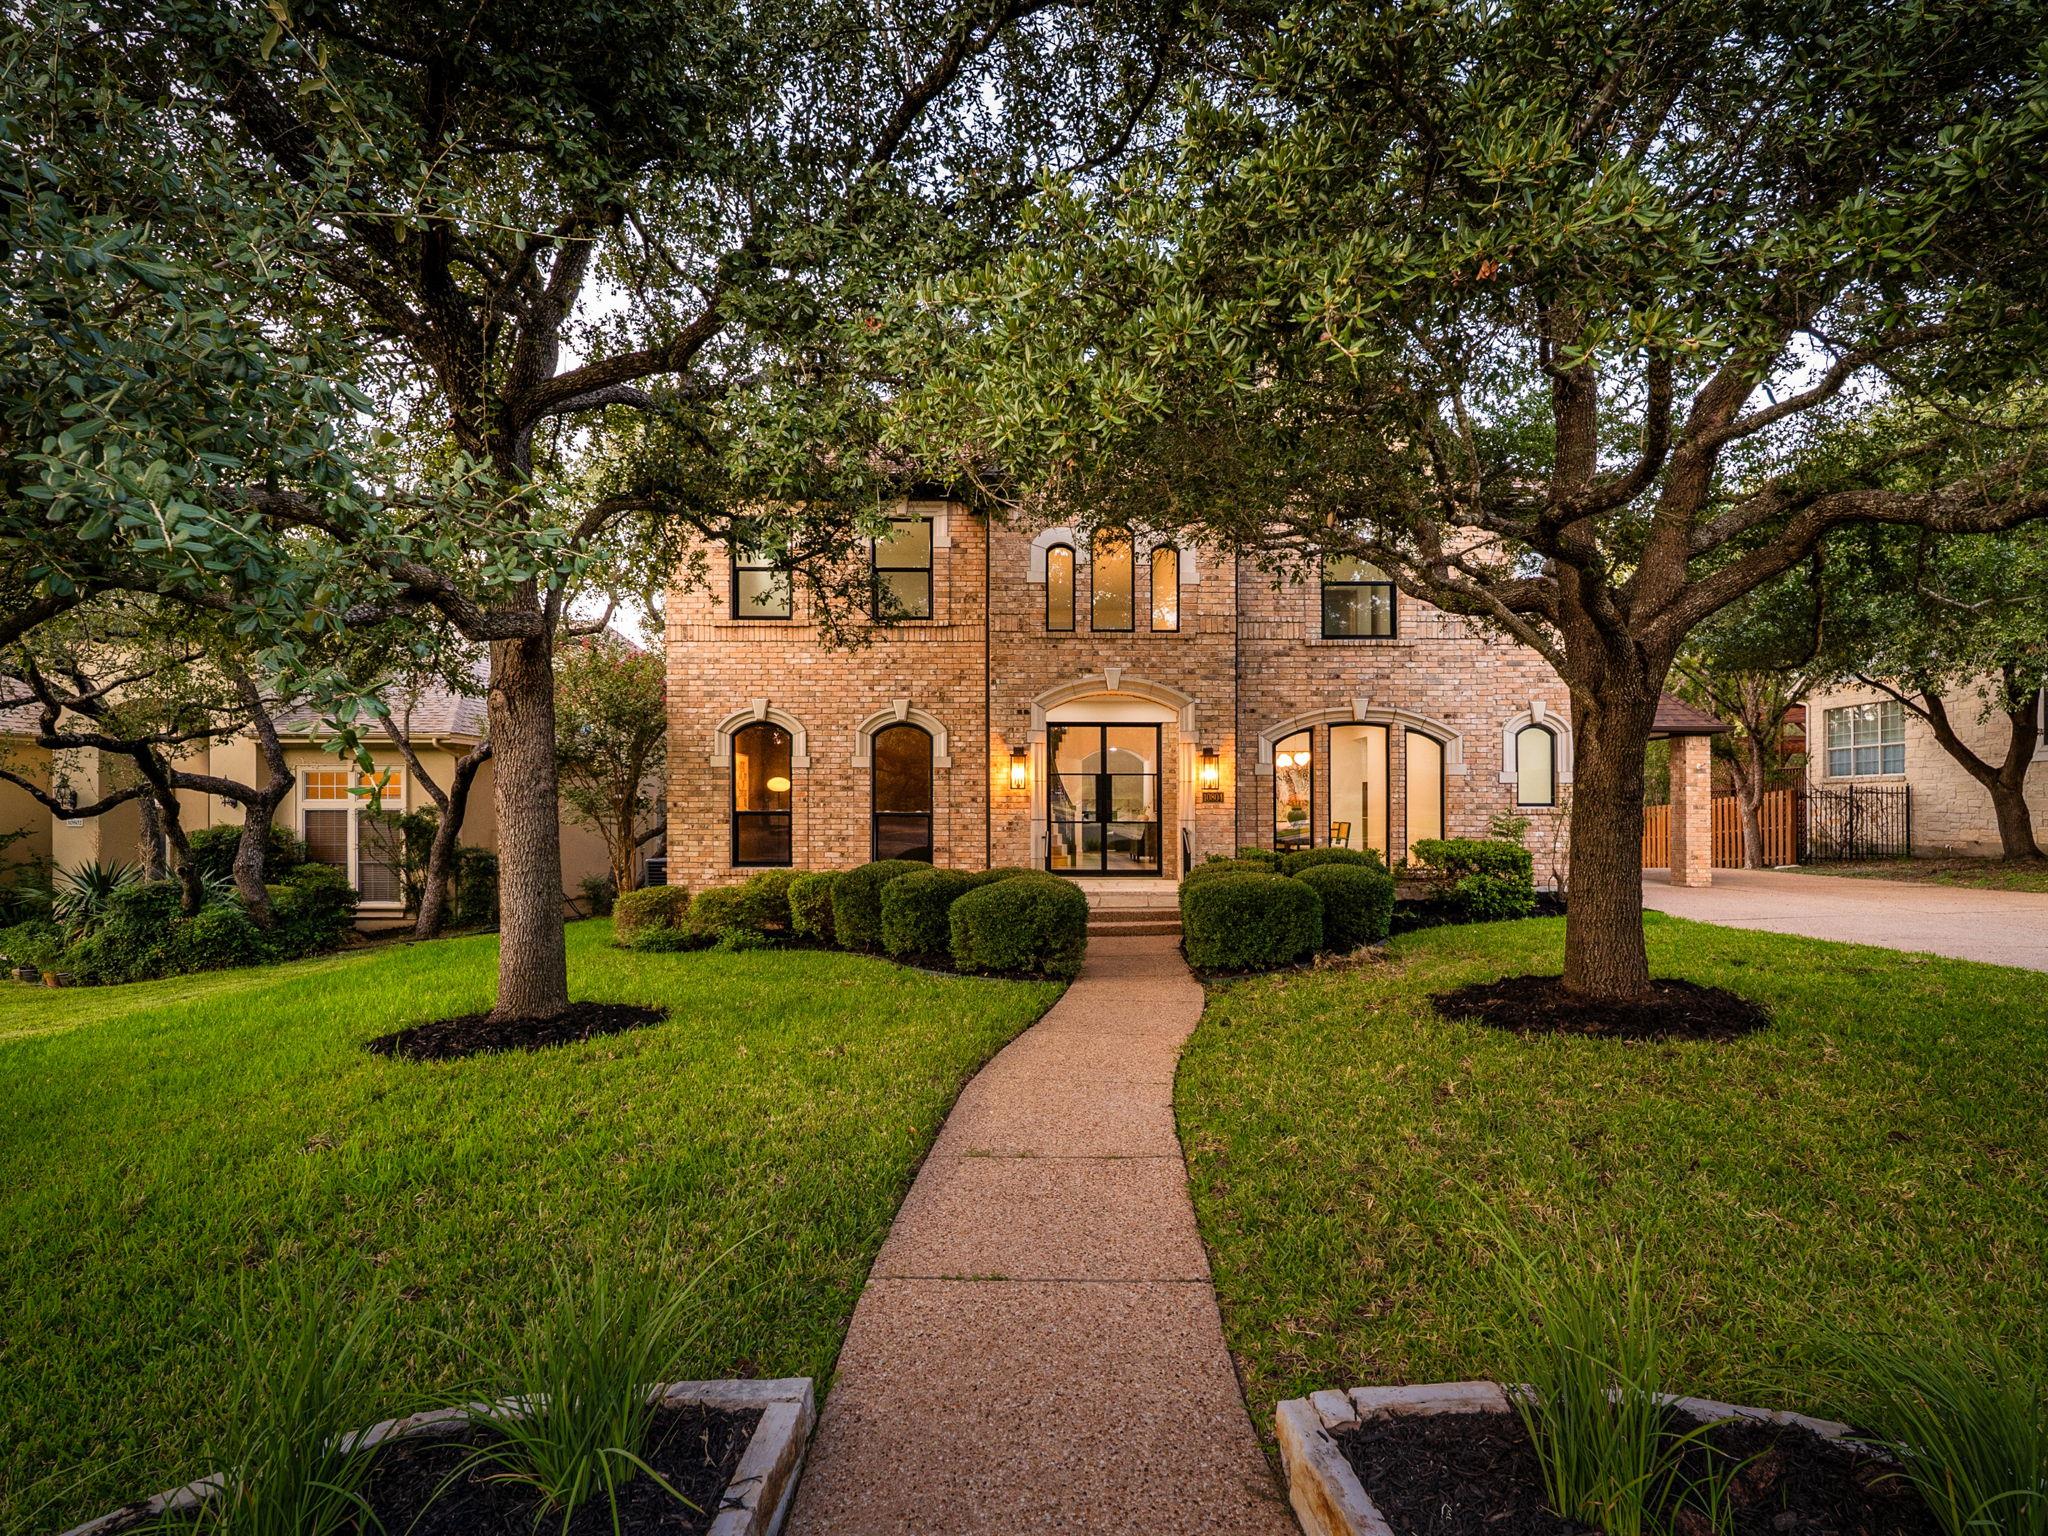
10804 Winchelsea Dr
Austin, TX, 78750
4 Beds · 4 Baths · 3,852 SF
Listings courtesy of Unlock MLS (Austin Board of Realtors). Information deemed reliable but not guaranteed.