Active · MLS# 7197736
913 Indian Hawthorne Dr #GH-42
Georgetown, TX, 78628
$564,990
3 Beds · 3 Baths · 2,633 SF · $215/SF
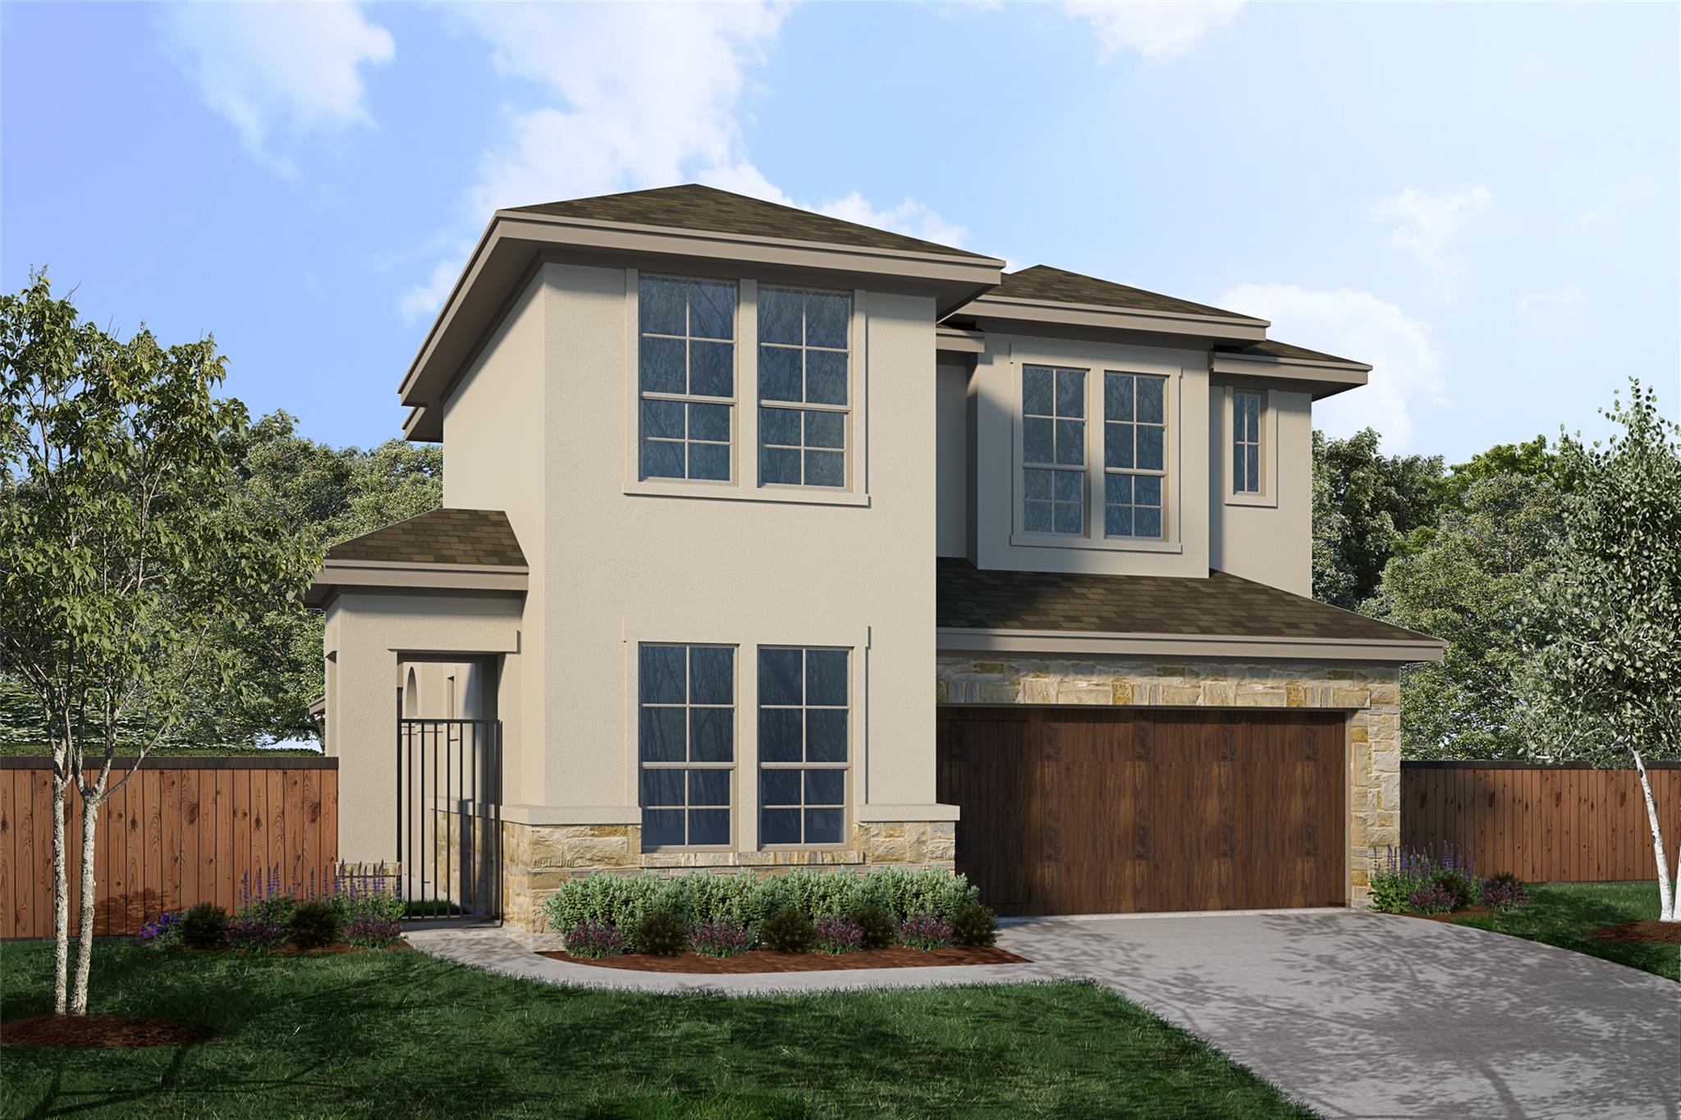
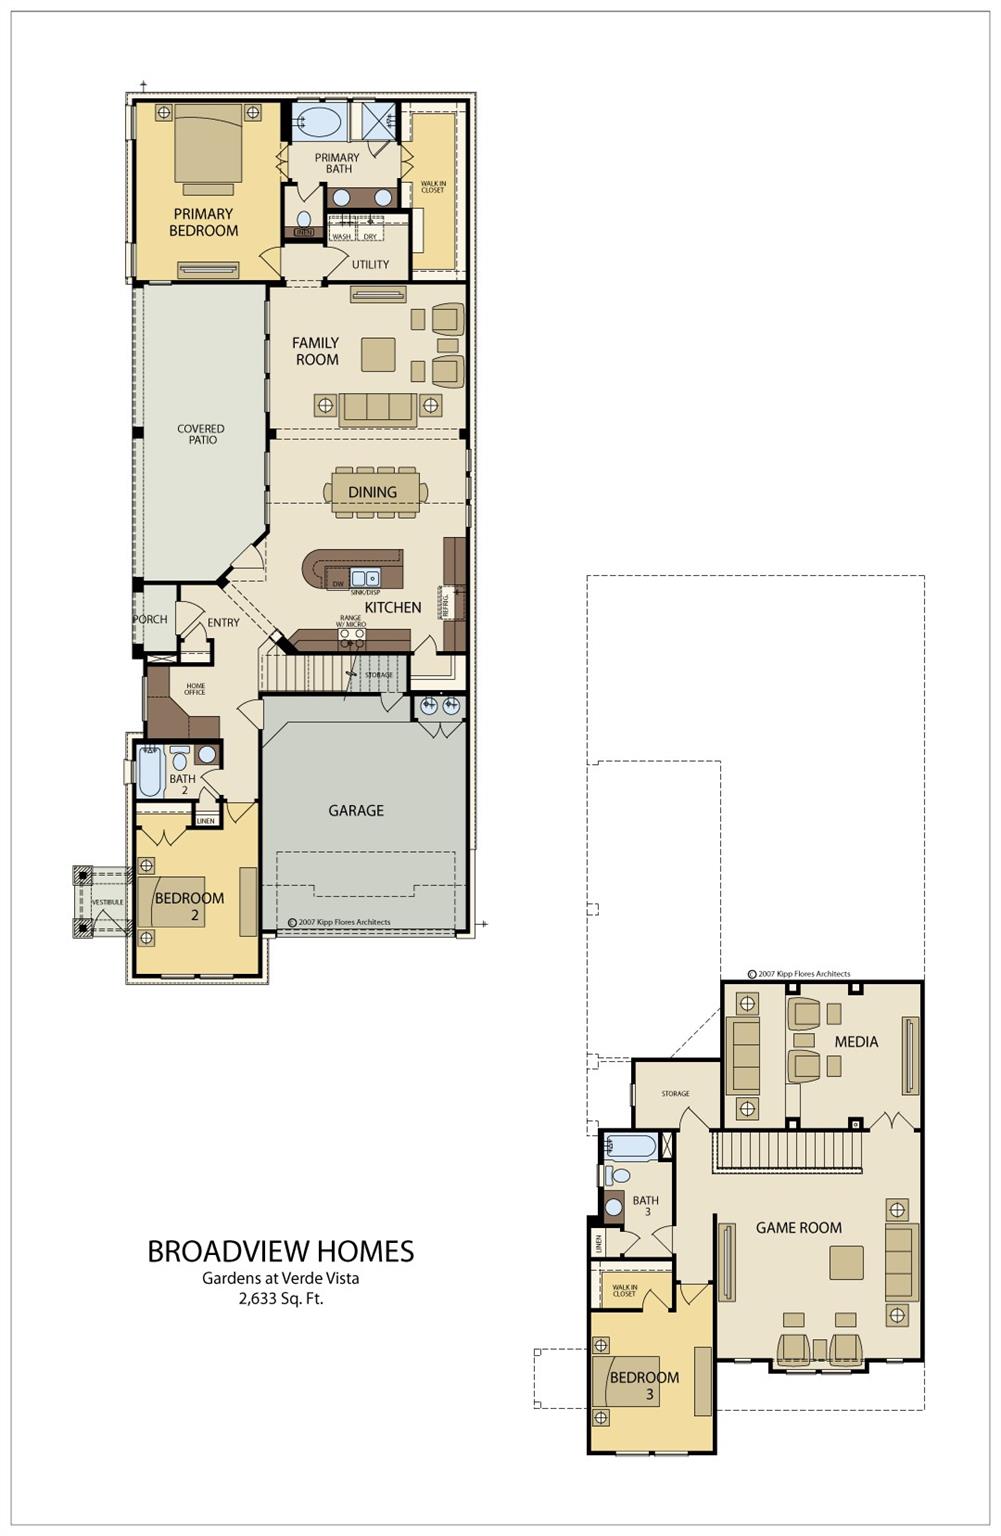
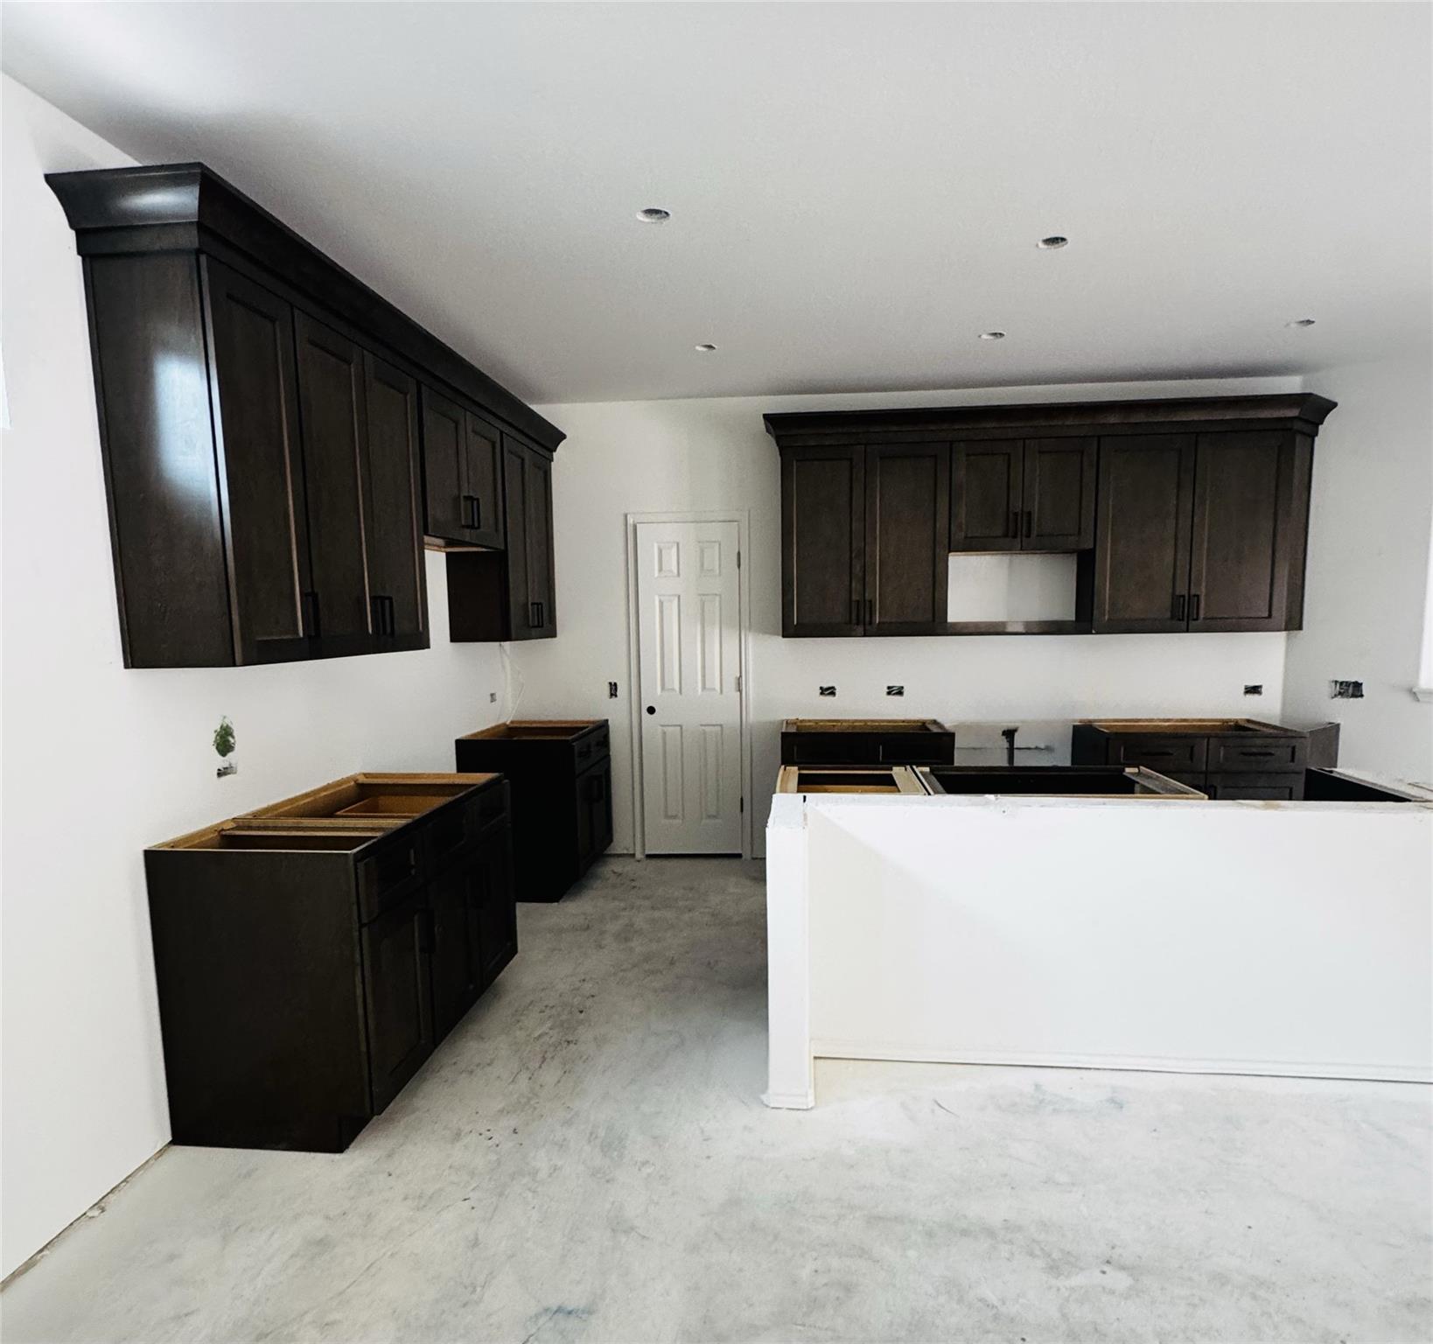
Unlock $30,000 in Flex Cash to use your way—apply it toward a price reduction, an interest rate buydown to lower your monthly payment, or to pay your closing costs. Gardens at Verde Vista in Georgetown set the scene for this 2026-built two-story home with 2,633 square feet, three bedrooms, three full bathrooms, and an easy lock-and-leave routine just off Williams Drive and Shell Road. The layout keeps daily living on the ground floor. The primary suite on the main level includes a walk-in closet and an en suite bathroom with a double vanity and a walk-in glass shower under high windows that pull in natural light. A second bedroom and full bathroom sit on the same floor for overnight guests, and a dedicated home office with a built-in corner desk keeps work behind its own door. The open-concept main floor brings the family room, dining area, and kitchen together under recessed lighting, with wood-look flooring and an arched opening between the living spaces. The kitchen centers on an island with stone countertops and rich wood cabinetry, with plenty of room to cook and gather. Upstairs, a game room and a separate media room create a second place to unwind, joined by a third bedroom with an adjoining full bathroom. The secondary bathrooms are finished with large-format wall tile and tiled tub surrounds. Out back, the covered patio with a finished concrete floor overlooks a grassy yard on a 0.109-acre lot. Up front, a stone facade and an arched covered entry set the look. The home is zoned to Georgetown ISD. Community amenities in Gardens at Verde Vista include an amenity center, a fitness facility, walking trails, and ponds, and HEB, local restaurants, parks, and the shops of historic downtown Georgetown are close by. Mornings can start with a walk on the community trails, and weekends end with dinner at Georgetown Square.
Property Details
Property type
Single Family Residence
Living area
2,633 sq ft
Bedrooms
3
Bathrooms
3 full
Year built
2026
Lot size
0.109 acres
Garage
2 spaces
Subdivision
Gardens/Verde Vista
County
Williamson
HOA
$300 Monthly
Annual taxes
$1,962
Schools
Elementary
Raye McCoy
Middle
Charles A Forbes
High
Georgetown
Features
Interior
Double Vanity · Entrance Foyer · Interior Steps · Kitchen Island · Multiple Living Areas · Open Floorplan · Pantry · Primary Bedroom on Main · Soaking Tub · Walk-In Closet(s)
Exterior
See Remarks
Flooring
Carpet · Tile · Wood
Heating
None
Cooling
None
Views
None
Property location
Explore the neighborhood
913 Indian Hawthorne Dr #GH-42, Georgetown, TX, 78628
Map location is approximate. Confirm boundaries, schools and travel times independently.
Listing courtesy of Gene Arant, Keller Williams - Lake Travis. Information is provided by Unlock MLS (Austin Board of Realtors) and is deemed reliable but not guaranteed. Adrian Salas is not the listing agent for this property unless otherwise stated.
More homes nearby
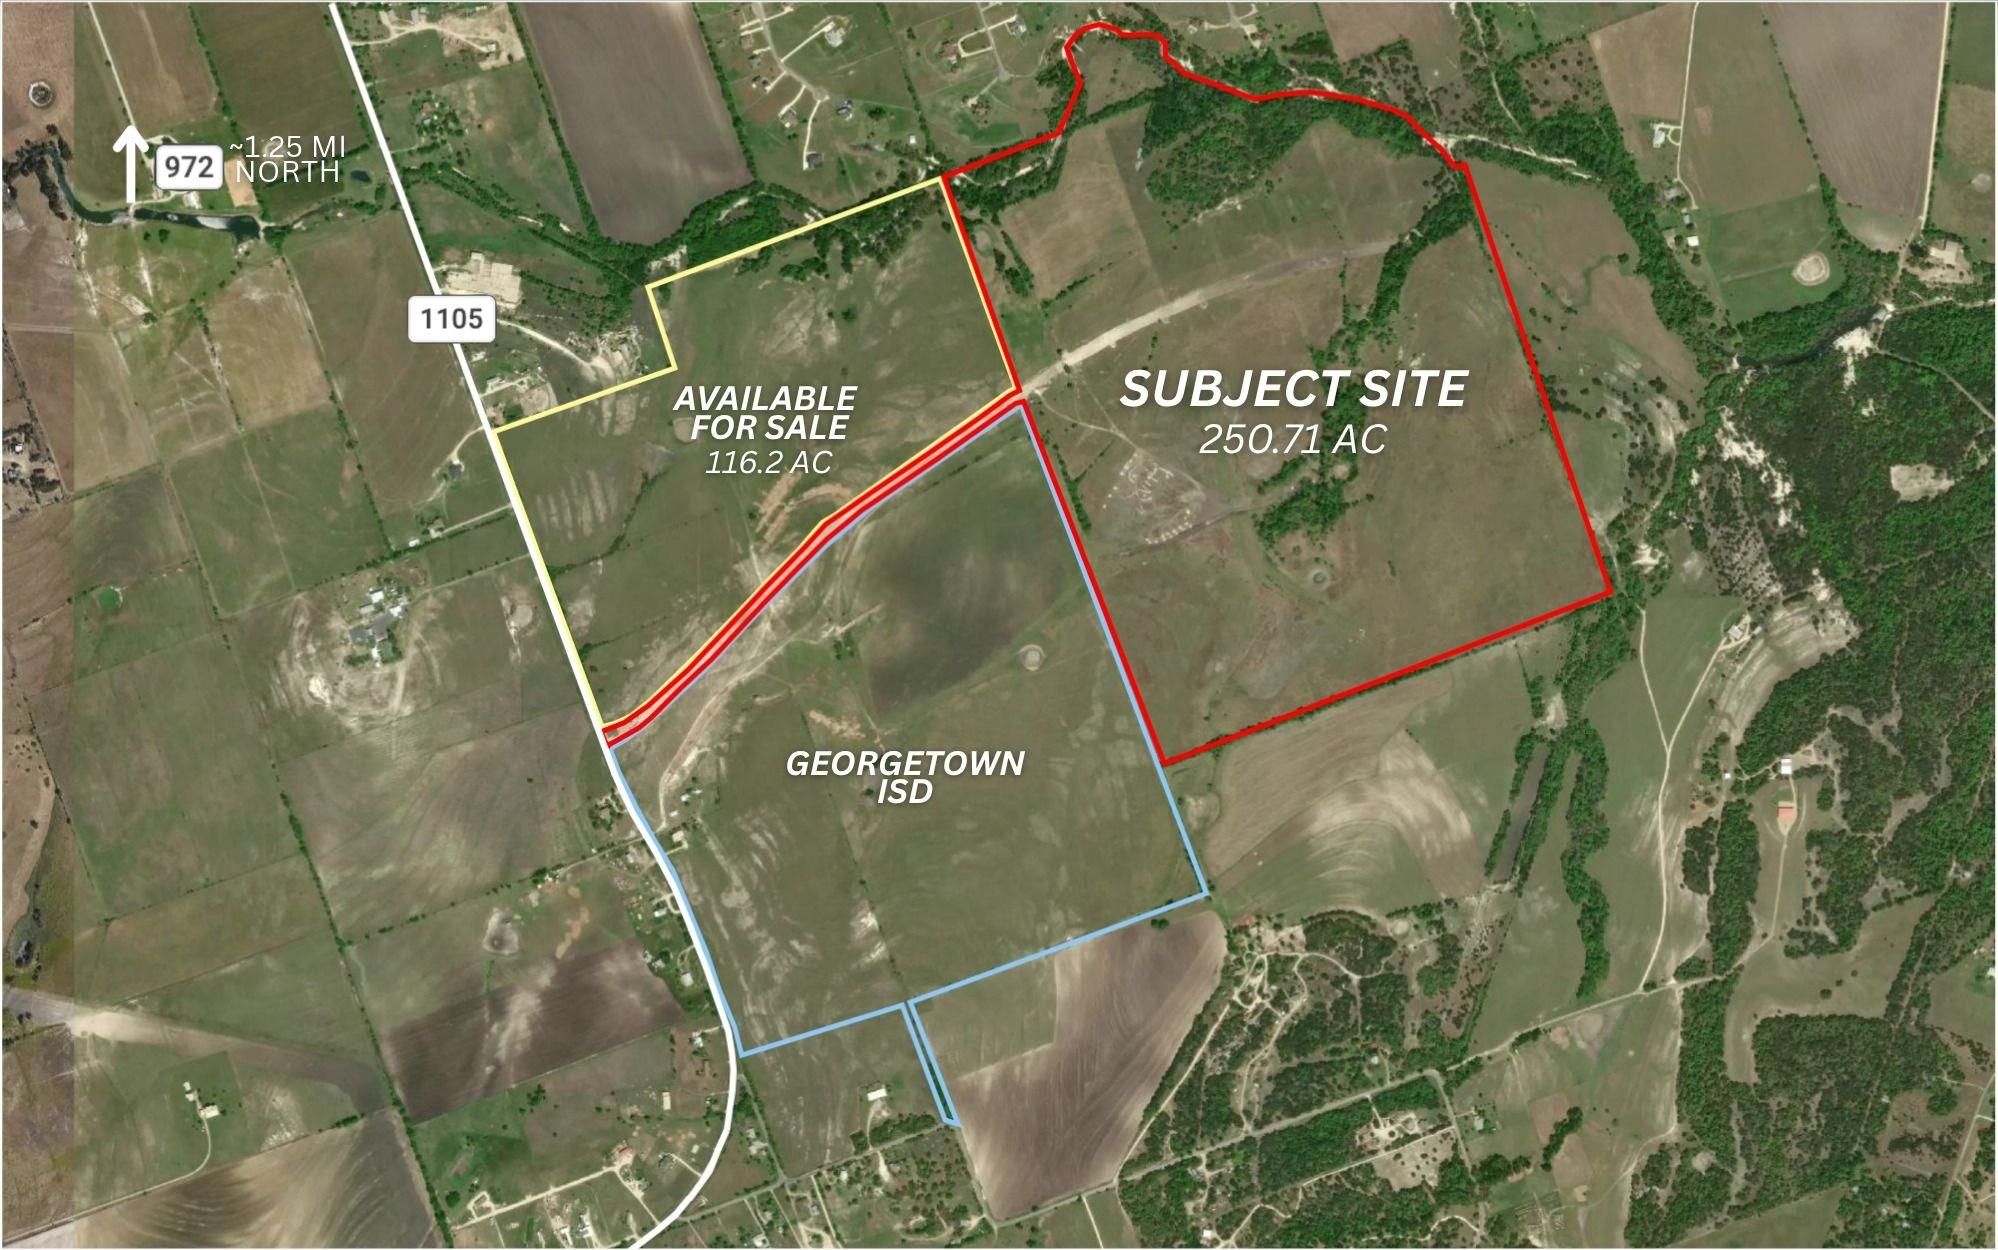
 Active
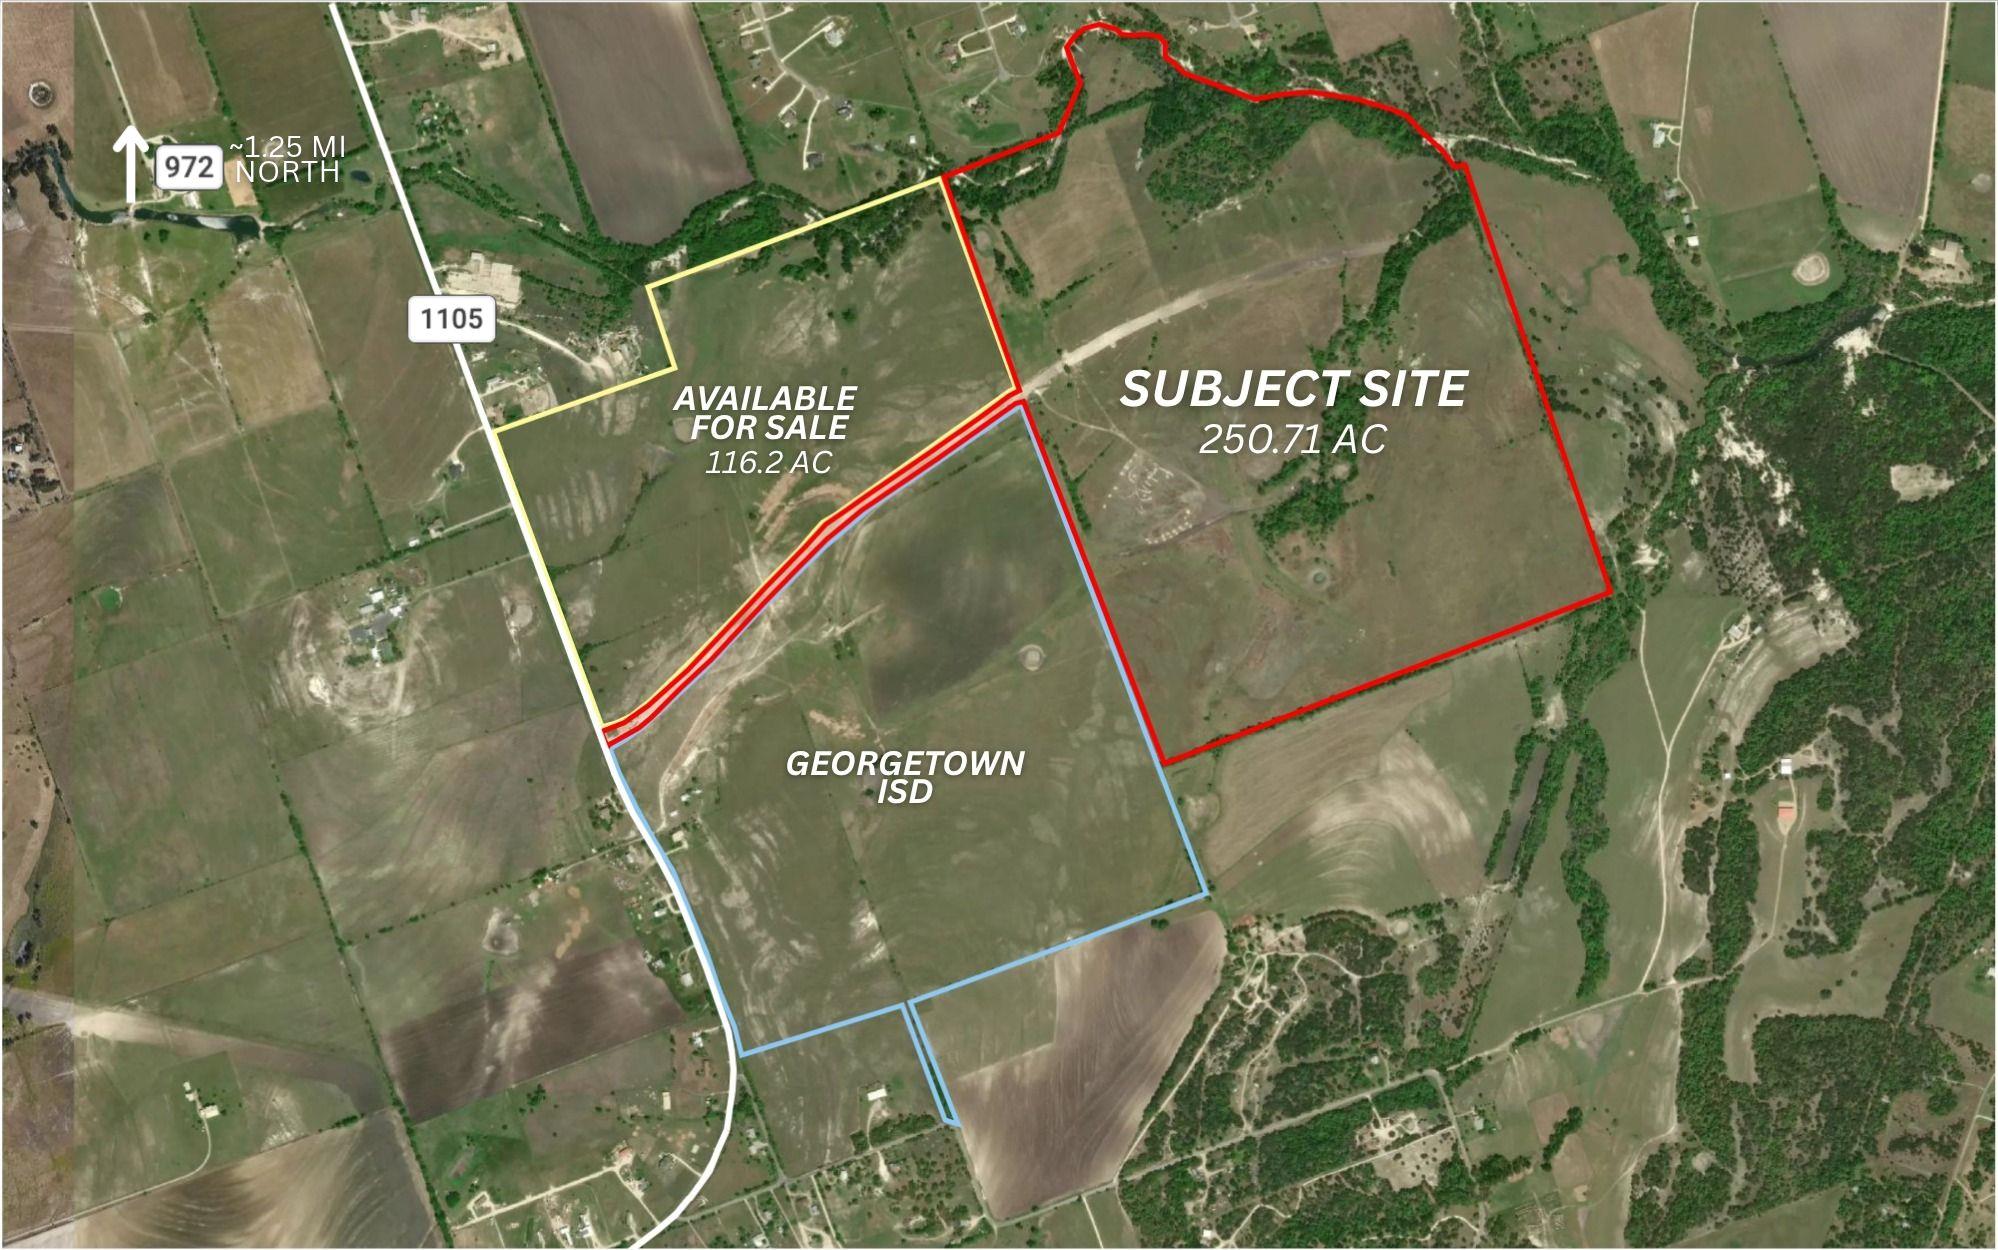
$11,282,085
3408 FM 1105 None
Georgetown, TX, 78628
0 Beds · 0 Baths
 Active
$11,282,085
3408 FM 1105 None
Georgetown, TX, 78628
0 Beds · 0 Baths
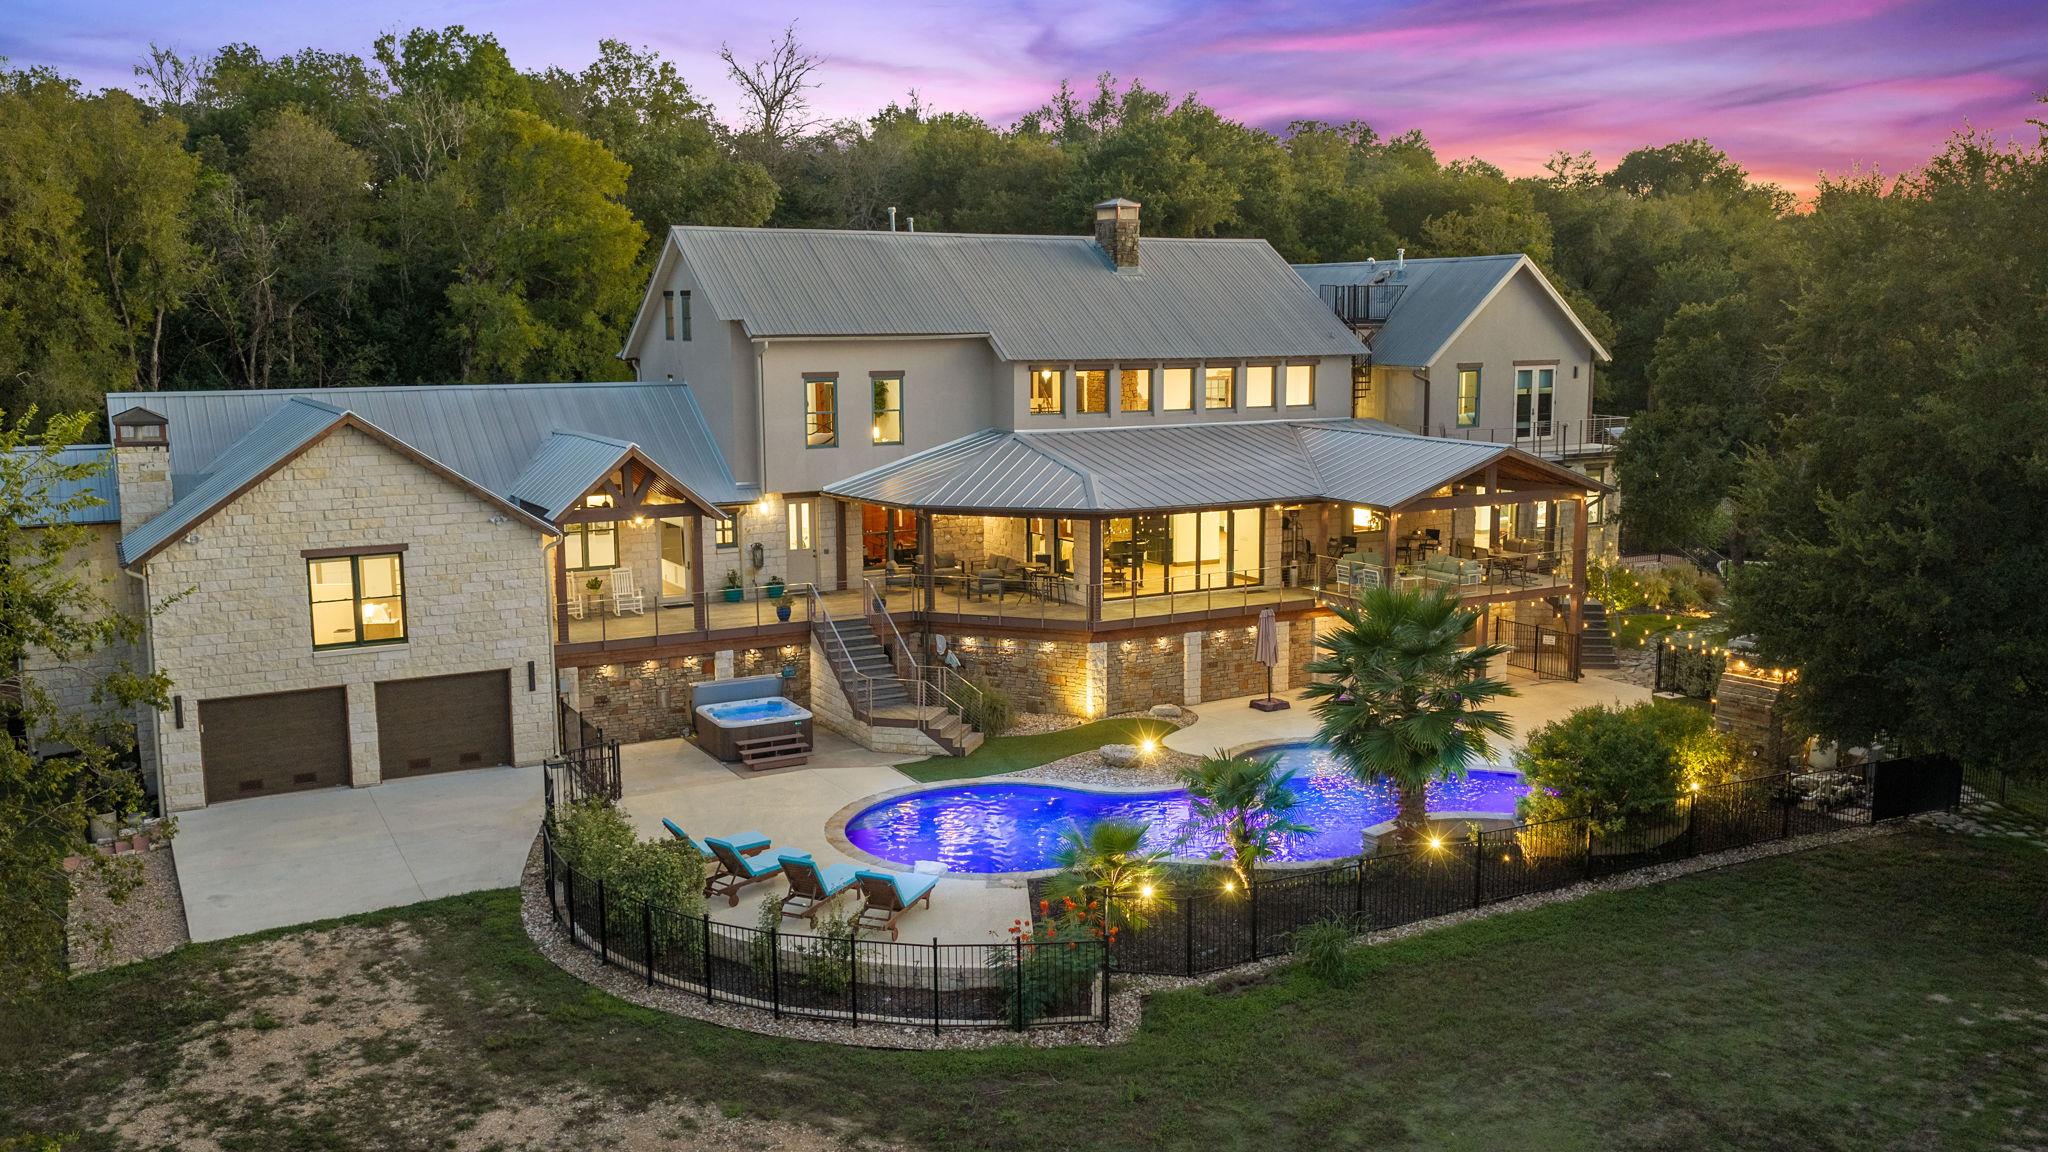 Active
$2,999,000
608 Innwood Dr
Georgetown, TX, 78628
7 Beds · 7 Baths · 7,550 SF
Listings courtesy of Unlock MLS (Austin Board of Realtors). Information deemed reliable but not guaranteed.