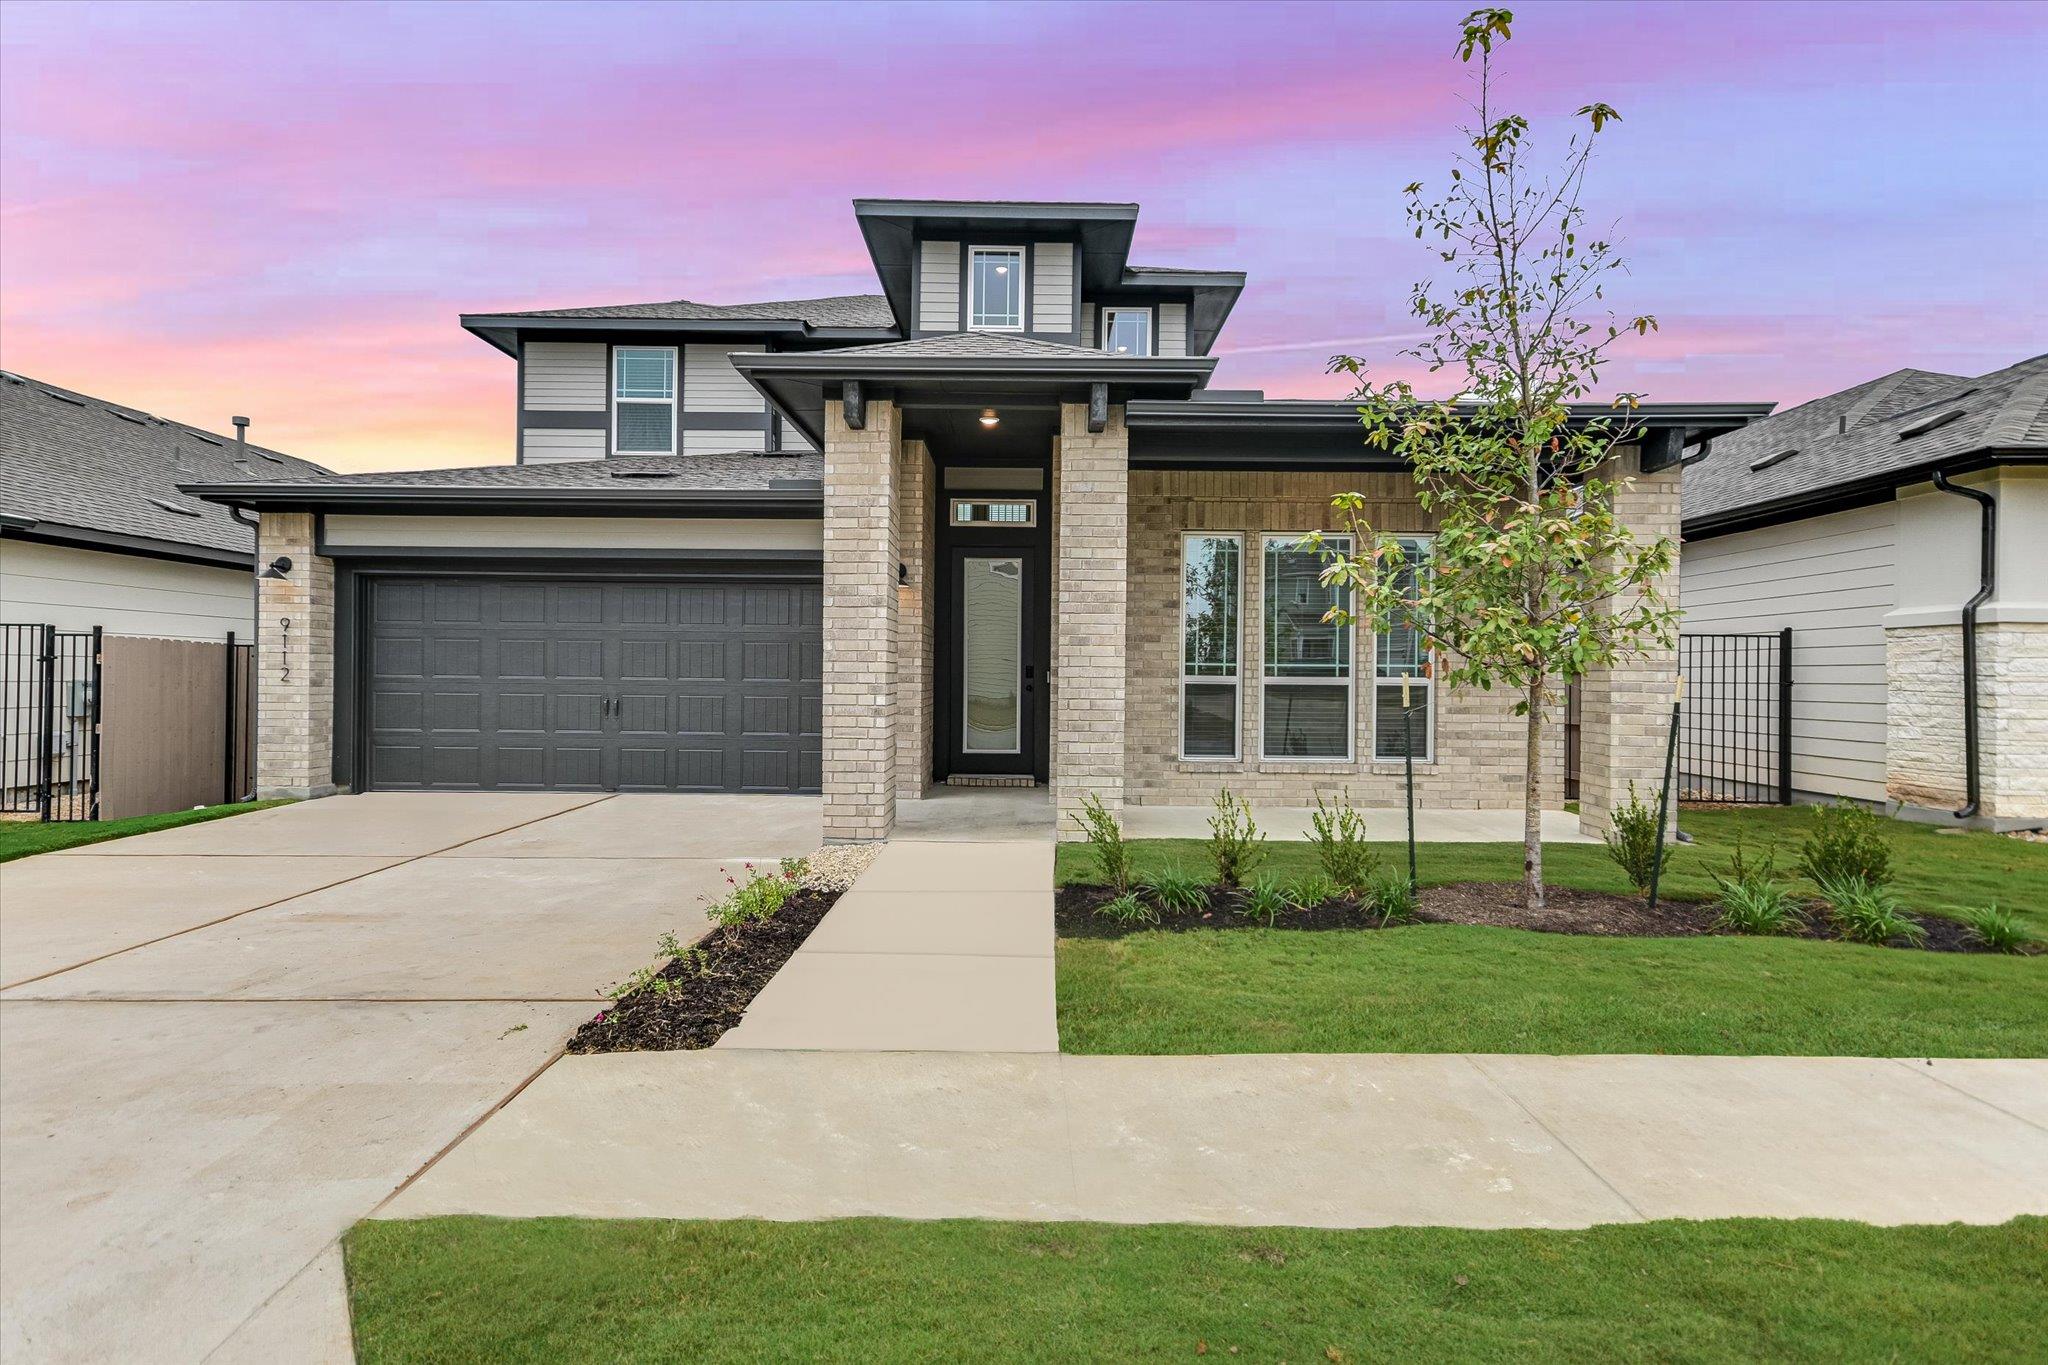
Active · MLS# 5113493
9112 Hamadryas Dr
Austin, TX, 78744
$545,990
3 Beds · 3 Baths · 2,332 SF · $234/SF
If you enjoy making a dramatic entrance, you'll love the grand two-story foyer of the Ellis. This 3 bedroom, 2.5 bathroom home offers a flexible den close to the entry that can also be configured as an optional fourth bedroom. Once you enter the open-concept living area, the kitchen is centered around a large island, perfect for gathering the family for cozy breakfasts and homework time. Between the kitchen and garage, the walk-in pantry and drop-zone gives you plenty of storage space for snacks as well as bags and backpacks. Upstairs offers a large open loft area that can be used as a second living area or play room, as well as two additional bedrooms.
Property Details
Property type
Single Family Residence
Living area
2,332 sq ft
Bedrooms
3
Bathrooms
2 full · 1 half
Year built
2025
Lot size
0.1377 acres
Garage
2 spaces
Subdivision
Prospect Park Ph 1
County
Travis
HOA
$107 Monthly
Annual taxes
$821
Schools
Elementary
Newton Collins
Middle
Ojeda
High
Del Valle
Features
Interior
Ceiling Fan(s) · Double Vanity · Eat-in Kitchen · Interior Steps · Kitchen Island · Open Floorplan · Pantry · Primary Bedroom on Main · Smart Thermostat · Walk-In Closet(s)
Exterior
Rain Gutters · Lighting
Flooring
Carpet · Tile · Vinyl
Heating
Central
Cooling
Central Air
Views
Neighborhood
Property location
Explore the neighborhood
9112 Hamadryas Dr, Austin, TX, 78744
Map location is approximate. Confirm boundaries, schools and travel times independently.
Listing courtesy of Milly Kammerdiener, HOMEROCK REALTY. Information is provided by Unlock MLS (Austin Board of Realtors) and is deemed reliable but not guaranteed. Adrian Salas is not the listing agent for this property unless otherwise stated.
More homes nearby
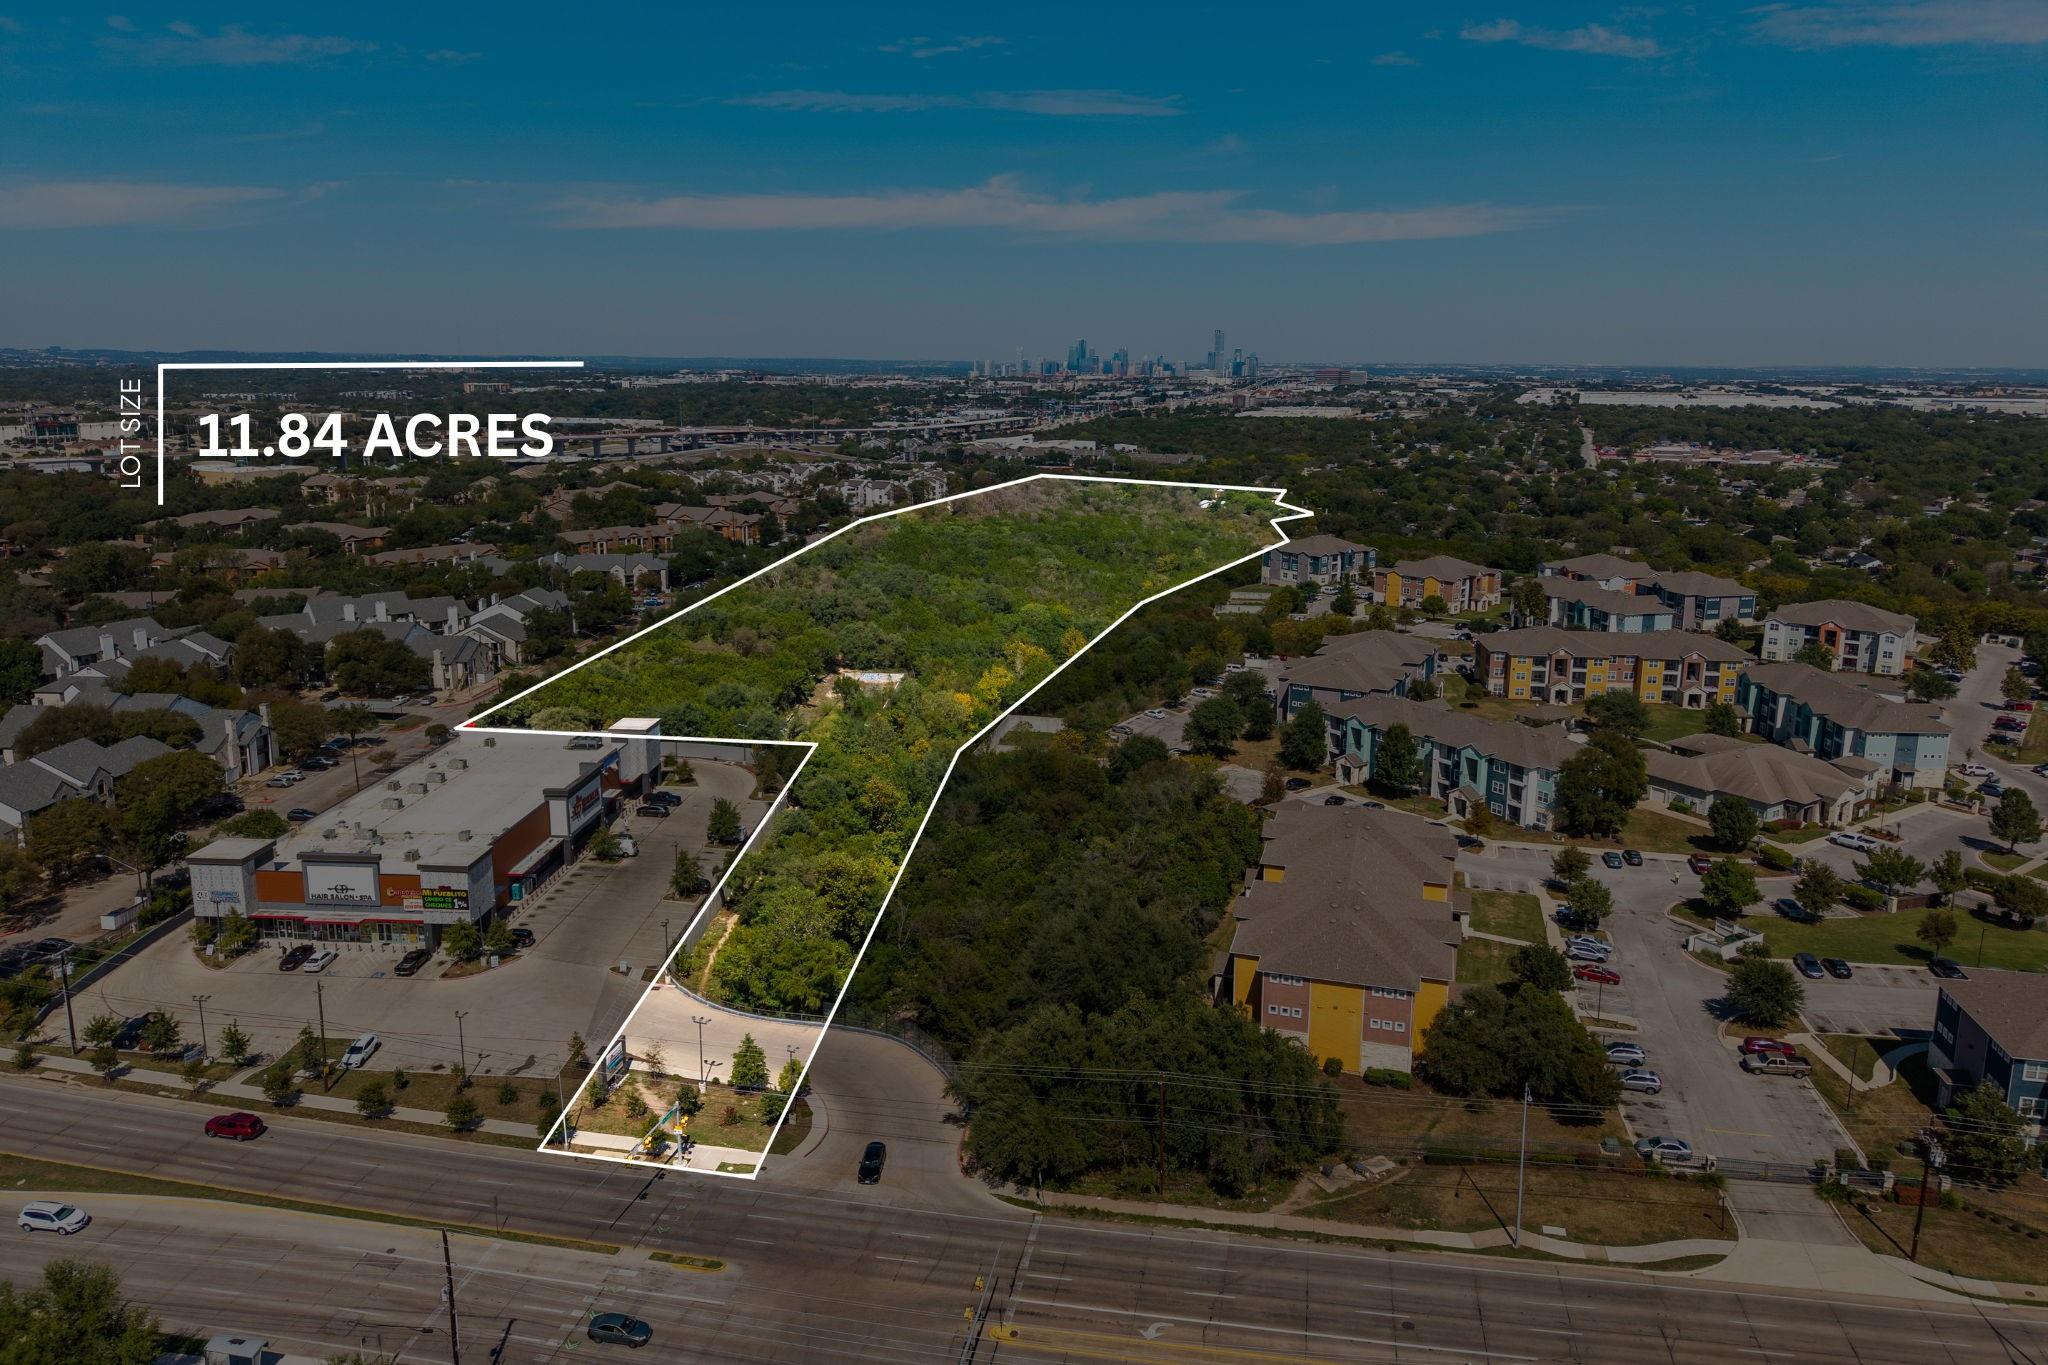 Active
$3,250,000
2008 E William Cannon Dr
Austin, TX, 78744
0 Beds · 0 Baths
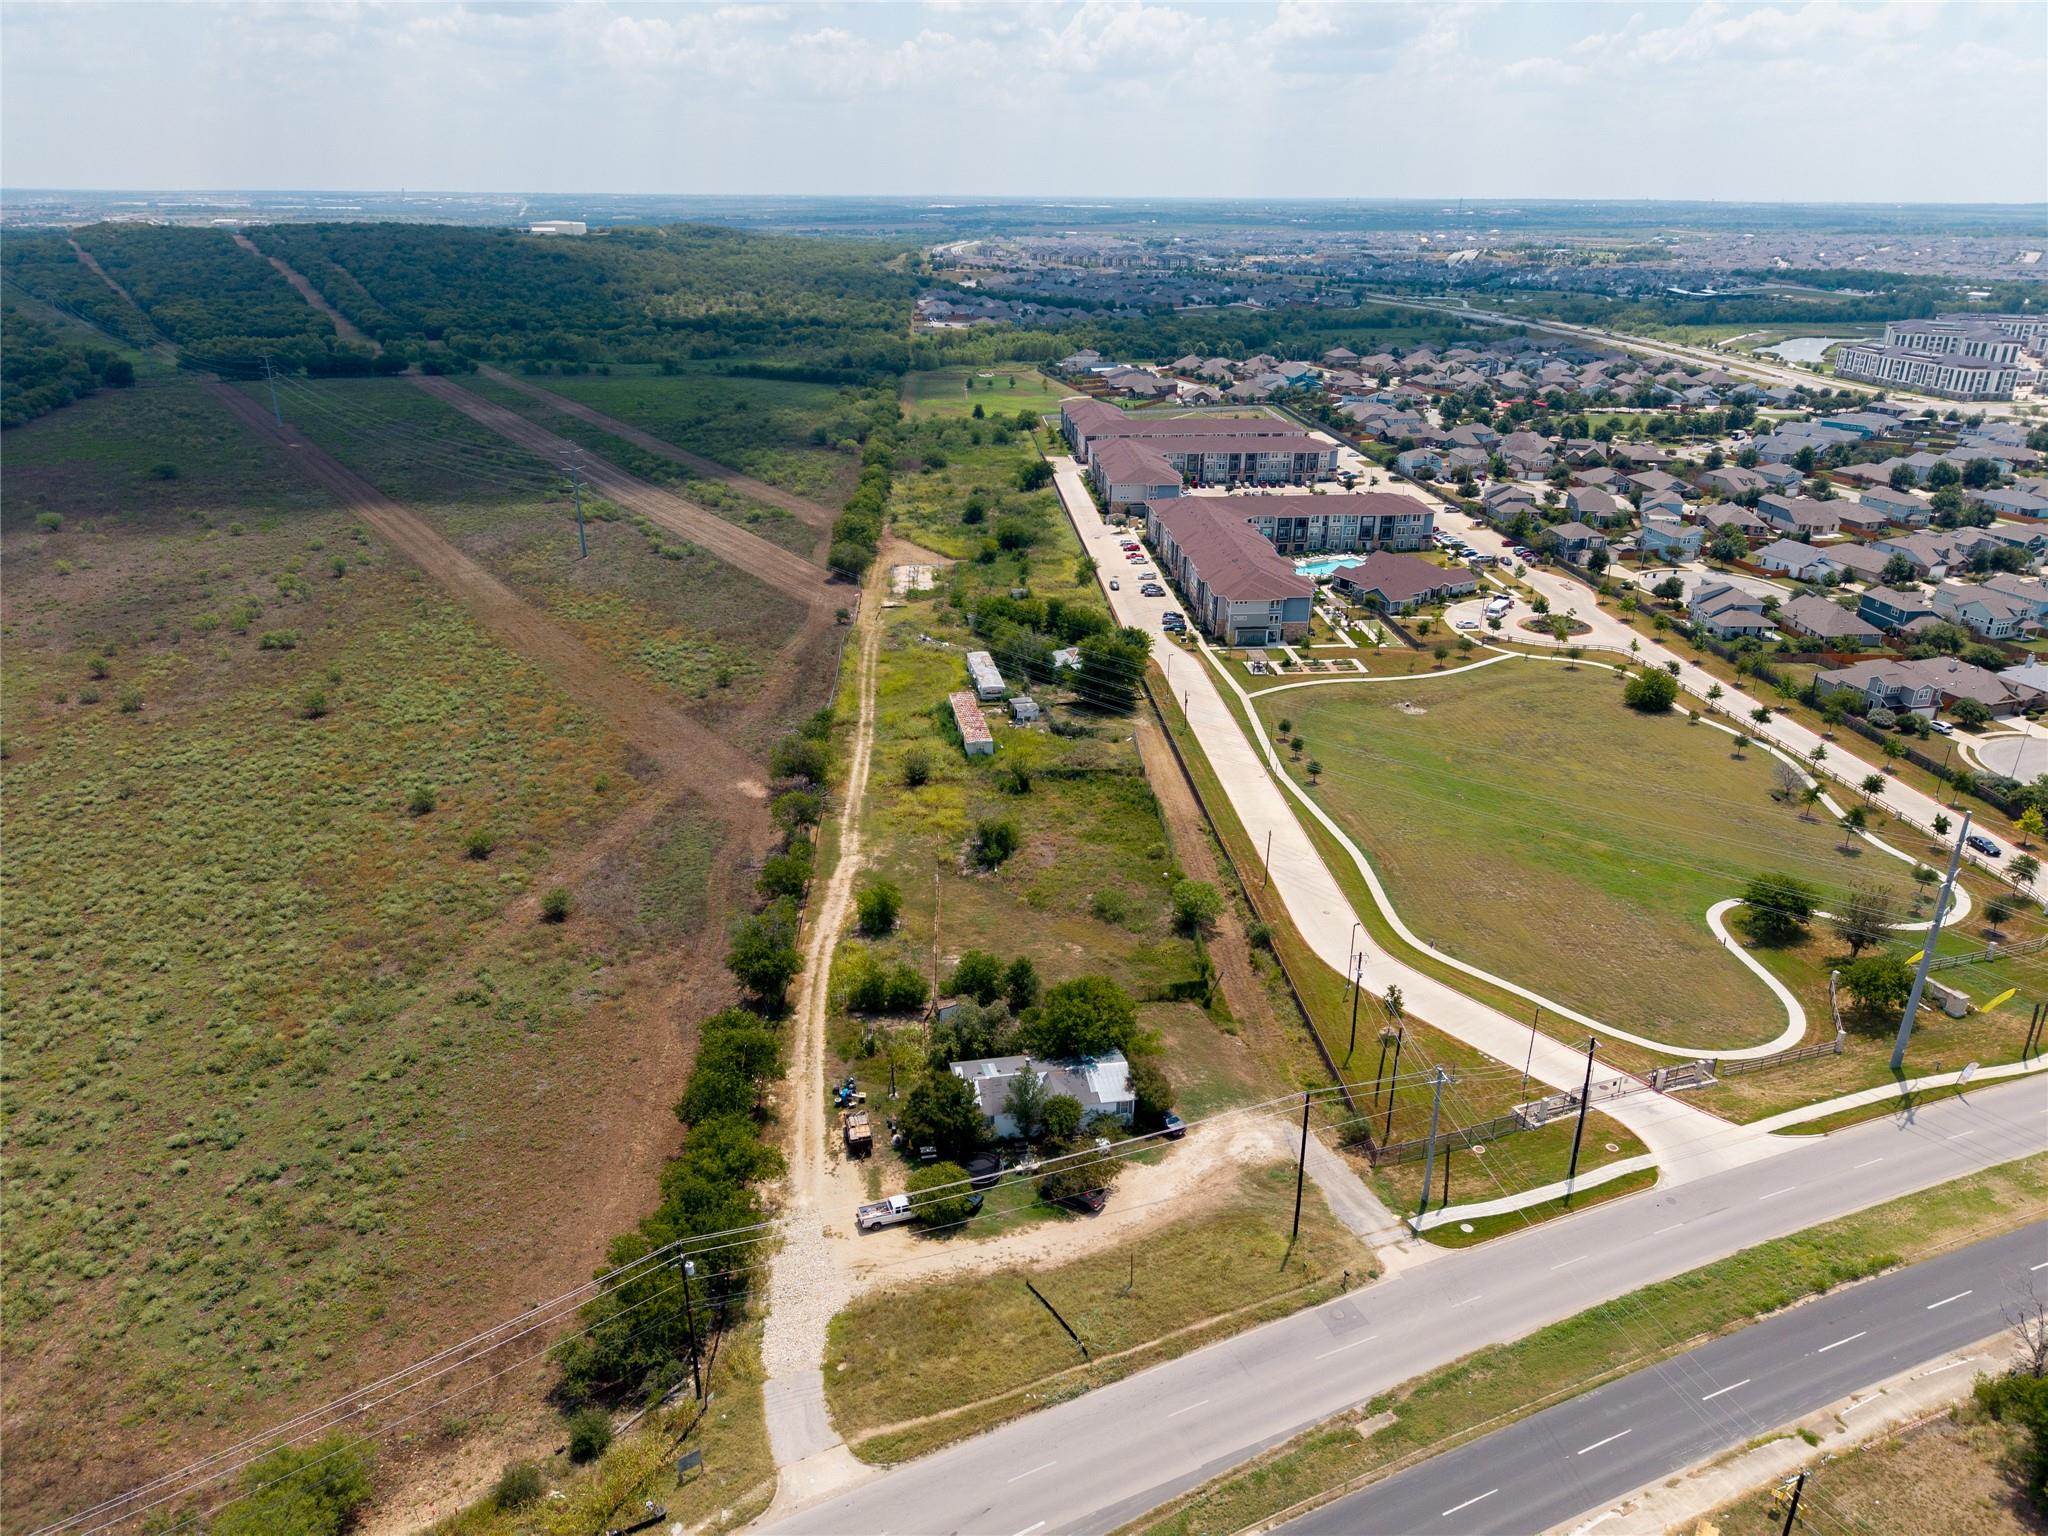 Active
$2,950,000
6981 McKinney Falls Pkwy
Austin, TX, 78744
0 Beds · 0 Baths
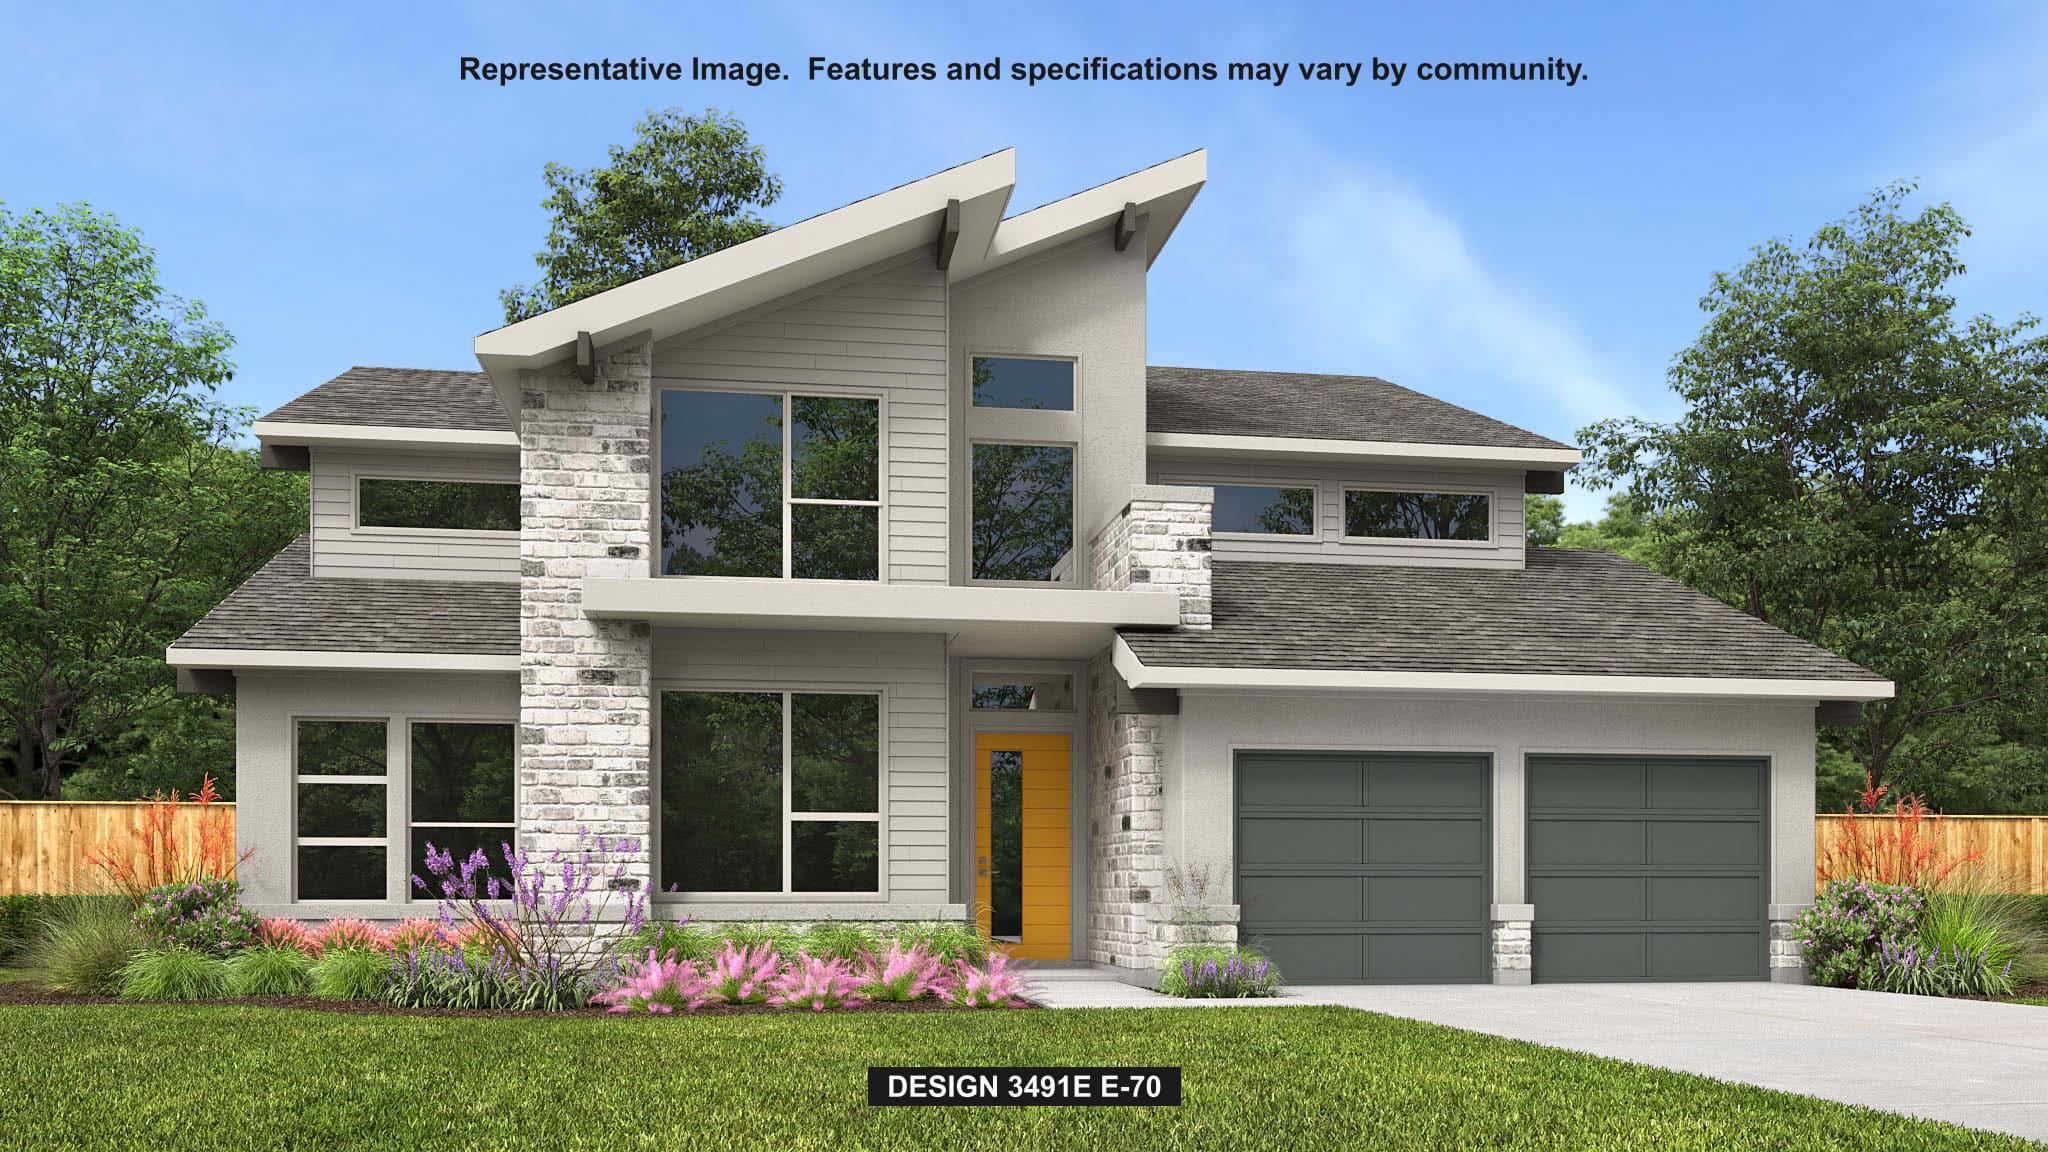 Pending
$1,003,900
9101 Dingo Dr
Austin, TX, 78744
5 Beds · 5 Baths · 3,715 SF
Listings courtesy of Unlock MLS (Austin Board of Realtors). Information deemed reliable but not guaranteed.