Active · MLS# 5056632
9106 Marybank Dr
Austin, TX, 78750
$740,000
4 Beds · 3 Baths · 2,251 SF · $329/SF
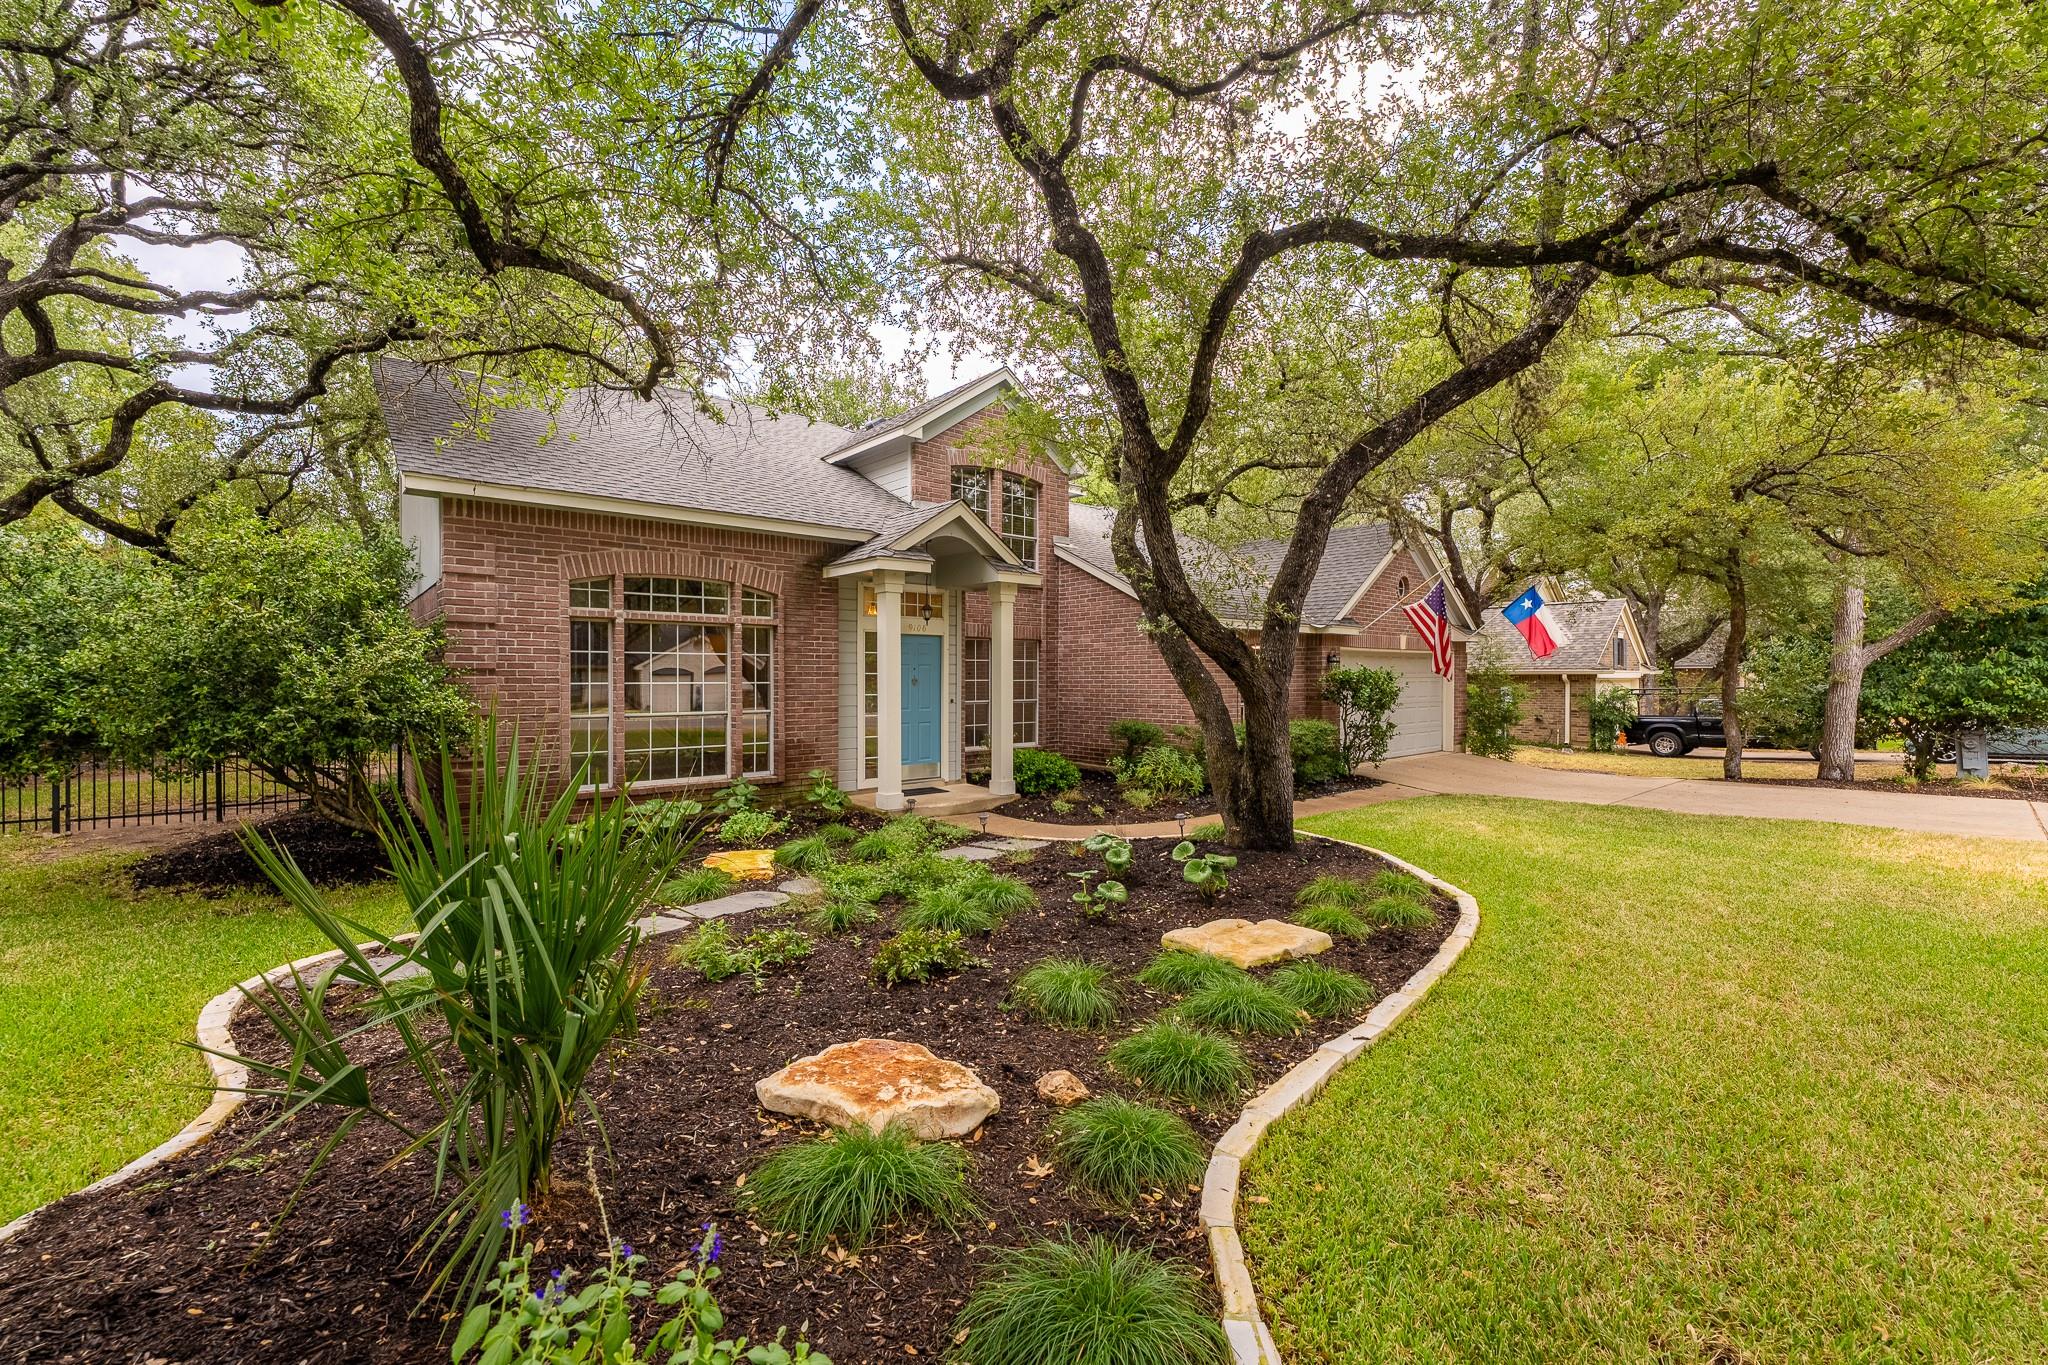
Welcome to 9106 Marybank Drive, set beneath a canopy of magnificent oak trees in the highly sought-after neighborhood, The Mountain, in Northwest Austin. Meticulously maintained, the home reflects years of thoughtful stewardship, with a warmth and sense of permanence that are increasingly difficult to find. Vaulted ceilings bring an airy sense of scale to the living spaces and primary suite, while a thoughtful mix of wood flooring, tile and carpet adds warmth and comfort throughout. Fresh 2026 interior paint provides a crisp backdrop, allowing the home’s character and architectural details to take center stage. The primary suite is a comfortable private retreat, with automatic shades in both the bedroom and primary bath adding an effortless touch of privacy and convenience. The spa-like primary bath has beautiful, updated custom cabinets with black granite countertops, and is complete with a garden tub and shower. Outside, the setting may be one of the home’s greatest luxuries. Magnificent mature oaks create a natural canopy across the gorgeous yard, complemented by updated 2026 landscaping, creating the ultimate serene retreat. Added in 2024, the composite deck extends the living space outdoors—a wonderful setting for morning coffee, dinner with friends or quiet evenings beneath the trees. Every space speaks to a property that has been maintained with intention. The location is equally compelling. The Mountain is one of Northwest Austin’s established and sought-after neighborhoods, offering convenient access to shopping, dining, major employers and the best of Northwest Austin, with access to highly acclaimed Laurel Mountain Elementary, Canyon Vista Middle School and Westwood High School. Beautifully maintained, thoughtfully updated and surrounded by the kind of mature landscape that only time can create, 9106 Marybank Dr is a home with a sense of place—and one ready for its next chapter.
Property Details
Property type
Single Family Residence
Living area
2,251 sq ft
Bedrooms
4
Bathrooms
2 full · 1 half
Year built
1988
Lot size
0.2398 acres
Garage
2 spaces
Subdivision
Park At Spicewood Spgs Ph
County
Travis
Annual taxes
$14,843
Schools
Elementary
Laurel Mountain
Middle
Canyon Vista
High
Westwood
Features
Interior
Bookcases · Built-in Features · Ceiling Fan(s) · Cathedral Ceiling(s) · Ceiling-Vaulted · Crown Molding · Double Vanity · Eat-in Kitchen · High Speed Internet · Interior Steps · Multiple Living Areas · Primary Bedroom on Main
Exterior
Gutters Full · Private Yard
Flooring
Carpet · Tile · Wood
Heating
Central · Fireplace(s)
Cooling
Ceiling Fan(s) · Central Air
Views
None
Listing courtesy of Melissa Selvera, eXp Realty, LLC. Information is provided by Unlock MLS (Austin Board of Realtors) and is deemed reliable but not guaranteed. Adrian Salas is not the listing agent for this property unless otherwise stated.
More homes nearby
 Active
$2,500,000
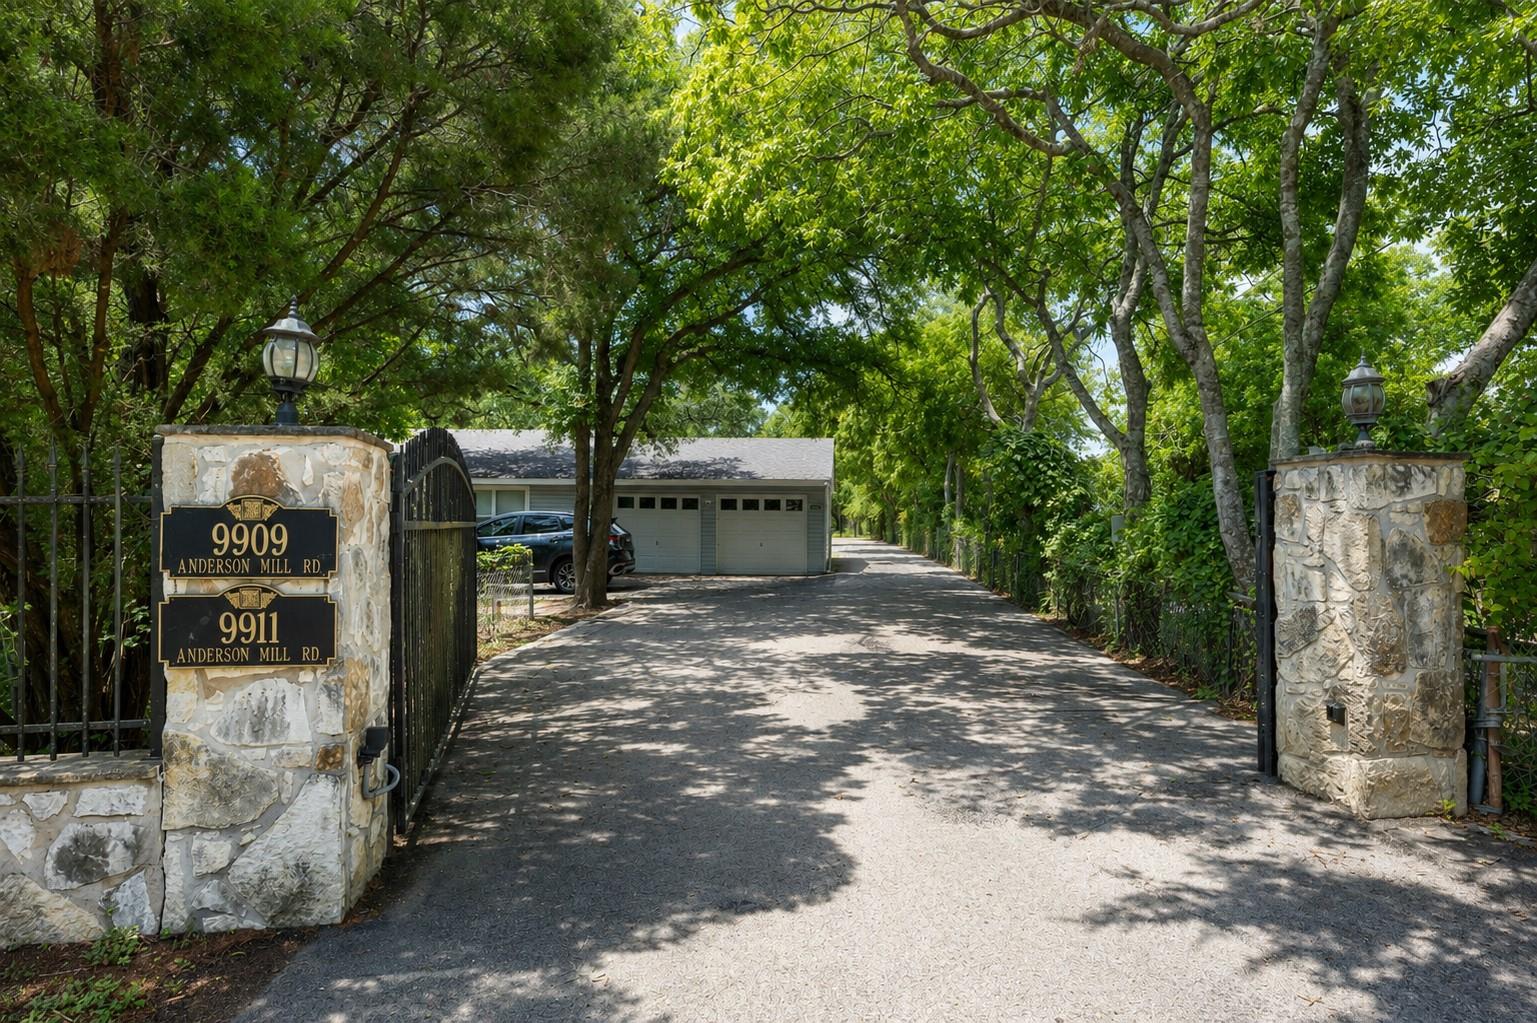
9911 Anderson Mill Rd
Austin, TX, 78750
9 Beds · 7 Baths · 5,086 SF
$1,599,000
9442 Spring Hollow Dr
Austin, TX, 78750
5 Beds · 5 Baths · 3,700 SF
 Active
$1,400,000
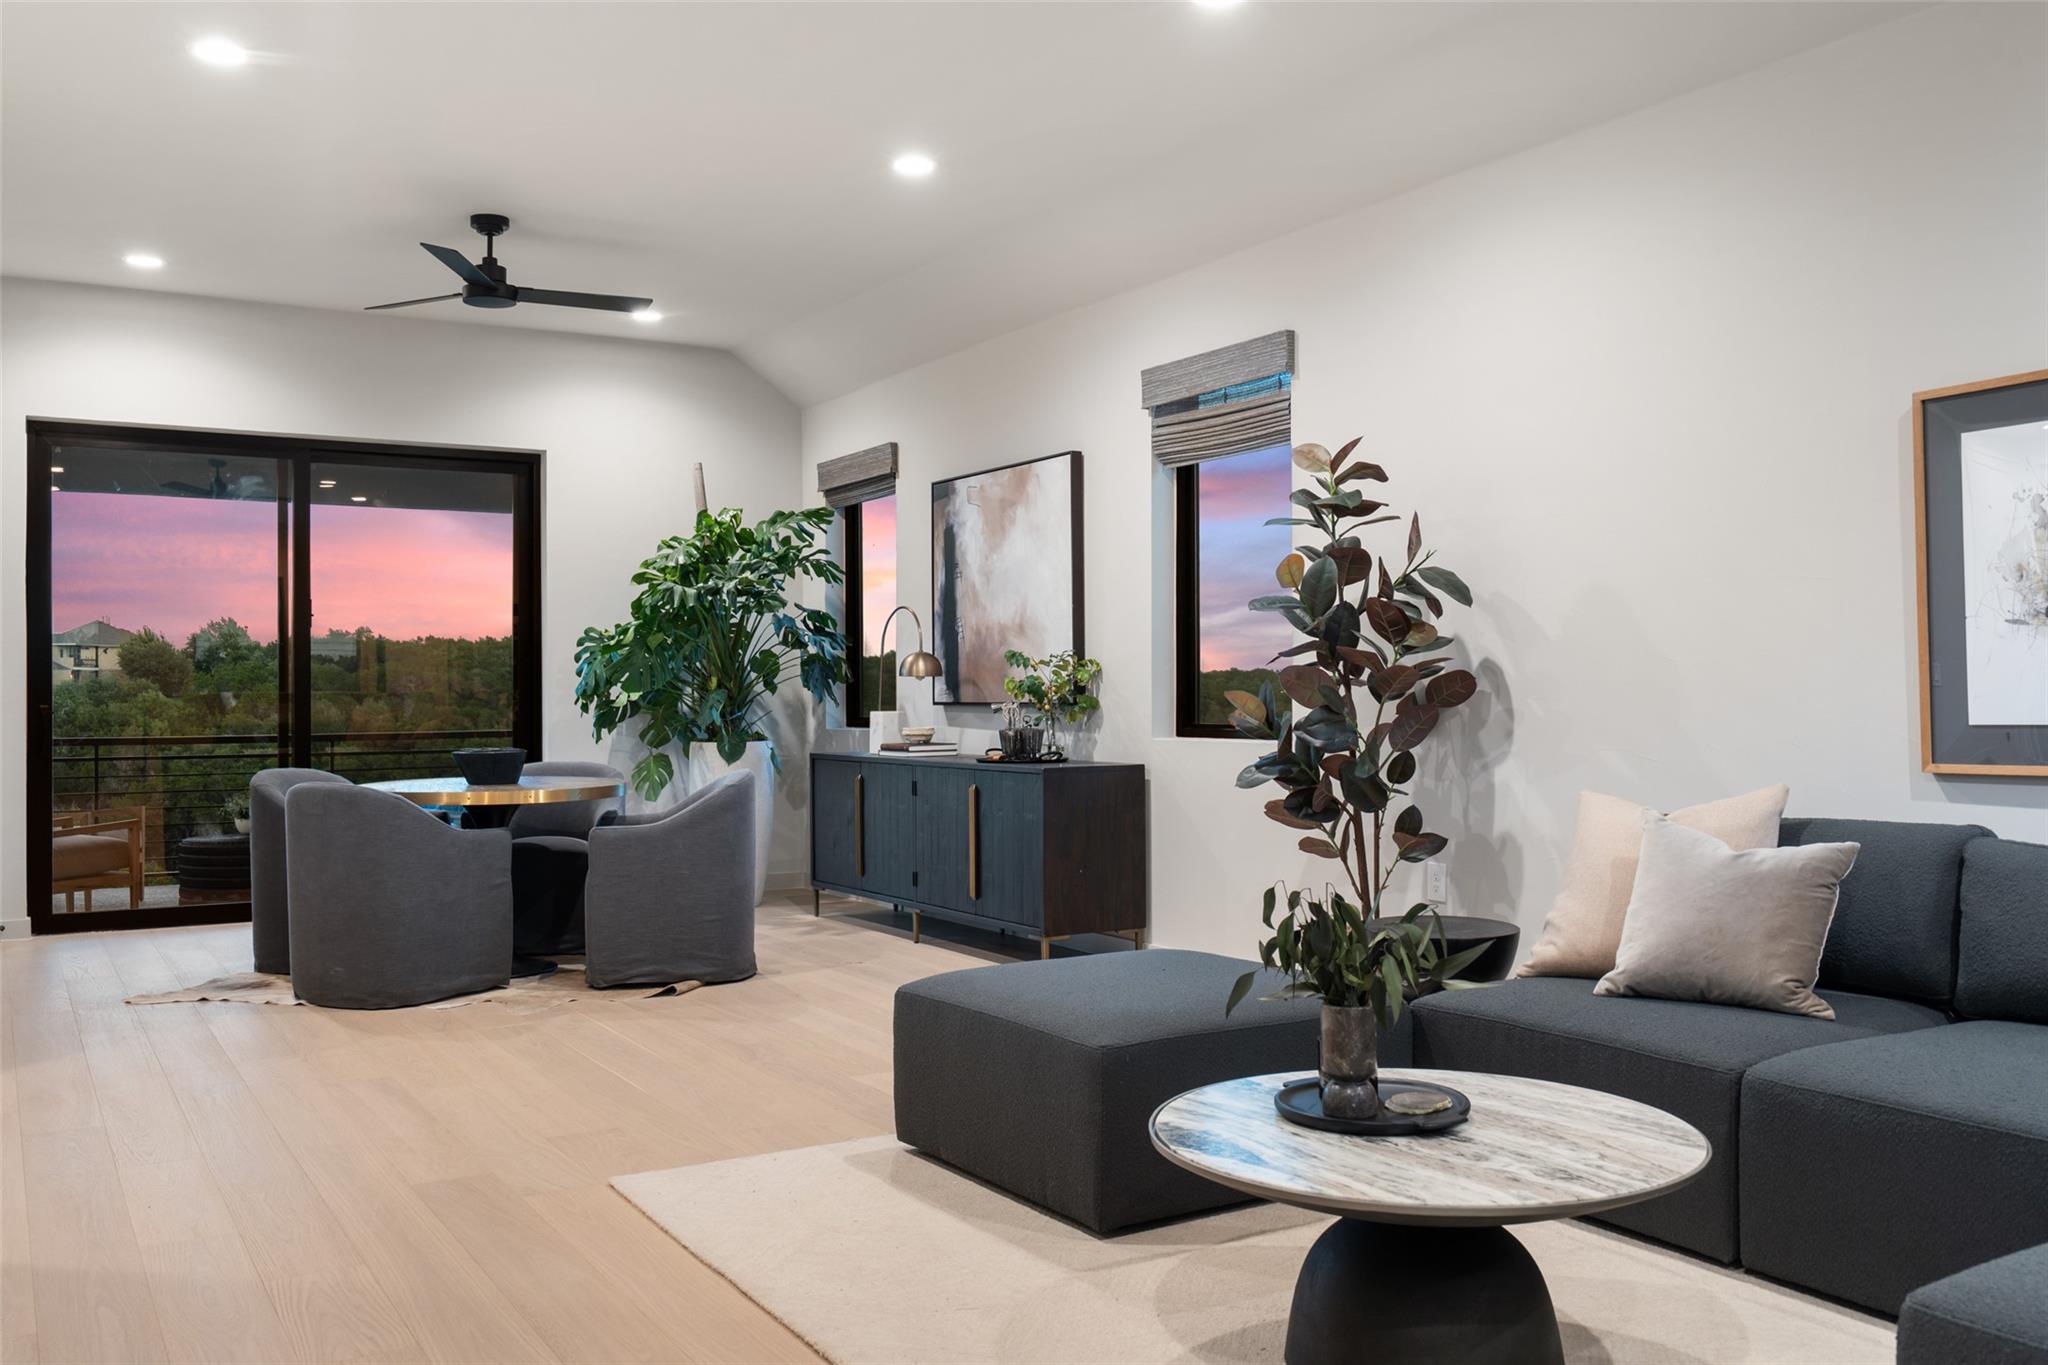
9803 Ribelin Ranch Ct #14
Austin, TX, 78750
4 Beds · 5 Baths · 2,924 SF
Listings courtesy of Unlock MLS (Austin Board of Realtors). Information deemed reliable but not guaranteed.