 1 / 36
Active · MLS# 5282276
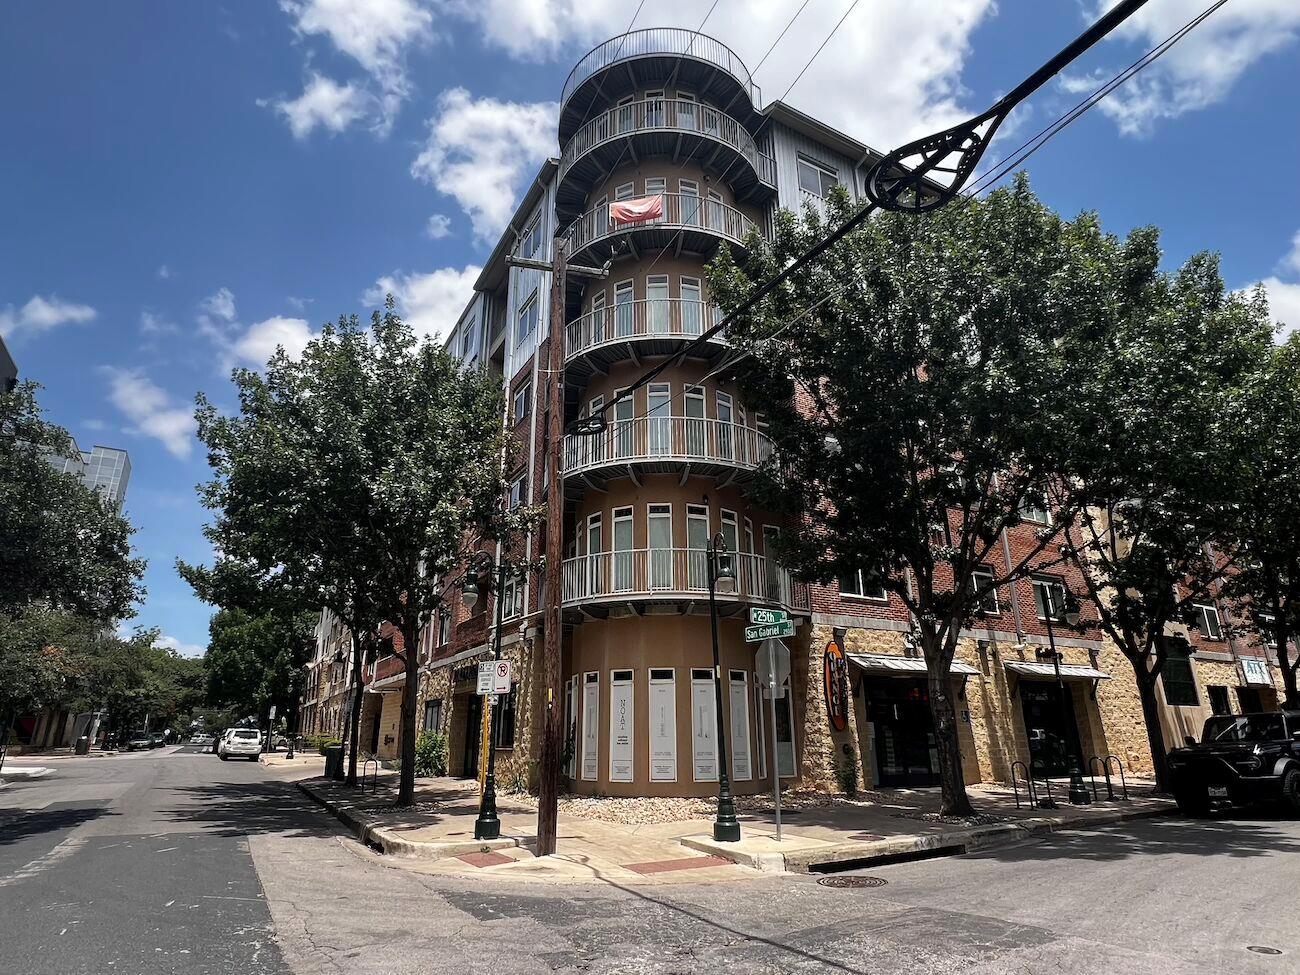
910 W 25th St #607
Austin, TX, 78705
$2,500
3 Beds · 2 Baths · 1,205 SF · $2/SF
Welcome to Galileo on 25th! Enjoy comfortable urban living in this vibrant campus area residence. This impressive 1,205 square foot, 1.5 story unit offers two spacious bedrooms, a third private upstairs room. and two full bathrooms. The price includes 2 assigned parking spots in the gated basement garage. The secure building entry includes private mailboxes, ensuring convenience and peace of mind. High ceilings and recessed lighting elevate the ambiance throughout, particularly in the main living areas. A striking spiral staircase serves as an architectural focal point, connecting levels with flair and adding an open, airy feel to the sun-drenched living space. The open floorplan seamlessly integrates the living, dining, and kitchen areas, ideal for entertaining and daily life. The layout is great for campus lifestyles. Polished concrete flooring throughout the houw offer a sleek, modern aesthetic and durability, that is easy to keep clean. The kitchen features plenty of cabinet space, black countertops, a kitchen island, and stainless steel appliances including a dishwasher, microwave, free-standing electric range, and refrigerator. A dedicated laundry space with a washer and dryer provides practical utility. Enjoy captivating city and skyline views from multiple windows and the private balcony, perfect for morning coffee or evening relaxation. This residence truly captures the essence of urban living in a prime Austin location. The location is prime! Just minutes away from major highways, while blocks away from restaurants, bars, shopping and UT campus. All leases will be enrolled in the ALPS Resident Benefit Program at a cost of $45.95/month. Details can be found on the picture/brochure included.
Property Details
Property type
Condominium
Living area
1,205 sq ft
Bedrooms
3
Bathrooms
2 full
Year built
2008
Lot size
0.007 acres
Garage
2 spaces
Subdivision
The Galileo at 25 Condo
County
Travis
Schools
Elementary
Bryker Woods
Middle
O Henry
High
Austin
Features
Interior
Two Primary Baths · Breakfast Bar · Ceiling Fan(s) · Ceiling-High · Granite Counters · Elevator · Interior Steps · Kitchen Island · Open Floorplan · Recessed Lighting
Exterior
Balcony
Flooring
Concrete
Heating
Central
Cooling
Central Air
Views
City · City Lights · Downtown · Panoramic · Skyline
Listing courtesy of Scott Kimbrough, Austin Landmark Prop. Services. Information is provided by Unlock MLS (Austin Board of Realtors) and is deemed reliable but not guaranteed. Adrian Salas is not the listing agent for this property unless otherwise stated.
More homes nearby
$3,495,000
1202 Belmont Pkwy
Austin, TX, 78705
5 Beds · 3 Baths · 4,054 SF
$3,349,000
3015 Washington Sq
Austin, TX, 78705
4 Beds · 6 Baths · 3,148 SF
$2,750,000
3006 Washington Sq
Austin, TX, 78705
4 Beds · 4 Baths · 3,371 SF
Listings courtesy of Unlock MLS (Austin Board of Realtors). Information deemed reliable but not guaranteed.