Active · MLS# 5782331
909 SABA Cv
Cedar Park, TX, 78613
$2,050
3 Beds · 2 Baths · 2,025 SF · $1/SF
Welcome home to this beautifully maintained Cedar Park gem where comfort, style, and location come together perfectly. Situated on a desirable corner lot, this immaculate 3-bedroom, 2-bath home offers spacious living with soaring ceilings, gorgeous tile flooring, and a warm fireplace that creates the perfect gathering space. The thoughtfully designed floor plan features an open-concept living area, a bright breakfast nook, formal dining room, and an additional living space that's perfect for a home office, playroom, or media room. The spacious kitchen is equipped with stainless steel appliances and plenty of room for cooking and entertaining. Retreat to the oversized primary suite featuring double vanities, a relaxing garden tub, separate walk-in shower, and a large walk-in closet. Generously sized secondary bedrooms provide flexibility for family, guests, or work-from-home needs. Step outside to your private backyard oasis complete with a covered patio, lush landscaping, full sprinkler system, and plenty of space to relax or entertain. A two-car garage with opener adds convenience, while the prime Cedar Park location puts you just minutes from shopping, dining, parks, and top-rated Leander ISD schools.
Property Details
Property type
Single Family Residence
Living area
2,025 sq ft
Bedrooms
3
Bathrooms
2 full
Year built
1999
Lot size
0.162 acres
Garage
2 spaces
Subdivision
Carriage Hills
County
Williamson
Schools
Elementary
Lois F Giddens
Middle
Running Brushy
High
Leander High
Features
Interior
Breakfast Bar · Ceiling-High · In-Law Floorplan · Multiple Dining Areas · Multiple Living Areas · Pantry · Primary Bedroom on Main · Walk-In Closet(s)
Exterior
None
Flooring
Carpet · Tile
Heating
Central · Natural Gas
Cooling
Central Air
Views
None
Property location
Explore the neighborhood
909 SABA Cv, Cedar Park, TX, 78613
Map location is approximate. Confirm boundaries, schools and travel times independently.
Listing courtesy of Gigi Grzanich, AustinVestors. Information is provided by Unlock MLS (Austin Board of Realtors) and is deemed reliable but not guaranteed. Adrian Salas is not the listing agent for this property unless otherwise stated.
More homes nearby
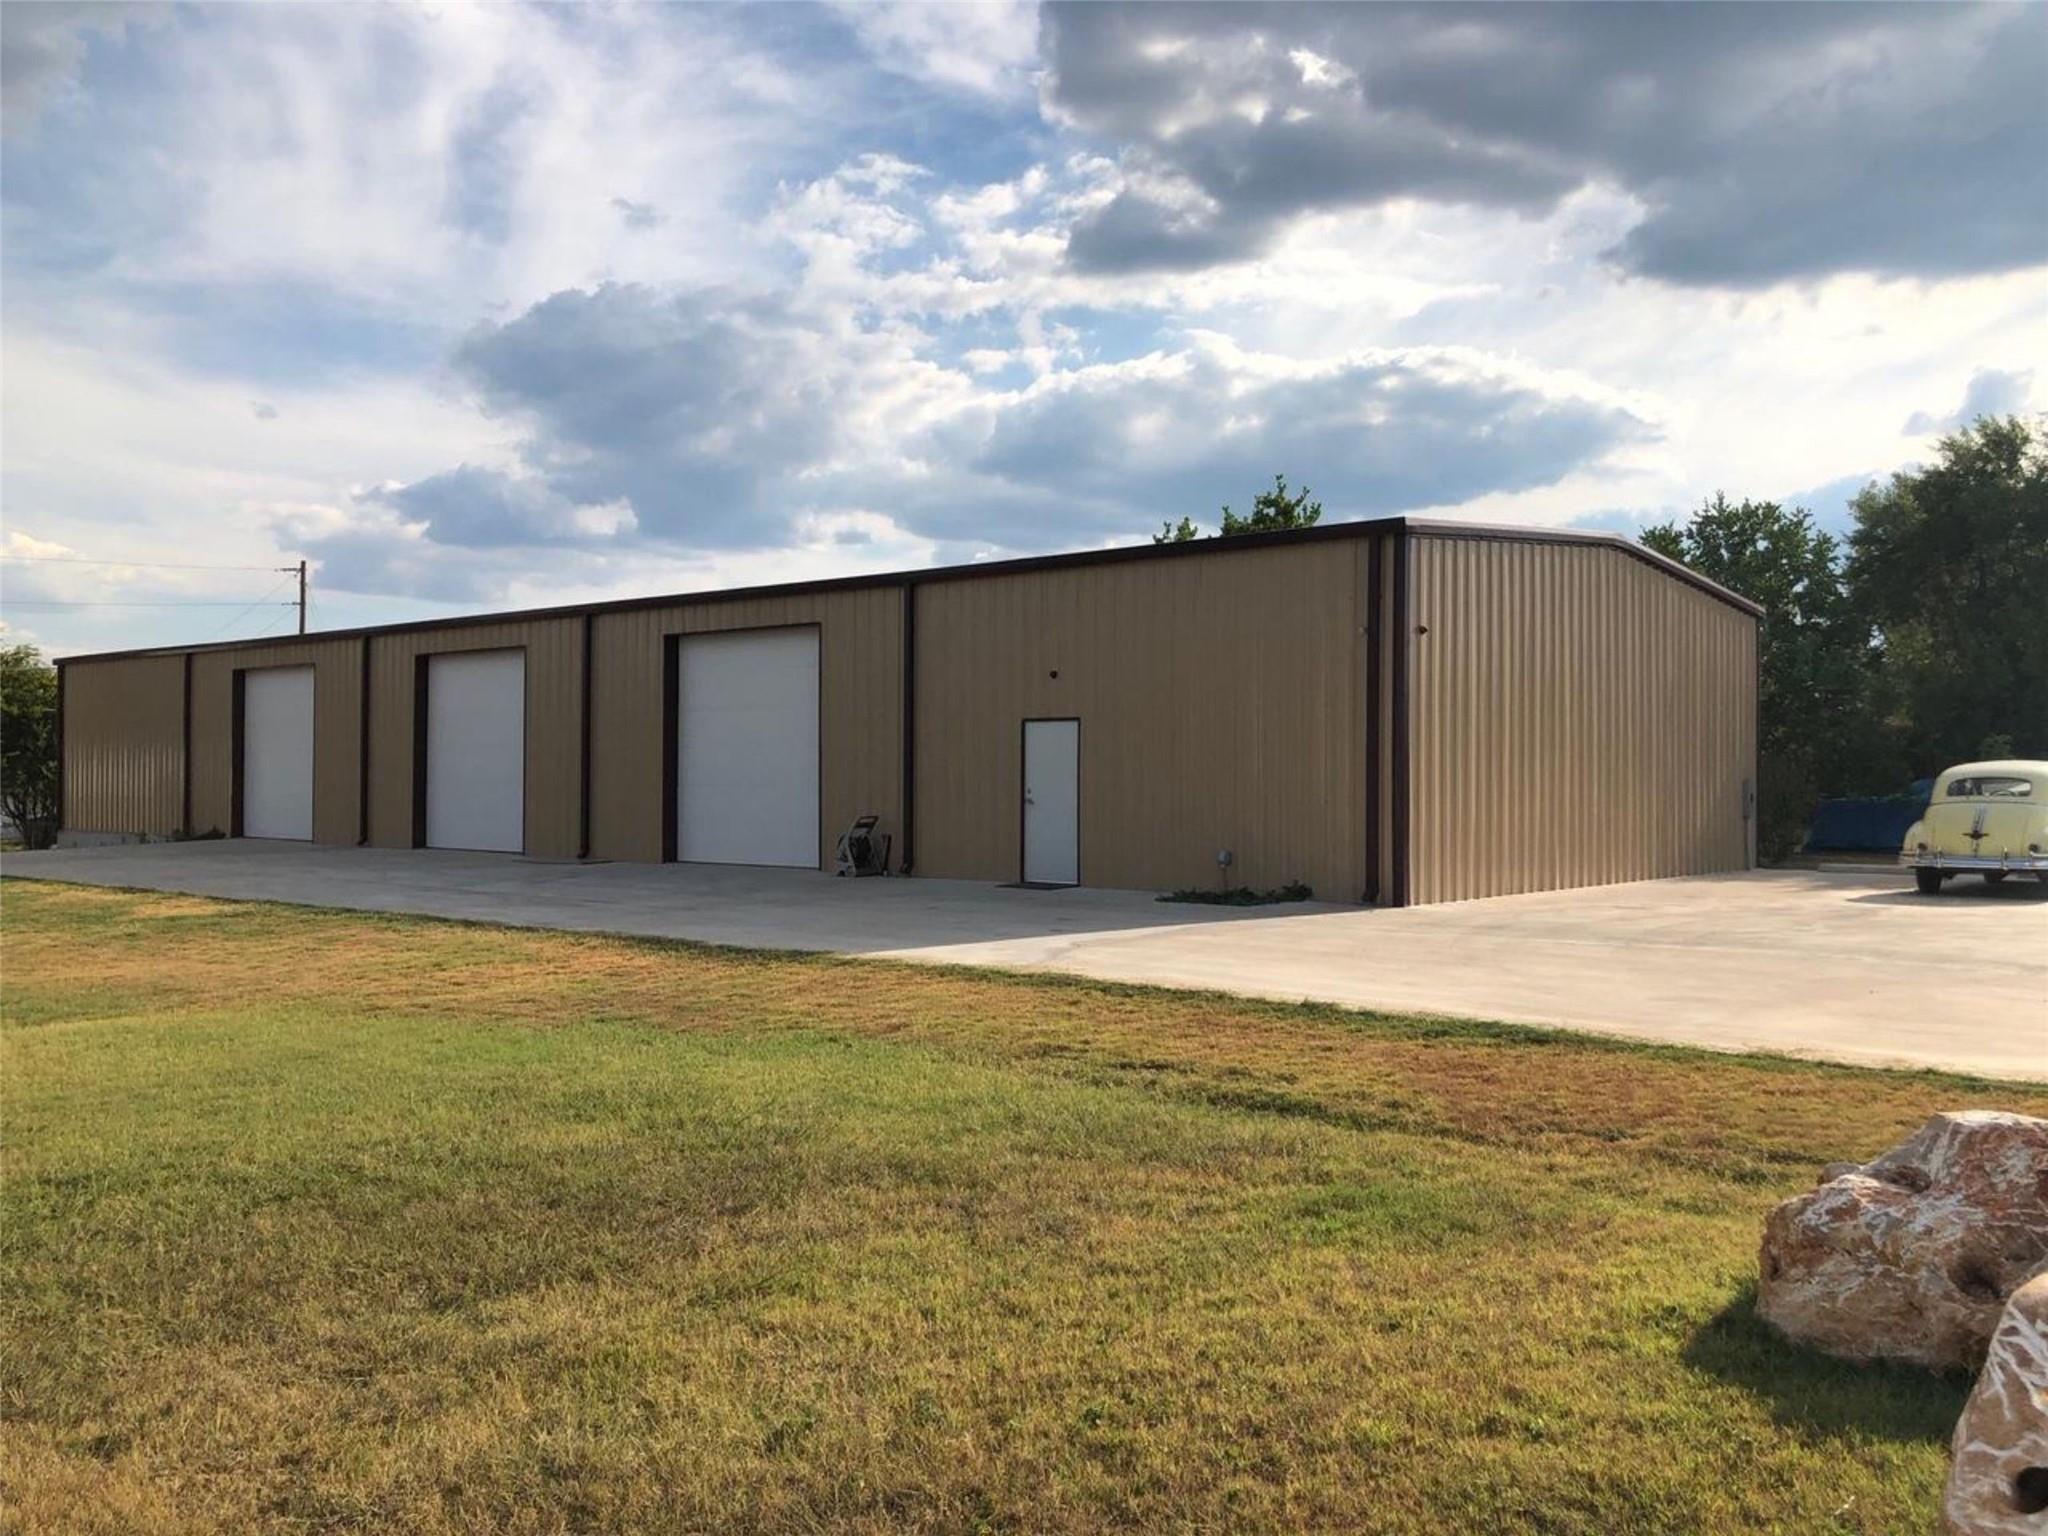 Active
$2,500,000
1612 Shenandoah Dr
Cedar Park, TX, 78613
0 Beds · 0 Baths
$2,399,000
600 W Whitestone Blvd
Cedar Park, TX, 78613
0 Beds · 0 Baths
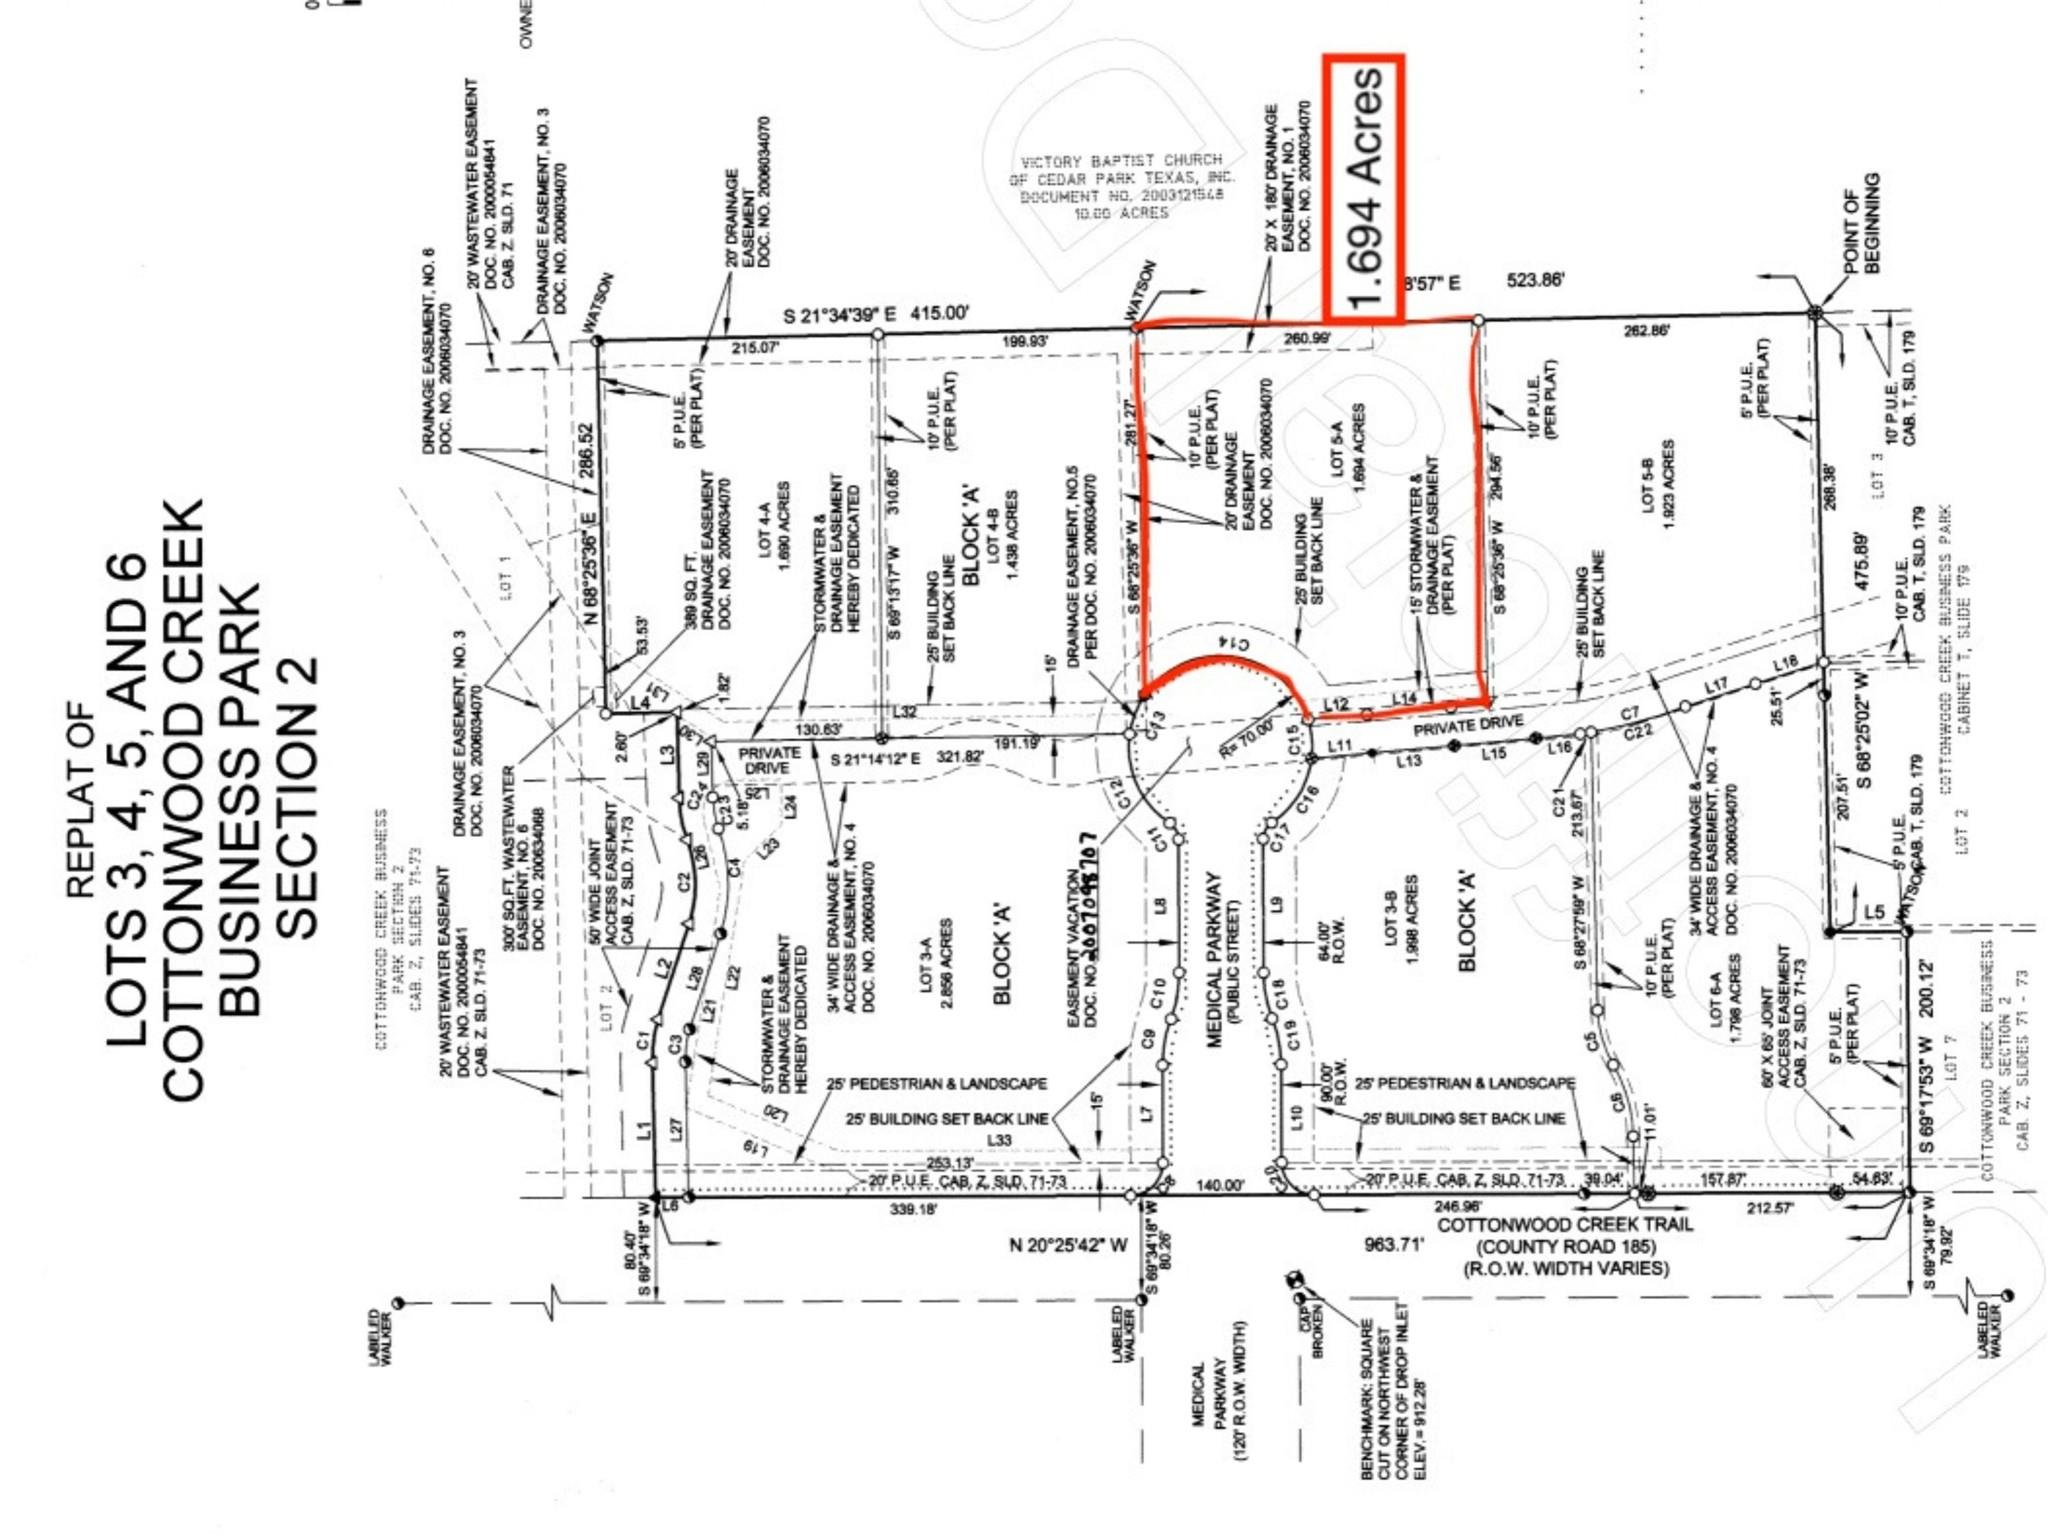 Active
$1,650,000
1604 Medical Pkwy
Cedar Park, TX, 78613
0 Beds · 0 Baths
Listings courtesy of Unlock MLS (Austin Board of Realtors). Information deemed reliable but not guaranteed.