Active · MLS# 4815996
9033 Cattle Baron Path
Austin, TX, 78747
$576,998
3 Beds · 4 Baths · 2,443 SF · $236/SF
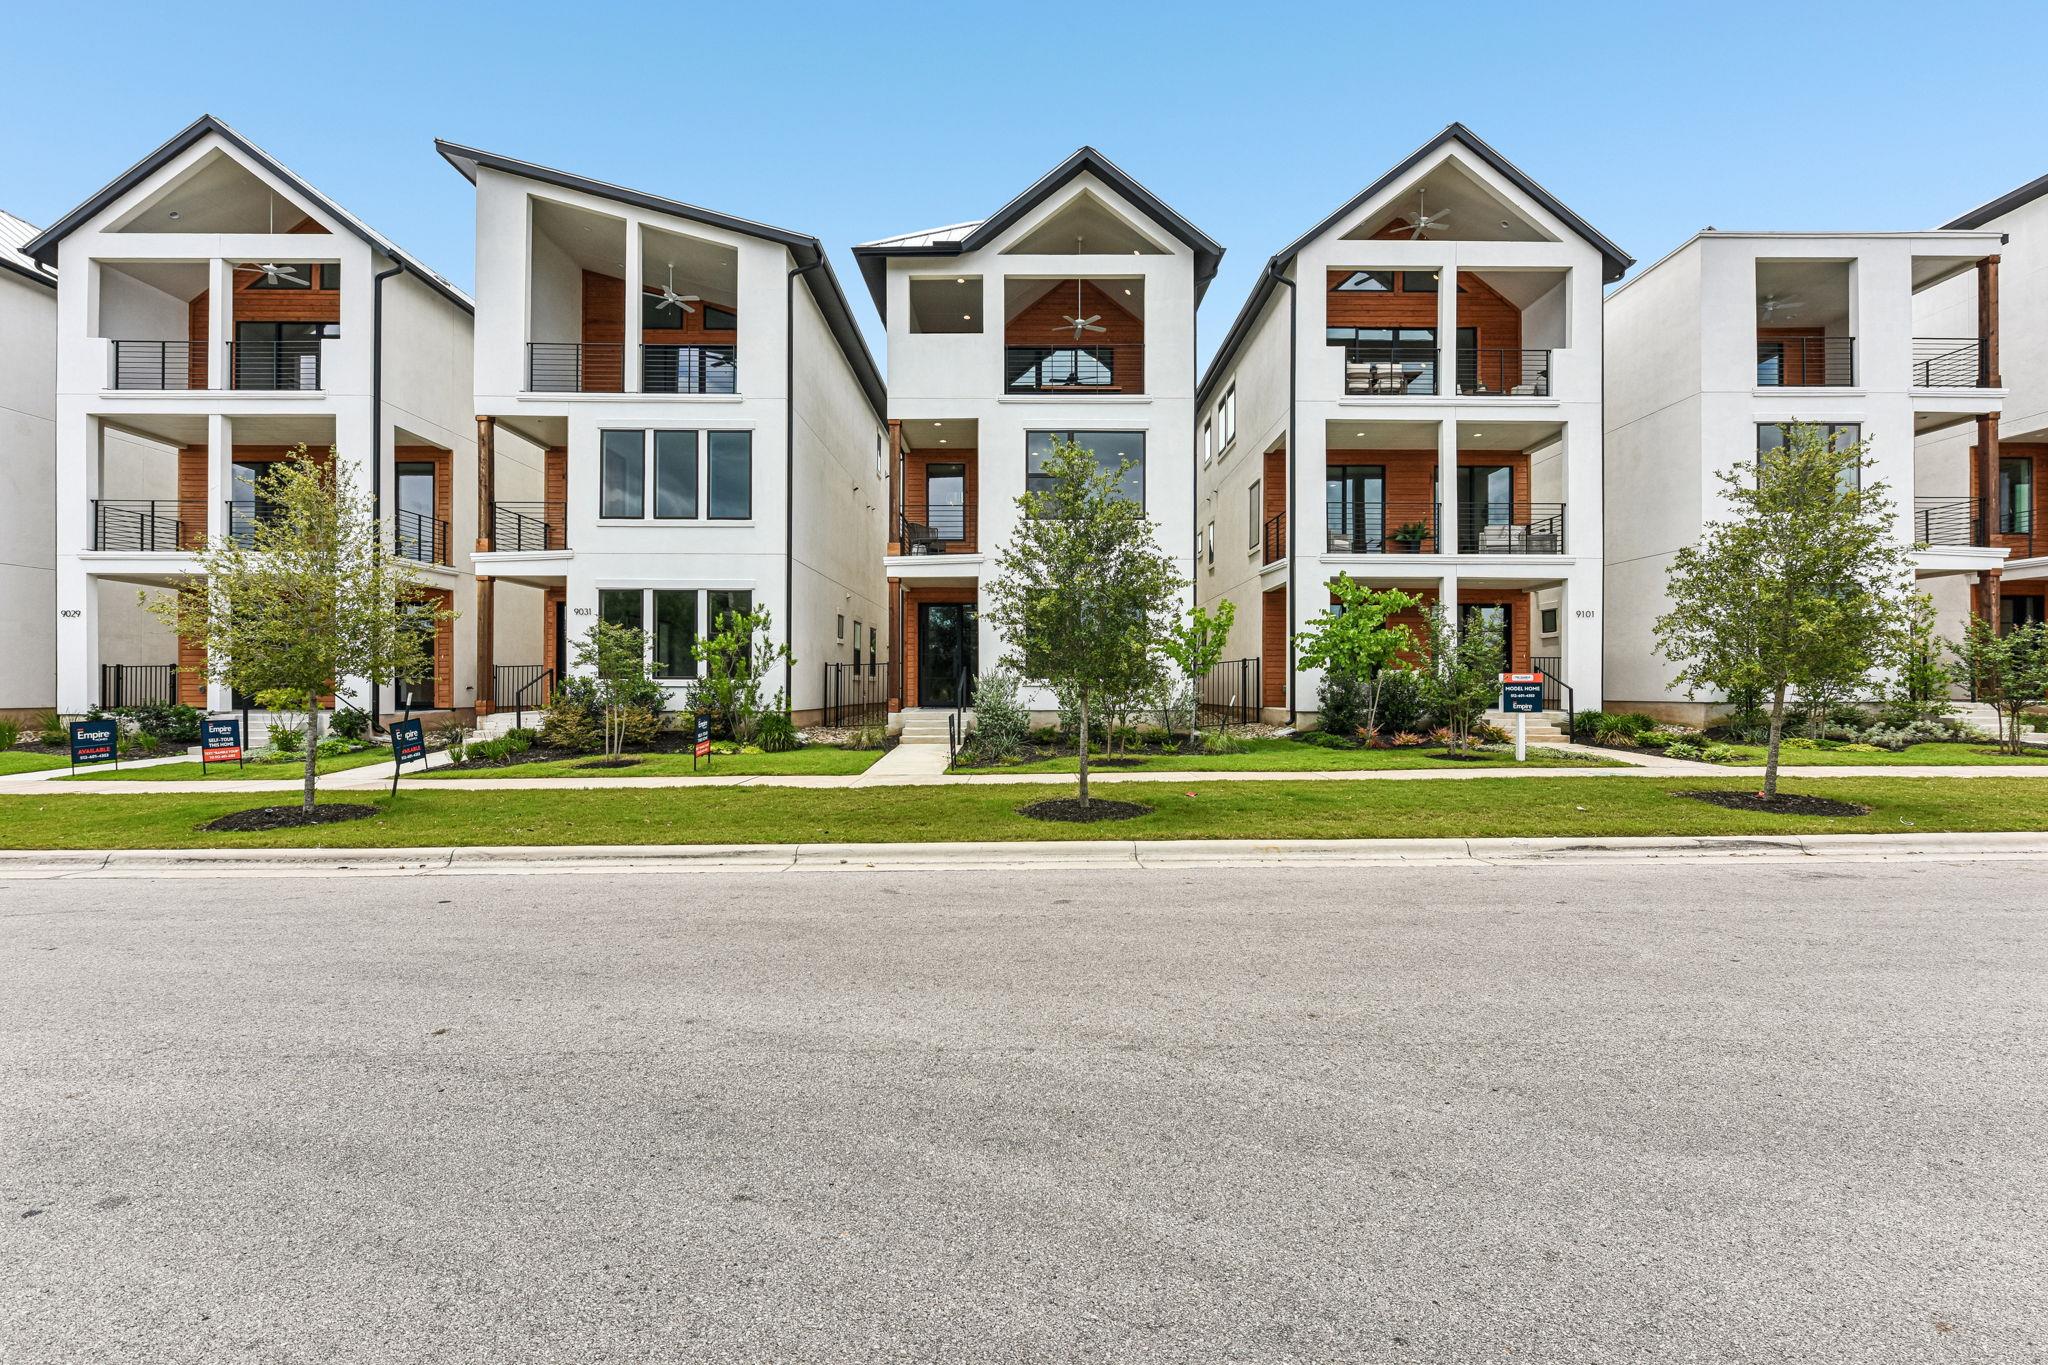
The Ramble series is a very limited collection of 3 bedroom homes featuring elevations that compliment Goodnight Ranch and the new urbanism vibe. Unobstructed downtown views! Modern style with high-end finishes. Step into this beautiful 3-bedroom, 3.5-bathroom home which boasts a 2-car garage and 2,443 sq.ft. of living space, featuring Downtown Austin skyline views from your third story balcony! On the main floor, you’ll find two spacious bedrooms and large storage rooms to keep the home organized. The second level was designed with intimate areas to relax and unwind, and is where the home’s open-concept kitchen, dining area and family room reside. An impressive primary bedroom can also be found on this floor, located at the front of the house. The third floor’s exceptional game room and massive porch is ideal for entertaining parties of all sizes, complementing the 2-car garage which accommodates families with multiple vehicles. * Please see Onsite for all details - subject to change without notice.**
Property Details
Property type
Single Family Residence
Living area
2,443 sq ft
Bedrooms
3
Bathrooms
3 full · 1 half
Year built
2025
Garage
2 spaces
Subdivision
Goodnight Ranch
County
Travis
HOA
$300 Monthly
Schools
Elementary
Blazier
Middle
Paredes
High
Akins
Features
Interior
Breakfast Bar · Ceiling Fan(s) · Ceiling-High · Ceiling-Vaulted · Granite Counters · Double Vanity · Entrance Foyer · Interior Steps · Kitchen Island · Pantry · Recessed Lighting · Walk-In Closet(s)
Exterior
Balcony · Gutters Full · Pest Tubes in Walls
Flooring
Carpet · Tile · Wood
Heating
Central
Cooling
Ceiling Fan(s) · Central Air
Views
Panoramic
Listing courtesy of Lance Loken, Keller Williams Platinum. Information is provided by Unlock MLS (Austin Board of Realtors) and is deemed reliable but not guaranteed. Adrian Salas is not the listing agent for this property unless otherwise stated.
More homes nearby
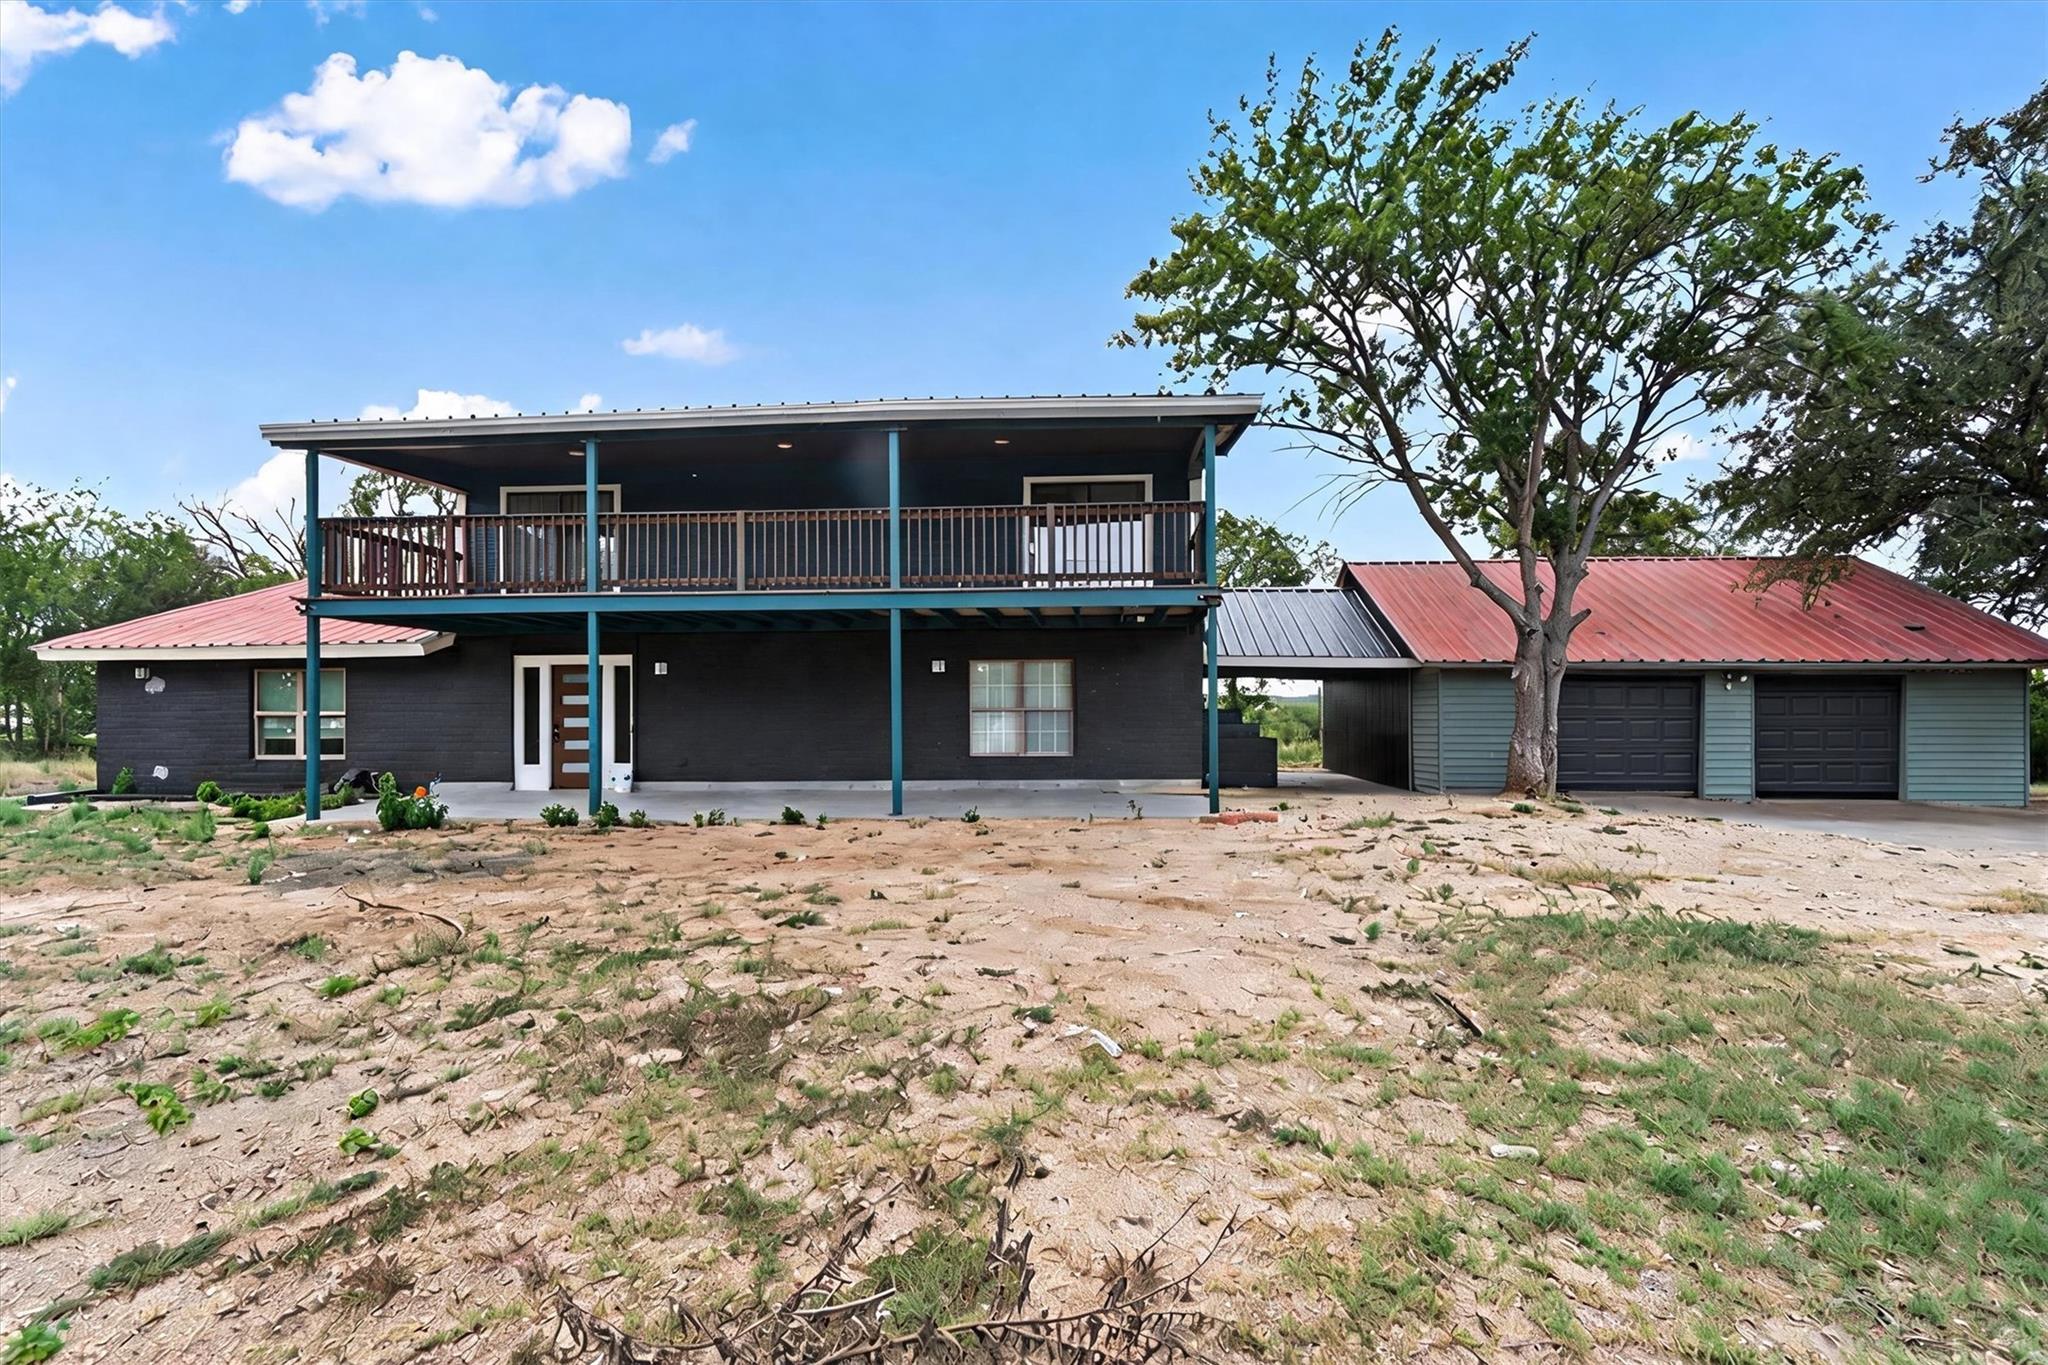 Active
$950,000
9100 Us Highway 183 Hwy S
Austin, TX, 78747
4 Beds · 4 Baths · 3,722 SF
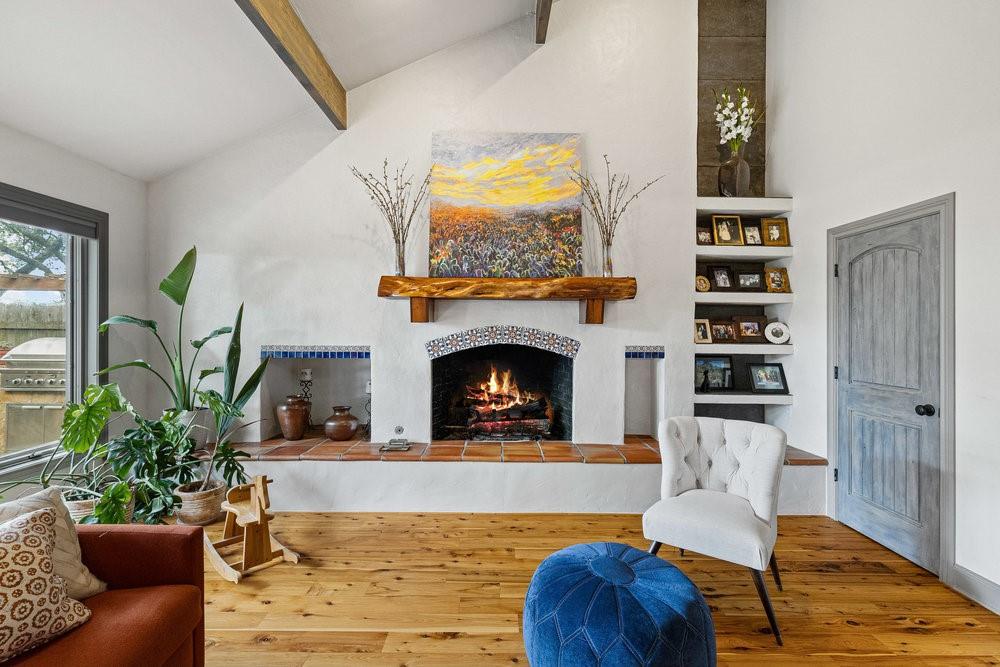 Active
$850,000
10301 La Costa Dr
Austin, TX, 78747
4 Beds · 4 Baths · 4,415 SF
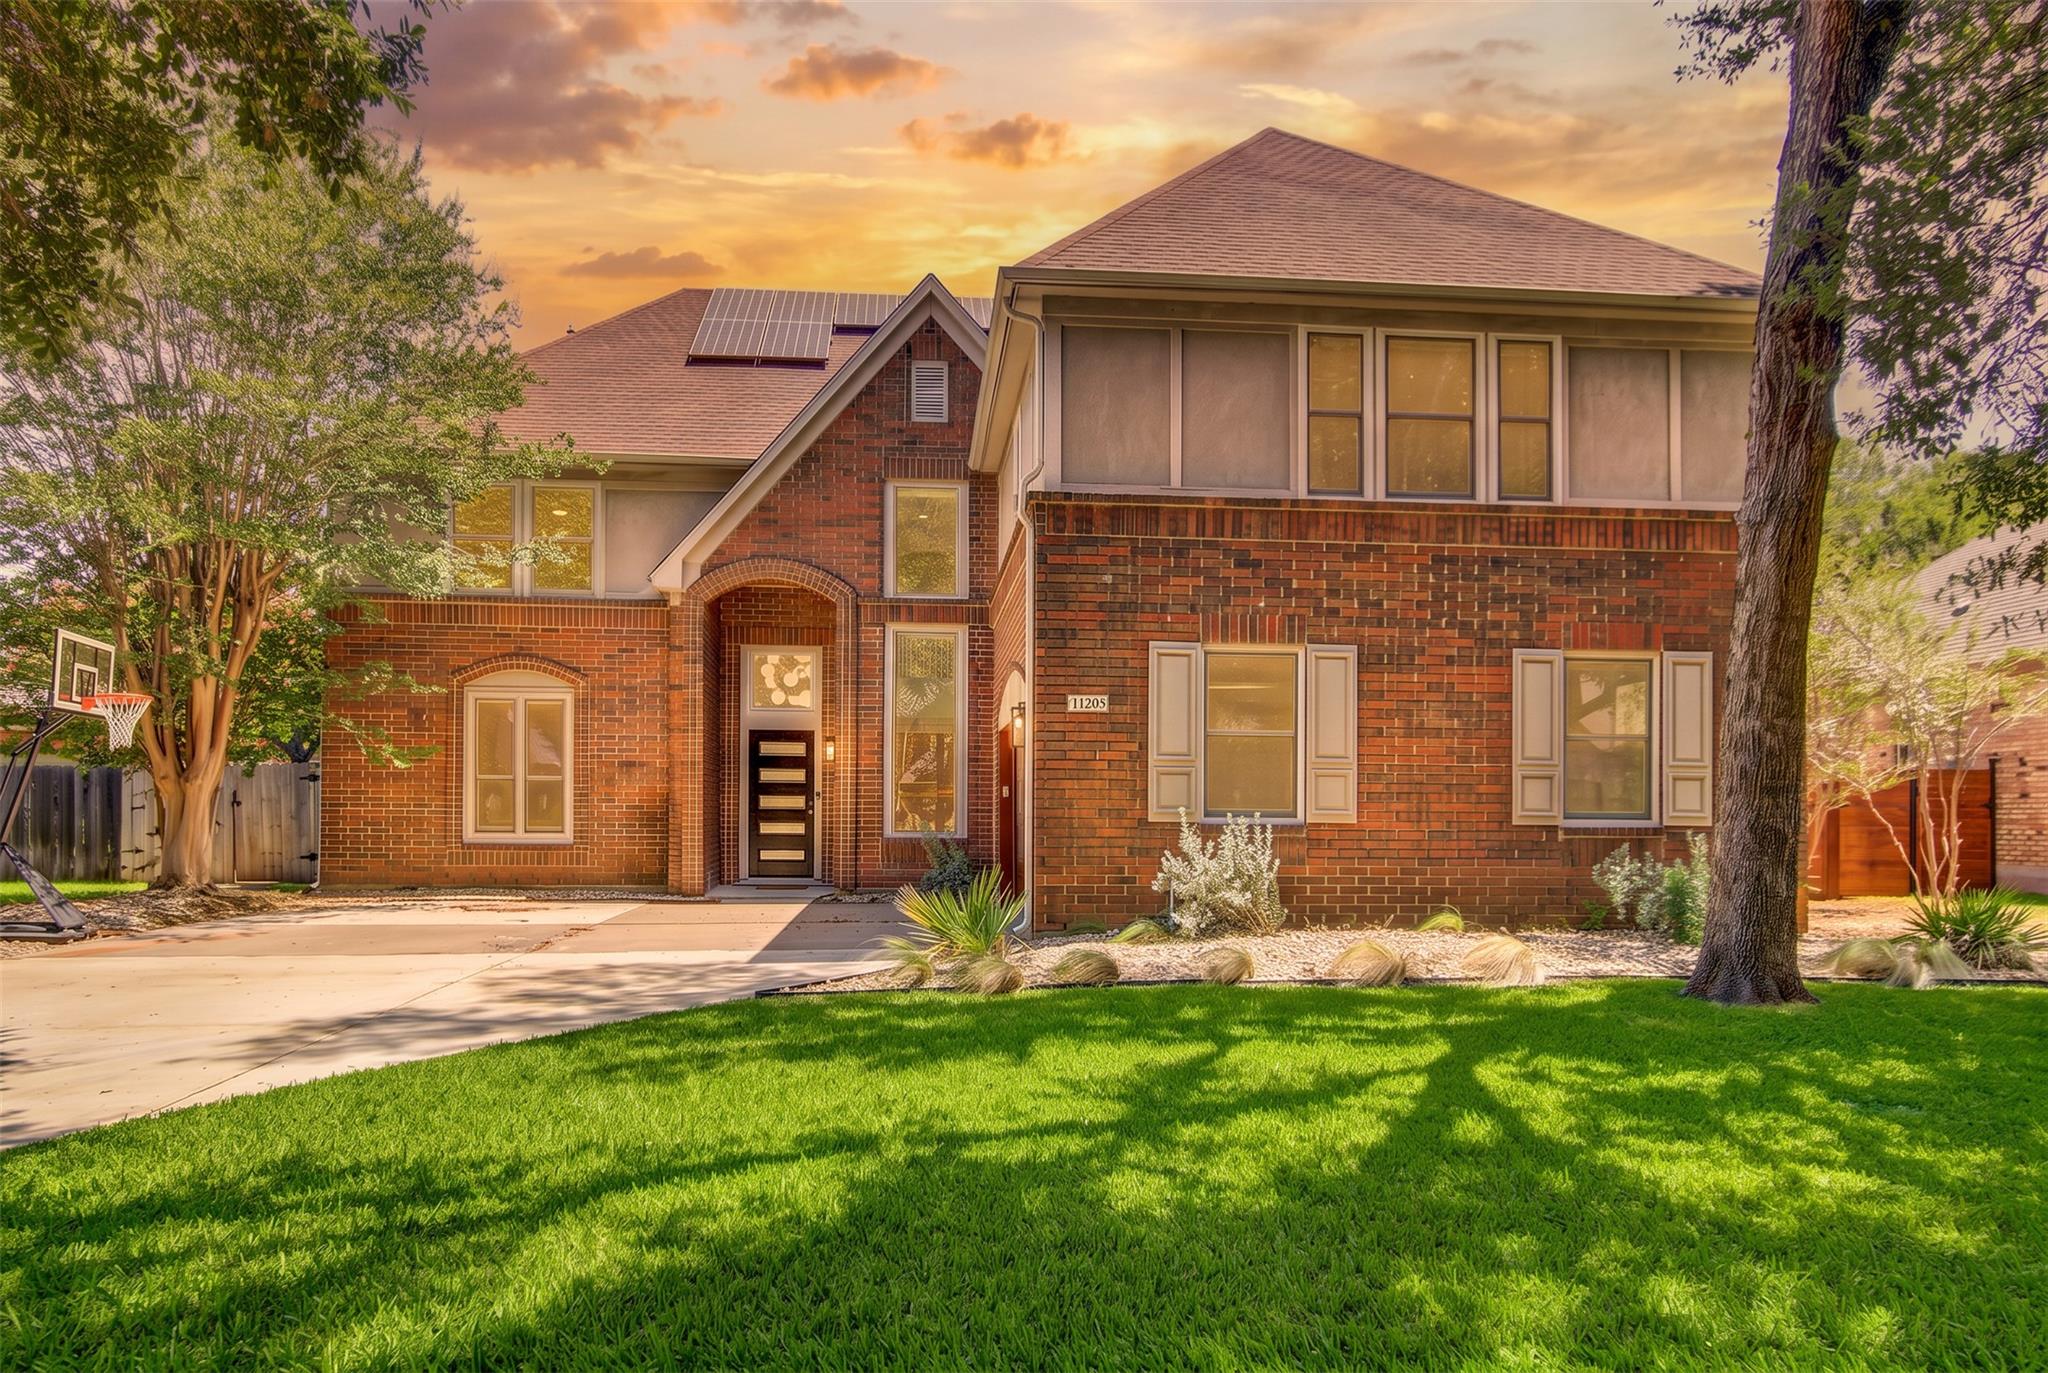 Active
$849,900
10203 Shinnecock Hills Dr
Austin, TX, 78747
6 Beds · 4 Baths · 3,871 SF
Listings courtesy of Unlock MLS (Austin Board of Realtors). Information deemed reliable but not guaranteed.