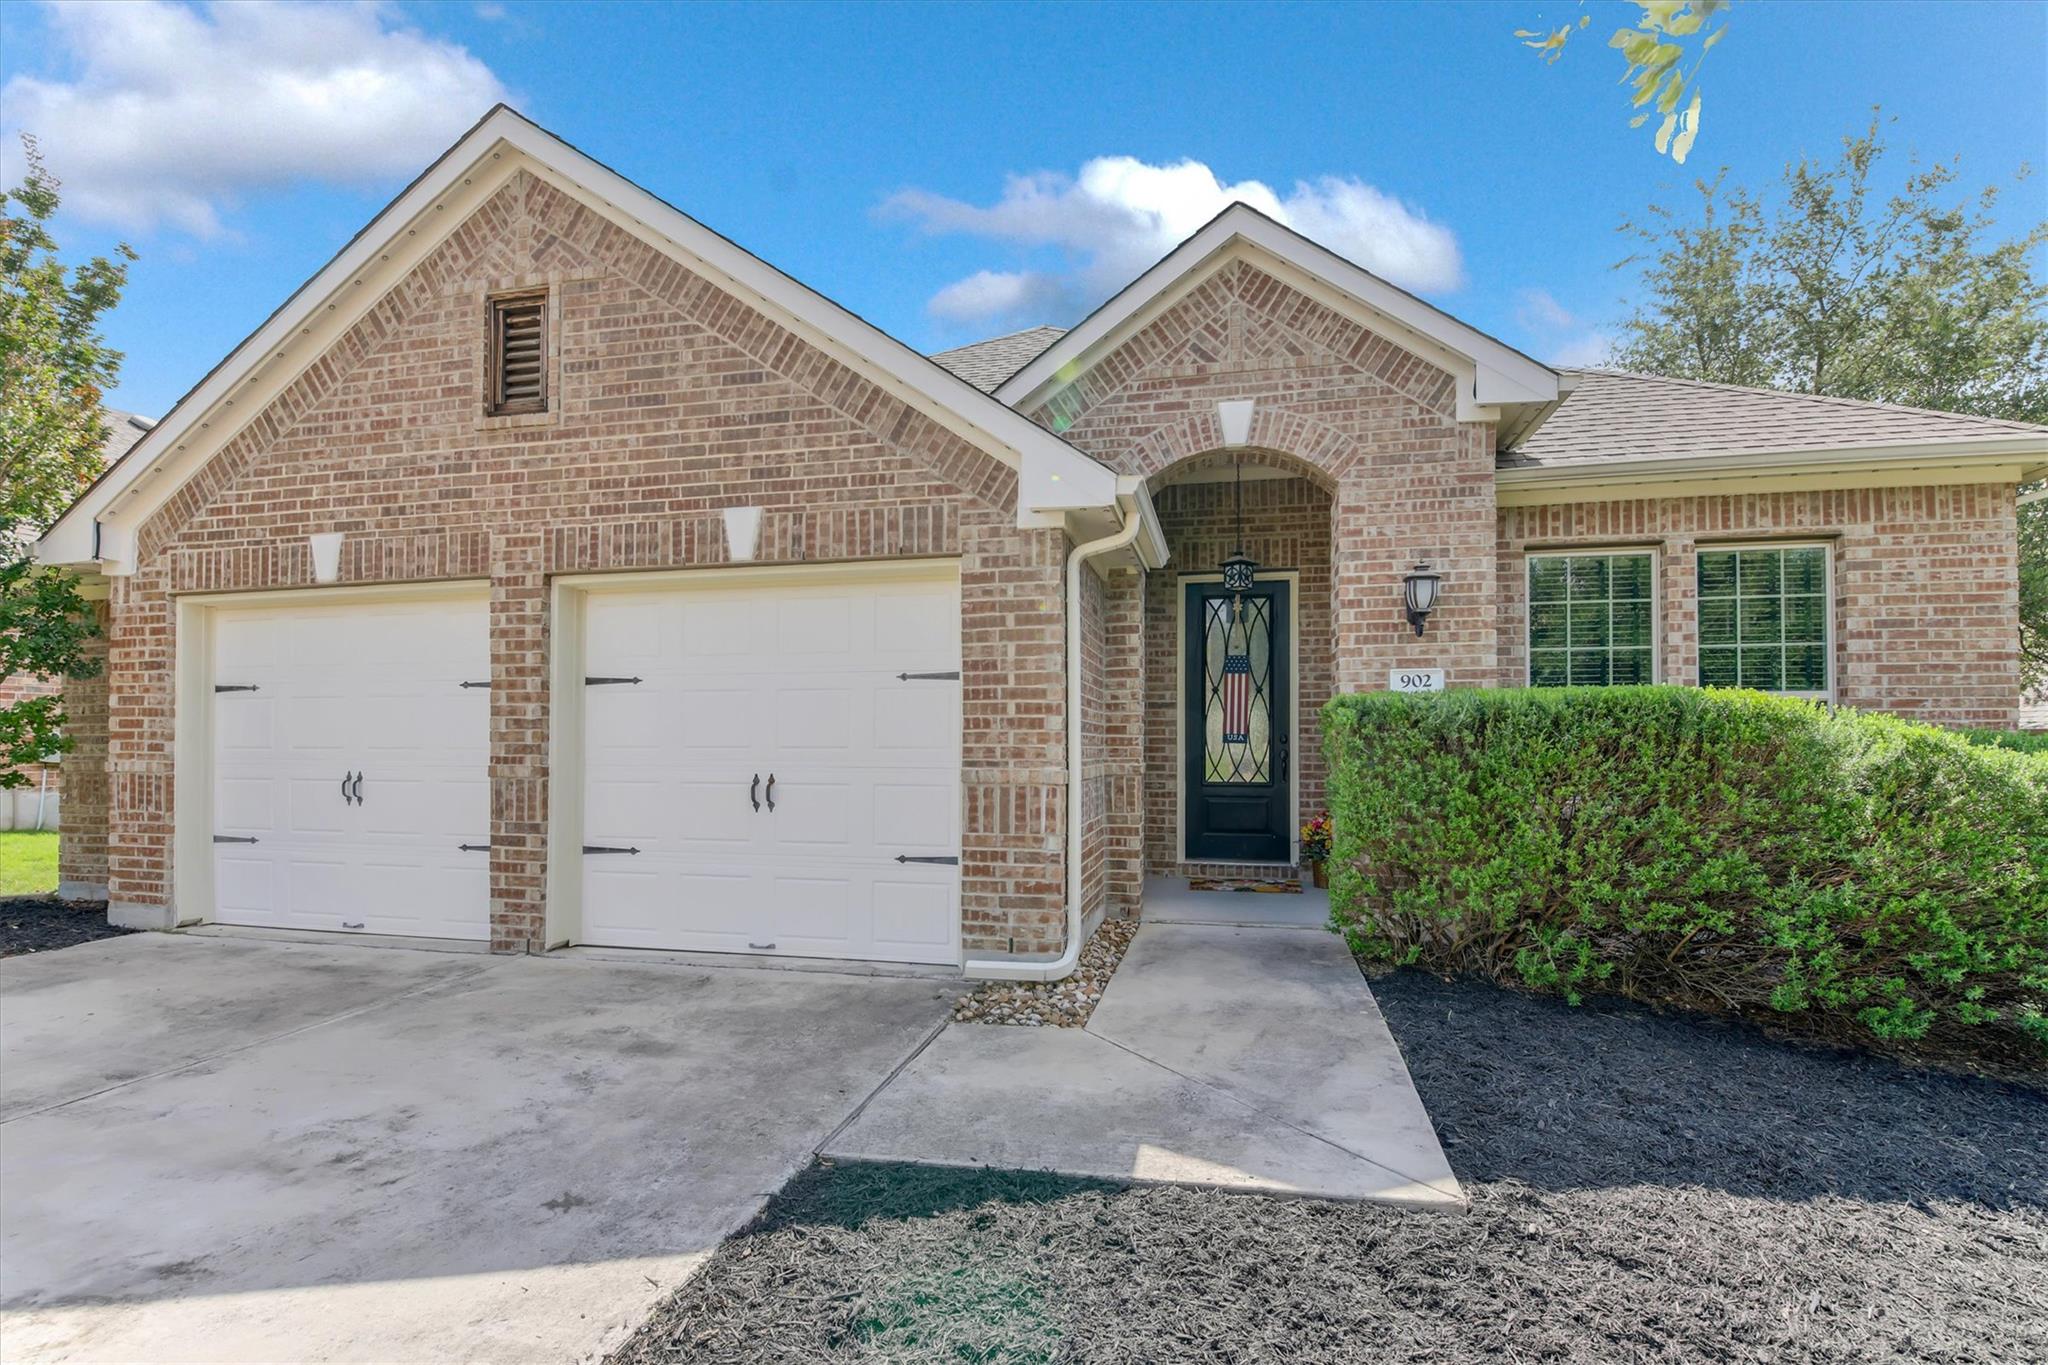
Active · MLS# 7860779
902 Catalina Ln
Austin, TX, 78737
$575,000
3 Beds · 2 Baths · 2,083 SF · $276/SF
Beautifully maintained one story 3-2- 2 PLUS designated office plus bright sunroom and a convenient built-in tech workspace. This thoughtfully designed home combines modern finishes with functional spaces in highly desirable Belterra and Dripping Springs ISD. The open-concept floor plan features custom window coverings, engineered hardwood flooring throughout the main living areas and bedrooms, complemented by tile flooring in the bathrooms and laundry room. An in-law floorplan allows for optimal privacy. The kitchen is designed for both everyday living and entertaining, showcasing quartz countertops and a stainless-steel appliance package that includes a gas cooktop, oven, microwave, dishwasher, refrigerator plus washer and dryer. Step outside to enjoy the covered patio with a natural gas hookup, perfect for grilling and outdoor gatherings. Additional exterior features include a full sprinkler system and professionally installed Gemstone customizable lighting that beautifully frames the front of the home. Beyond the property itself, residents enjoy Belterra's exceptional amenities, including a recreation center, aquatic complex, pavilion, children's splash pool, and miles of scenic walking trails. Everyday conveniences are just minutes away at Belterra Village, offering shopping, restaurants, medical services, and EVO Entertainment. An H-E-B is located approximately 1.8 miles away, and a new Target store is currently under construction nearby, adding even more convenience to this growing area. This move-in-ready home offers the perfect combination of modern comfort, community amenities, acclaimed schools and convenient access to everything in the Texas Hill Country and Austin. Don’t miss this rare opportunity.
Property Details
Property type
Single Family Residence
Living area
2,083 sq ft
Bedrooms
3
Bathrooms
2 full
Year built
2017
Lot size
0.1817 acres
Garage
2 spaces
Subdivision
Belterra Ph 4 Sec 12B
County
Hays
HOA
$144 Quarterly
Annual taxes
$15,477
Schools
Elementary
Rooster Springs
Middle
Sycamore Springs
High
Dripping Springs
Features
Interior
Ceiling Fan(s) · Ceiling-High · Quartz Counters · In-Law Floorplan · Kitchen Island · No Interior Steps · Open Floorplan · Pantry · Primary Bedroom on Main · Study/Home Office
Exterior
No Exterior Steps
Flooring
Tile · Wood
Heating
Central
Cooling
Ceiling Fan(s) · Central Air
Views
None
Listing courtesy of Jody Lockshin, Habitat Hunters Inc. Information is provided by Unlock MLS (Austin Board of Realtors) and is deemed reliable but not guaranteed. Adrian Salas is not the listing agent for this property unless otherwise stated.
More homes nearby
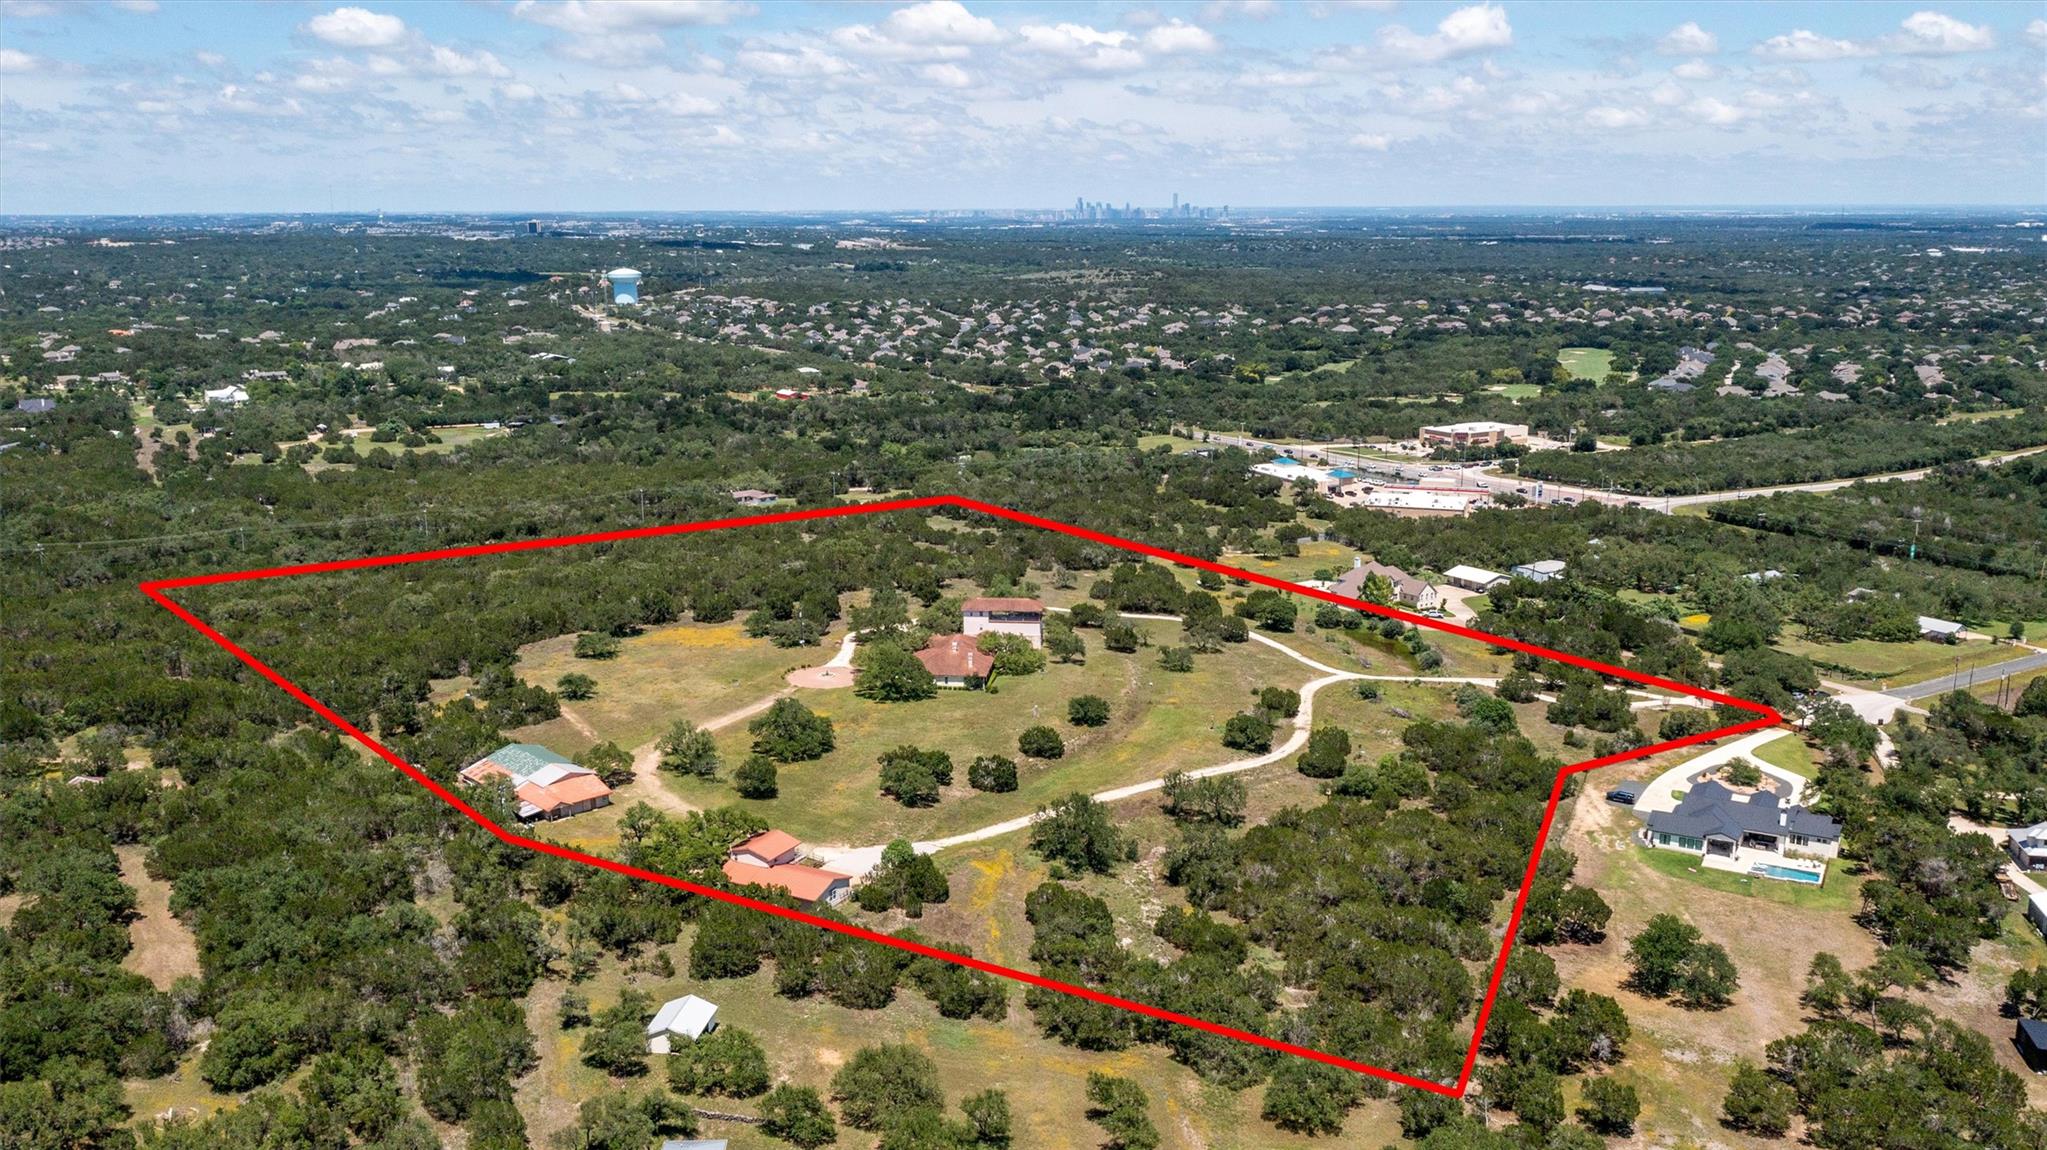 Active
$5,000,000
8322 Sharl Cv
Austin, TX, 78737
4 Beds · 7 Baths · 6,000 SF
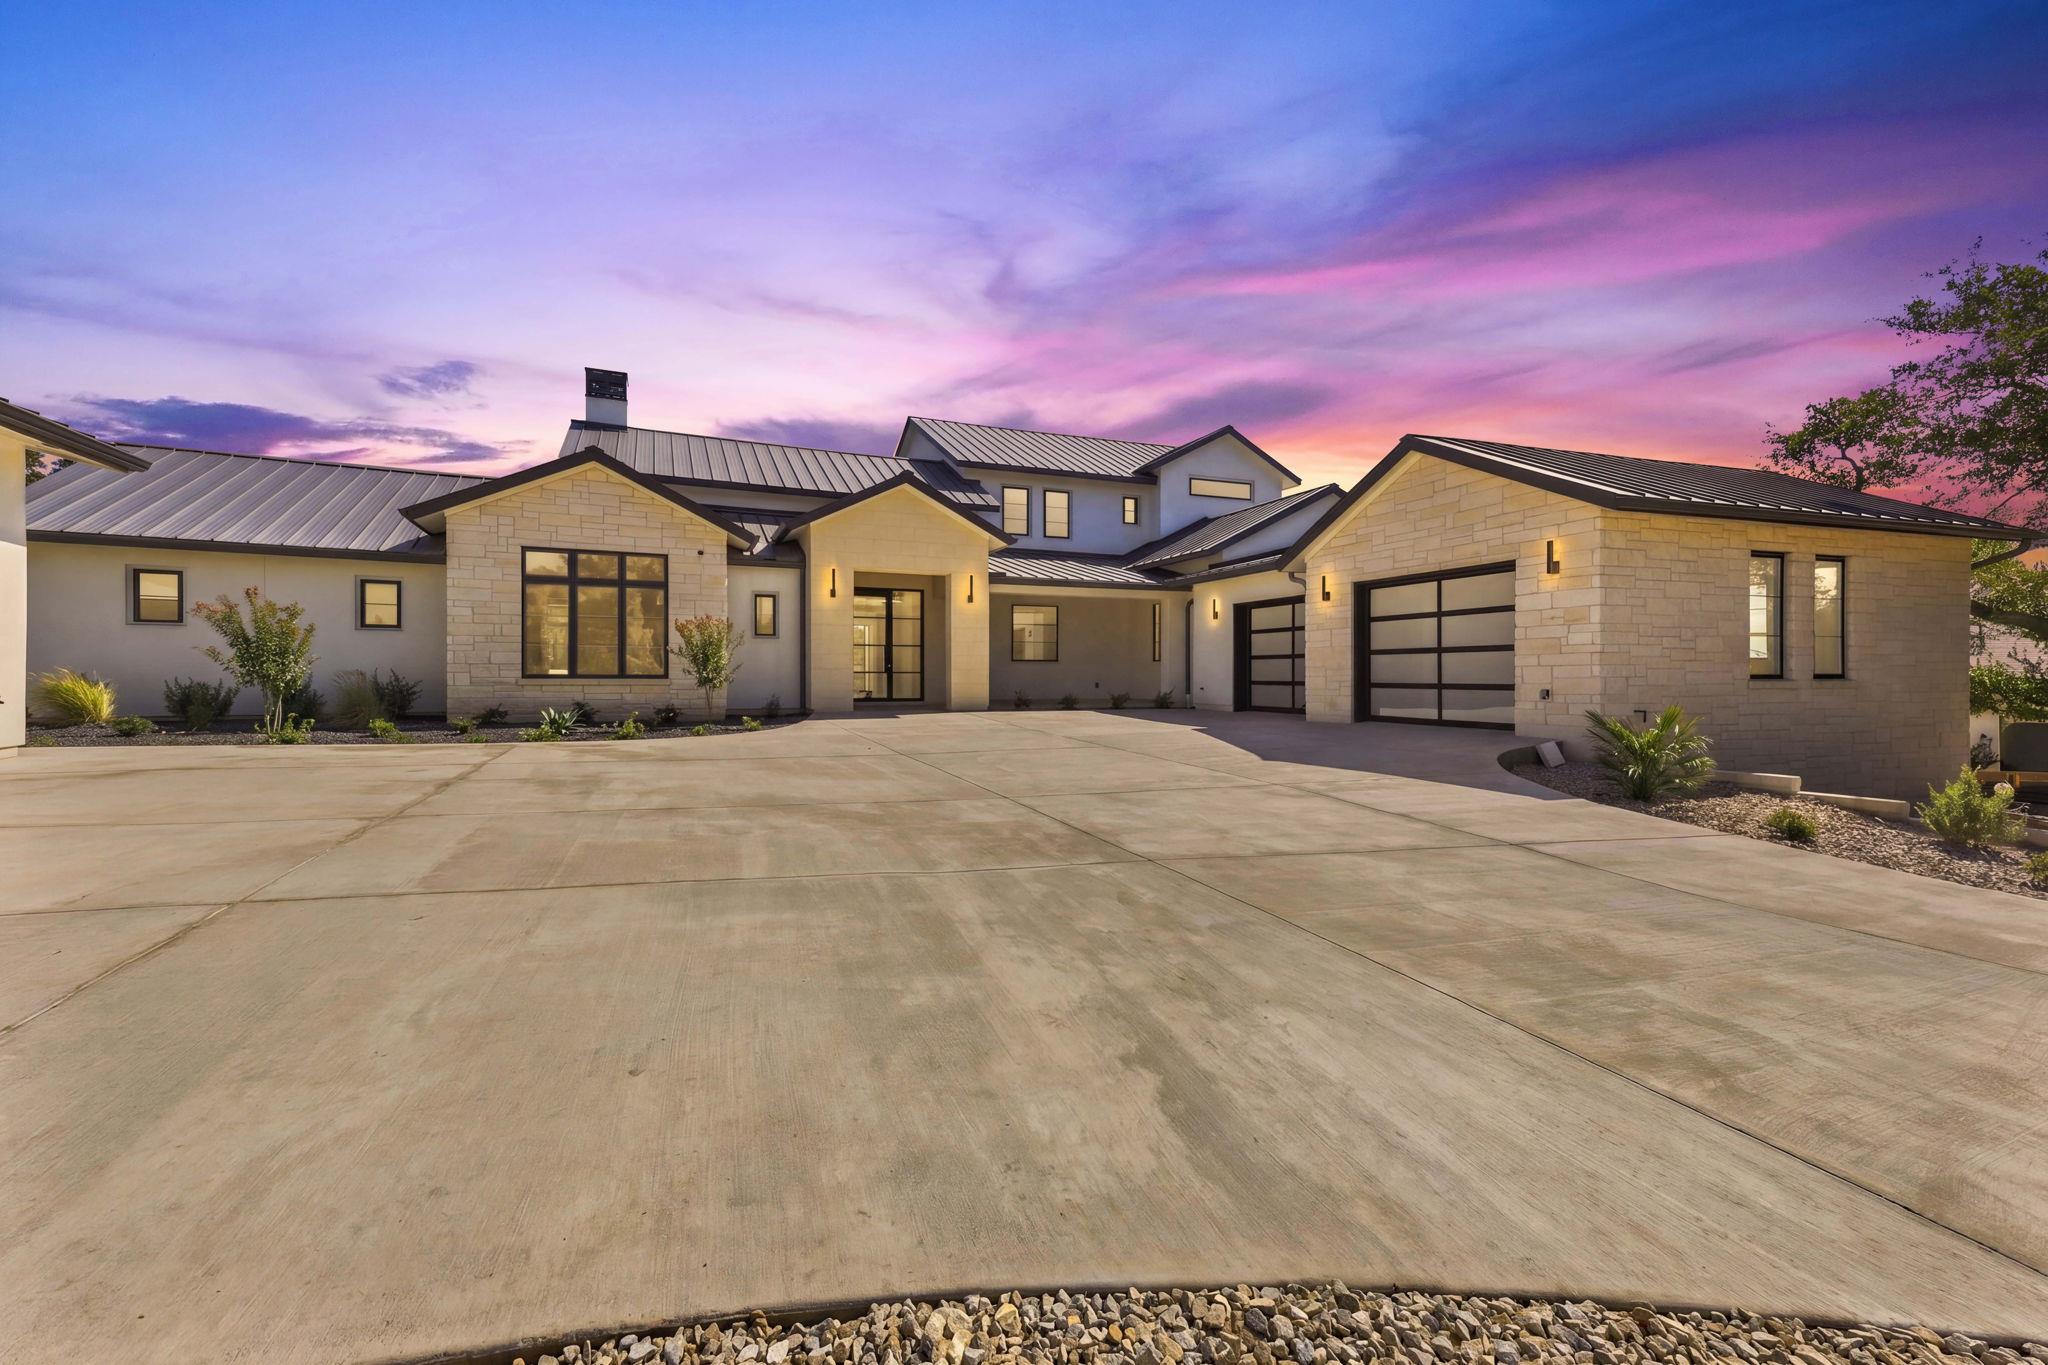 Active
$4,250,000
101 Broadwing Cv
Austin, TX, 78737
5 Beds · 6 Baths · 5,483 SF
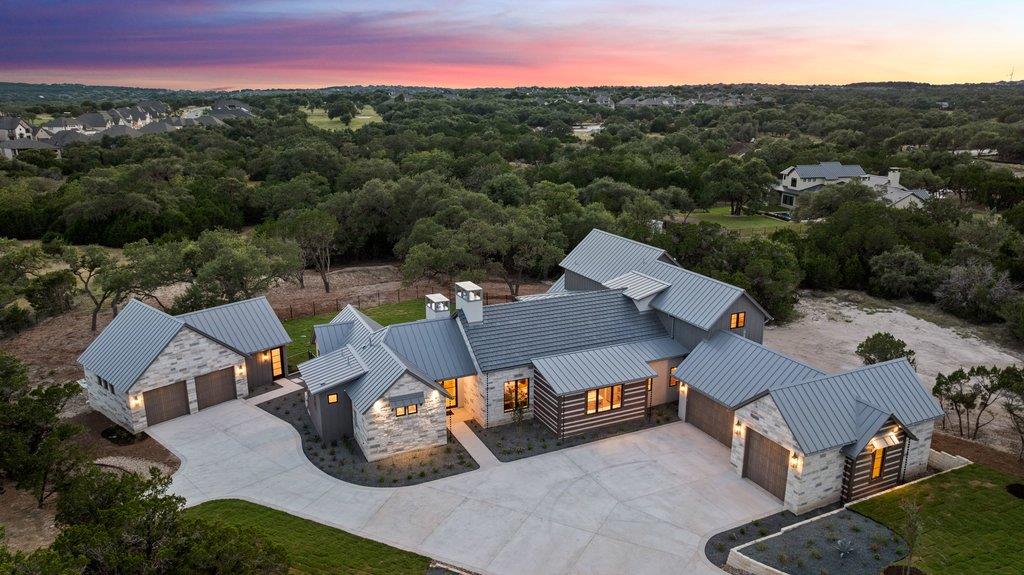 Active
$3,449,000
244 Zonetail Cv
Austin, TX, 78737
5 Beds · 5 Baths · 4,626 SF
Listings courtesy of Unlock MLS (Austin Board of Realtors). Information deemed reliable but not guaranteed.