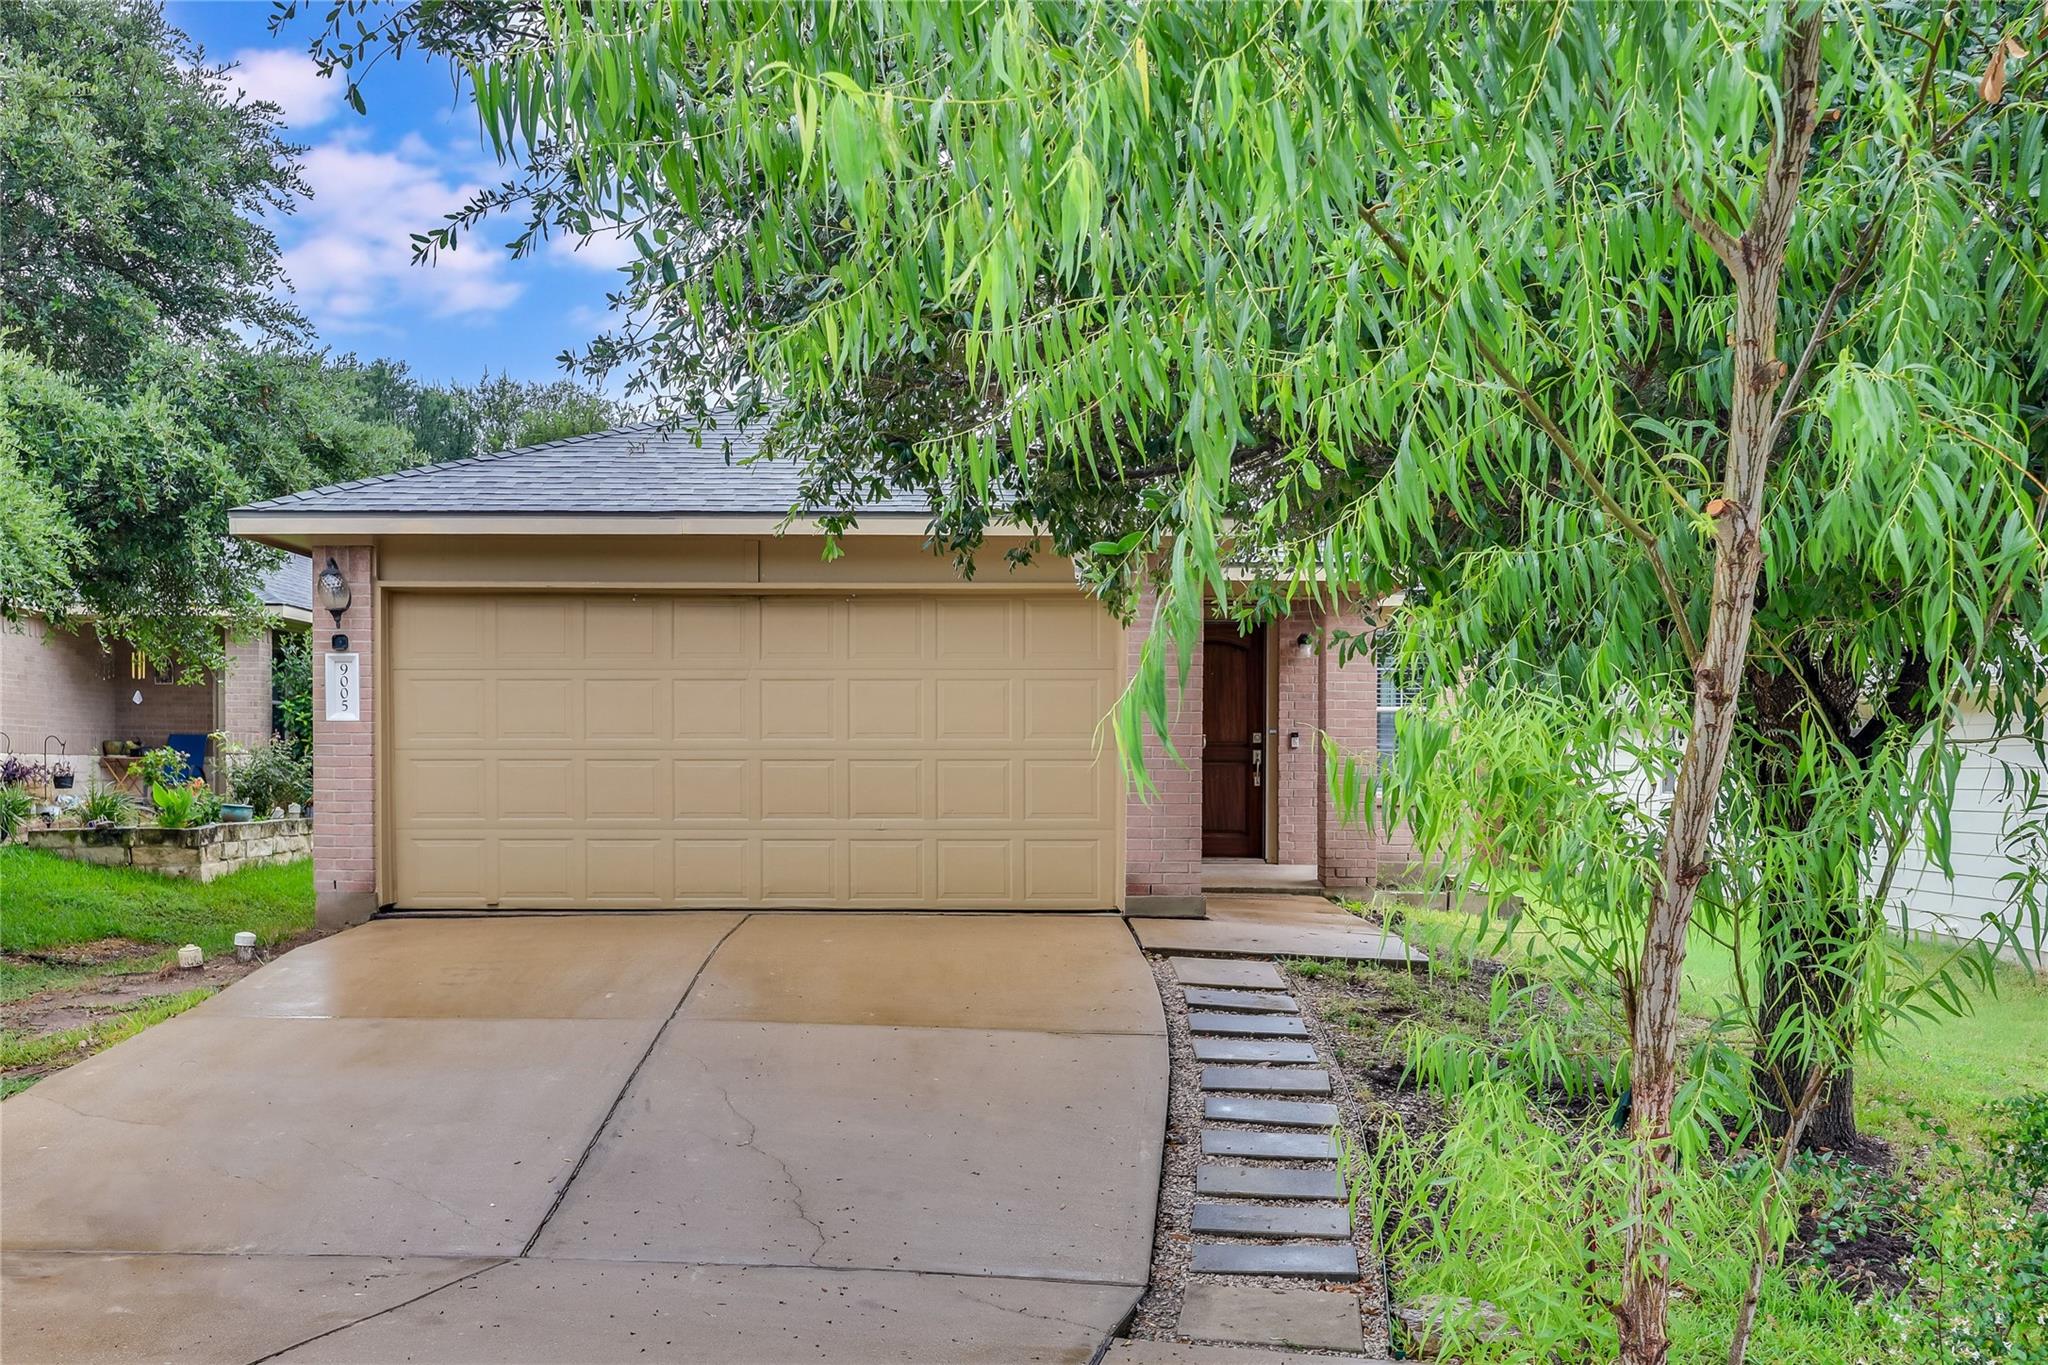
Active · MLS# 4643117
9005 Elfen Cv
Austin, TX, 78724
$259,000
3 Beds · 2 Baths · 1,341 SF · $193/SF
Ideally located with quick access to major employers, Downtown Austin, The Domain, Q2 Stadium, and major commuter routes, this home offers the perfect balance of convenience, comfort, and everyday living. Whether you're commuting to Apple, Dell, Tesla, Samsung, IBM, or the growing North Austin tech corridor, you'll love spending less time in traffic and more time enjoying everything Austin has to offer. Tucked away on a quiet cul-de-sac, this charming single-story home features 3 bedrooms, 2 bathrooms, and an inviting open-concept layout designed for both relaxing and entertaining. Natural light fills the spacious living area, which flows seamlessly into the kitchen to create an ideal space for gathering with family and friends. Warm laminate flooring extends throughout the living areas and bedrooms, offering a cohesive, low-maintenance design with no carpet. The kitchen features abundant white cabinetry, generous counter space, a center island, and plenty of room to prepare meals and entertain with ease. The private primary suite provides a peaceful retreat with its own en suite bath, while two additional bedrooms offer the flexibility to accommodate guests, a home office, or growing families. Ceiling fans throughout, a dedicated laundry room, and brand new roof (May 2026) enhance the home's everyday comfort and functionality. Step outside to a spacious, fully fenced backyard that's ready to be enjoyed. Whether you're hosting weekend barbecues beneath the covered patio, relaxing under the gazebo with your morning coffee, or watching kids and pets play, this inviting outdoor space is the perfect extension of the home. Conveniently located near Walter E. Long Lake and Park, shopping, dining, grocery stores, and everyday essentials, you'll enjoy all the benefits of North Austin living. Thoughtfully upgraded and truly move-in ready, this home is ready for its next owners to settle in and start making memories.
Property Details
Property type
Single Family Residence
Living area
1,341 sq ft
Bedrooms
3
Bathrooms
2 full
Year built
2008
Lot size
0.123 acres
Garage
2 spaces
Subdivision
Woodlands
County
Travis
HOA
$102 Quarterly
Annual taxes
$4,415
Schools
Elementary
Oak Meadows
Middle
Decker
High
Manor
Features
Interior
Breakfast Bar · Ceiling Fan(s) · Ceiling-High · Laminate Counters · Tile Counters · Eat-in Kitchen · Entrance Foyer · Kitchen Island · Multiple Living Areas · No Interior Steps · Open Floorplan · Pantry
Exterior
Lighting · Private Entrance · Private Yard
Flooring
Laminate · Tile
Heating
Electric
Cooling
Central Air
Views
Neighborhood
Listing courtesy of Jeremy Fisher, Compass RE Texas, LLC. Information is provided by Unlock MLS (Austin Board of Realtors) and is deemed reliable but not guaranteed. Adrian Salas is not the listing agent for this property unless otherwise stated.
More homes nearby
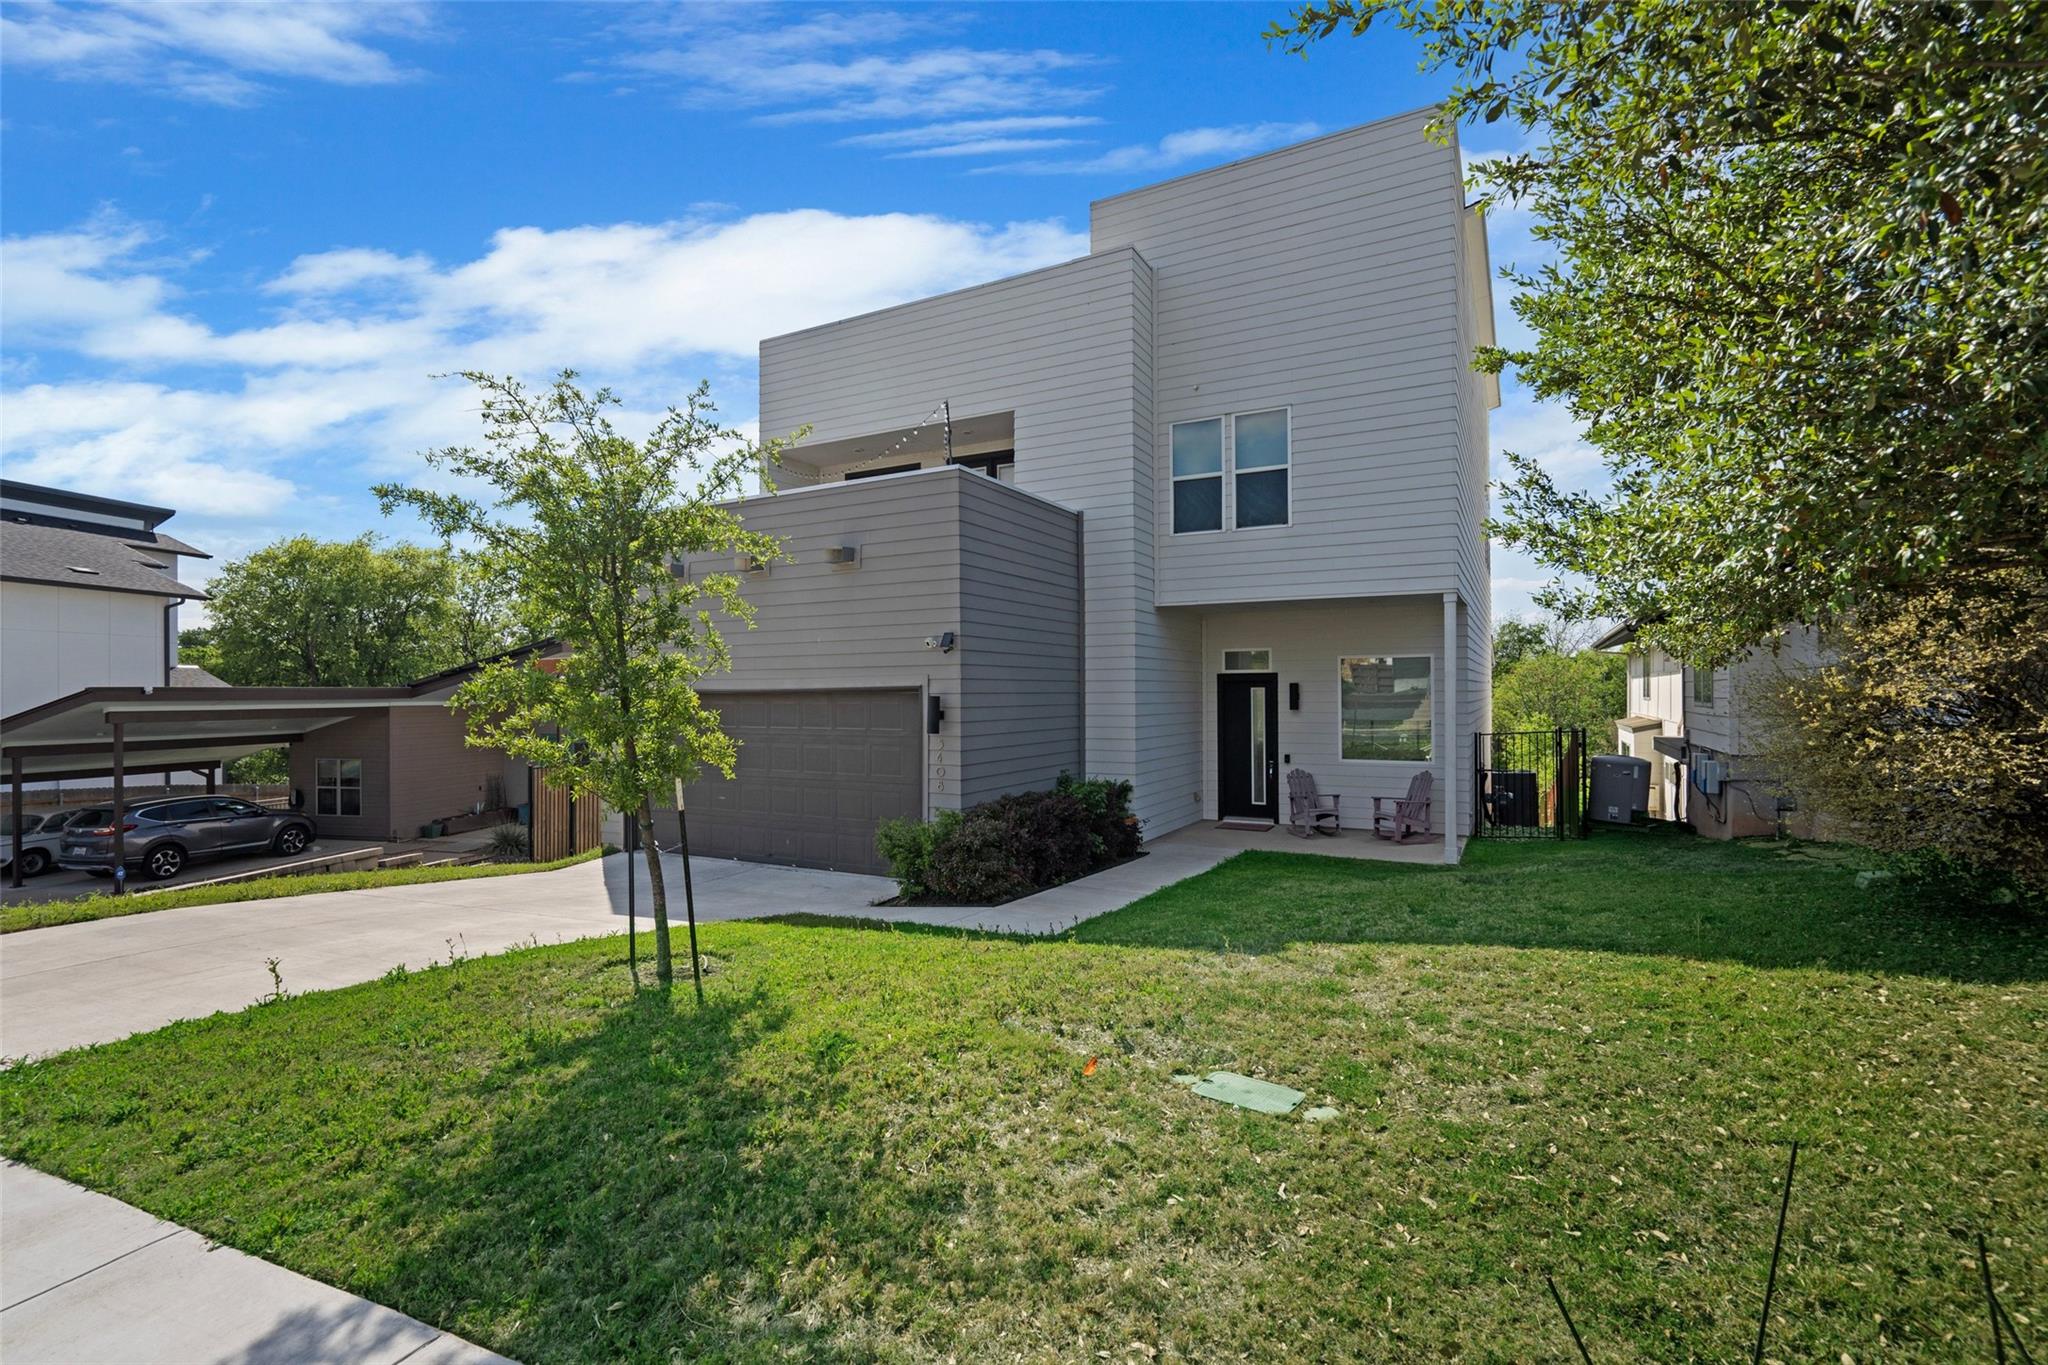 Active
$849,000
5408 Agatha Cir
Austin, TX, 78724
4 Beds · 3 Baths · 2,838 SF
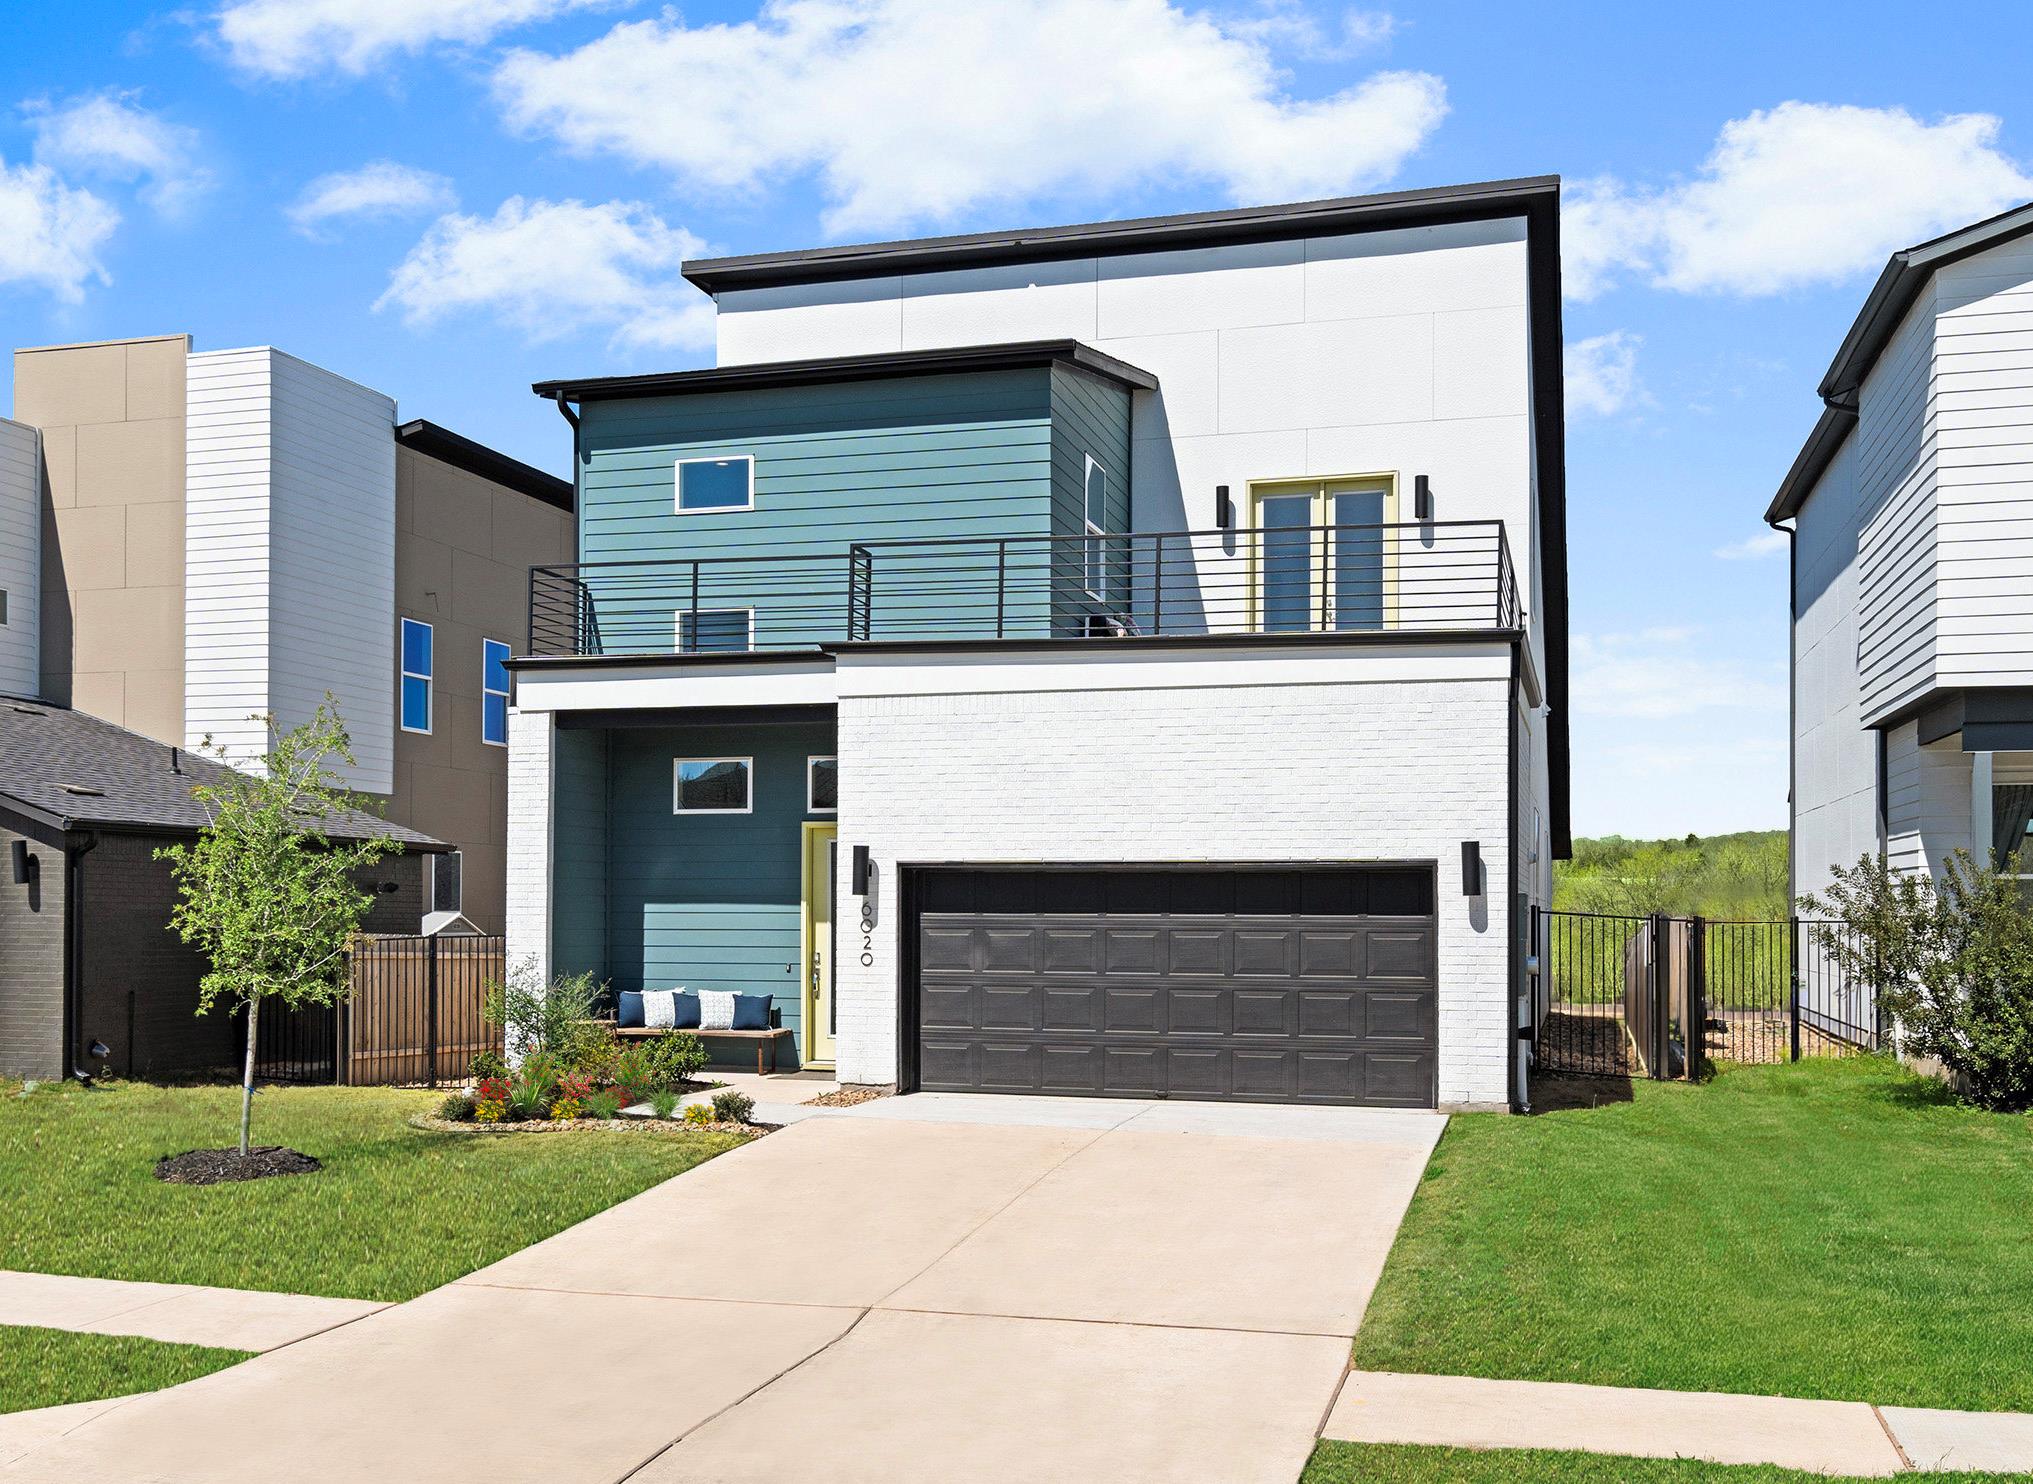 Active
$757,000
6020 Sendero Hills Pkwy
Austin, TX, 78724
3 Beds · 3 Baths · 2,615 SF
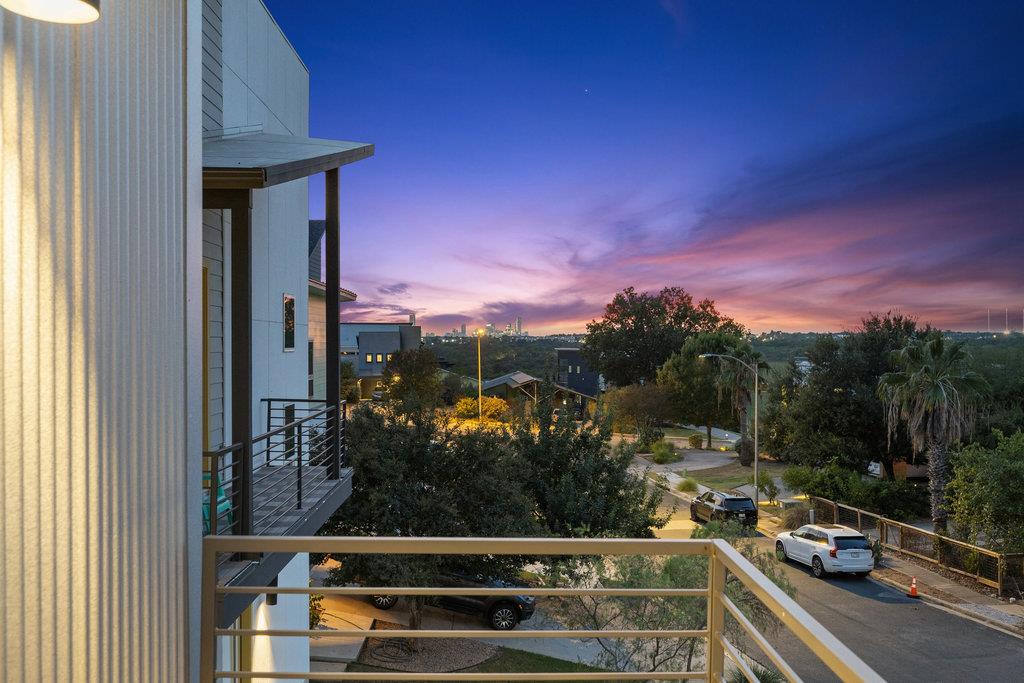 Active
$728,900
7321 Annette Cv
Austin, TX, 78724
4 Beds · 4 Baths · 2,732 SF
Listings courtesy of Unlock MLS (Austin Board of Realtors). Information deemed reliable but not guaranteed.