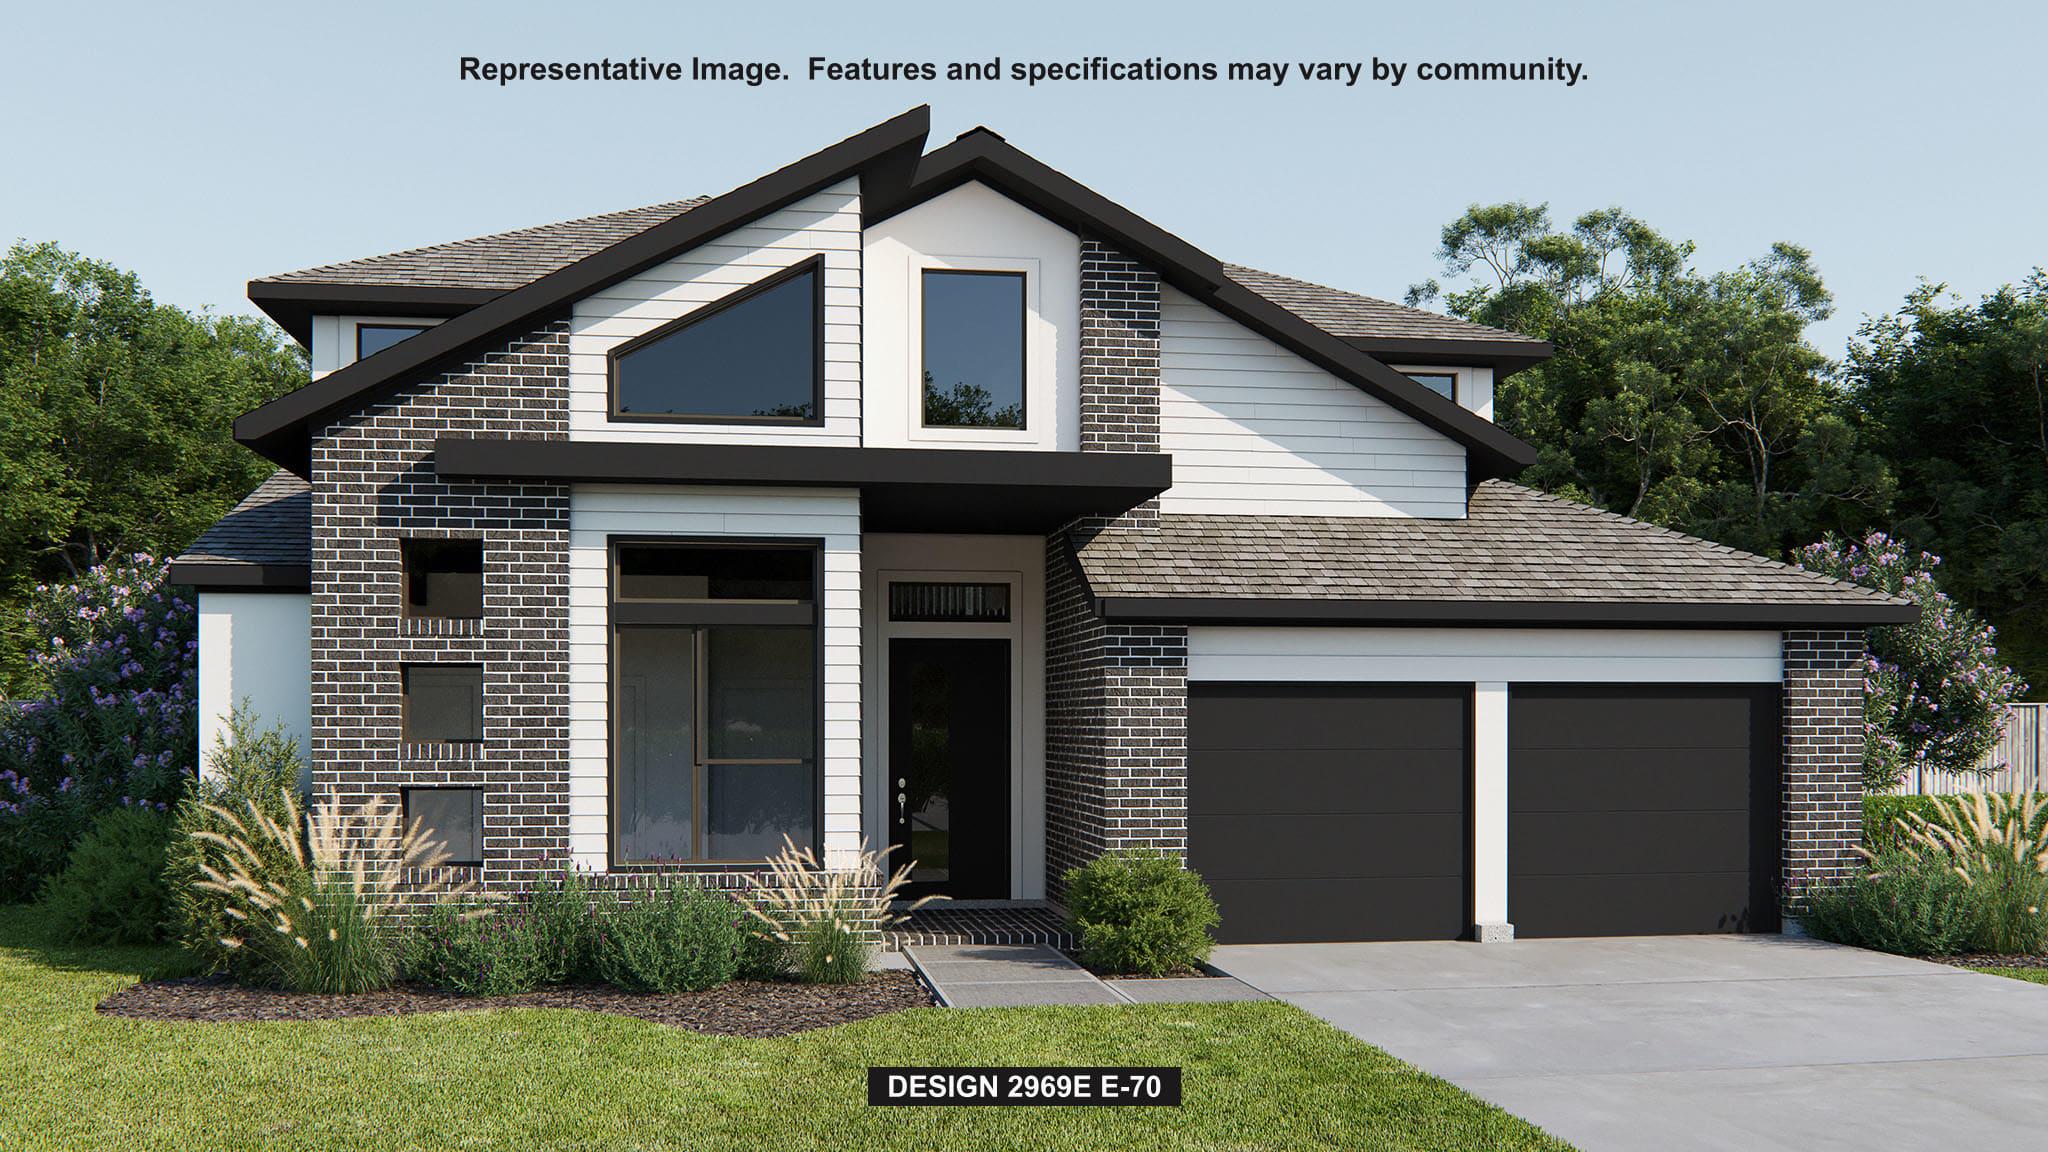
Active · MLS# 2294464
8904 Binnewater Way
Austin, TX, 78744
$849,900
4 Beds · 4 Baths · 2,969 SF · $286/SF
Two story entry with 19-foot ceiling framed by home office with French doors. Spacious family room with 19-foot ceiling features a wall of windows with a sliding glass door that opens to the extended covered backyard patio. Island kitchen with built-in seating space offers a 5-burner gas cooktop and a corner walk-in pantry. A corner dining area offers additional access to the patio. Primary suite with a wall of windows. Primary bath features dual vanities, freestanding tub, separate glass enclosed shower and two walk-in closets. Downstairs guest suite with a walk-in closet. Second level features a game room, linen closet and secondary bedrooms. Utility room. Mud room just off the three-car garage.
Property Details
Property type
Single Family Residence
Living area
2,969 sq ft
Bedrooms
4
Bathrooms
3 full · 1 half
Year built
2027
Lot size
0.1653 acres
Garage
3 spaces
Subdivision
Easton Park
County
Travis
HOA
$75 Monthly
Schools
Elementary
Newton Collins
Middle
Ojeda
High
Del Valle
Features
Interior
Breakfast Bar · Ceiling-High · Granite Counters · Double Vanity · Eat-in Kitchen · Entrance Foyer · High Speed Internet · Kitchen Island · Low Flow Plumbing Fixtures · Multiple Living Areas · Open Floorplan · Pantry
Exterior
Exterior Steps · Gutters Full · Private Yard
Flooring
Carpet · Tile
Heating
Natural Gas
Cooling
Ceiling Fan(s) · Central Air · Dual
Views
None
Listing courtesy of Lee Jones, Perry Homes Realty, LLC. Information is provided by Unlock MLS (Austin Board of Realtors) and is deemed reliable but not guaranteed. Adrian Salas is not the listing agent for this property unless otherwise stated.
More homes nearby
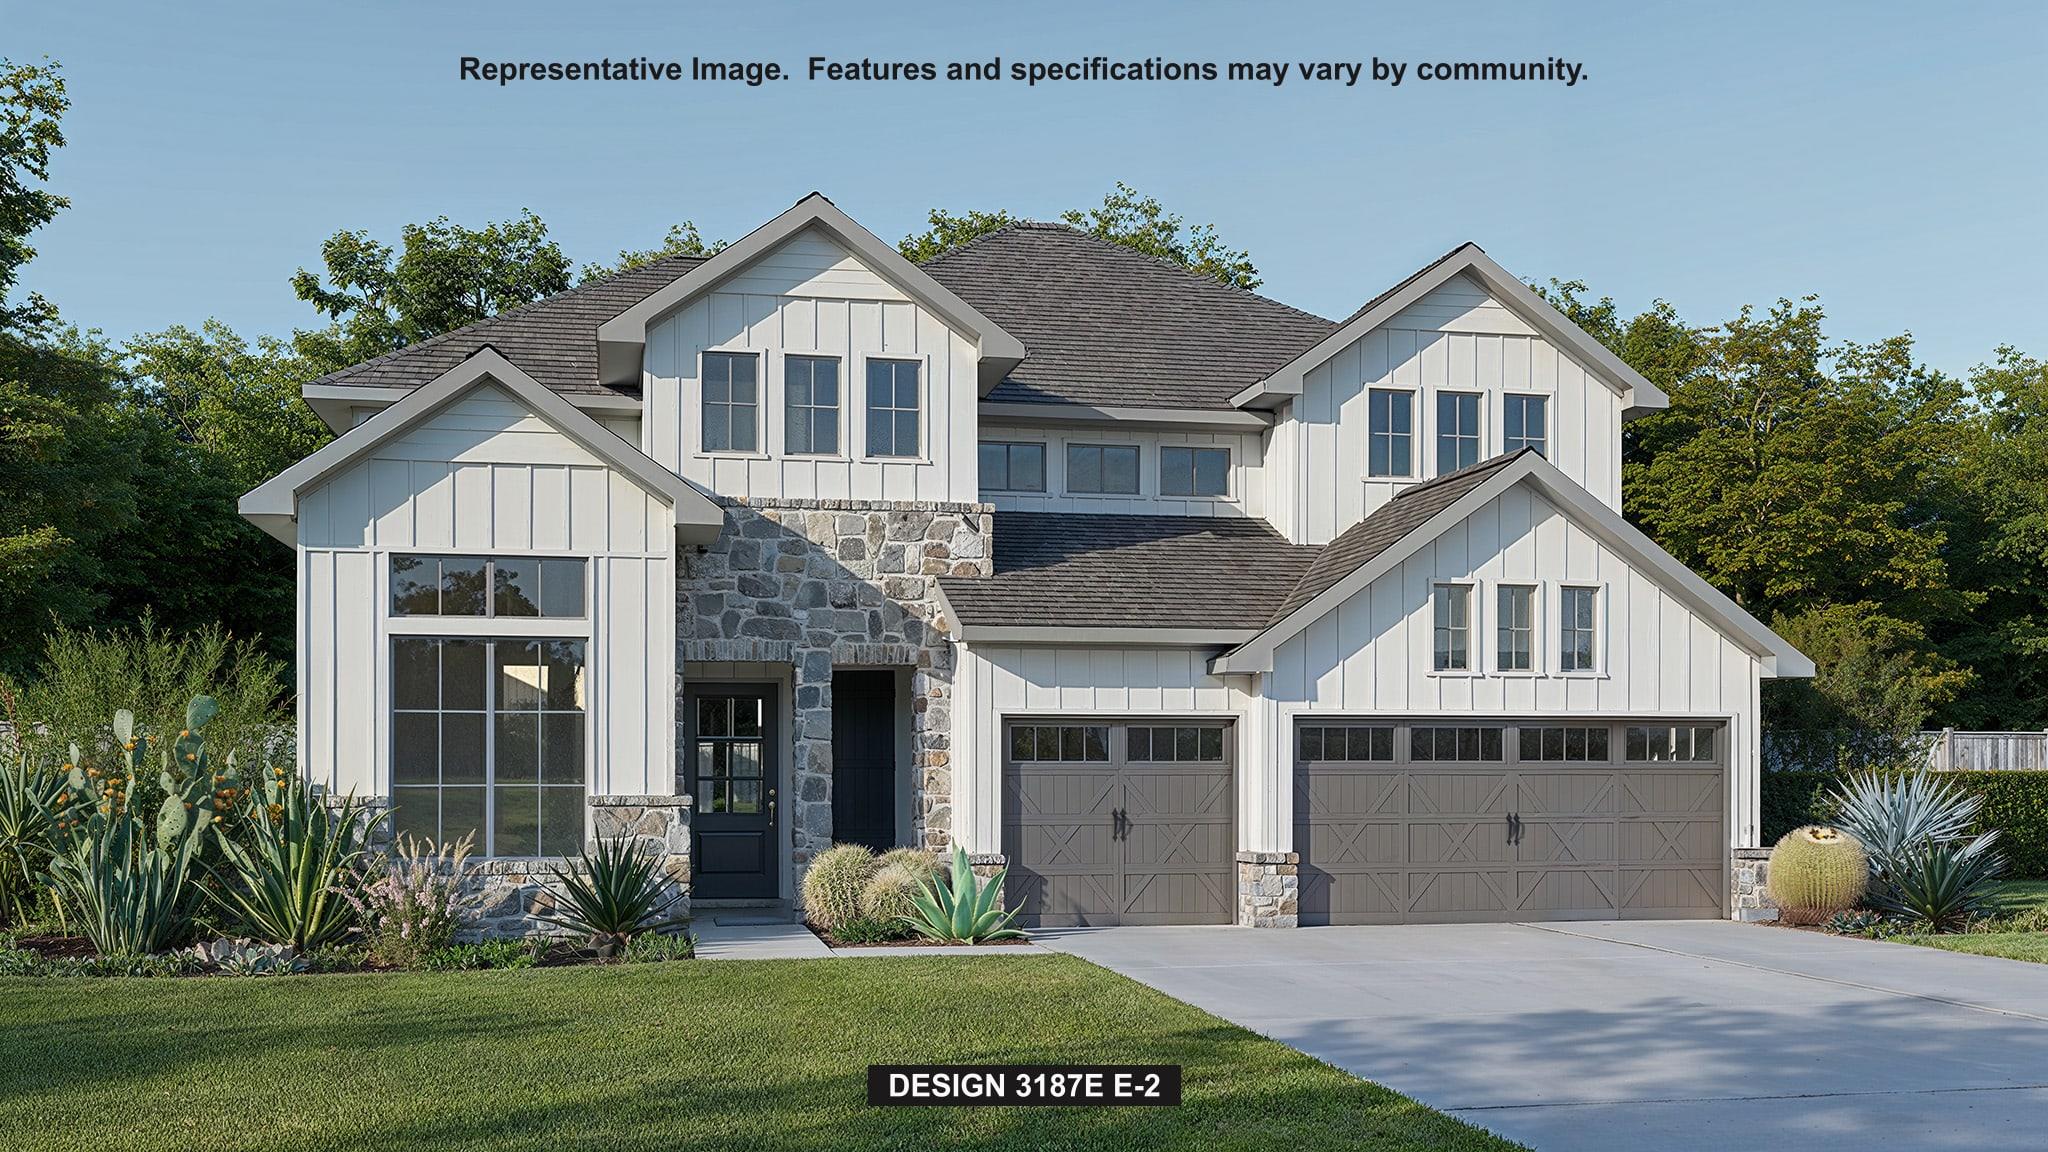 Active
$899,900
9013 Dingo Dr
Austin, TX, 78744
4 Beds · 4 Baths · 3,187 SF
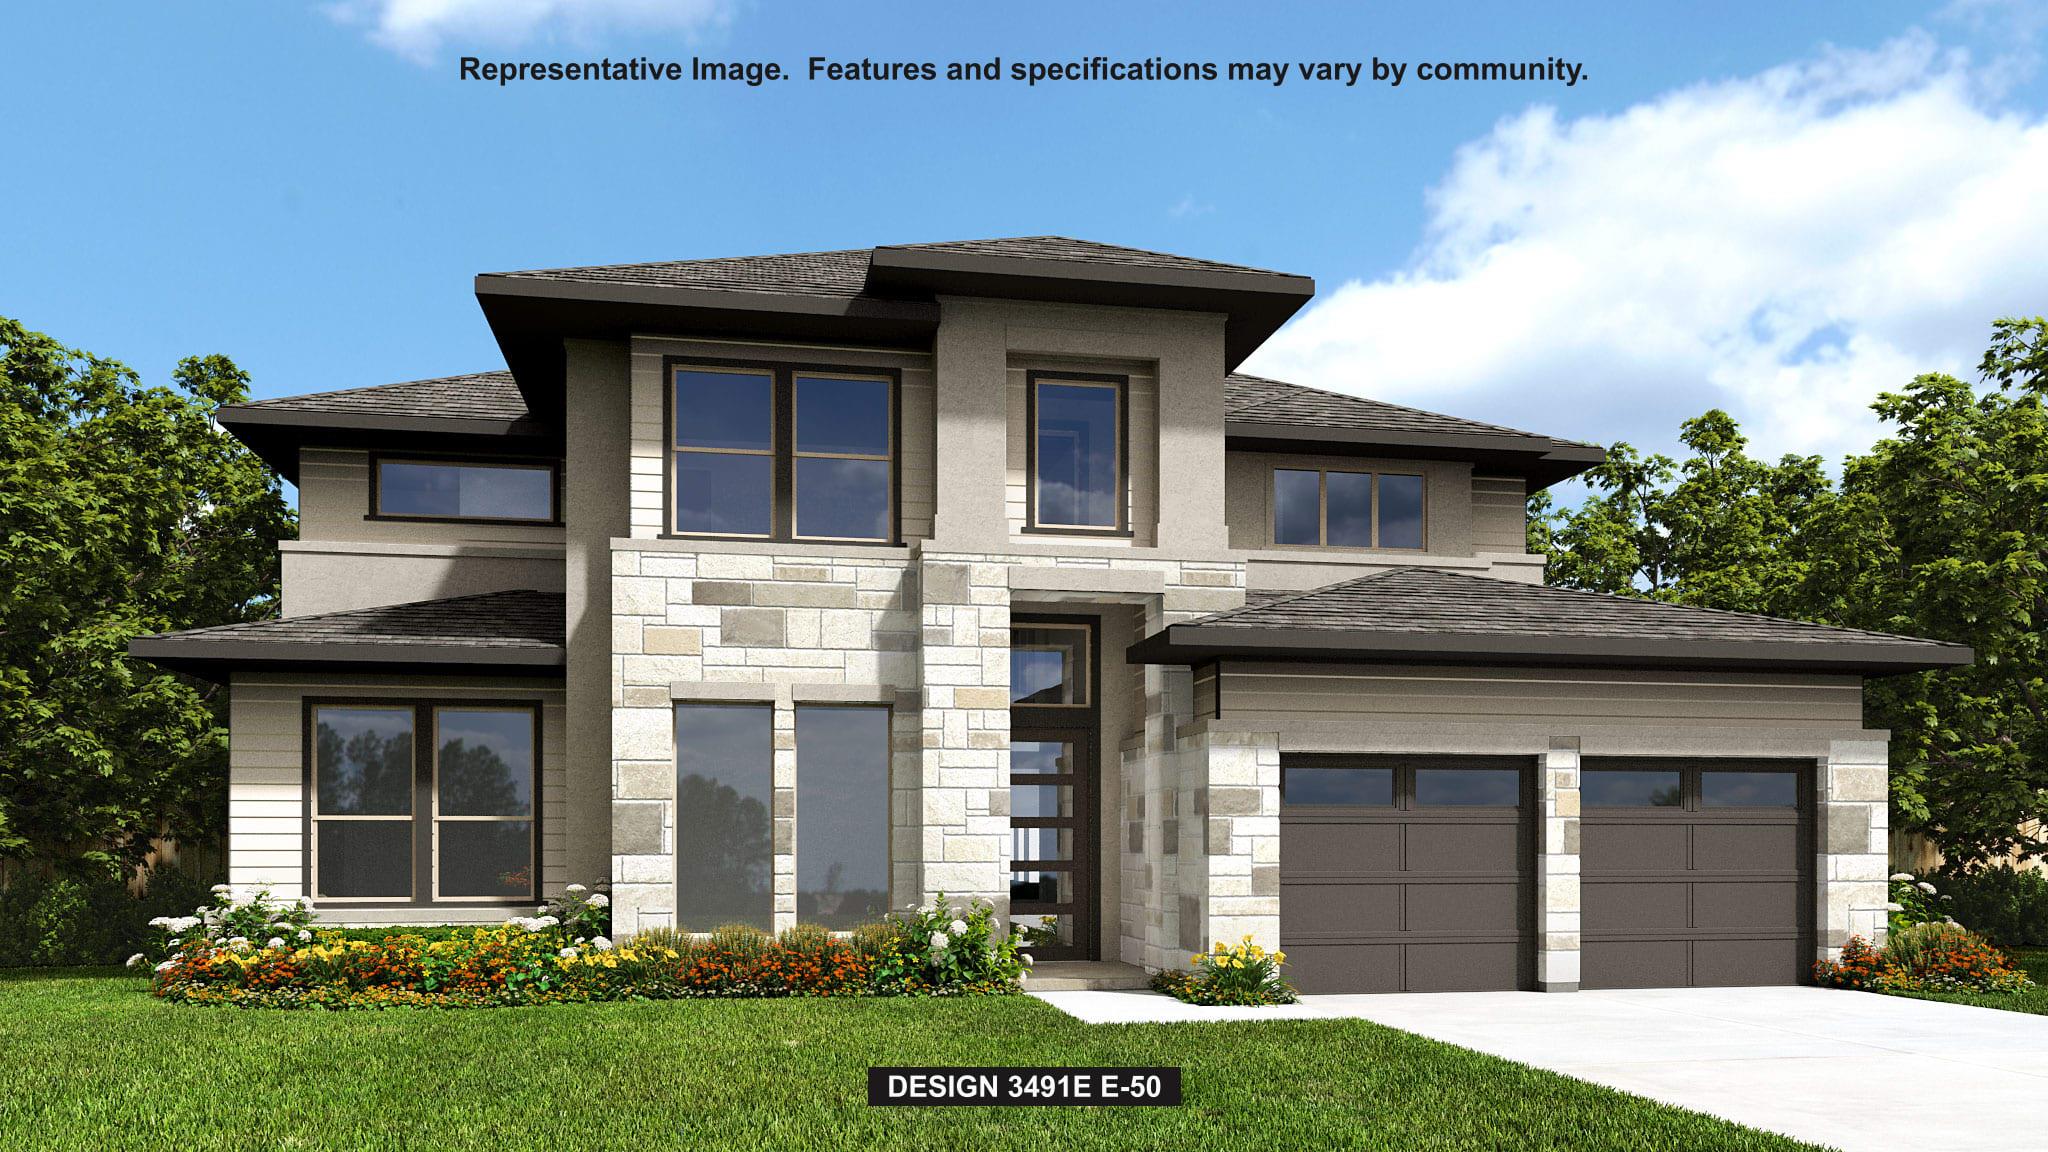 Active
$899,900
9204 Dingo Dr
Austin, TX, 78744
5 Beds · 4 Baths · 3,715 SF
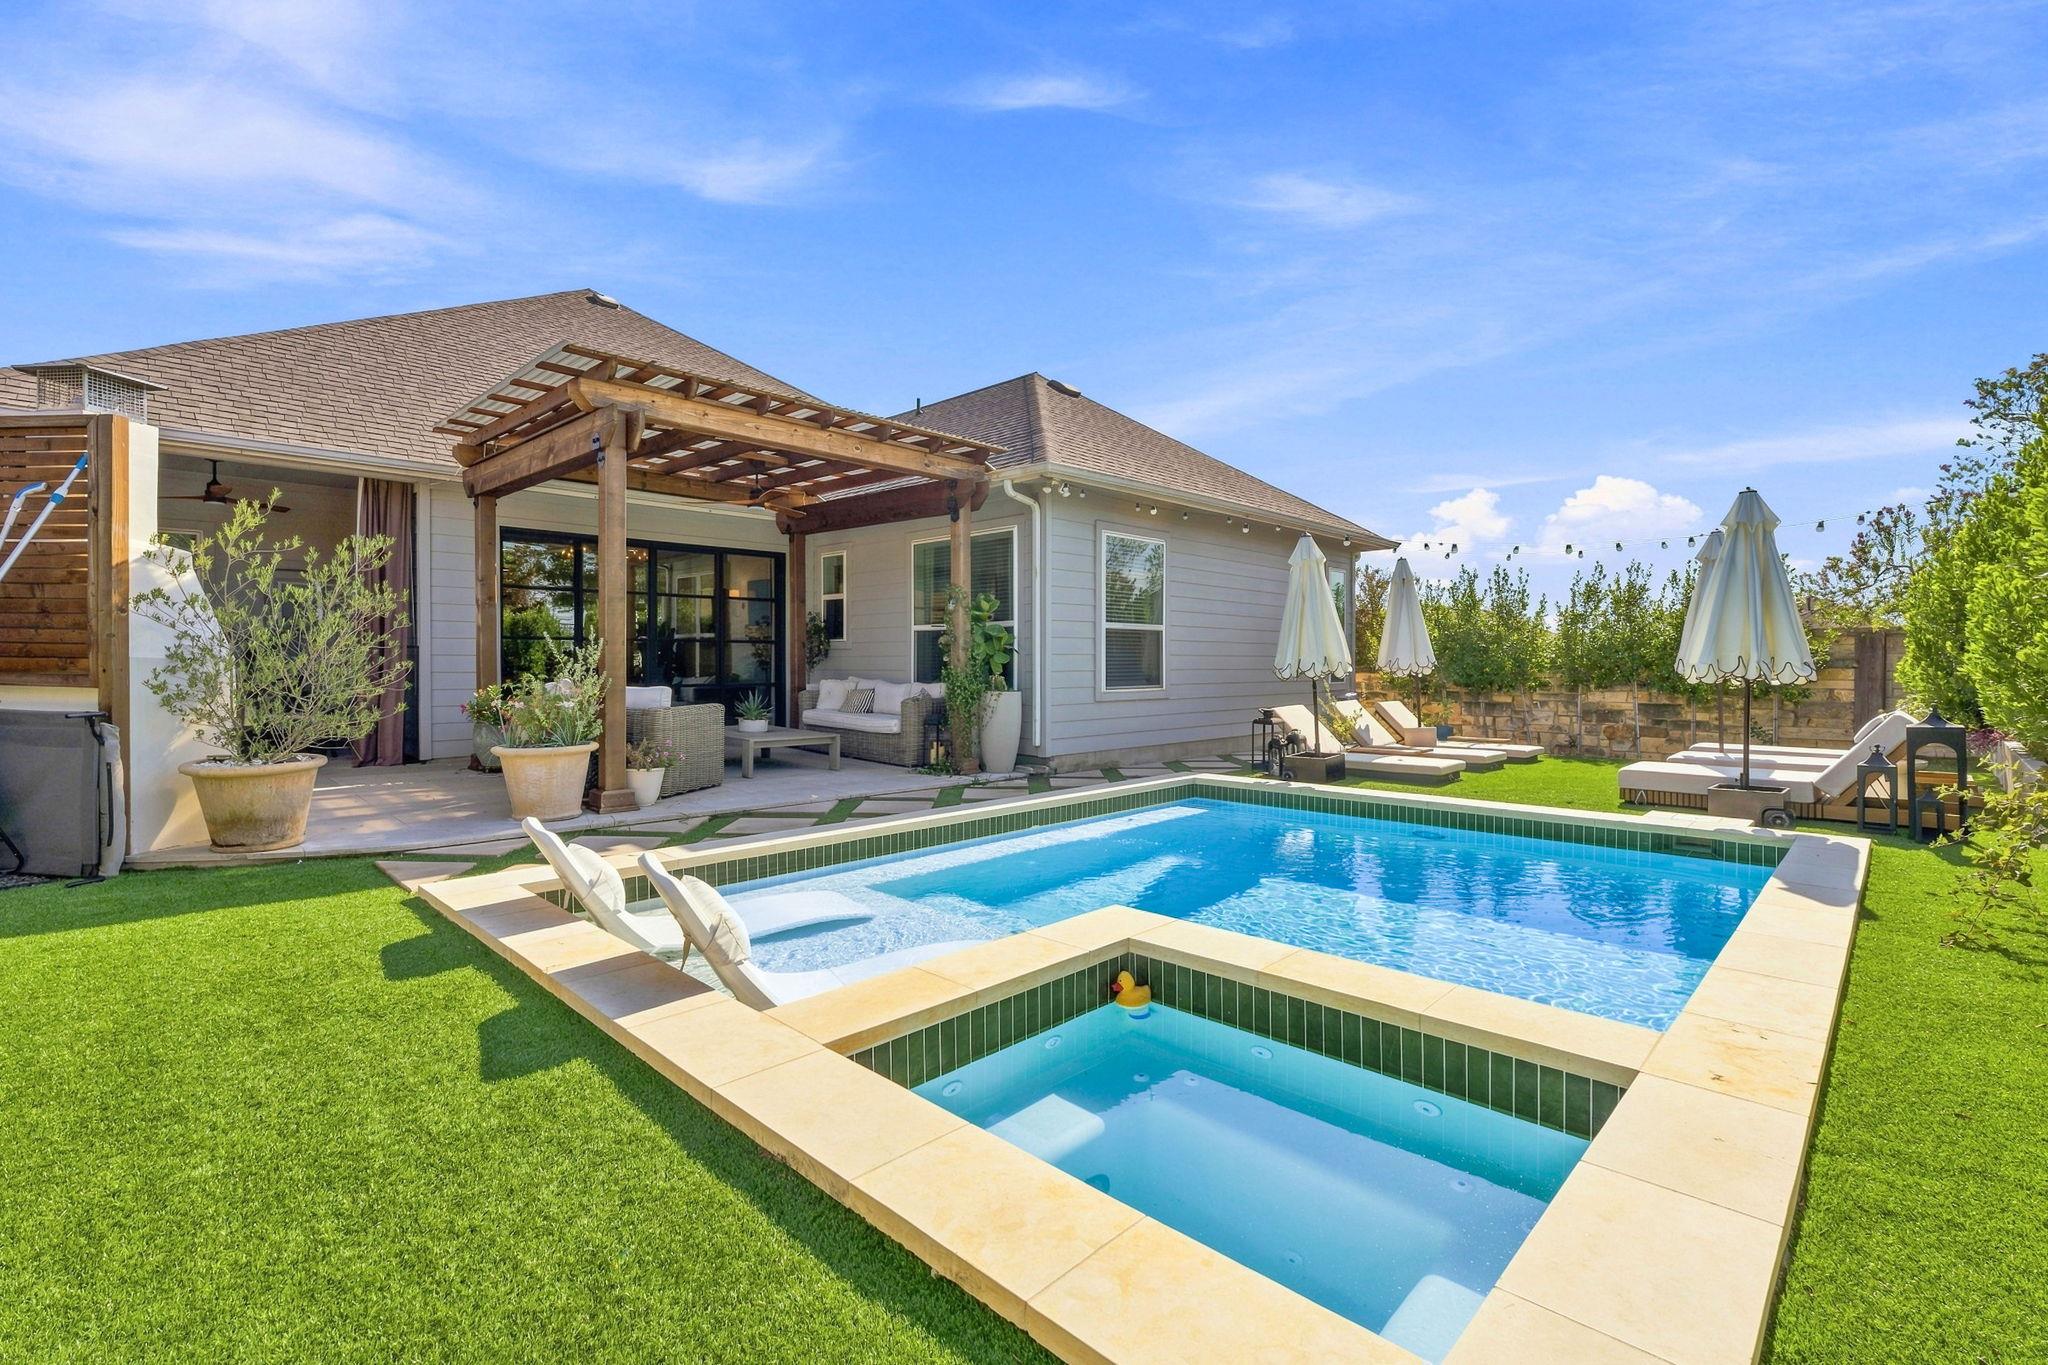 Active
$899,000
7904 Beacon Knob Way
Austin, TX, 78744
4 Beds · 4 Baths · 2,843 SF
Listings courtesy of Unlock MLS (Austin Board of Realtors). Information deemed reliable but not guaranteed.