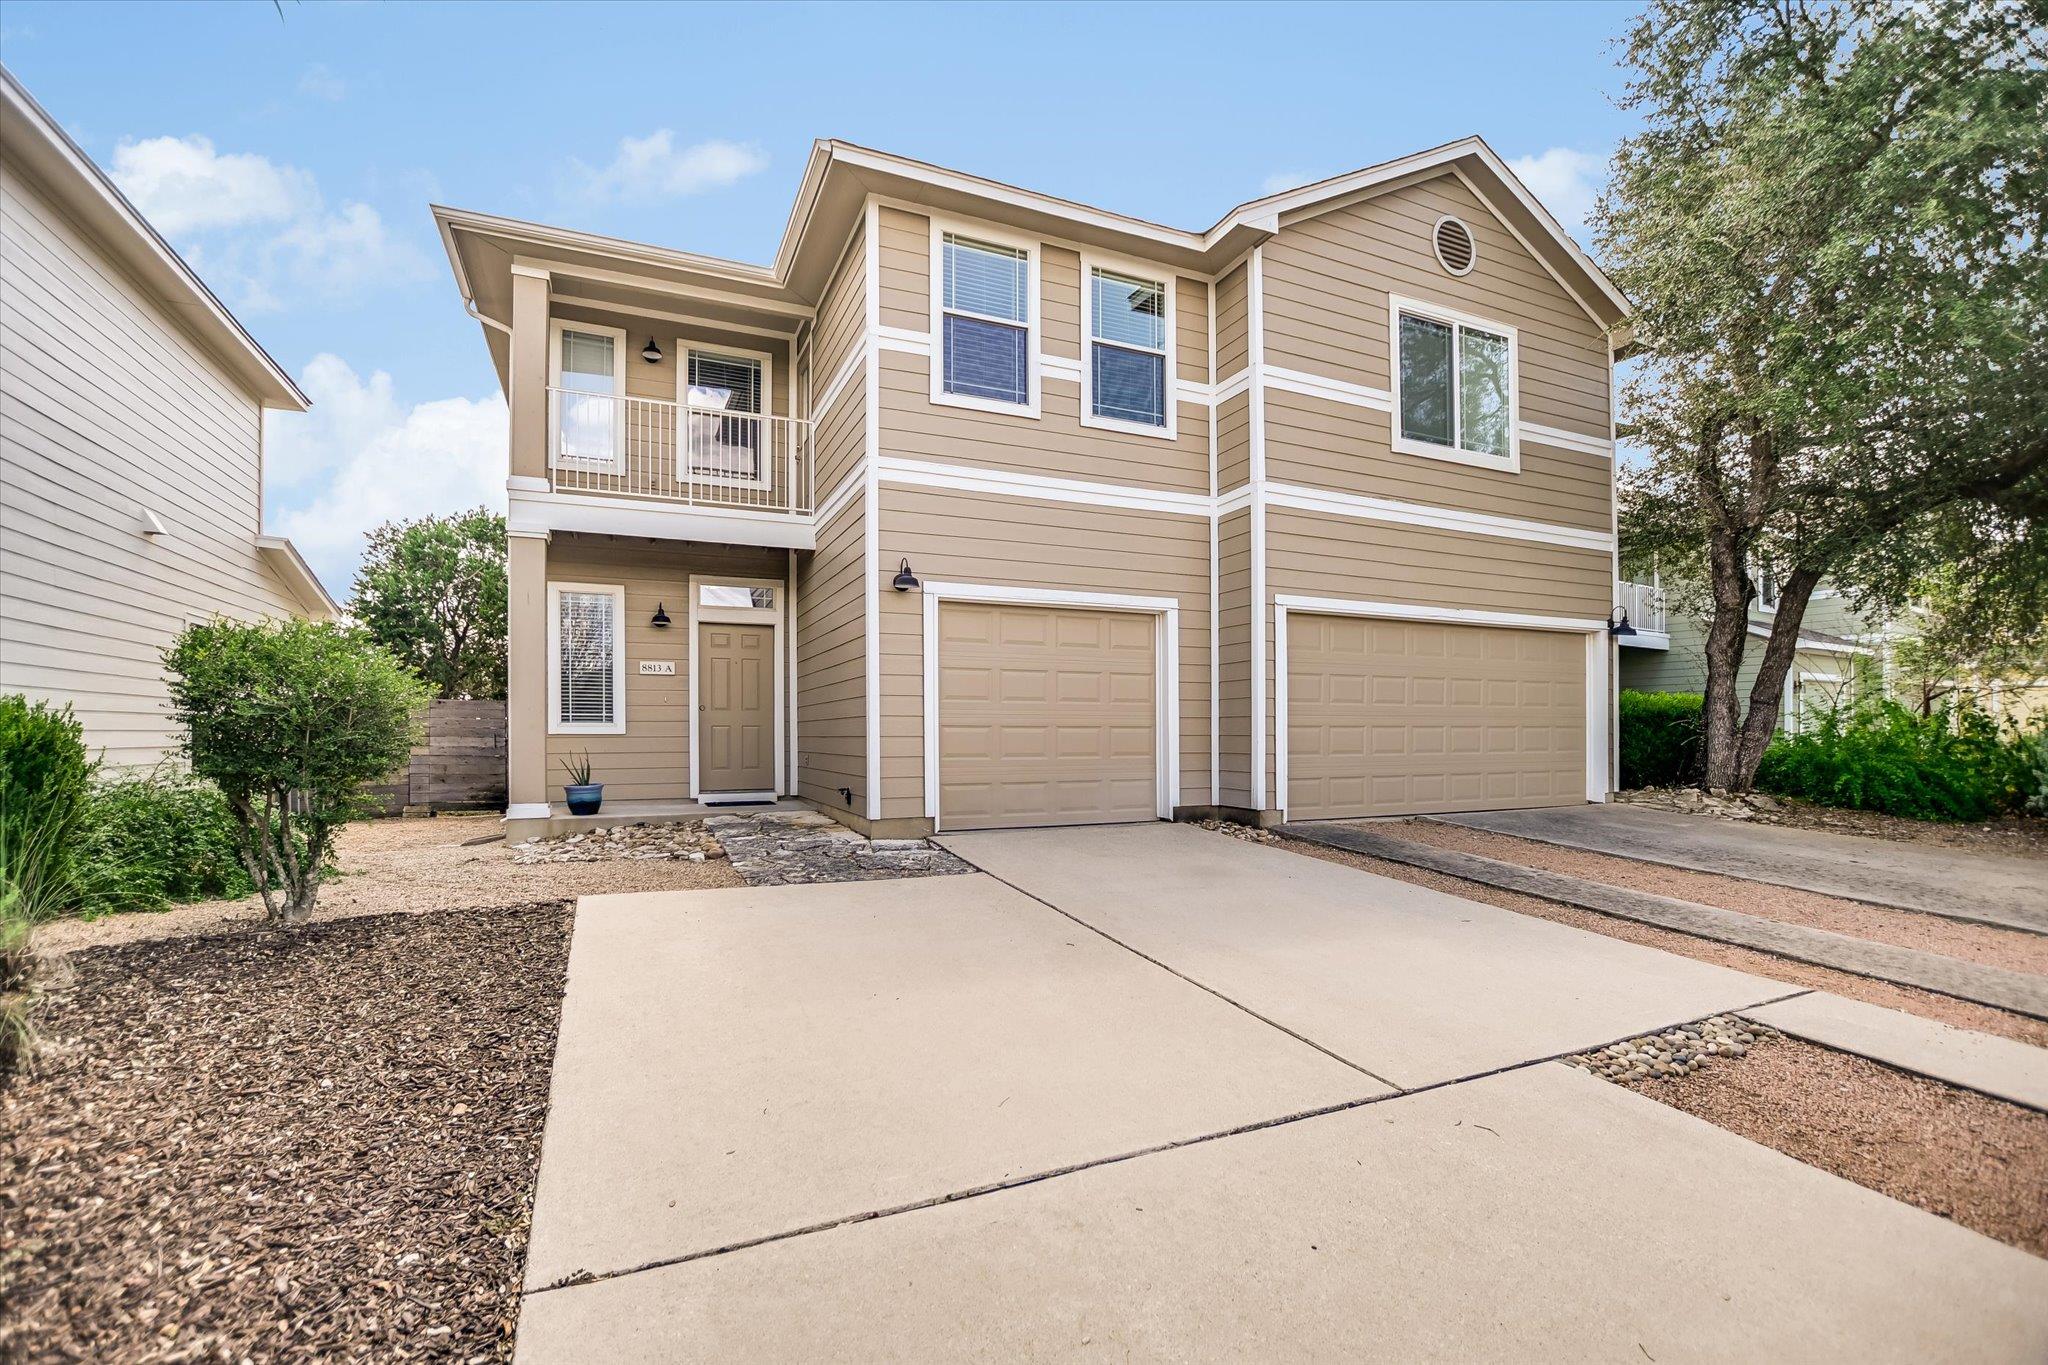
Active · MLS# 7074815
8813 Mountain Shadows Cv #A
Austin, TX, 78735
$395,000
2 Beds · 3 Baths · 1,564 SF · $253/SF
Completely updated two-story residence, offering a serene private entrance and a welcoming covered front porch. This fully remodeled property features low HOA dues of $185 per month, an attached garage, a concrete driveway, and key infrastructure updates including a roof and water heater replaced in 2021, followed by an AC replaced in 2025. Inside, an open floorplan seamlessly combines the living and dining spaces, highlighting high ceilings, crown molding, and luxury vinyl plank flooring with absolutely no carpet. New interior paint, new light fixtures, and ceiling fans run throughout the home. The kitchen is fully equipped with quartz counters, stone counters, a breakfast bar, and stainless-steel appliances including a microwave, oven, range, gas range, gas cooktop, dishwasher, and refrigerator. The home offers three full bathrooms and comfortable bedrooms featuring ceiling fans and wood-look flooring. The primary bath is finished with a double vanity, stone counters, and a soaking tub. Built-in features add storage to the bathrooms, while a dedicated laundry closet or laundry room includes space for a washer and dryer. Outdoor living functions beautifully with a private covered balcony finished with wood flooring. The private yard features a lawn, patio, and pavers, all enclosed by a wood privacy fence. Rain gutters and a satellite dish are installed on the exterior. Conveniently located near the 290/71 Y at Oak Hill, this turn-key residence is move-in ready. Contact us today to arrange your private showing.
Property Details
Property type
Condominium
Living area
1,564 sq ft
Bedrooms
2
Bathrooms
2 full · 1 half
Year built
2003
Lot size
0.1665 acres
Garage
1 spaces
Subdivision
Mountain Shadows Cove Condomin
County
Travis
HOA
$185 Monthly
Annual taxes
$6,778
Schools
Elementary
Oak Hill
Middle
Small
High
Austin
Features
Interior
Two Primary Suties · Ceiling Fan(s) · Quartz Counters · Double Vanity · Interior Steps · Open Floorplan · Study/Home Office · Walk-In Closet(s)
Exterior
Balcony · Rain Gutters
Flooring
Laminate
Heating
Central · Propane
Cooling
Ceiling Fan(s) · Central Air · Electric
Views
Neighborhood · Pasture
Listing courtesy of Janie Hunter, Austin Homes Realty. Information is provided by Unlock MLS (Austin Board of Realtors) and is deemed reliable but not guaranteed. Adrian Salas is not the listing agent for this property unless otherwise stated.
More homes nearby
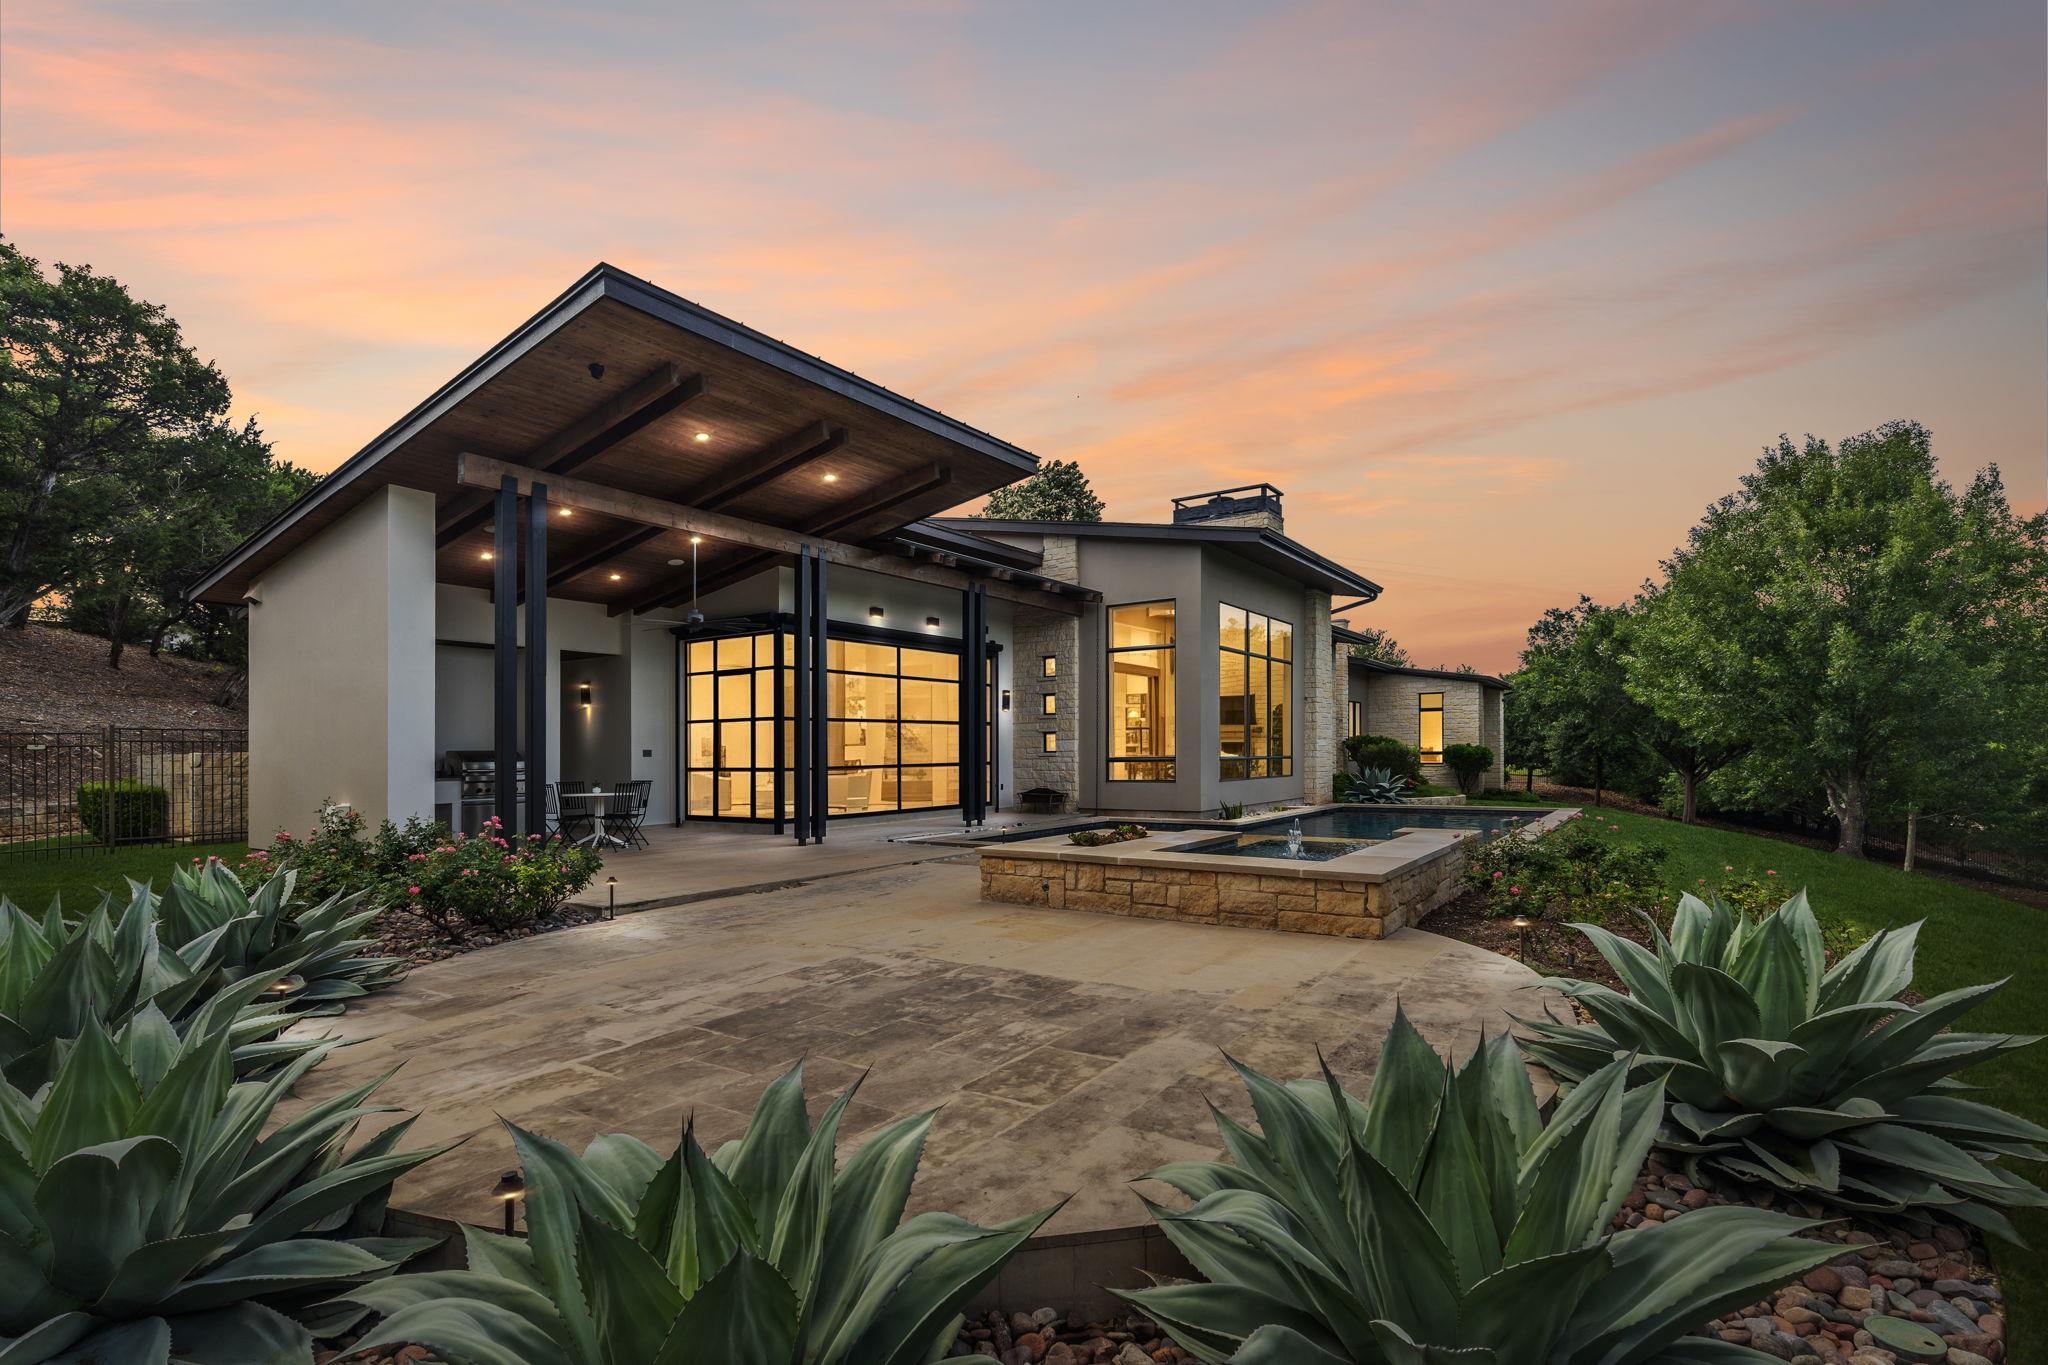 Active
$5,100,000
8708 Acuarela Ct
Austin, TX, 78735
4 Beds · 6 Baths · 5,248 SF
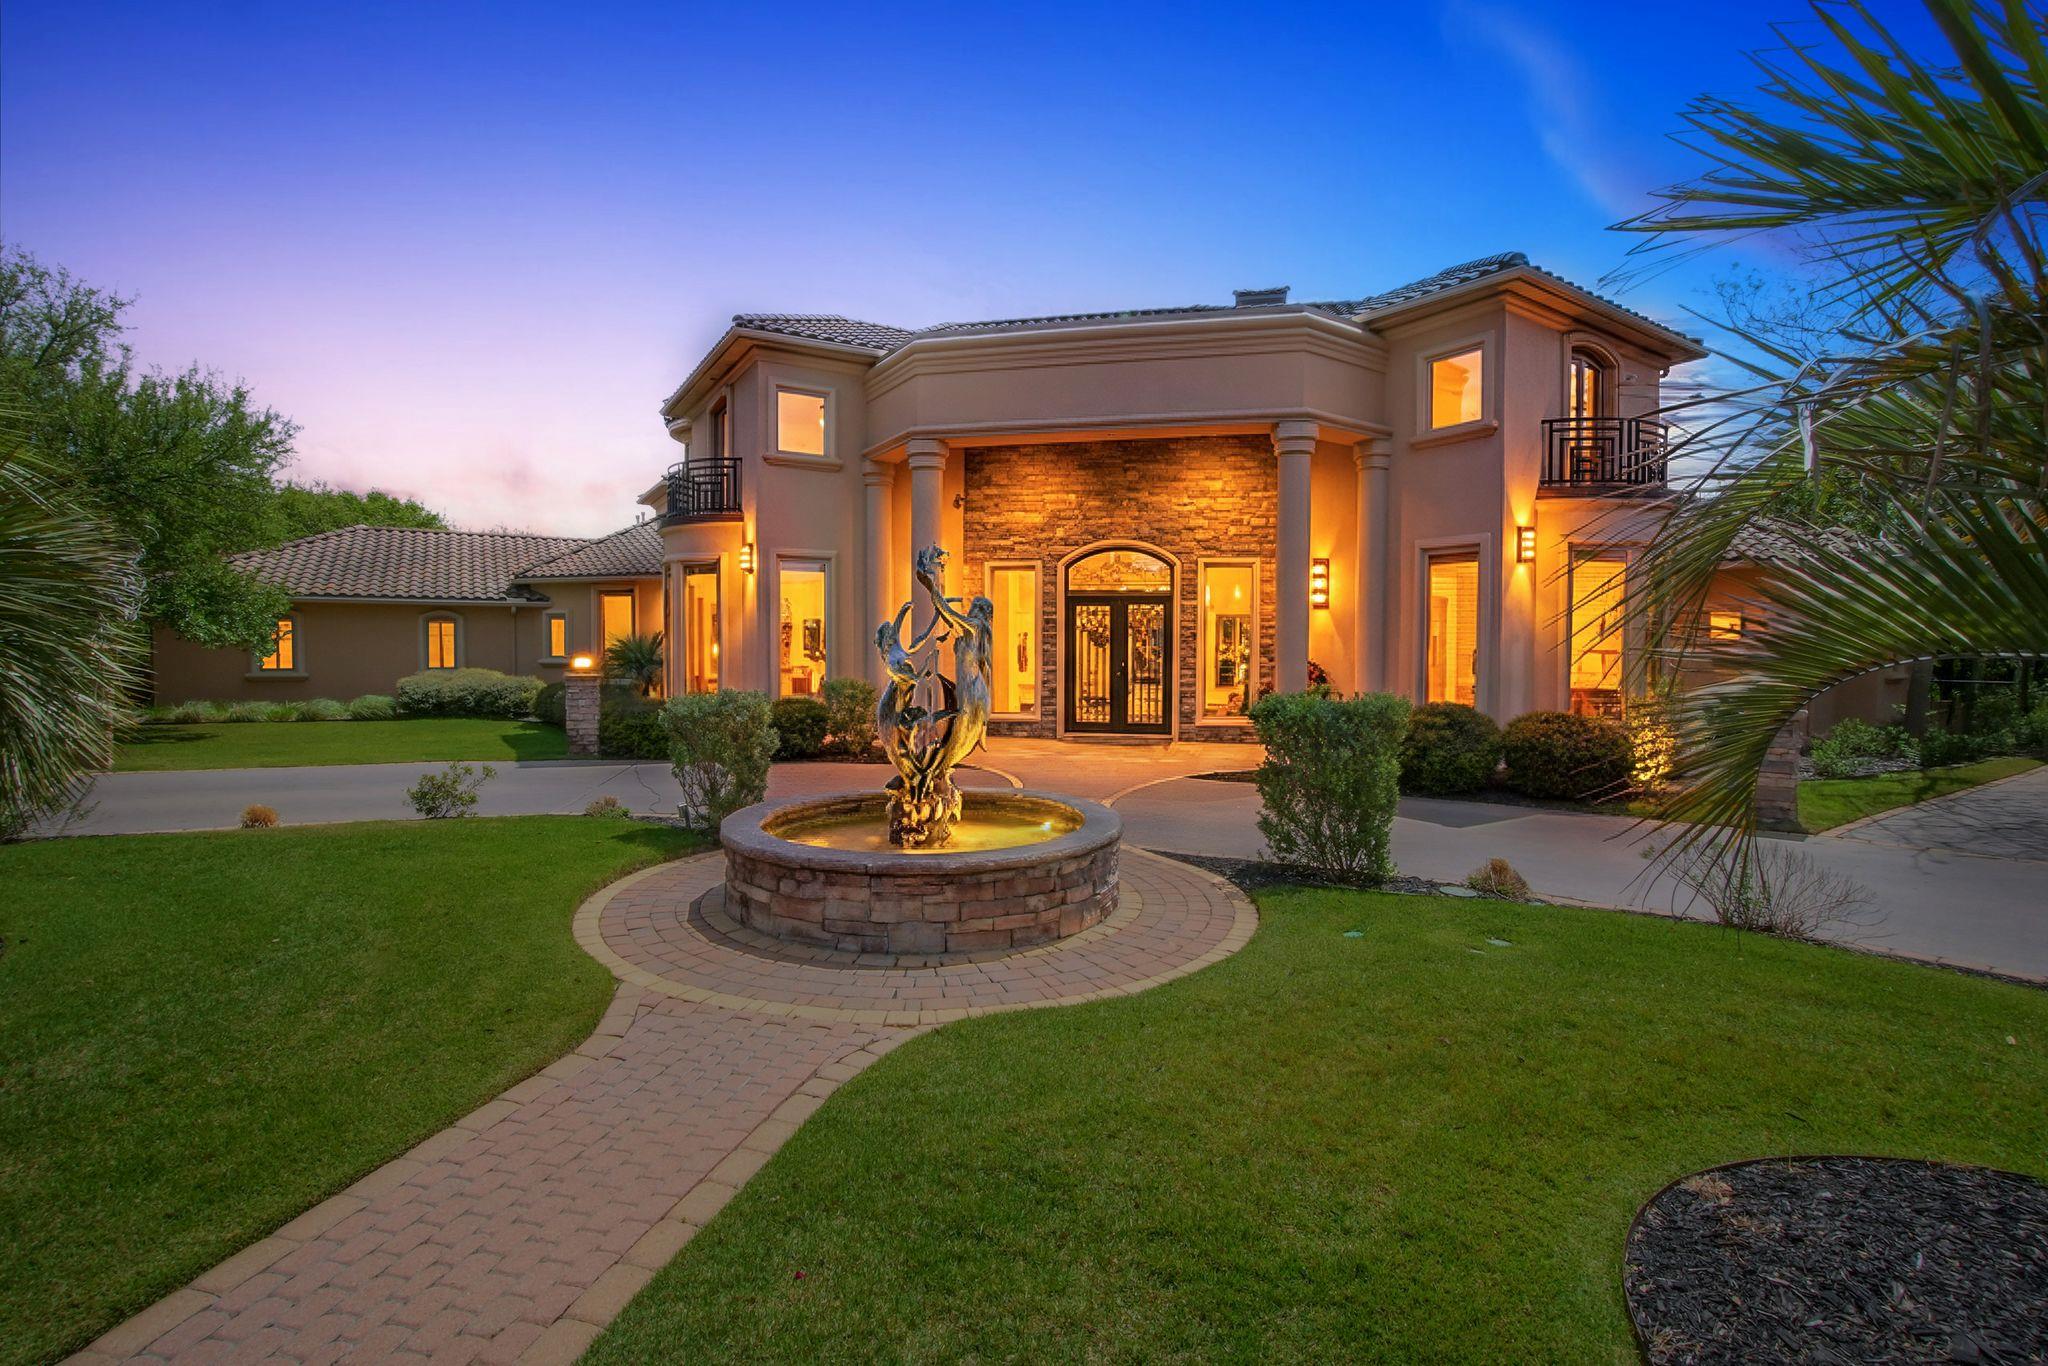 Active
$4,500,000
3575 Lost Creek Blvd
Austin, TX, 78735
6 Beds · 9 Baths · 9,406 SF
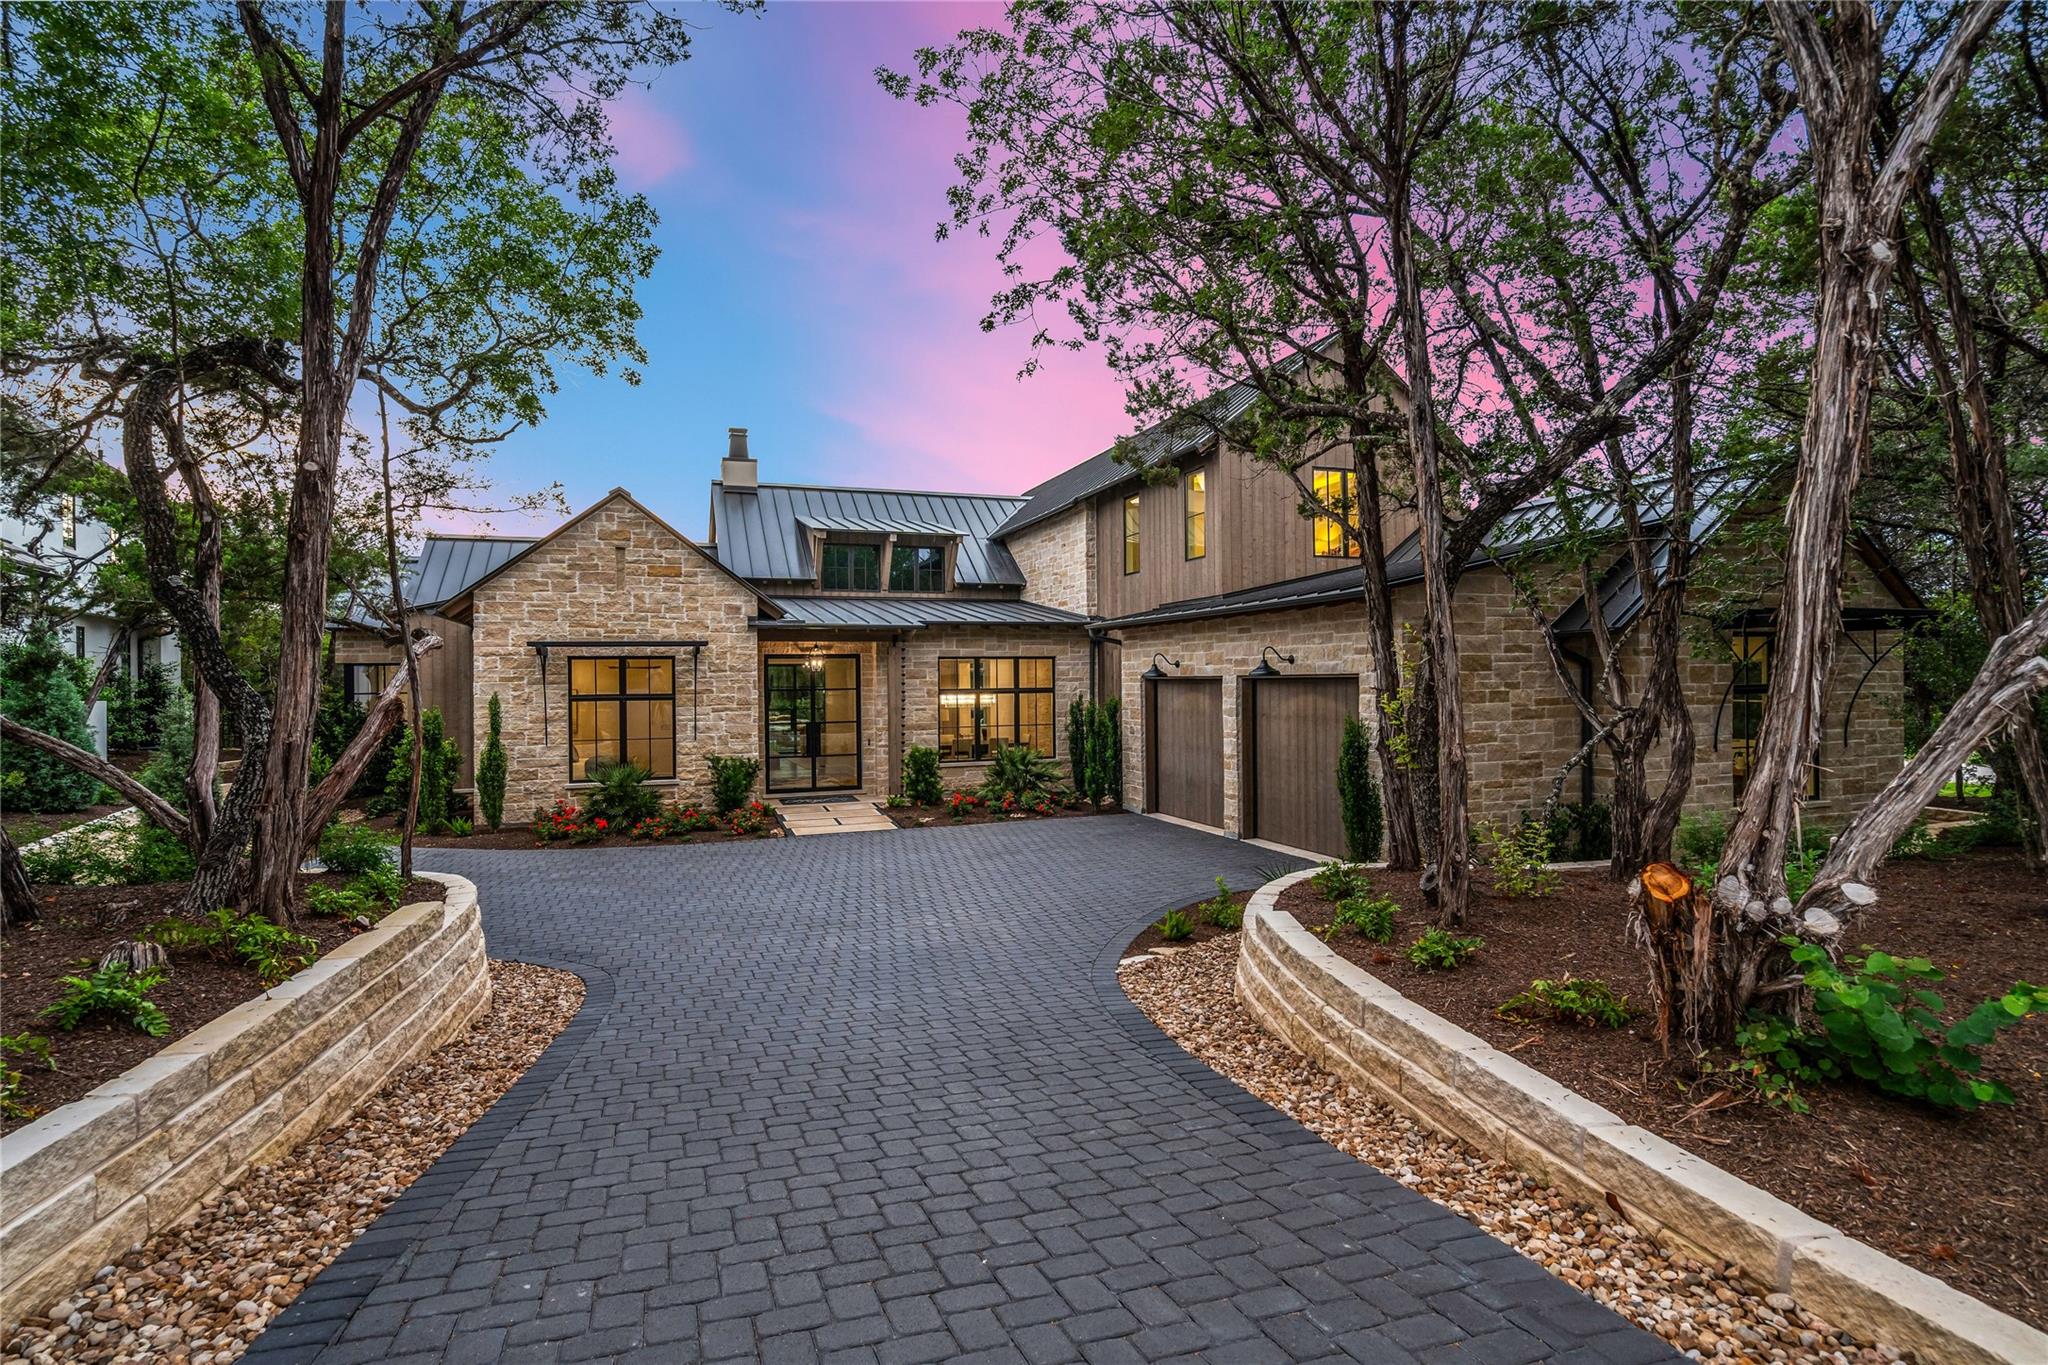 Active
$4,250,000
4300 Amarra Dr #6
Austin, TX, 78735
4 Beds · 5 Baths · 4,027 SF
Listings courtesy of Unlock MLS (Austin Board of Realtors). Information deemed reliable but not guaranteed.