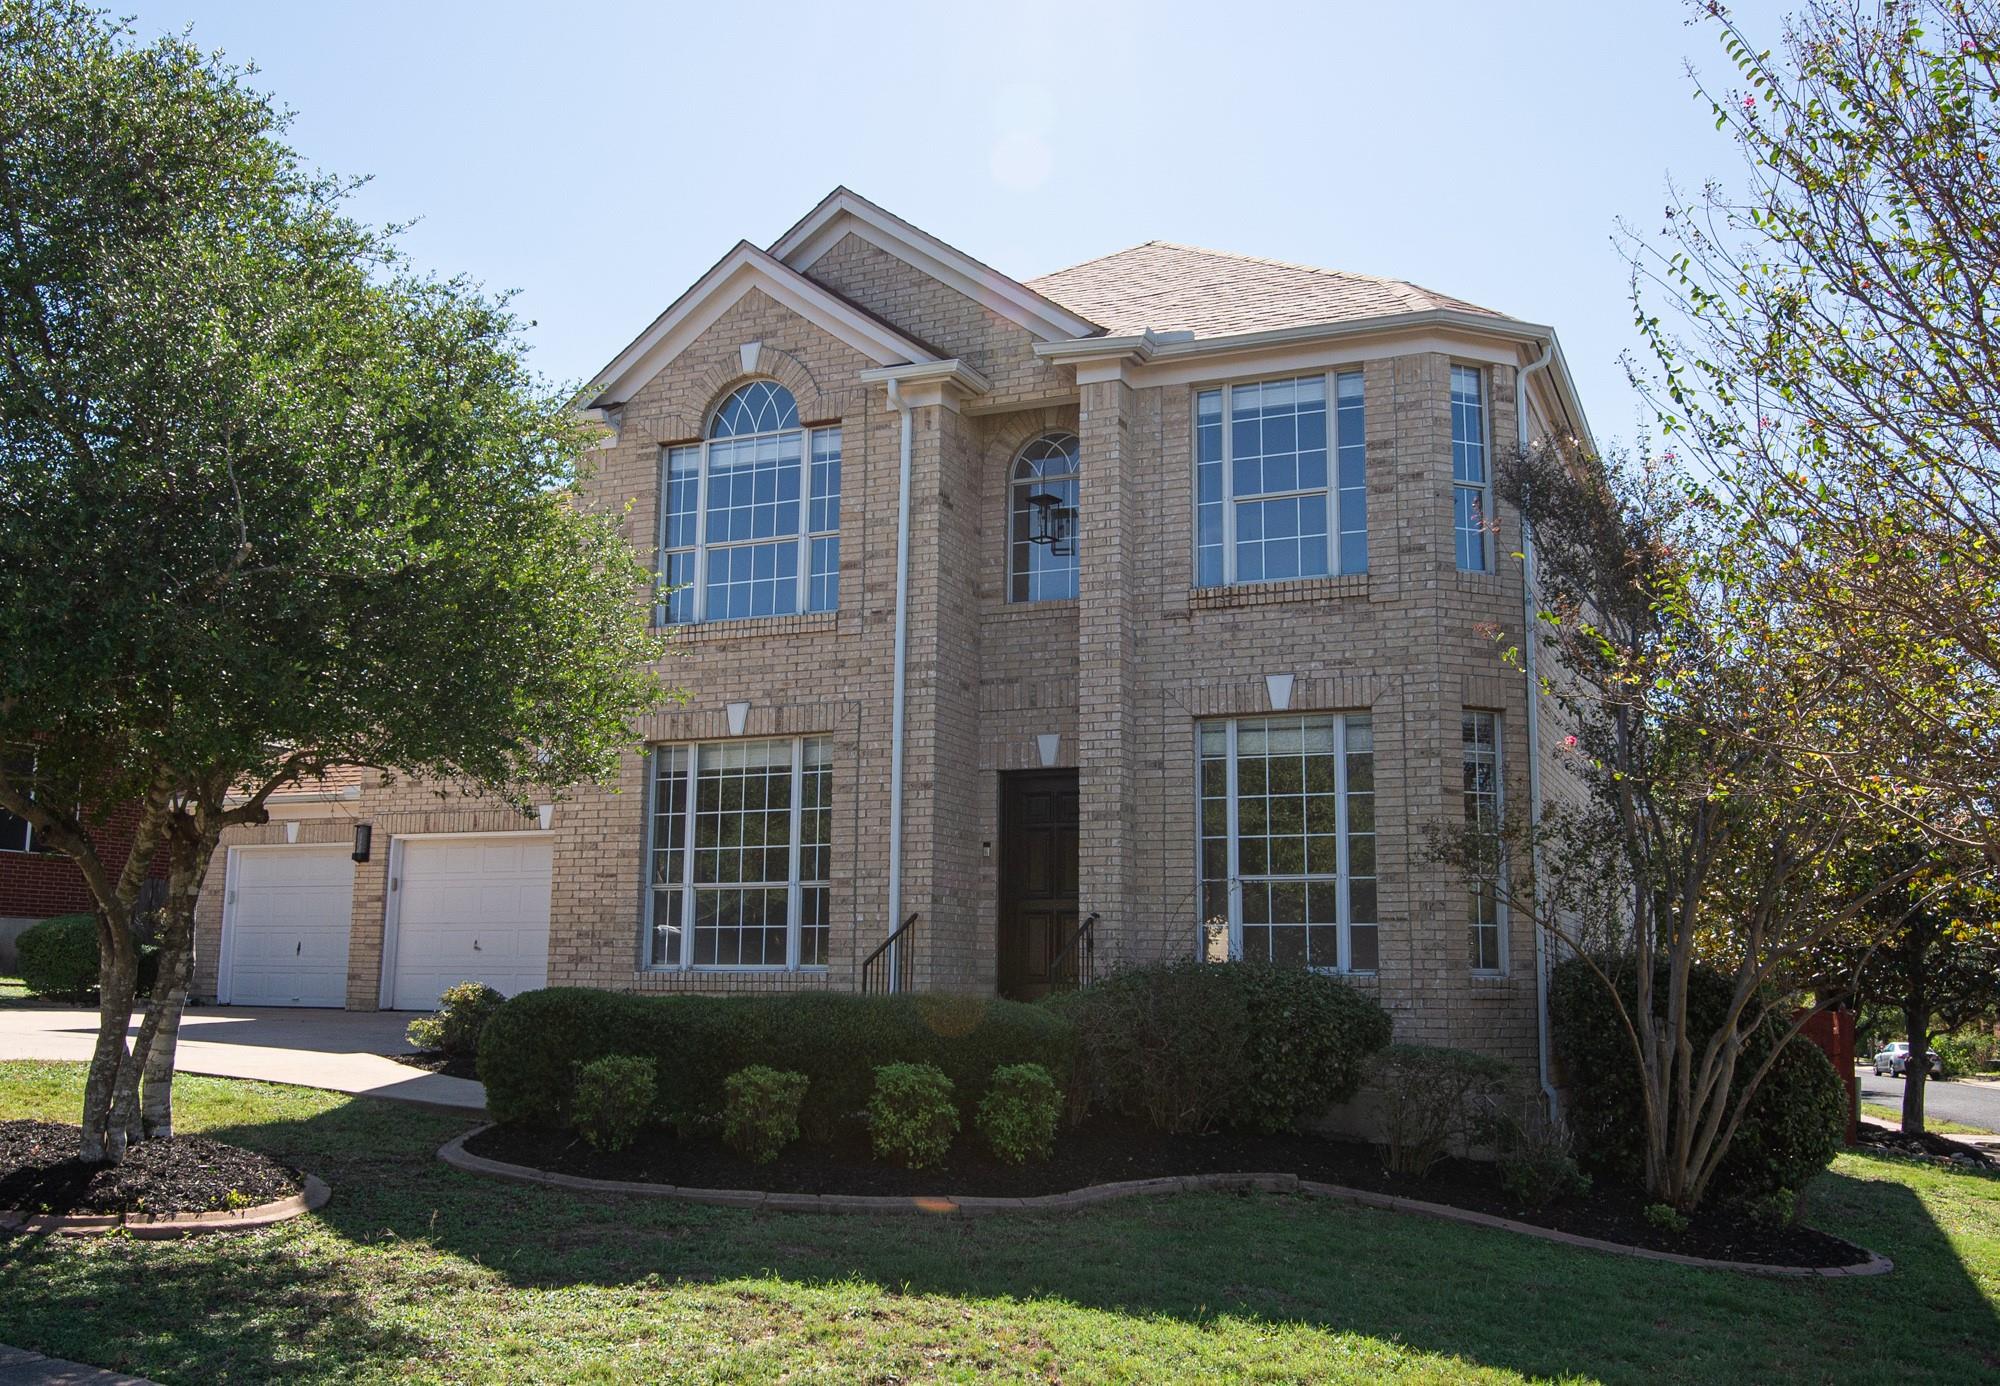
Active · MLS# 3521492
8700 Wafer Ash Way
Austin, TX, 78750
$949,900
4 Beds · 3 Baths · 3,107 SF · $306/SF
This beautiful home has all an active family could need. Built in 1996, this 2 story home offers you high ceilings, an open floorplan- PLUS- 4 bedrooms-3 living areas (Family Rm + Home Ofc + Game Rm!) 2 dining areas – 2.5 baths AND a 3 car garage. 4 sides brick helps make this home easy to maintain and very cost effective. Tucked back in the area on a very quiet street, this home is perfect for active kiddos. The interior walls have already been painted and so has the wood trim. All the living/dining areas on the first floor have new wood floors! The kitchen has been updated with beautiful granite countertops and the cabinets and the cabinets have just been painted an elegant white color. The backsplash has been replaced with a beautiful grey glass tile. The 2d floor has a beautiful grey custom carpet- new in September 2026! *Most light / plumbing fixtures are new. The doors have new hinges and door handles PLUS new tile floors in bathrooms & utility room.
Property Details
Property type
Single Family Residence
Living area
3,107 sq ft
Bedrooms
4
Bathrooms
2 full · 1 half
Year built
1996
Lot size
0.2473 acres
Garage
3 spaces
Subdivision
Bluffs Sec 1 At The Villages O
County
Travis
Annual taxes
$14,218
Schools
Elementary
Spicewood
Middle
Canyon Vista
High
Westwood
Features
Interior
Breakfast Bar · Ceiling Fan(s) · Ceiling-High · Chandelier · Granite Counters · Stone Counters · Double Vanity · Entrance Foyer · High Speed Internet · Interior Steps · Kitchen Island · Multiple Dining Areas
Exterior
Exterior Steps
Flooring
Carpet · Tile · Wood
Heating
Central · Fireplace(s) · Natural Gas · Wood
Cooling
Ceiling Fan(s) · Central Air · Zoned
Views
Neighborhood
Property location
Explore the neighborhood
8700 Wafer Ash Way, Austin, TX, 78750
Map location is approximate. Confirm boundaries, schools and travel times independently.
Listing courtesy of Ed Lundry, eXp Realty, LLC. Information is provided by Unlock MLS (Austin Board of Realtors) and is deemed reliable but not guaranteed. Adrian Salas is not the listing agent for this property unless otherwise stated.
More homes nearby
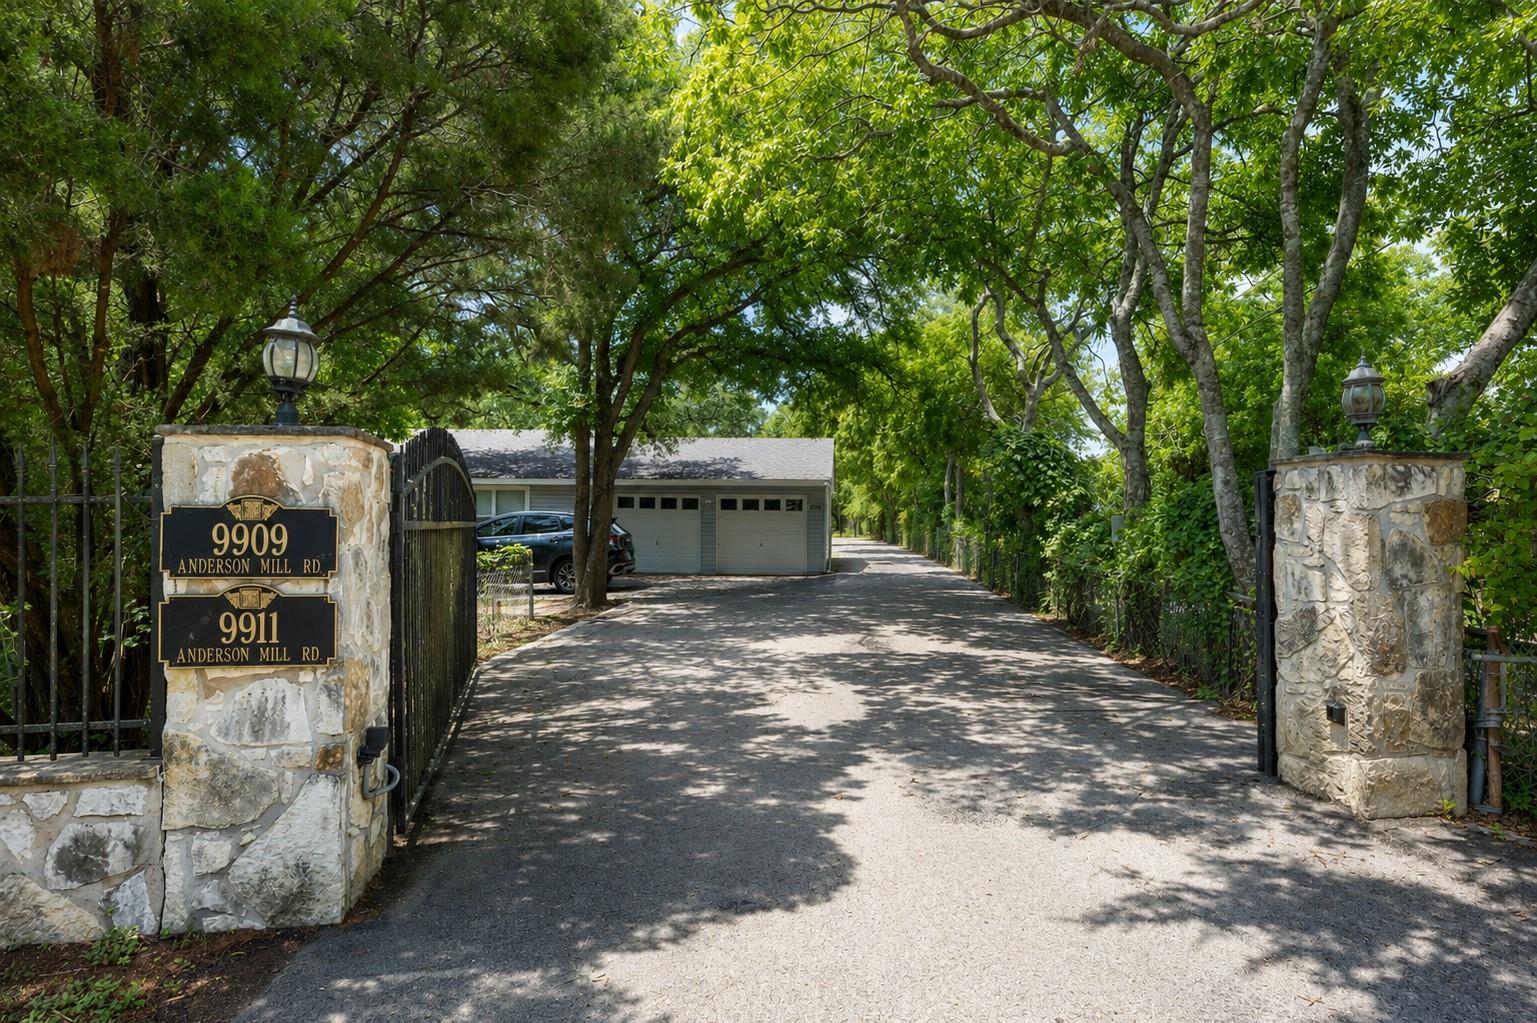 Active
$2,500,000
9911 Anderson Mill Rd
Austin, TX, 78750
9 Beds · 7 Baths · 5,086 SF
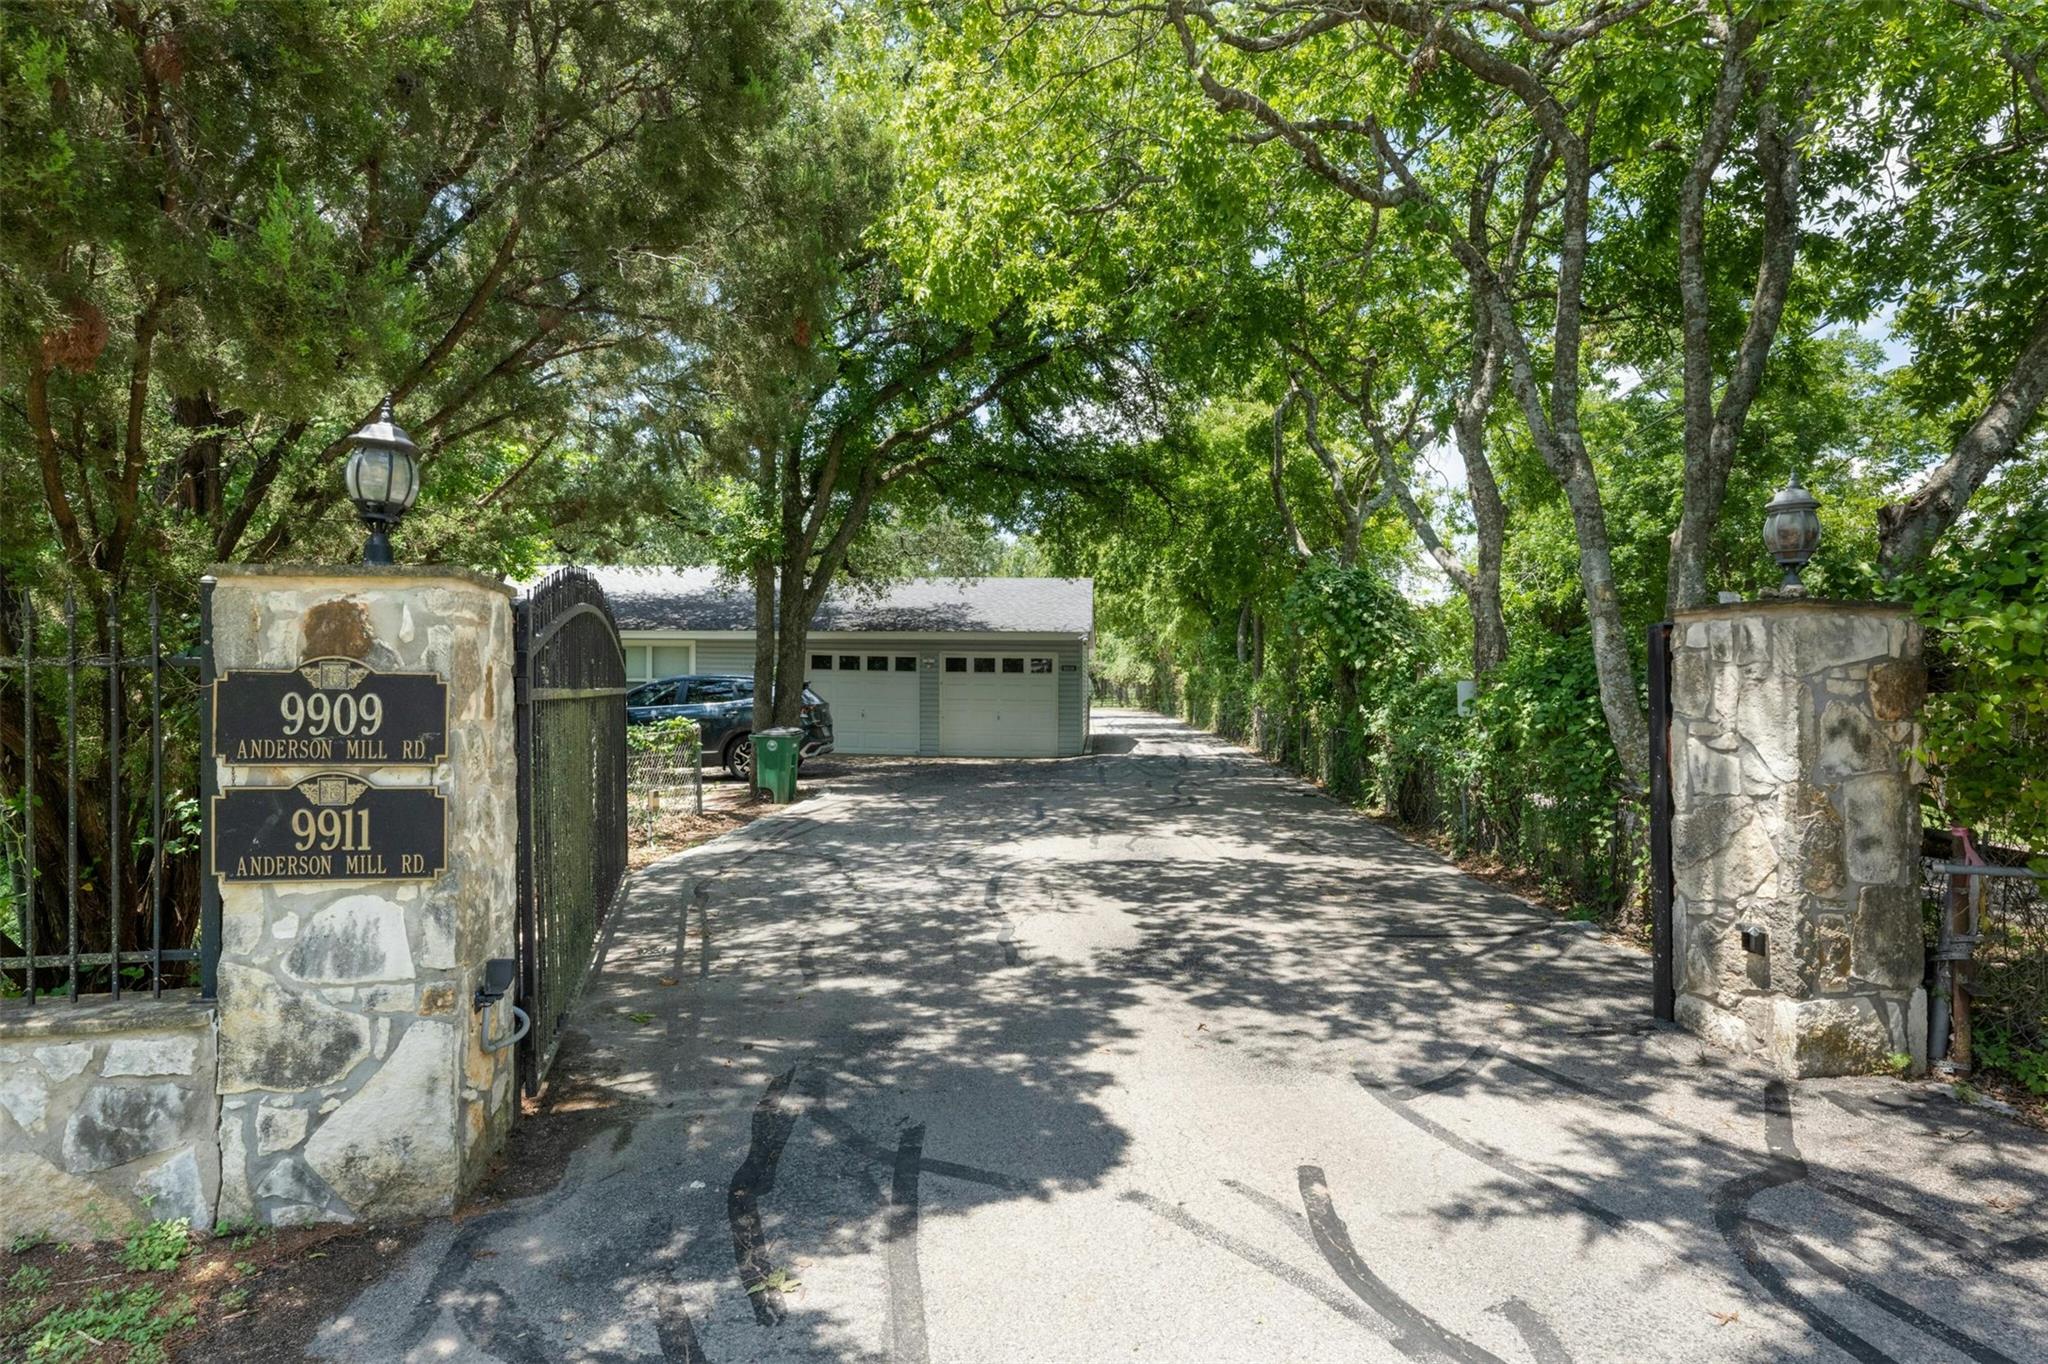 Active
$2,500,000
9909 Anderson Mill Rd
Austin, TX, 78750
0 Beds · 0 Baths · 5,086 SF
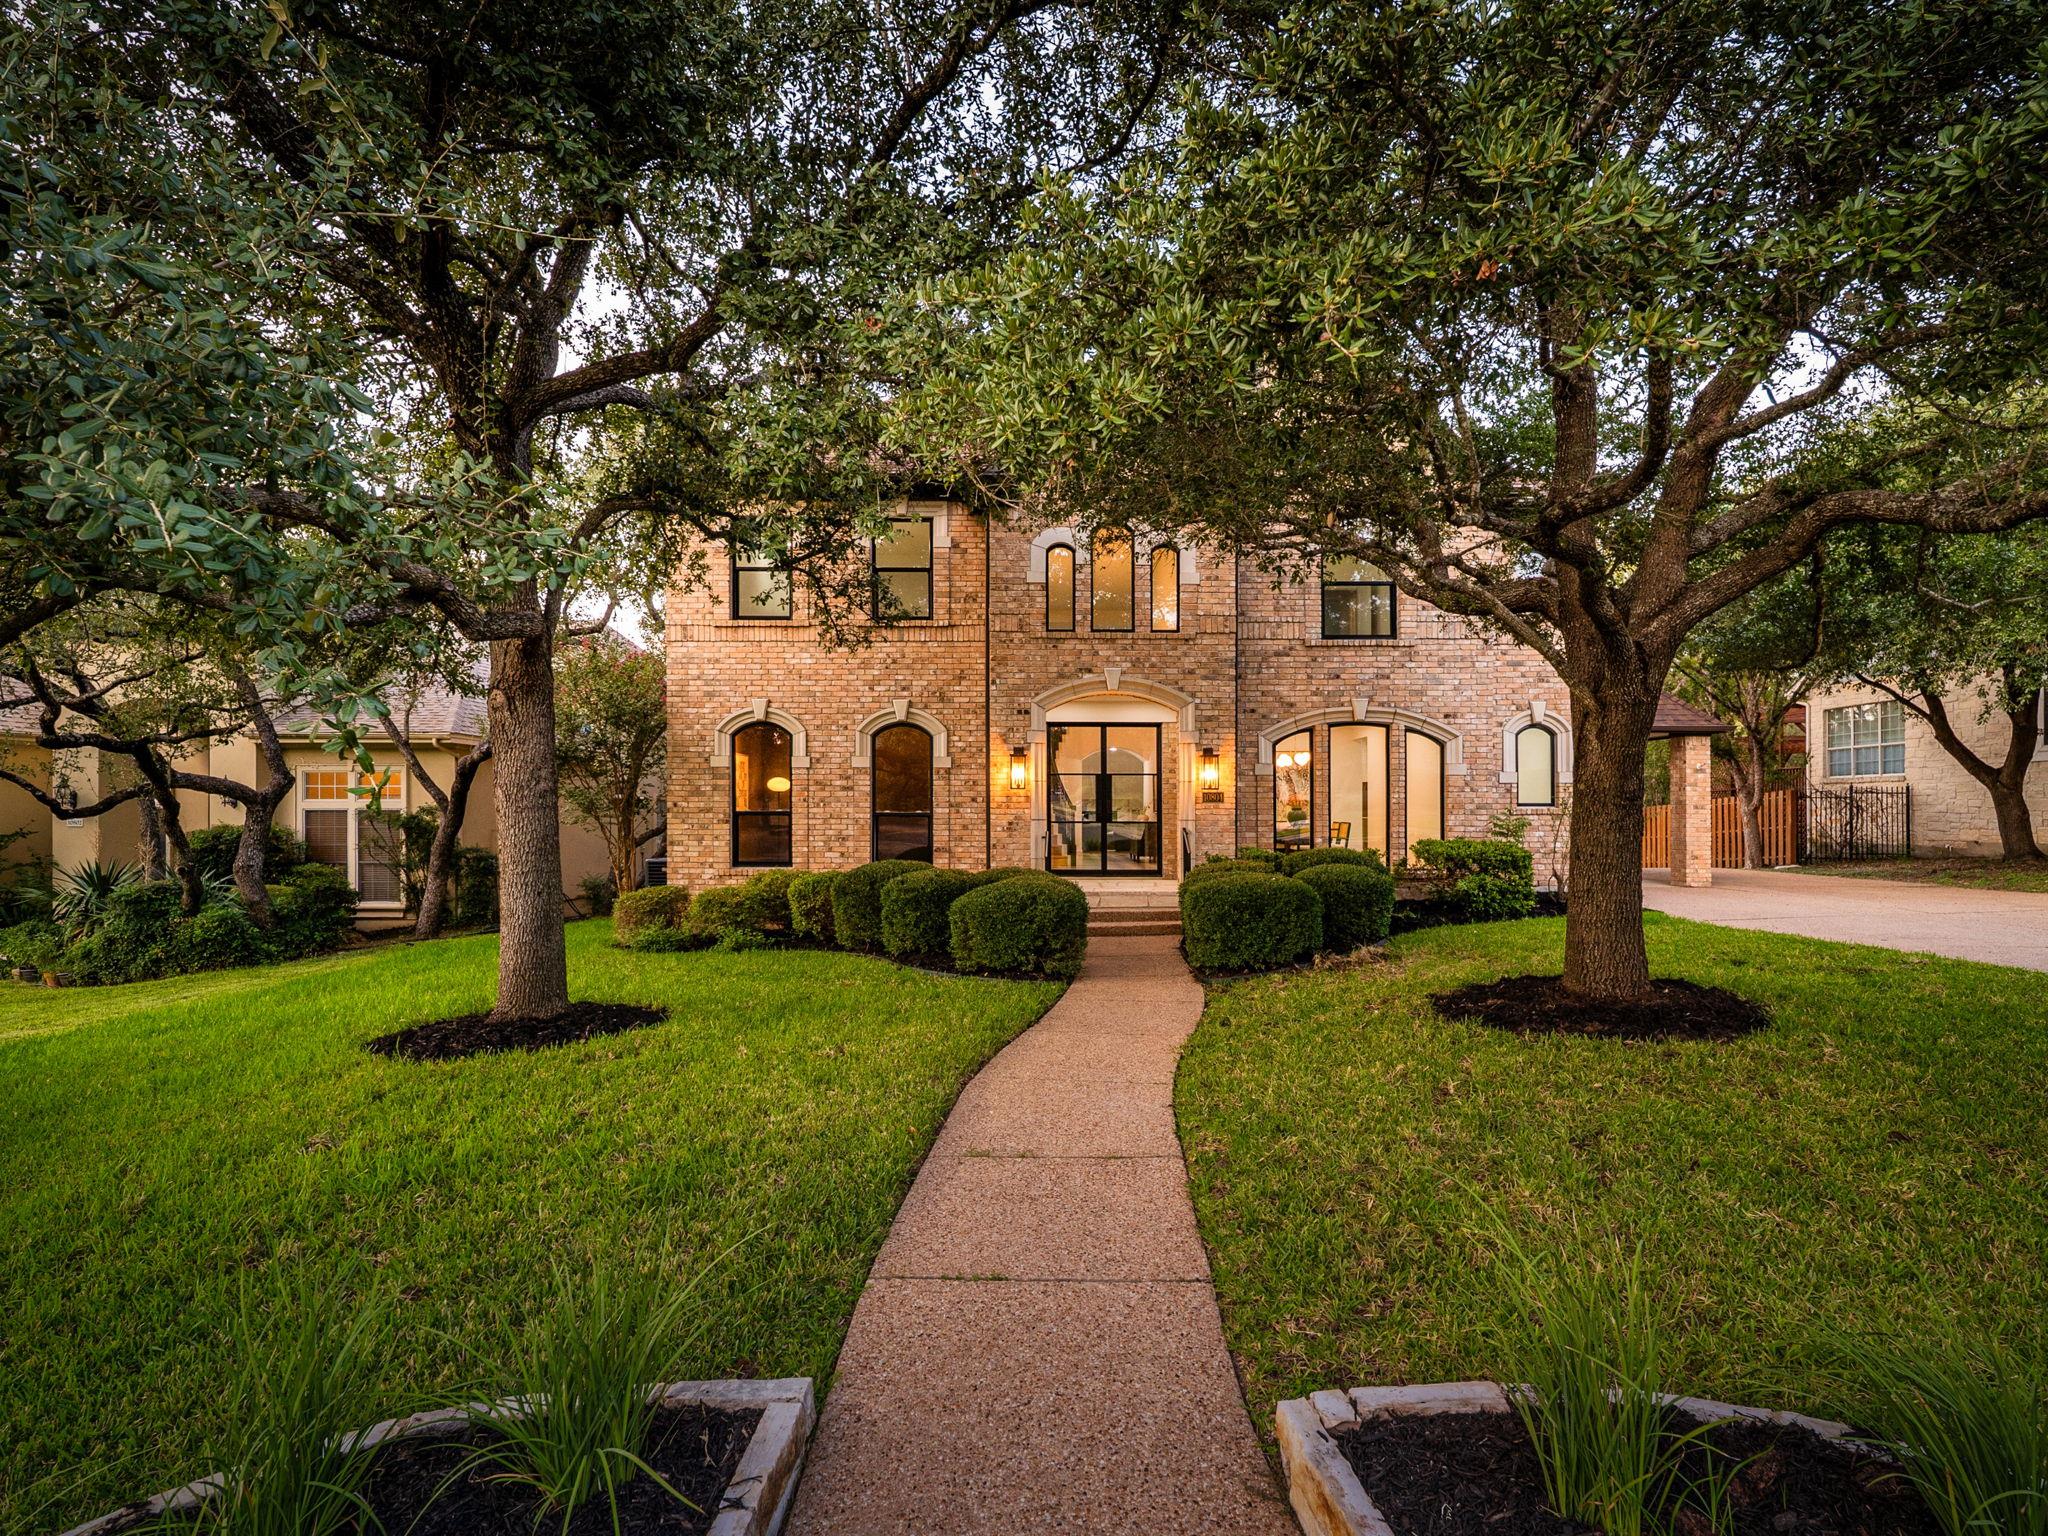 Active Under Contract
$1,695,000
10804 Winchelsea Dr
Austin, TX, 78750
4 Beds · 4 Baths · 3,852 SF
Listings courtesy of Unlock MLS (Austin Board of Realtors). Information deemed reliable but not guaranteed.