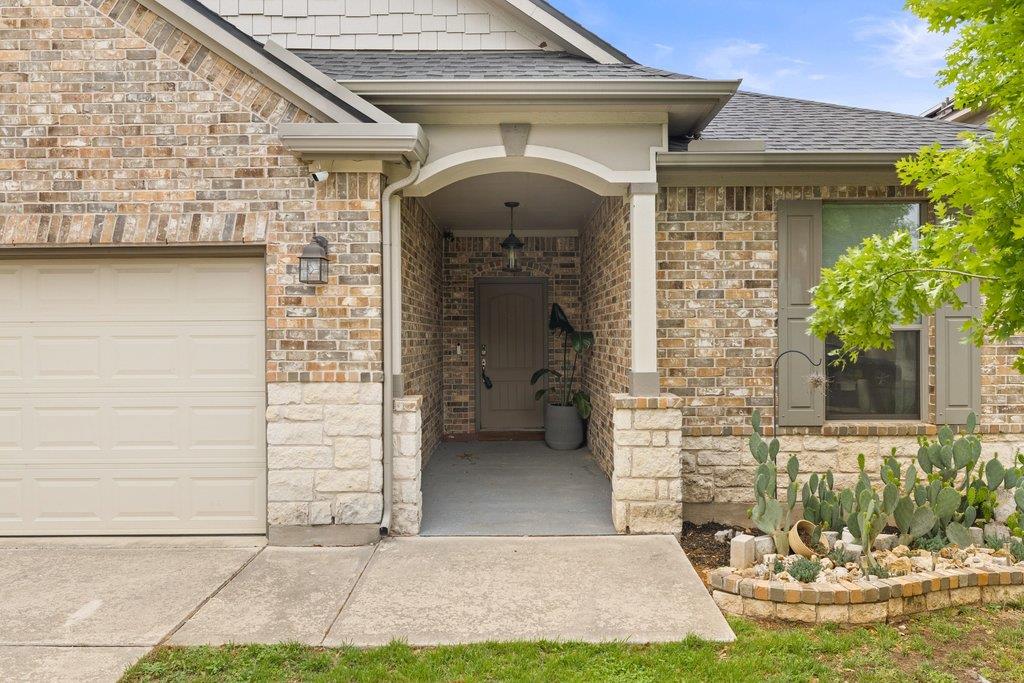
Active · MLS# 3011086
8616 Ipswich Bay Dr
Austin, TX, 78747
$679,990
3 Beds · 2 Baths · 1,712 SF · $397/SF
A short drive further unlocks exponentially more! Exquisitely upgraded & refined one-story home in South East Austin’s desirable McKinney Park neighborhood offers the perfect blend of modern design & smart tech—all just 25 minutes from Downtown Austin. Premium greenbelt lot backs to open field, a tranquil pond and sunset views from the private back patio. Inside, a thoughtfully redesigned open floor plan showcases a sleek, contemporary aesthetic. Fully reimagined in 2023 by renowned LA architect Jessie Baxa, the heart of the home is a fully remodeled kitchen with custom oak soft-close cabinetry, soapstone countertops, a large eat-at island & a premium Samsung smart appliance suite. Kraus Kore workstation sink, Zephyr vent hood, Insinkerator disposal, & striking Akari Japanese lighting complete this elevated space. Throughout the home, wide-plank engineered wood flooring (no carpet) and Level 5 smooth drywall create a refined, high-end finish. New shaker-style interior doors and a full-glass exterior door. The bathrooms have been completely transformed with designer upgrades, including a luxurious Japanese-style soaking tub in the primary suite, Symphony glass shower enclosures, rain shower heads, and Toto dual-flush toilets—delivering a true spa-like experience. Smart home features include Yale smart locks, a smart thermostat, Bluetooth-enabled ceiling fans & an integrated security system. 2023 roof & Carrier HVAC system provide peace of mind. Stain-resistant garage floor and a backyard storage shed. Includes Google Fiber availability, full irrigation, and access to incredible neighborhood amenities—community pool, park, playground, basketball court, and walking trails. Outdoor enthusiasts will love being just minutes from McKinney Falls State Park, offering hiking, biking, swimming, and more. With close proximity to Downtown Austin and the airport, this move-in ready home delivers modern luxury in a peaceful, nature-filled setting. (Upgrades all per seller)
Property Details
Property type
Single Family Residence
Living area
1,712 sq ft
Bedrooms
3
Bathrooms
2 full
Year built
2009
Lot size
0.151 acres
Garage
2 spaces
Subdivision
Sheldon 230 Sec 01 Ph 03
County
Travis
HOA
$300 Annually
Annual taxes
$7,586
Schools
Elementary
Blazier
Middle
Paredes
High
Akins
Features
Interior
Breakfast Bar · Stone Counters · Double Vanity · Entrance Foyer · In-Law Floorplan · Kitchen Island · Low Flow Plumbing Fixtures · Pantry · Primary Bedroom on Main · Recessed Lighting · Smart Thermostat · Soaking Tub
Exterior
Playground · Private Yard
Flooring
Tile · Wood
Heating
Central · Electric
Cooling
Central Air
Views
Neighborhood · Park/Greenbelt · Pond
Listing courtesy of Karen Derr, Compass RE Texas, LLC. Information is provided by Unlock MLS (Austin Board of Realtors) and is deemed reliable but not guaranteed. Adrian Salas is not the listing agent for this property unless otherwise stated.
More homes nearby
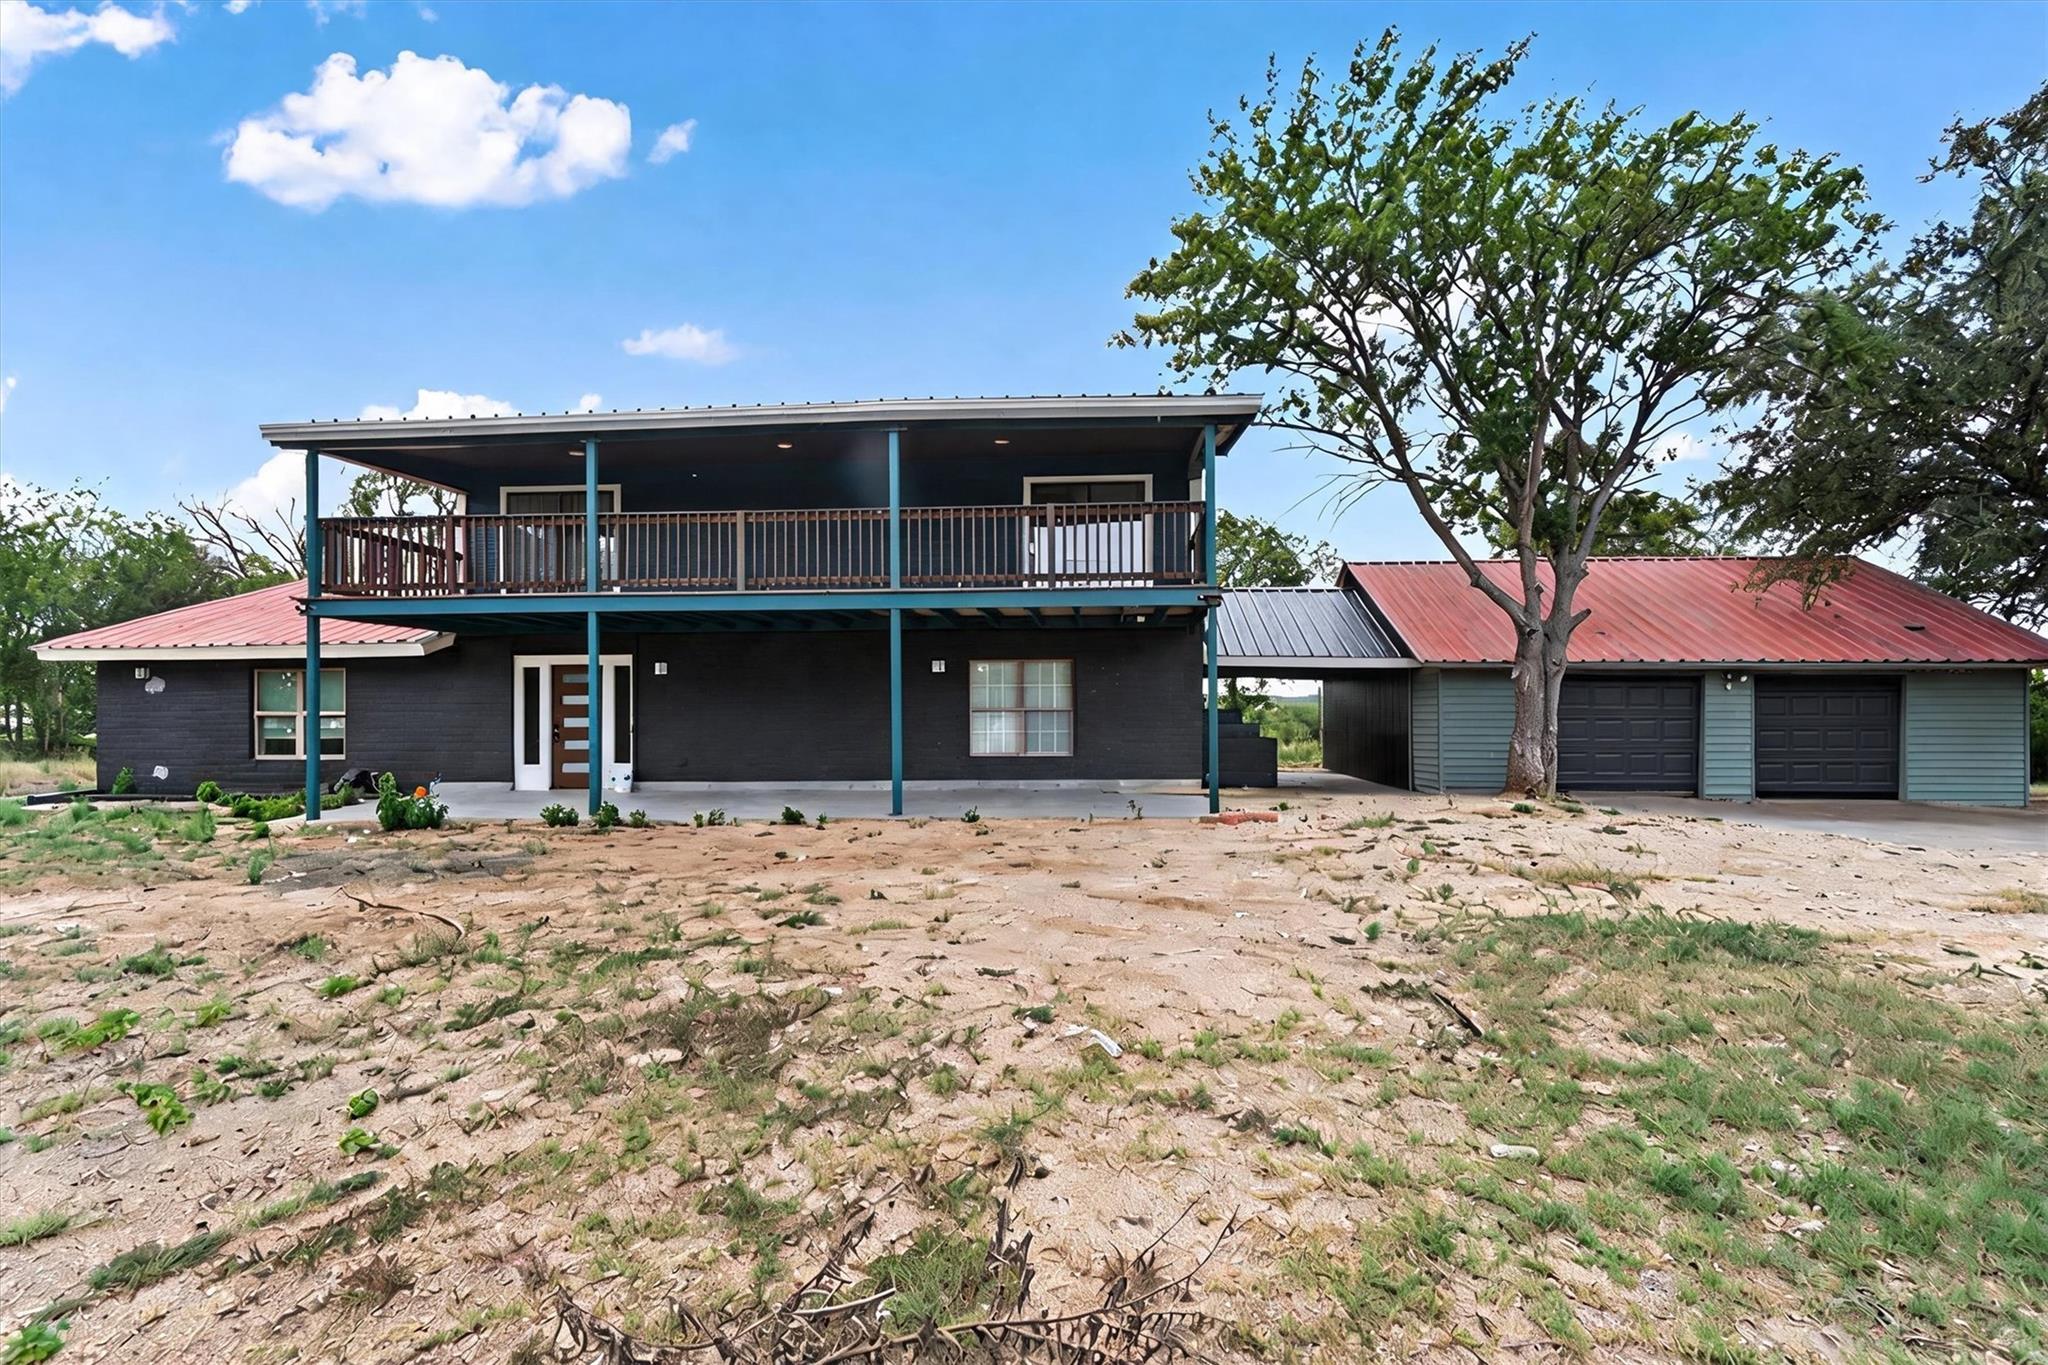 Active
$950,000
9100 Us Highway 183 Hwy S
Austin, TX, 78747
4 Beds · 4 Baths · 3,722 SF
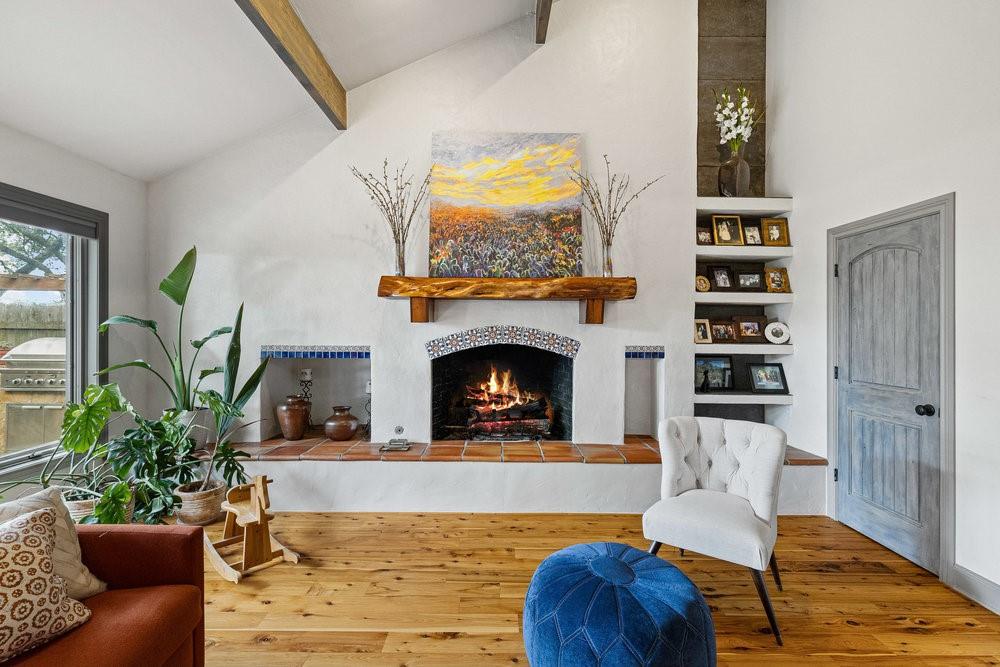 Active
$850,000
10301 La Costa Dr
Austin, TX, 78747
4 Beds · 4 Baths · 4,415 SF
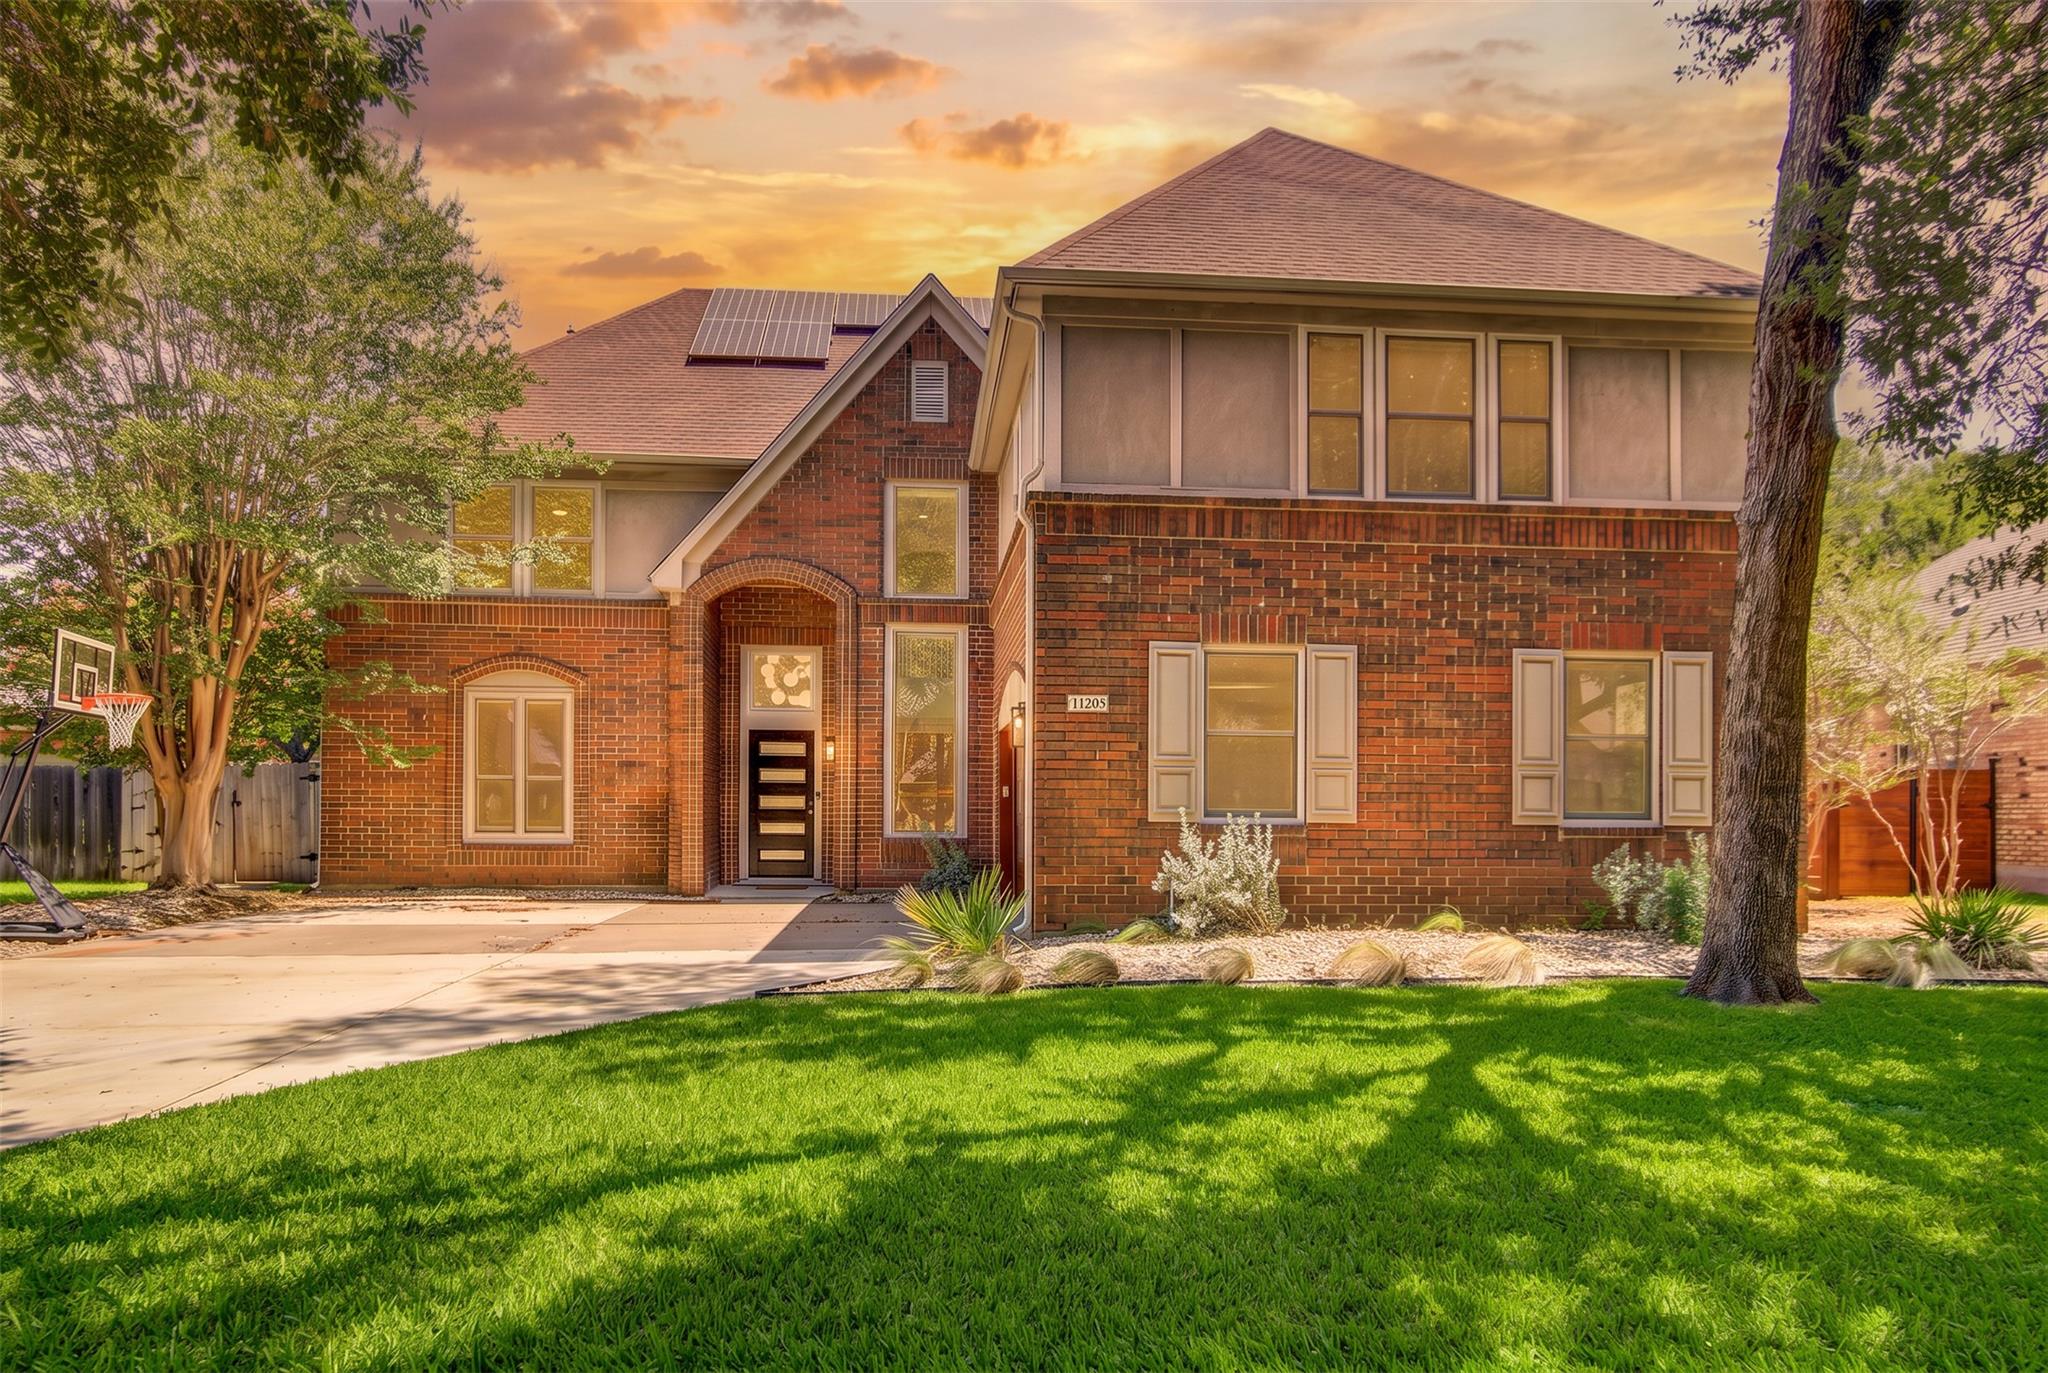 Active
$849,900
10203 Shinnecock Hills Dr
Austin, TX, 78747
6 Beds · 4 Baths · 3,871 SF
Listings courtesy of Unlock MLS (Austin Board of Realtors). Information deemed reliable but not guaranteed.