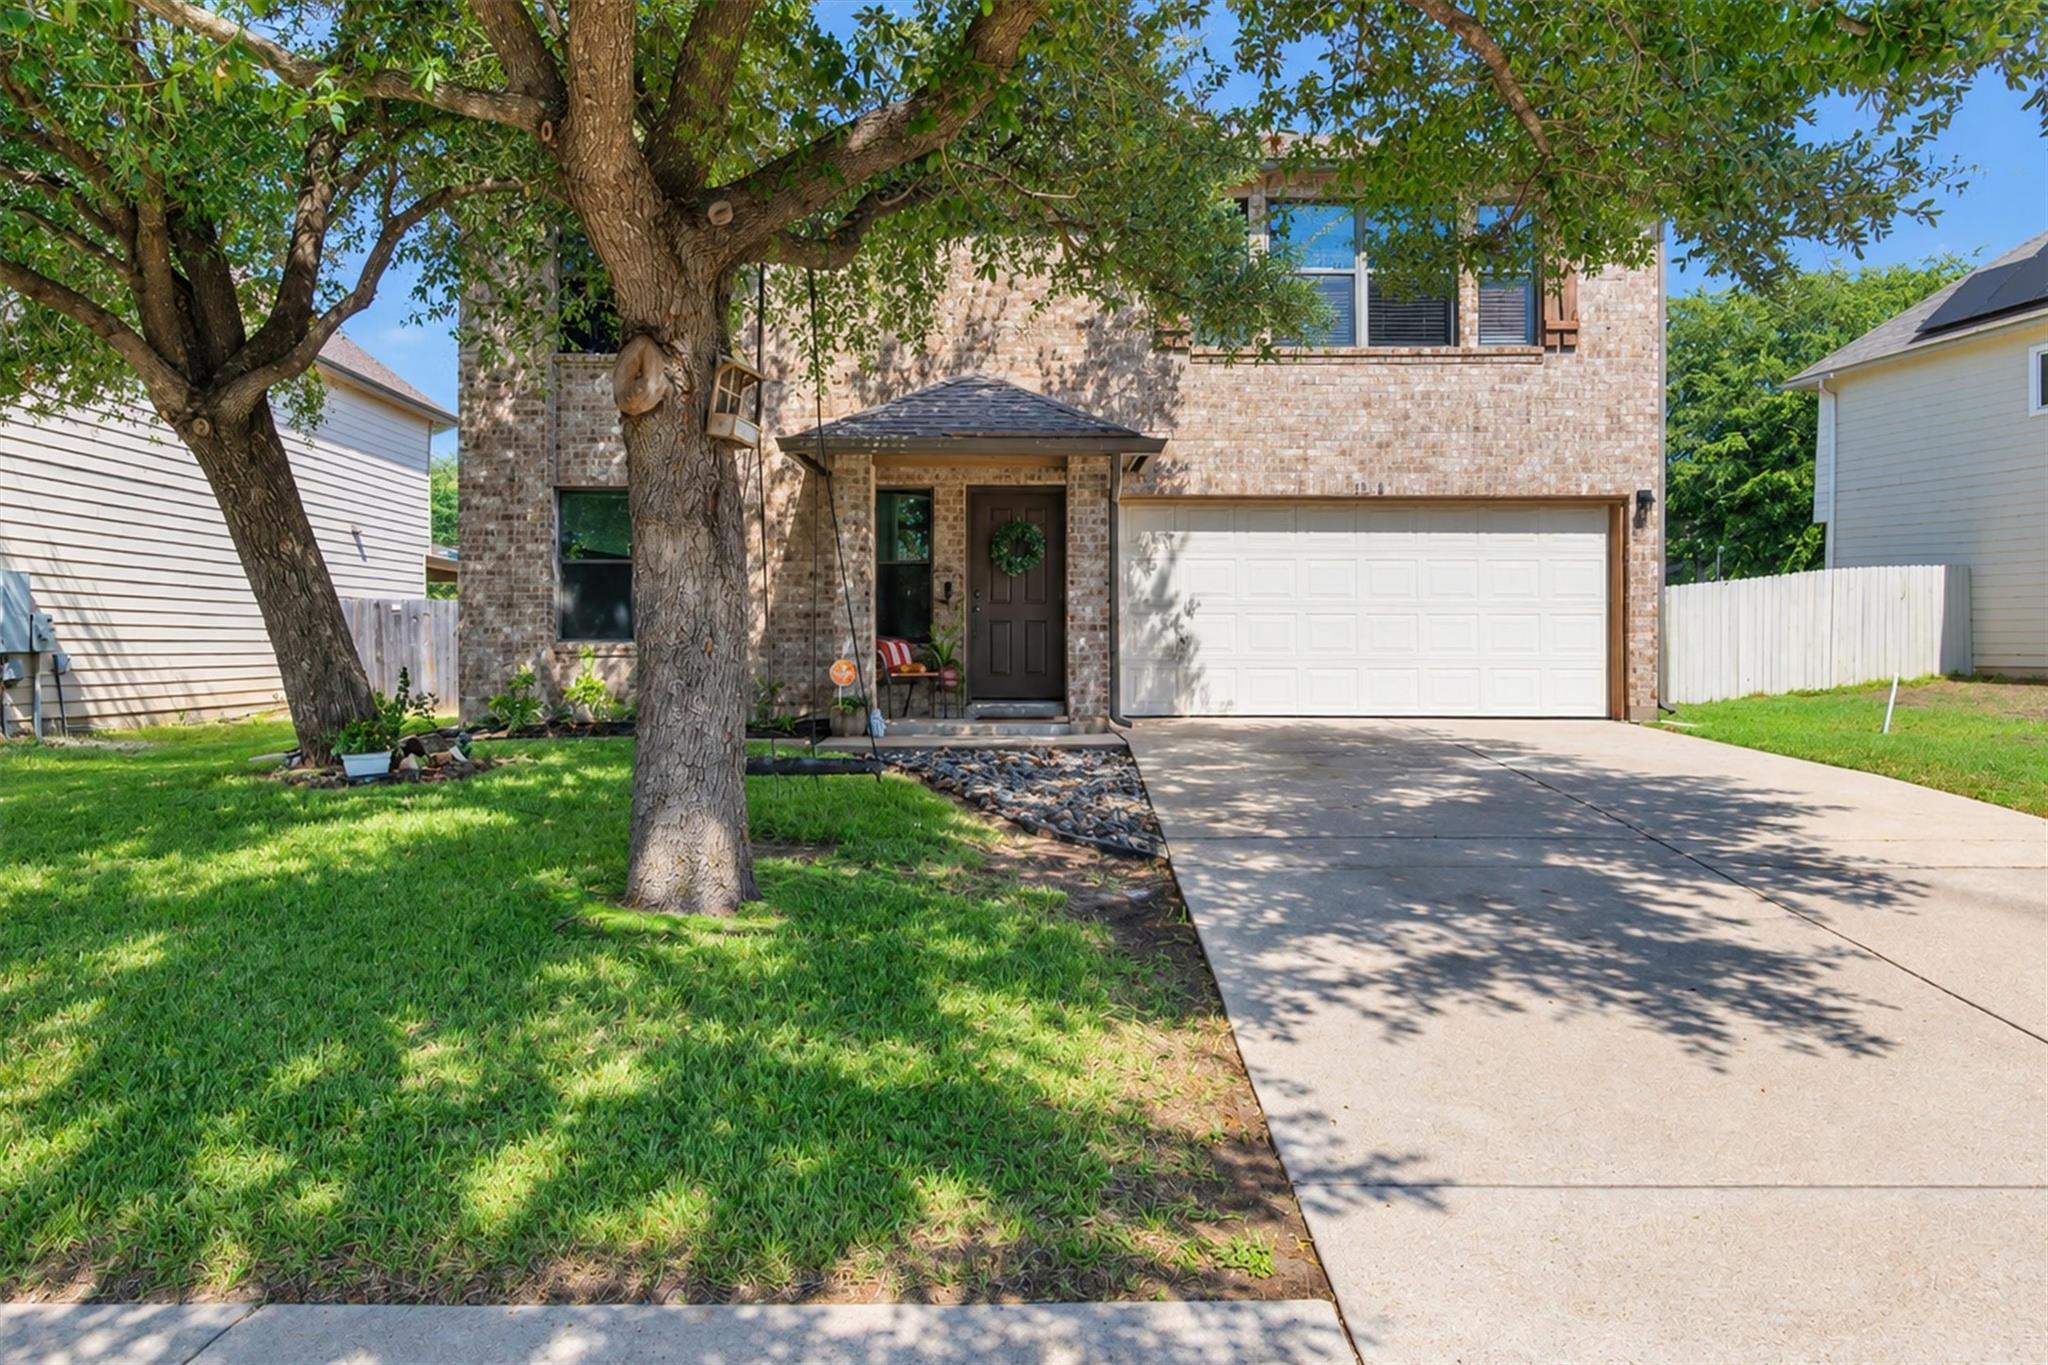
Active · MLS# 5626462
8516 Sage Meadow Dr
Temple, TX, 76502
$268,000
3 Beds · 3 Baths · 2,119 SF · $126/SF
Welcome to this beautifully maintained and thoughtfully remodeled 3-bedroom, 2.5-bath home offering 2,119 sq. ft. in the desirable Sage Meadows community! The showstopping custom hacienda-inspired kitchen features a raised ceiling, stunning architectural archway, Saltillo-style tile flooring, custom cabinetry, elegant countertops, quartz sink, open wood shelving, stylish backsplash, spacious island, and built-in wine rack with glass holder. The inviting living area showcases a beautiful wood accent wall, while the dining area features wood flooring and contemporary lighting. Additional highlights include brand-new staircase carpeting, a roof approximately two years old, and a spacious laundry room. Step outside to a backyard retreat complete with a generous patio, mature landscaping, lush greenery, above-ground pool, and storage shed. Immaculately maintained with exceptional attention to detail, this home seamlessly blends timeless character with modern elegance. Conveniently located in Temple within Belton ISD, this one-of-a-kind property is a must-see! Schedule your private showing today!
Property Details
Property type
Single Family Residence
Living area
2,119 sq ft
Bedrooms
3
Bathrooms
2 full · 1 half
Year built
2004
Lot size
0.1736 acres
Garage
2 spaces
Subdivision
Sage Meadows Ph I
County
Bell
HOA
$251 Annually
Annual taxes
$5,948
Pool
Private pool
Schools
Elementary
Joe M Pirtle
Middle
Lake Belton
High
Lake Belton
Features
Interior
Ceiling Fan(s) · Granite Counters · Double Vanity · Kitchen Island · Natural Woodwork · Recessed Lighting · Smart Thermostat · Walk-In Closet(s)
Exterior
See Remarks · Private Yard
Flooring
Carpet · Tile · Wood
Heating
Central
Cooling
Attic Fan · Ceiling Fan(s) · Central Air
Views
None
Property location
Explore the neighborhood
8516 Sage Meadow Dr, Temple, TX, 76502
Map location is approximate. Confirm boundaries, schools and travel times independently.
Listing courtesy of Jenn Flores Bono, Central Metro Realty. Information is provided by Unlock MLS (Austin Board of Realtors) and is deemed reliable but not guaranteed. Adrian Salas is not the listing agent for this property unless otherwise stated.
More homes nearby
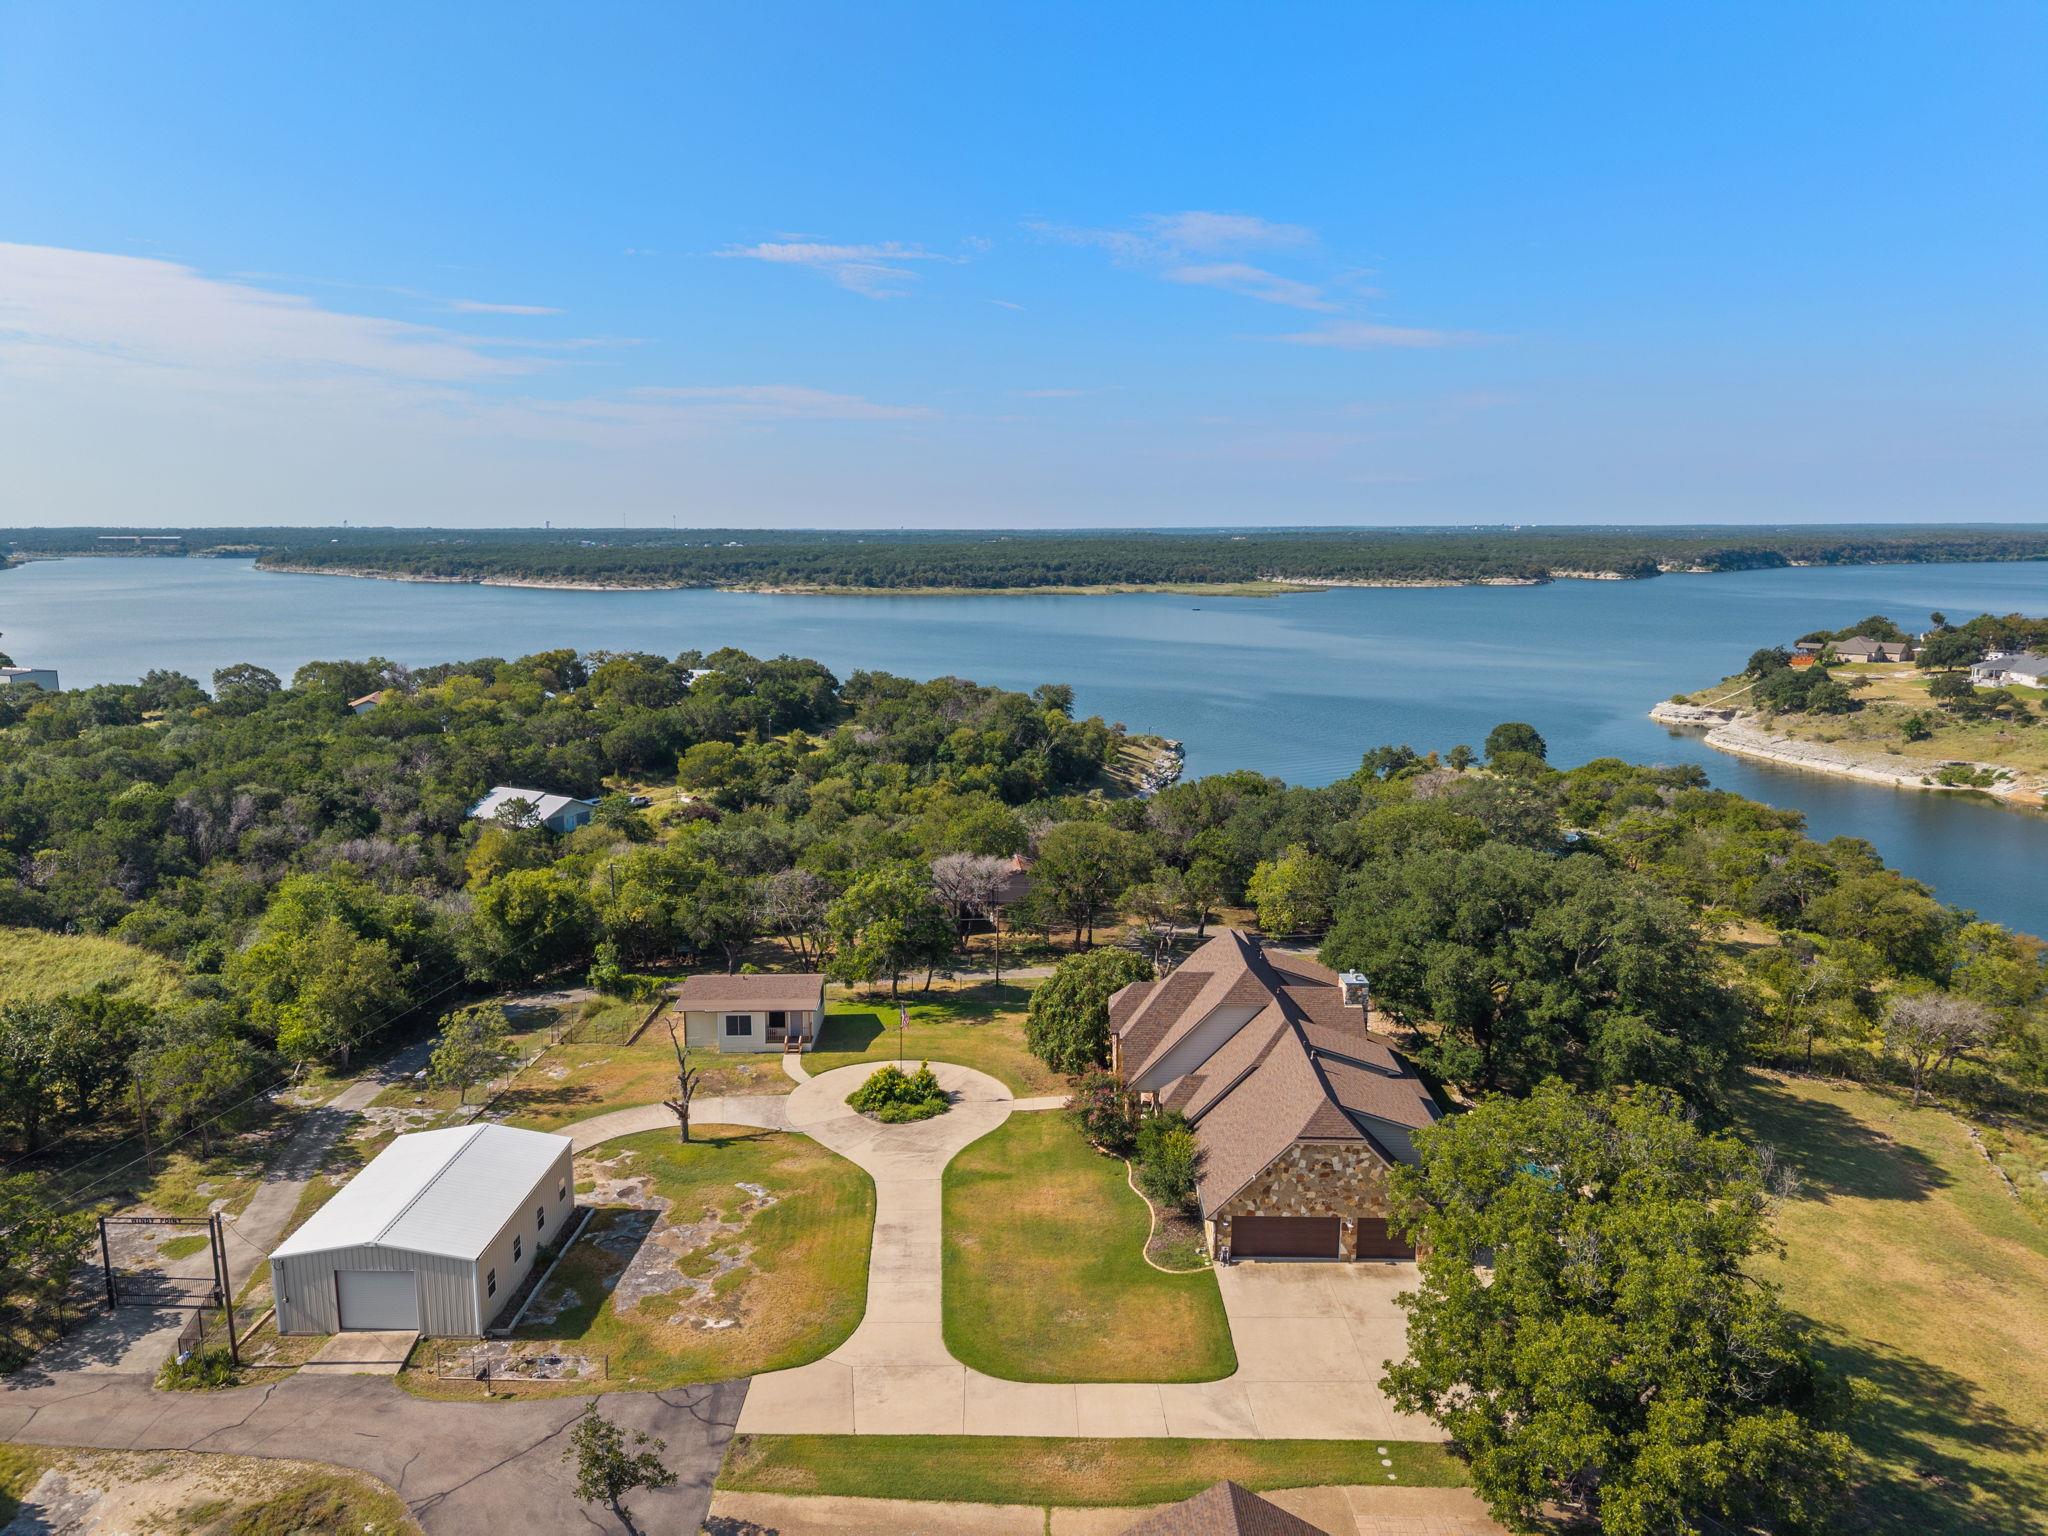 Active
$1,349,990
14049 Indian Bluff Rd
Temple, TX, 76502
4 Beds · 5 Baths · 5,029 SF
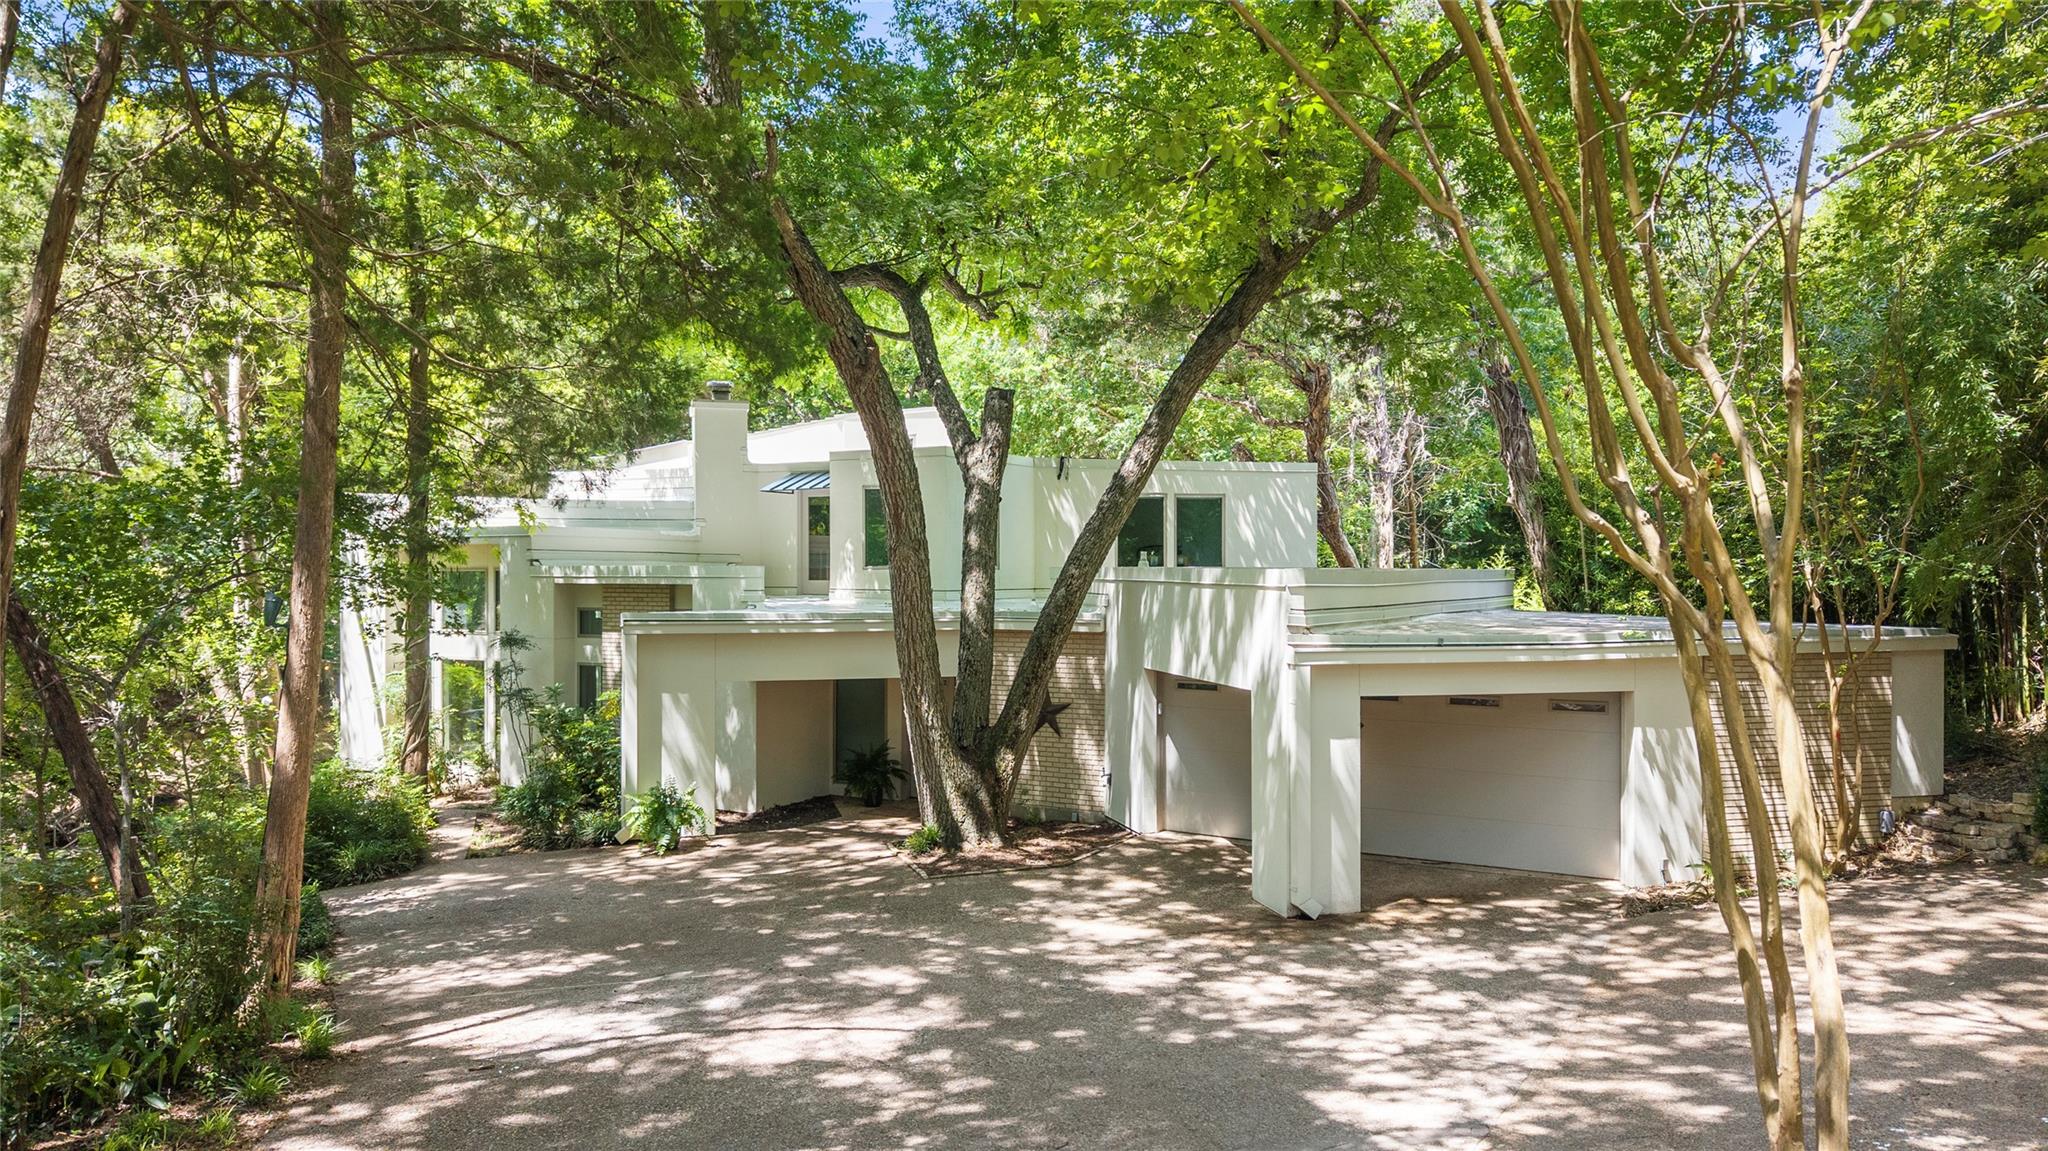 Active
$999,900
3001 White Oak Dr
Temple, TX, 76502
4 Beds · 4 Baths · 5,853 SF
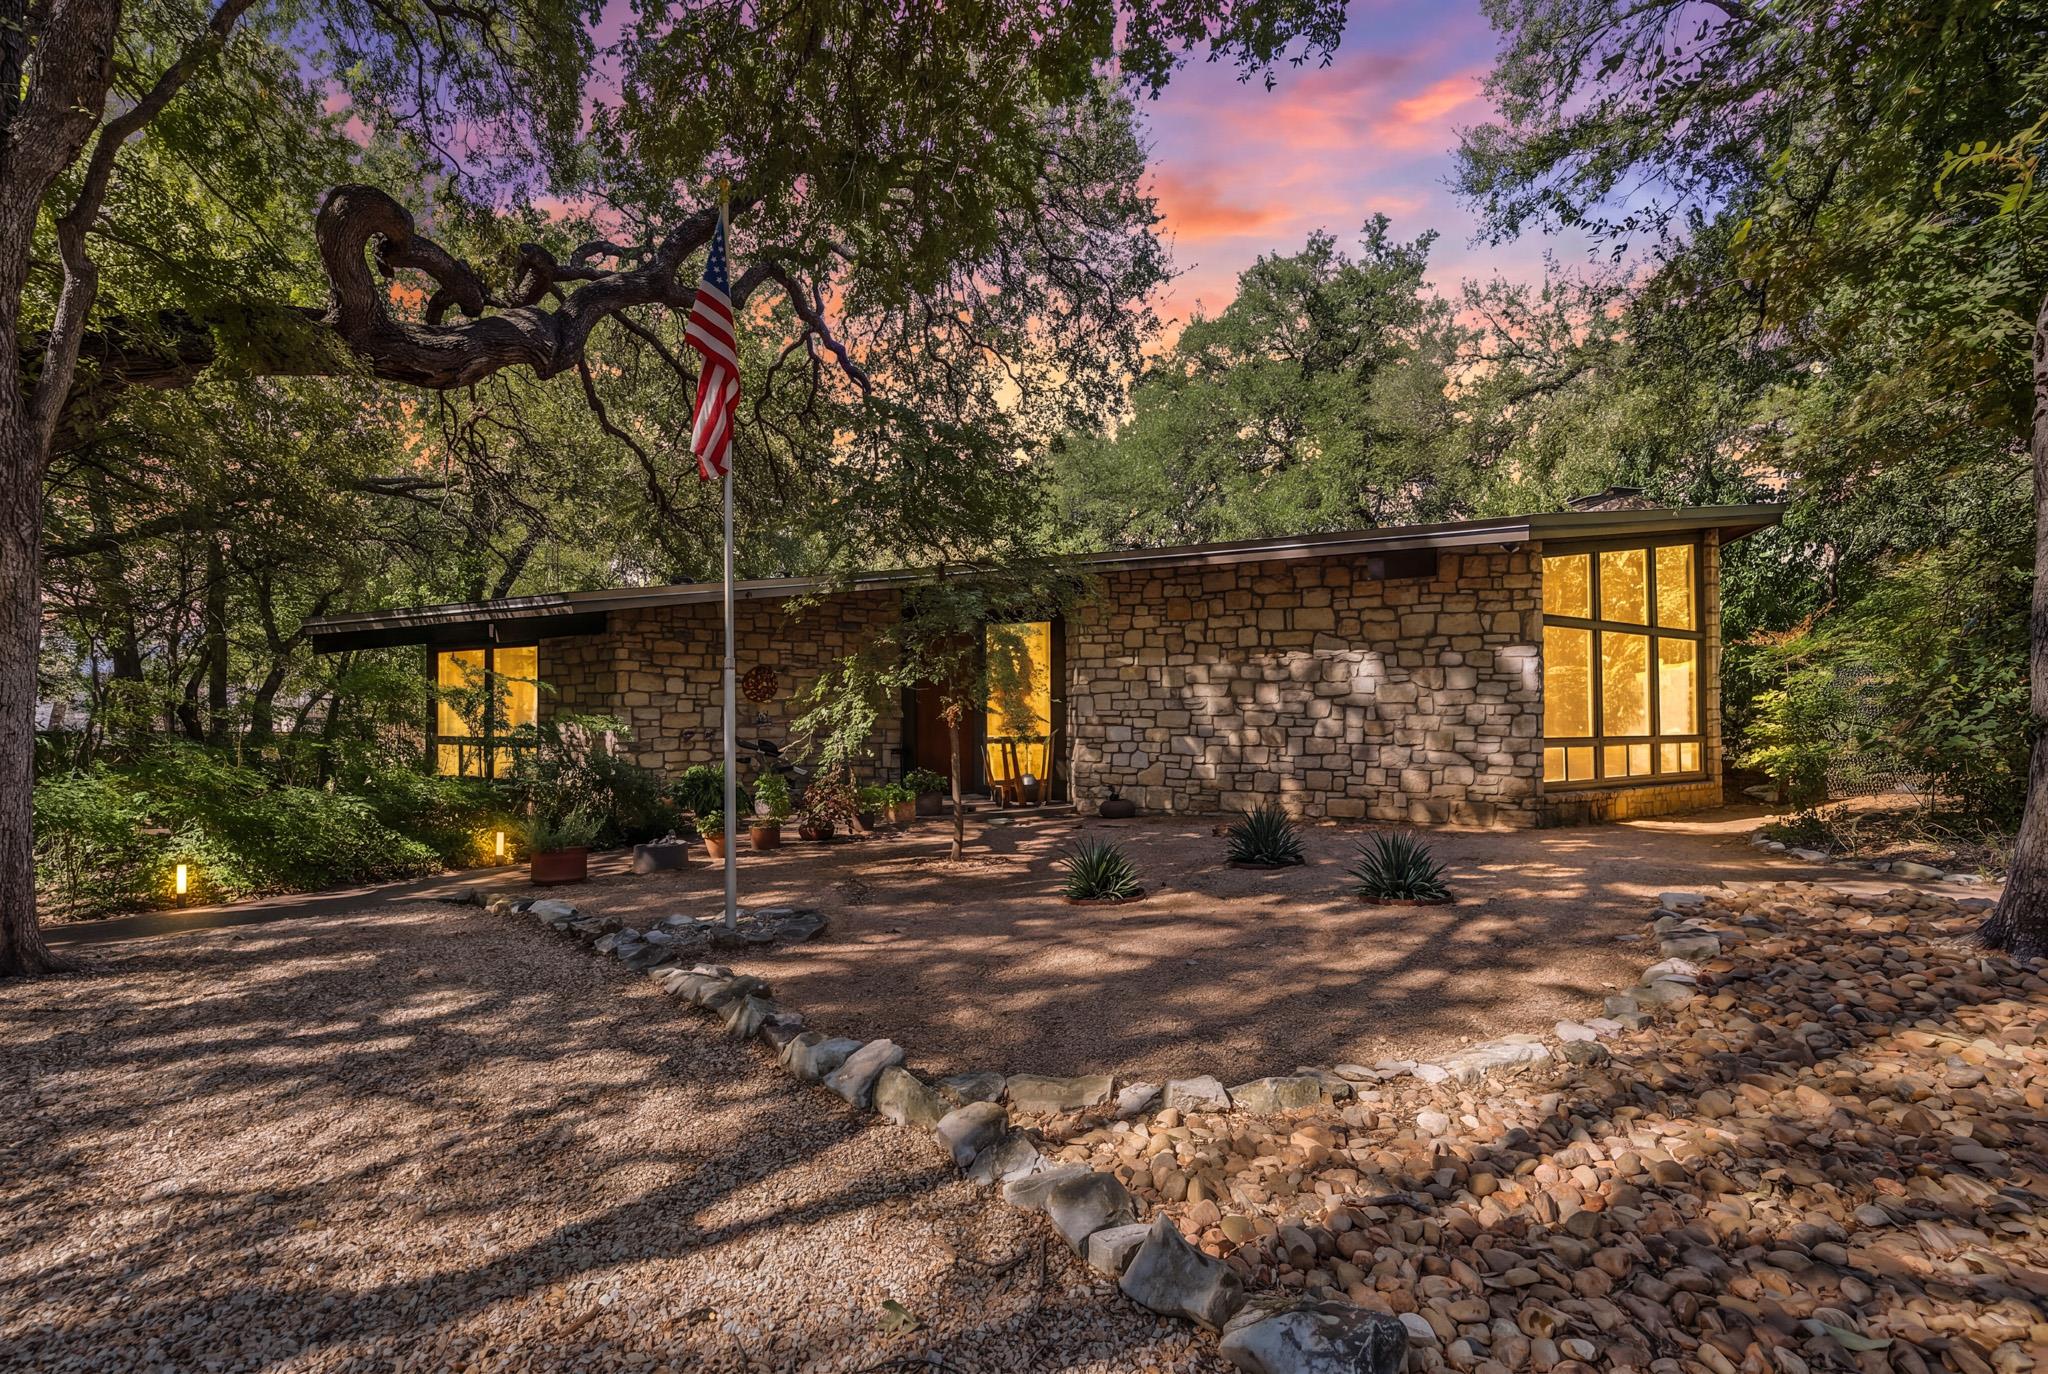 Active
$899,000
2634 Marlandwood Cir
Temple, TX, 76502
4 Beds · 5 Baths · 4,362 SF
Listings courtesy of Unlock MLS (Austin Board of Realtors). Information deemed reliable but not guaranteed.