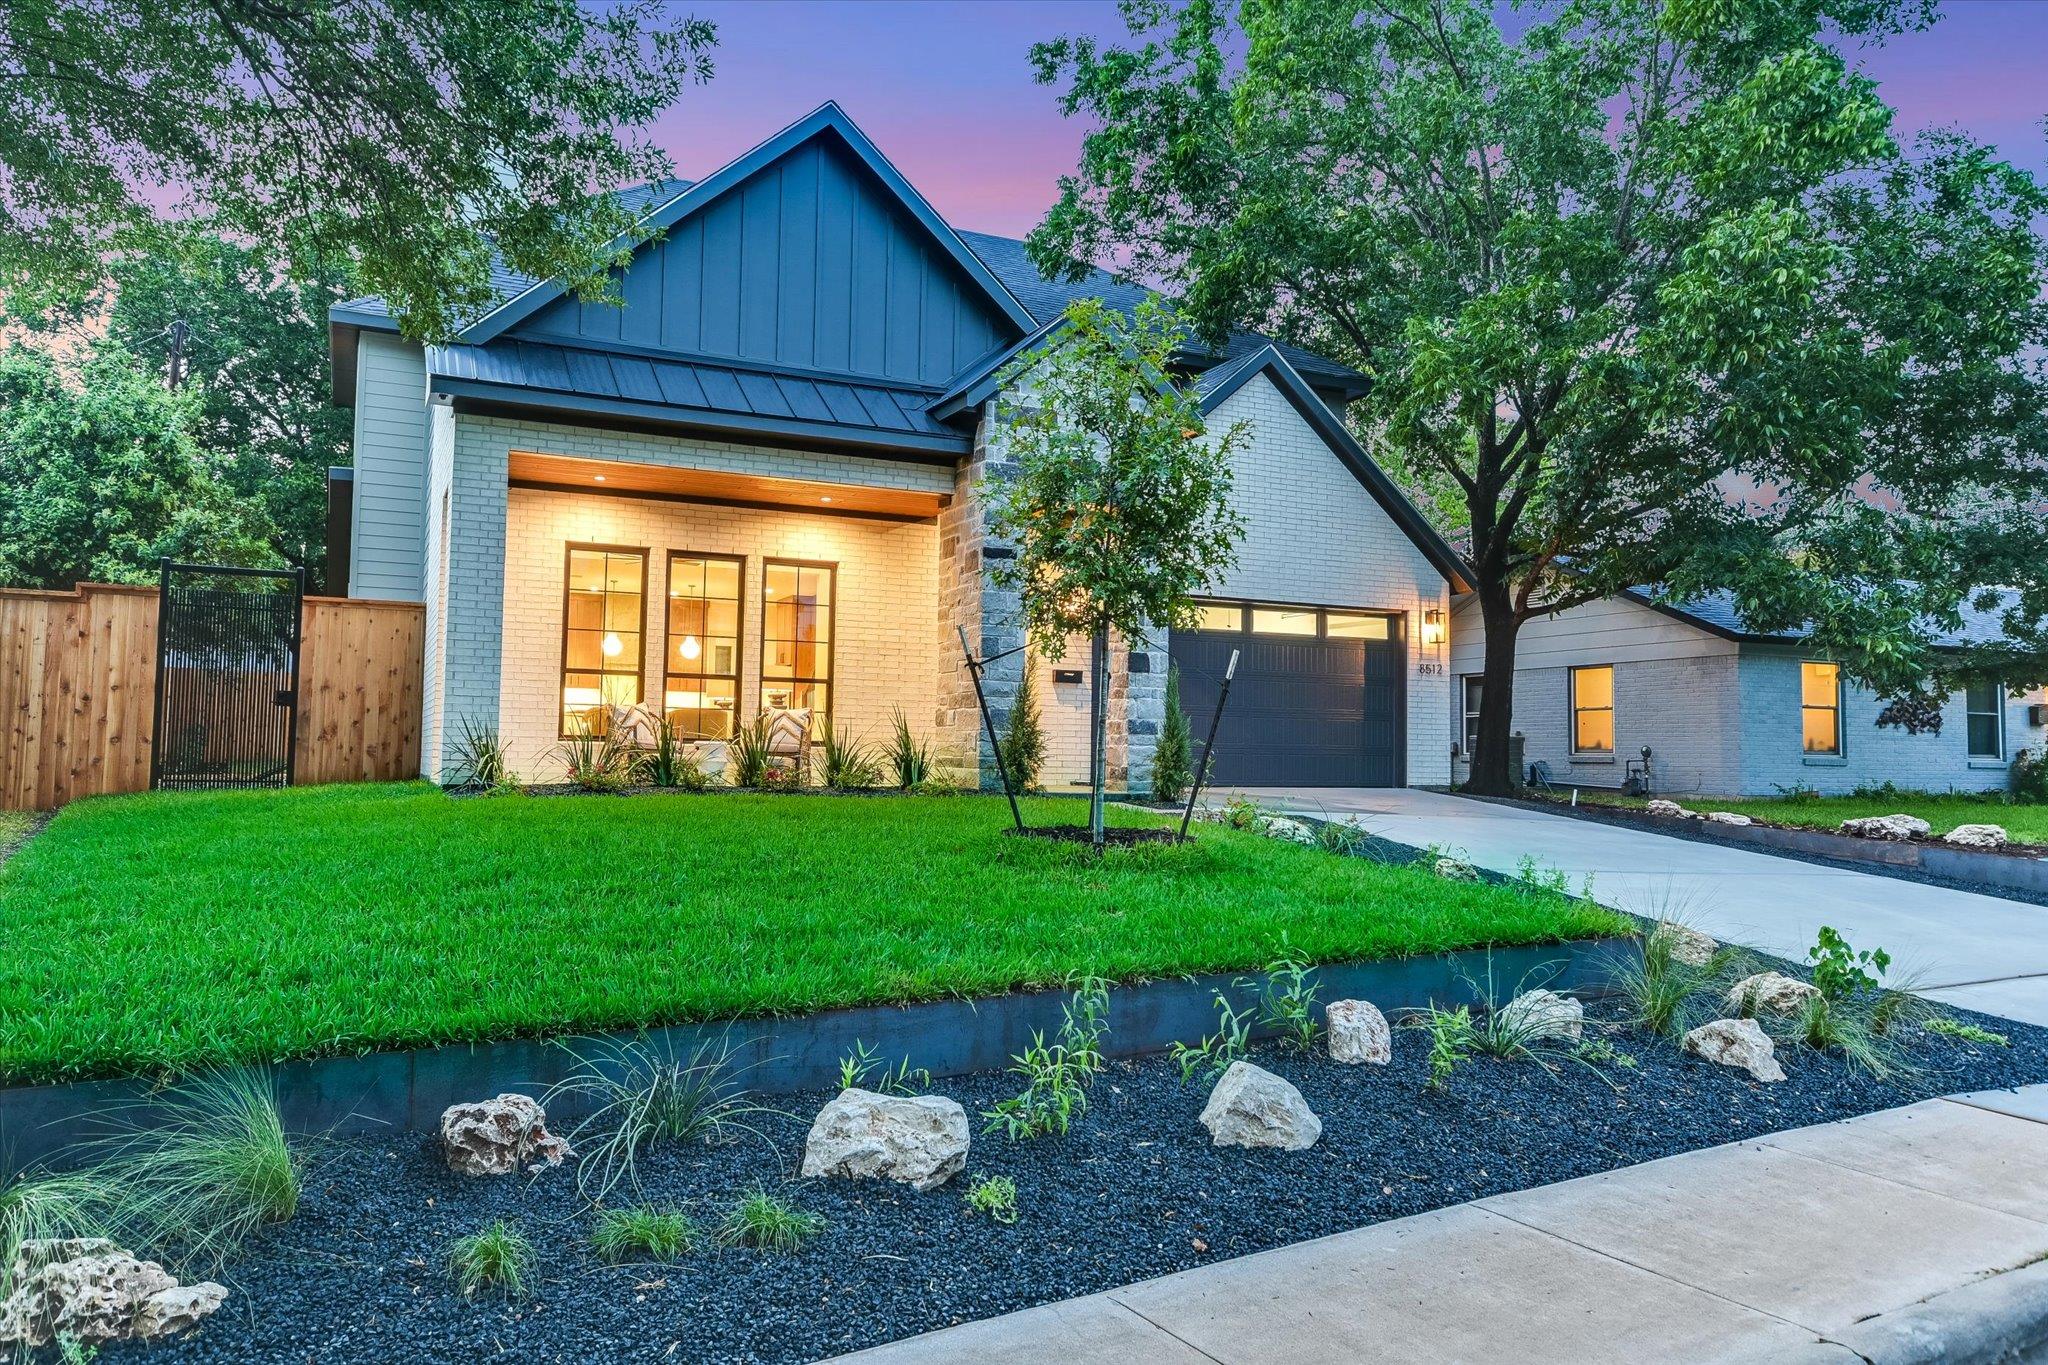
Active · MLS# 4244571
8512 Rockwood Ln
Austin, TX, 78757
$1,595,000
4 Beds · 4 Baths · 2,853 SF · $559/SF
Luxury 2026 construction in Allandale Estates, one of North Central Austin's most established & sought-after neighborhoods. This exceptional residence blends timeless architecture w/refined contemporary design, offering sophisticated living in an unbeatable central location. Thoughtfully curated finishes include custom walnut cabinetry, champagne brass fixtures, quartzite & granite countertops, rich hardwood flooring, soaring ceilings, & dramatic Pella window walls that flood the home w/natural light while seamlessly connecting indoor and outdoor living. Designed for effortless entertaining, the open-concept floor plan centers around a stunning chef's kitchen with premium stainless steel appliances, an oversized island w/seating for five, & a Venetian plaster range hood. A rare butler's pantry features its own window, accessory sink, abundant storage, and space for a second refrigerator—perfect for keeping everyday appliances tucked away while preserving the kitchen's elegant aesthetic. The dining area opens to a covered patio for year-round entertaining, while a gas fireplace anchors the spacious living room. The private main-level primary suite has vaulted ceilings (NO living space above), & offers a spa-inspired bath w/a boutique-style wet room and private water closet. A dedicated home office & custom mudroom complete the first floor. Upstairs, tranquil tree-canopy views surround three additional bedrooms, two beautifully appointed baths, & an expansive game loft with a versatile alcove ideal for a study or workspace. Additional highlights include triple-zoned HVAC, a tankless water heater, extensive floored attic storage, and a generous level lot with room for a future pool. Ideally located minutes from Apple, The Domain, Burnet Road dining, The University of Texas, Downtown Austin, and major commuter routes, this exceptional home offers the perfect balance of luxury, craftsmanship, and convenience. Experience it today, including the immersive 3D iGuide tour.
Property Details
Property type
Single Family Residence
Living area
2,853 sq ft
Bedrooms
4
Bathrooms
3 full · 1 half
Year built
2026
Lot size
0.1873 acres
Garage
2 spaces
Subdivision
Northtowne Sec 01
County
Travis
HOA
$20 Annually
Annual taxes
$8,290
Schools
Elementary
Pillow
Middle
Burnet (Austin ISD)
High
Anderson
Features
Interior
Breakfast Bar · Built-in Features · Ceiling Fan(s) · Ceiling-High · Ceiling-Vaulted · Granite Counters · Stone Counters · Double Vanity · Entrance Foyer · High Speed Internet · Kitchen Island · Low Flow Plumbing Fixtures
Exterior
Lighting · No Exterior Steps · Private Yard
Flooring
Tile · Wood
Heating
Central · Heat Pump · Zoned
Cooling
Central Air · Electric · Zoned
Views
Neighborhood
Listing courtesy of Jennifer Virden, AustinHaus Realty. Information is provided by Unlock MLS (Austin Board of Realtors) and is deemed reliable but not guaranteed. Adrian Salas is not the listing agent for this property unless otherwise stated.
More homes nearby
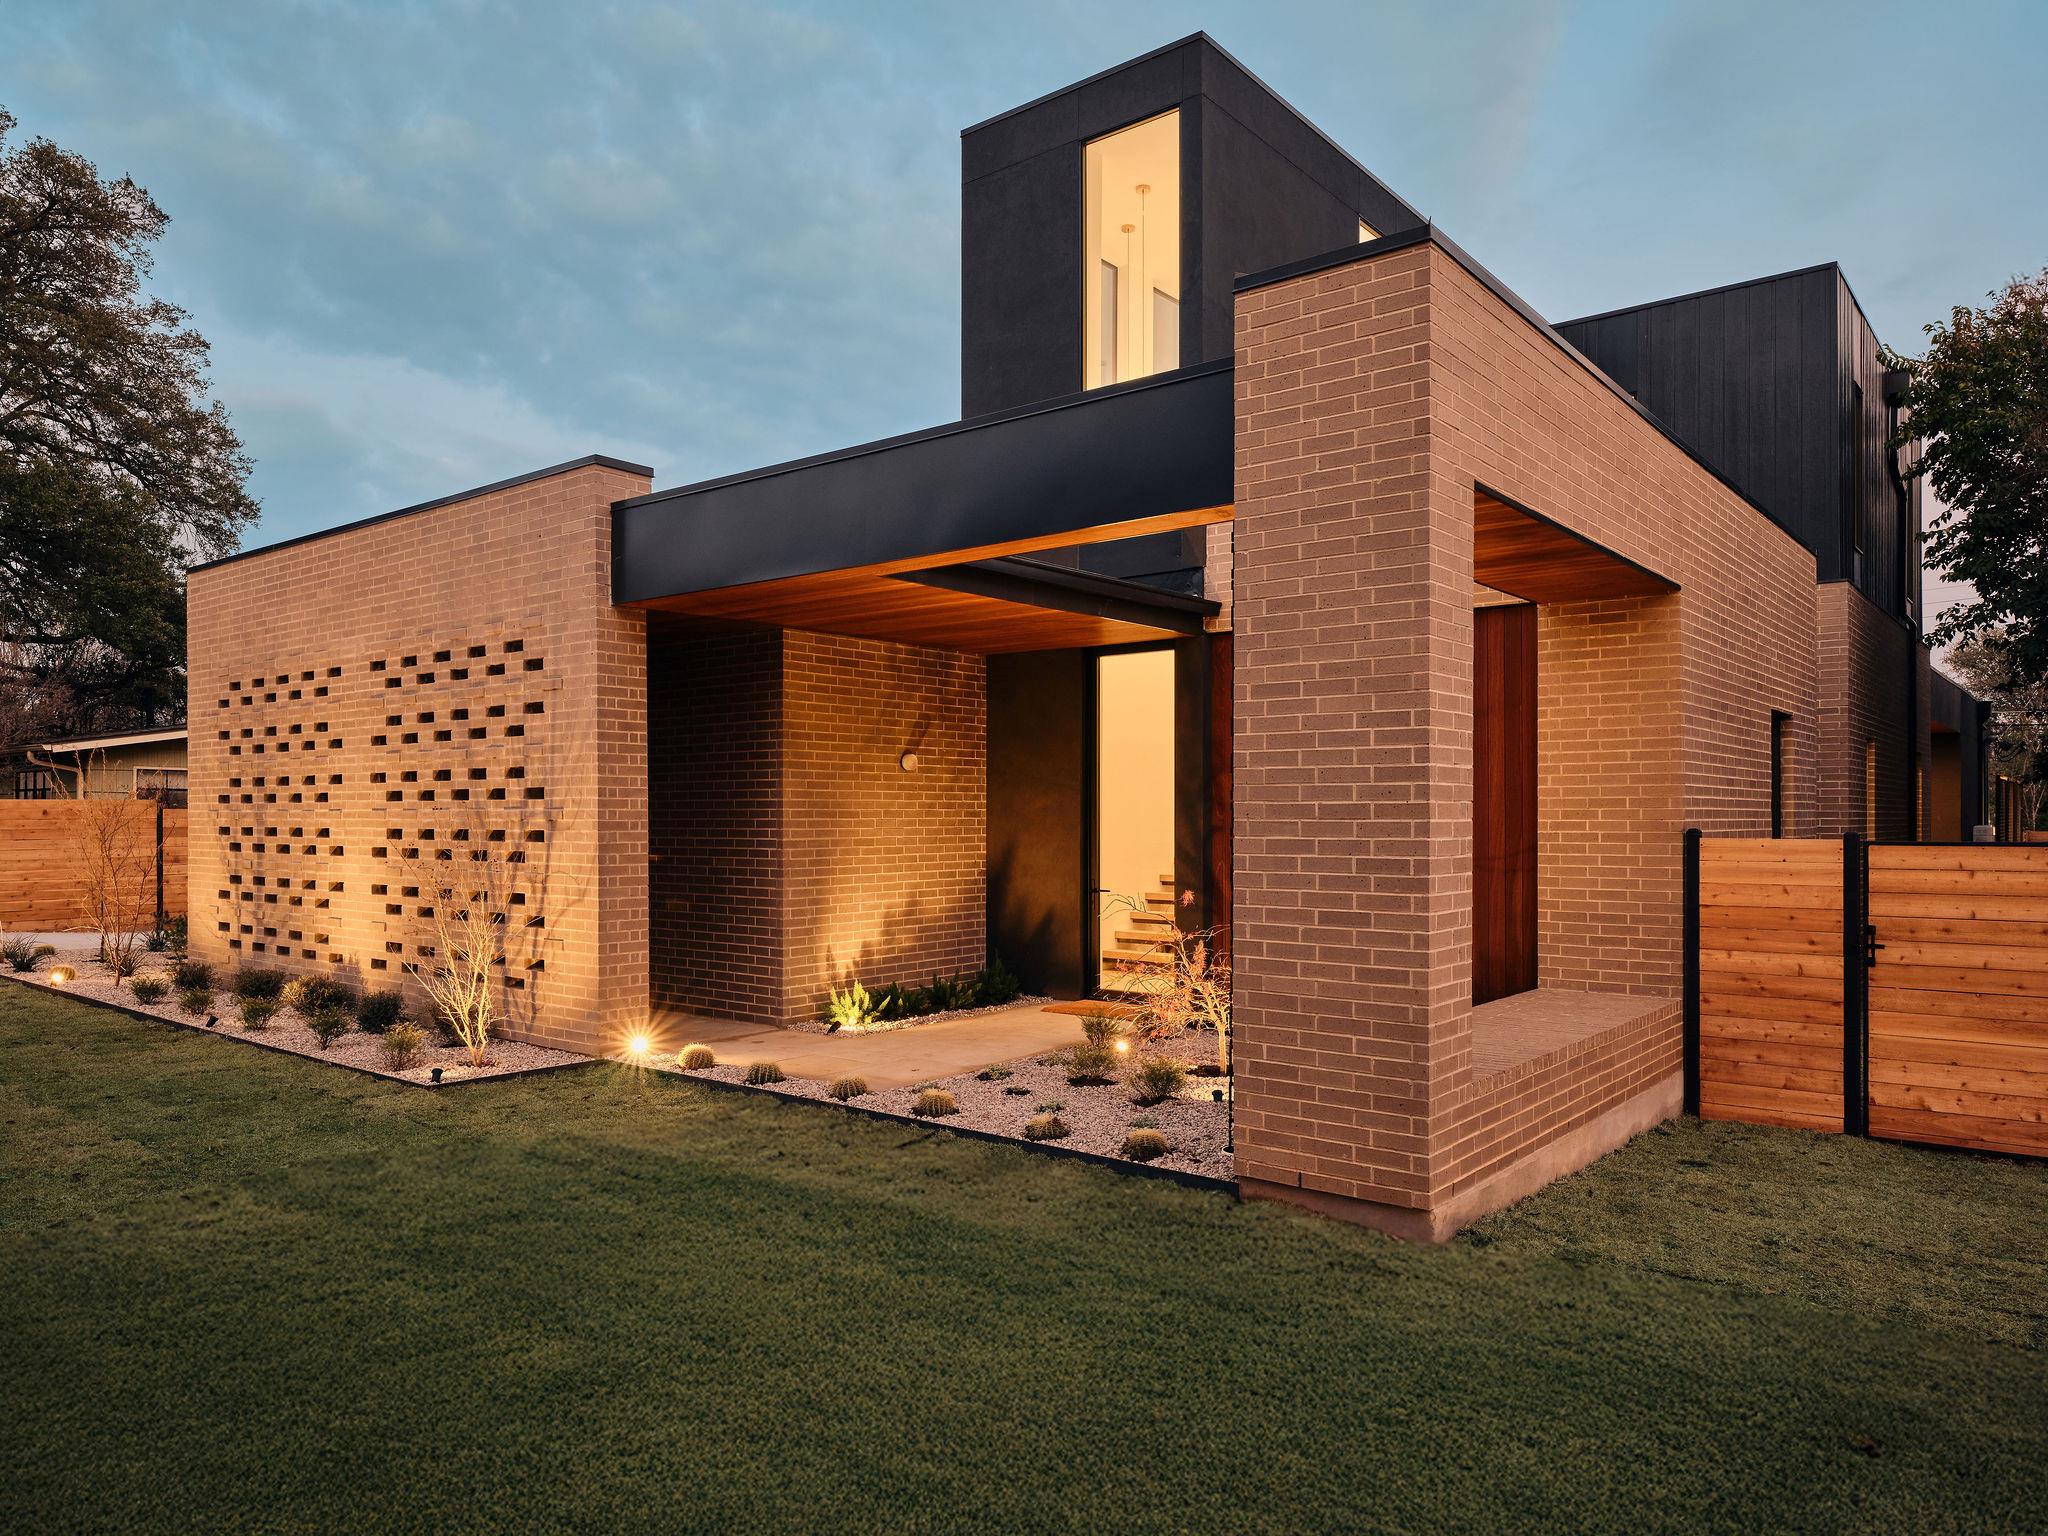 Active
$3,100,000
6411 Cary Dr
Austin, TX, 78757
5 Beds · 5 Baths · 3,999 SF
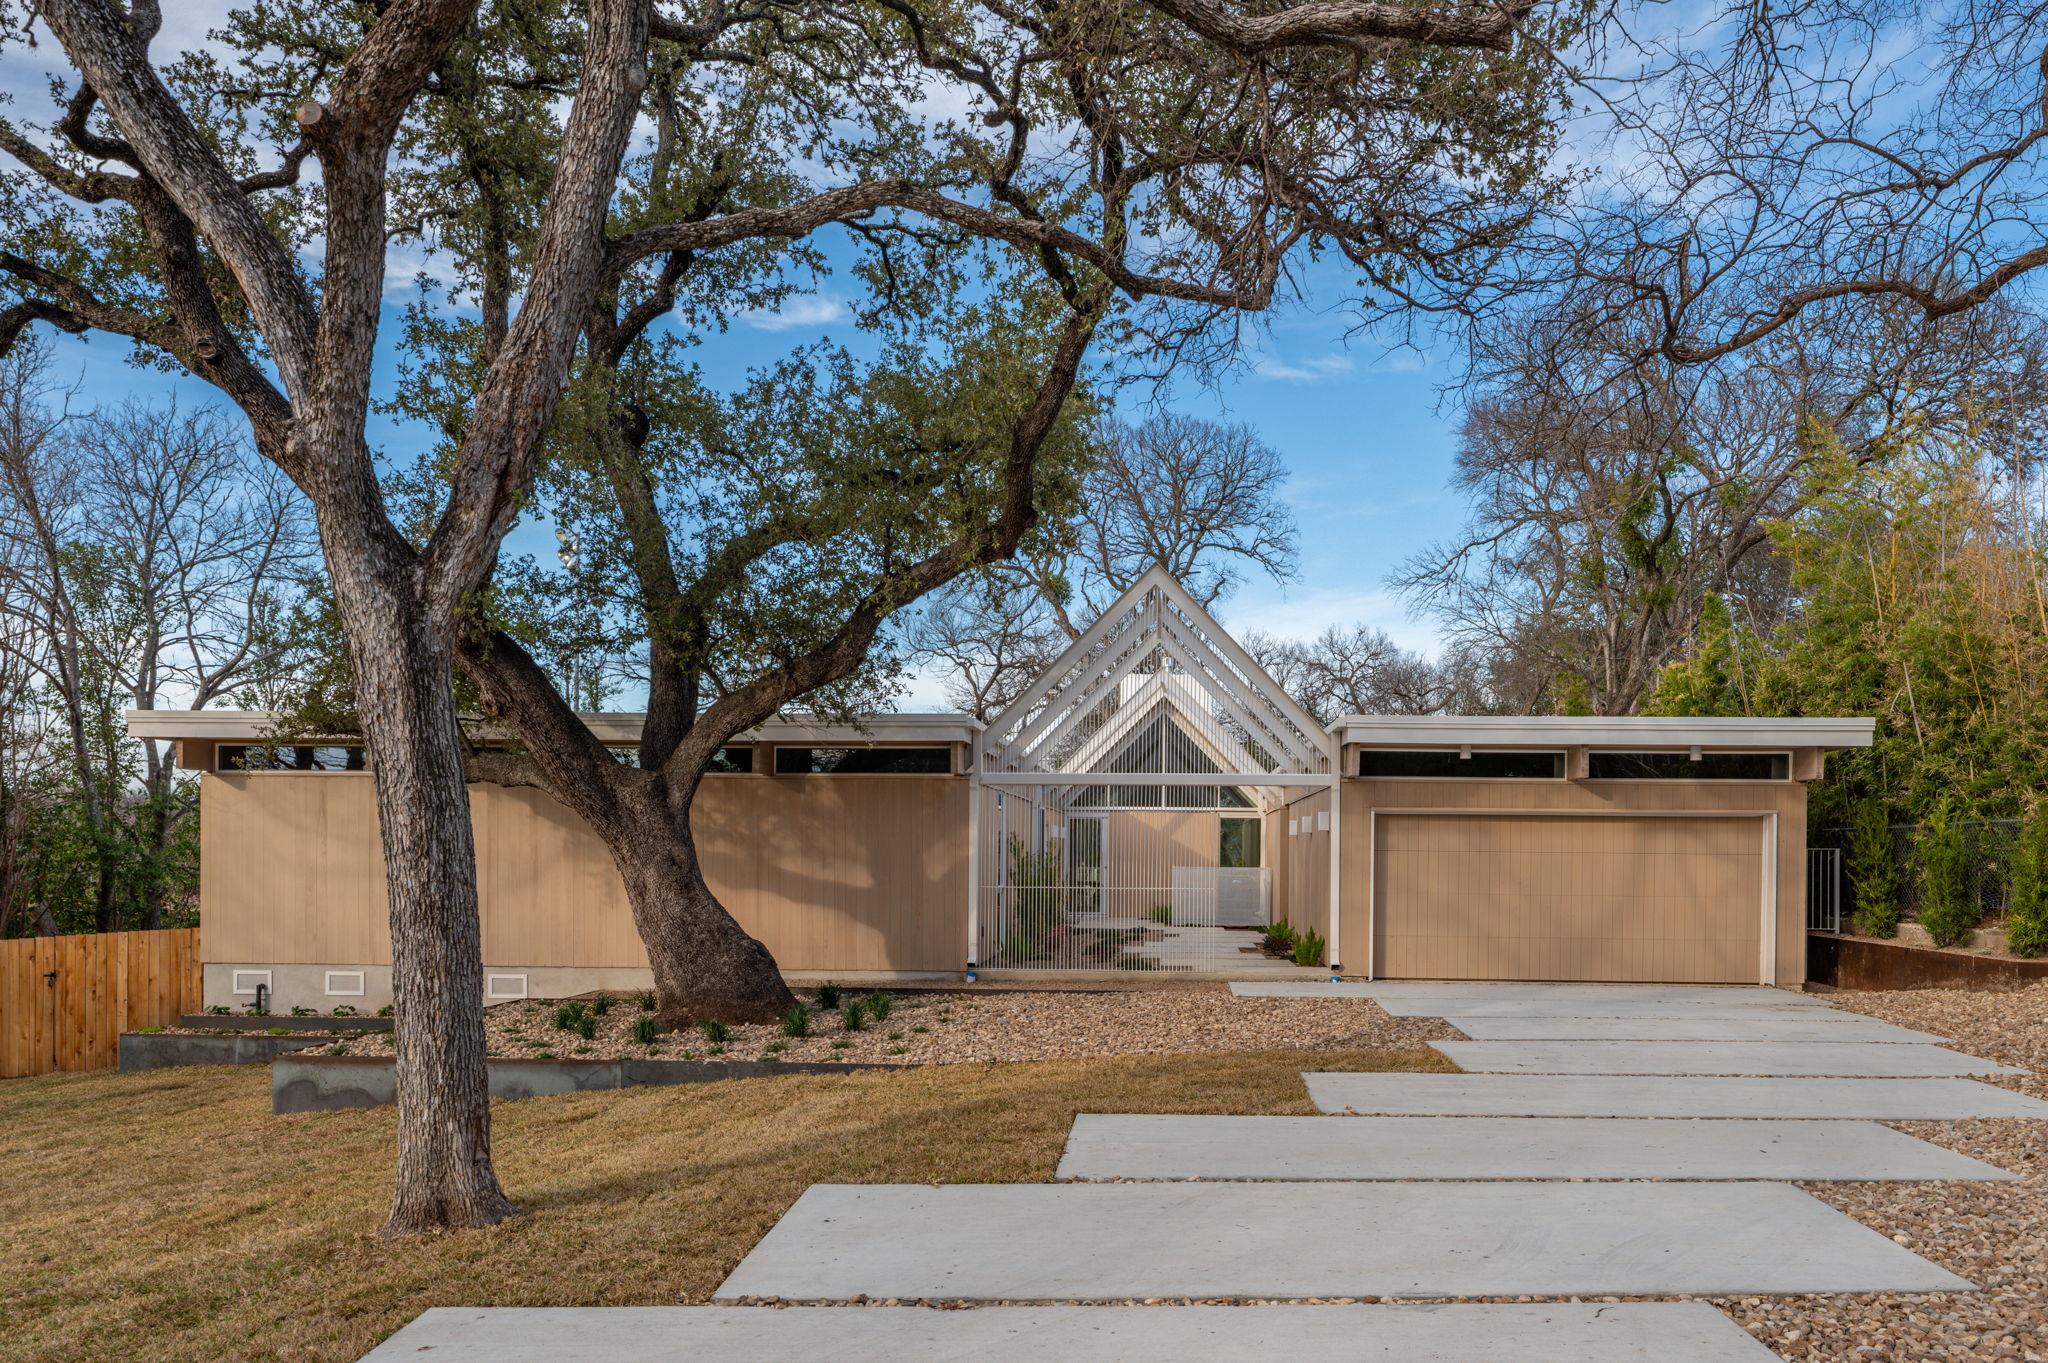 Active
$2,999,995
2806 Geraghty Ave
Austin, TX, 78757
5 Beds · 4 Baths · 3,702 SF
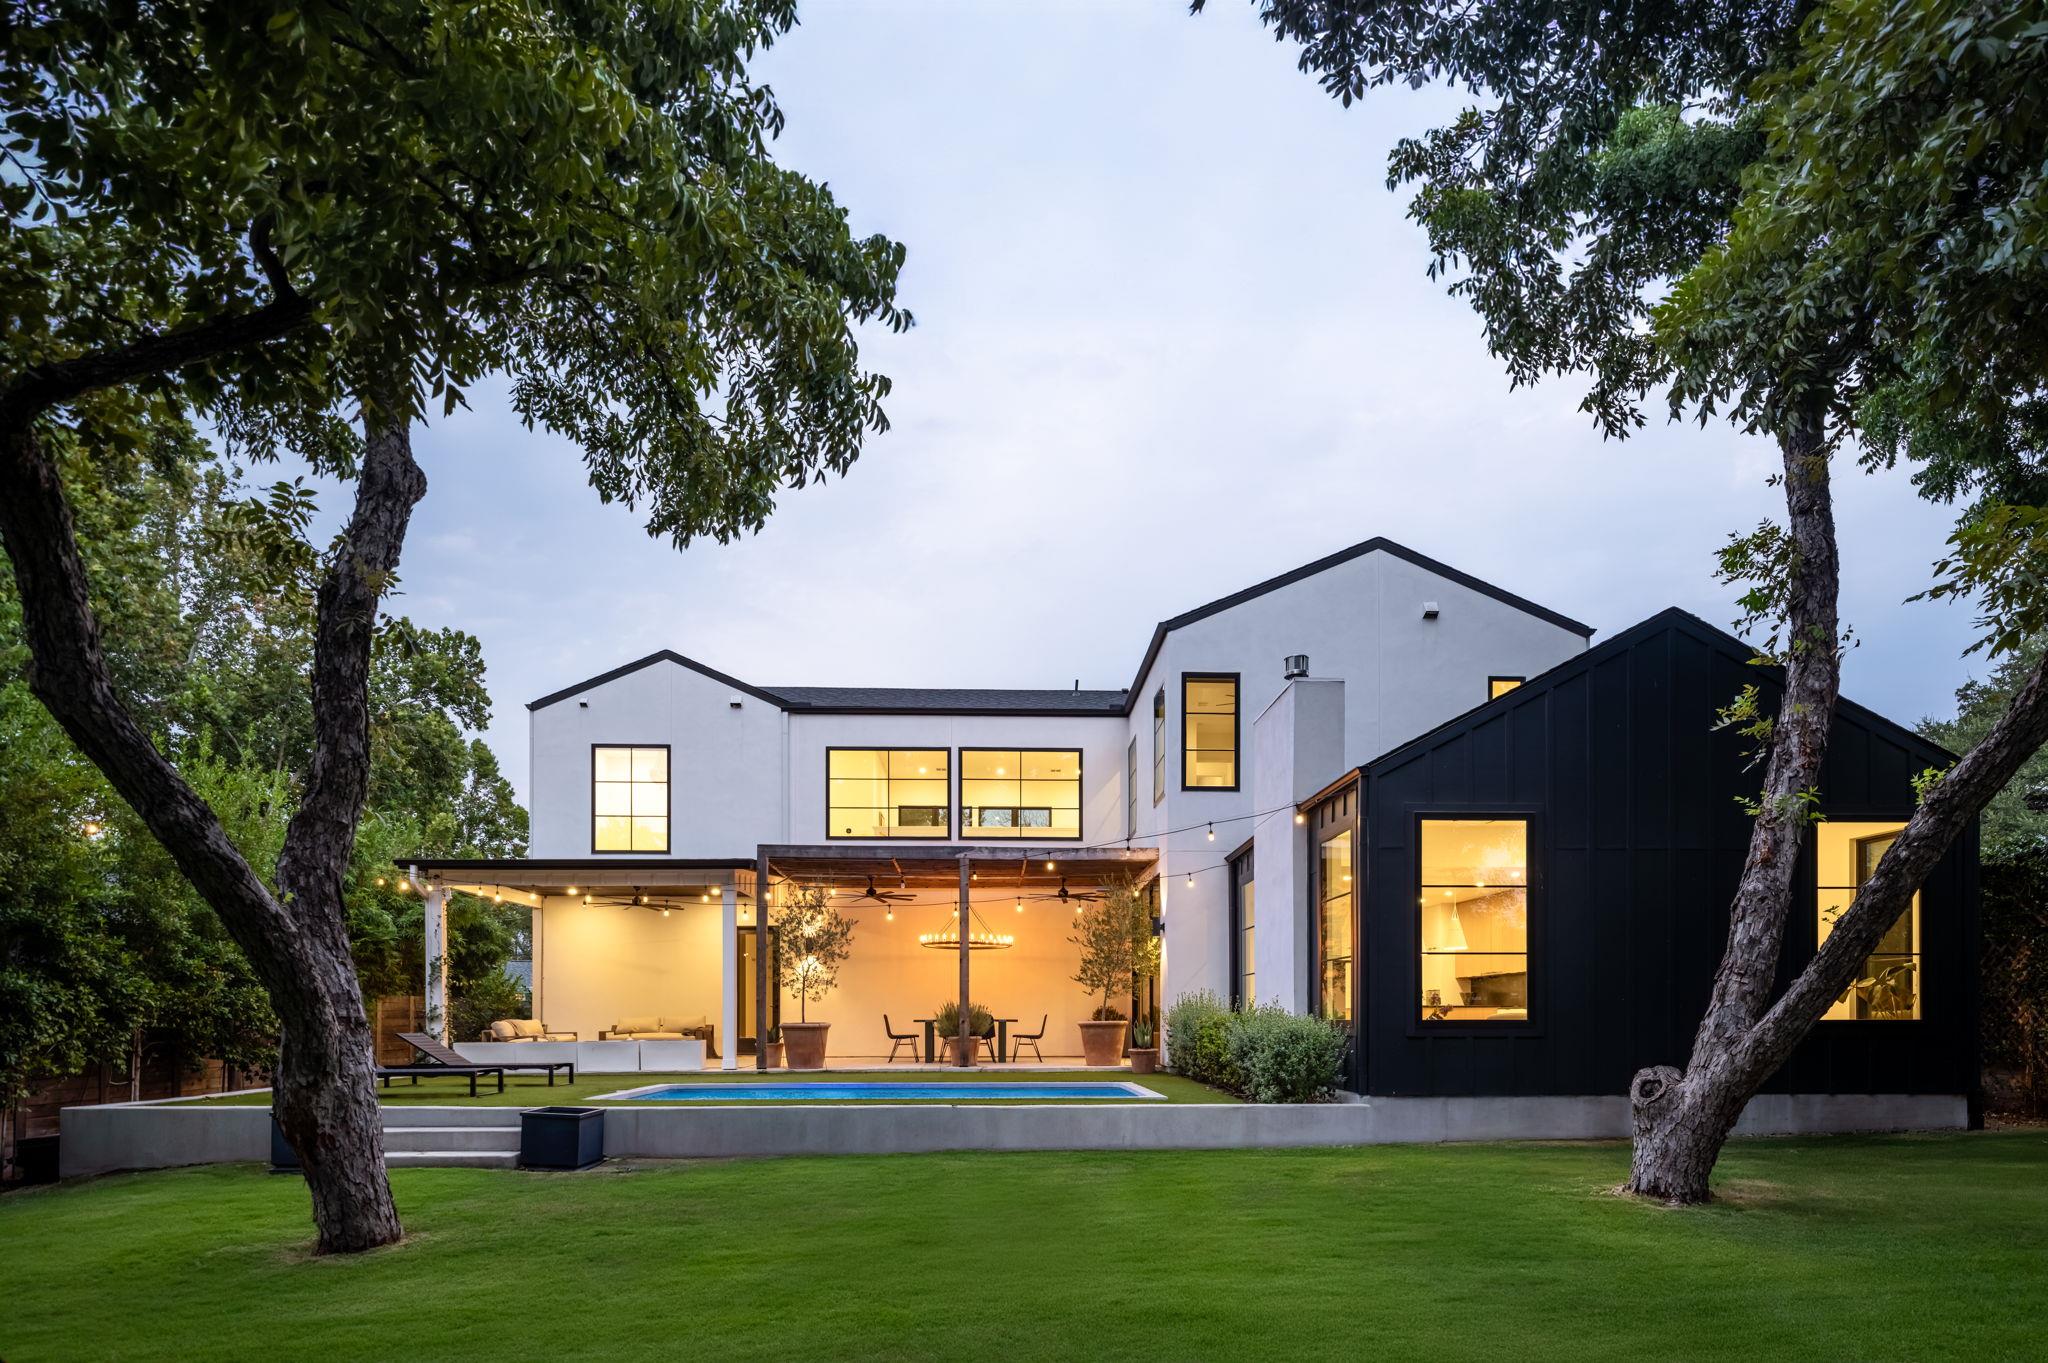 Active
$2,099,000
907 Karen None
Austin, TX, 78757
4 Beds · 3 Baths · 3,441 SF
Listings courtesy of Unlock MLS (Austin Board of Realtors). Information deemed reliable but not guaranteed.