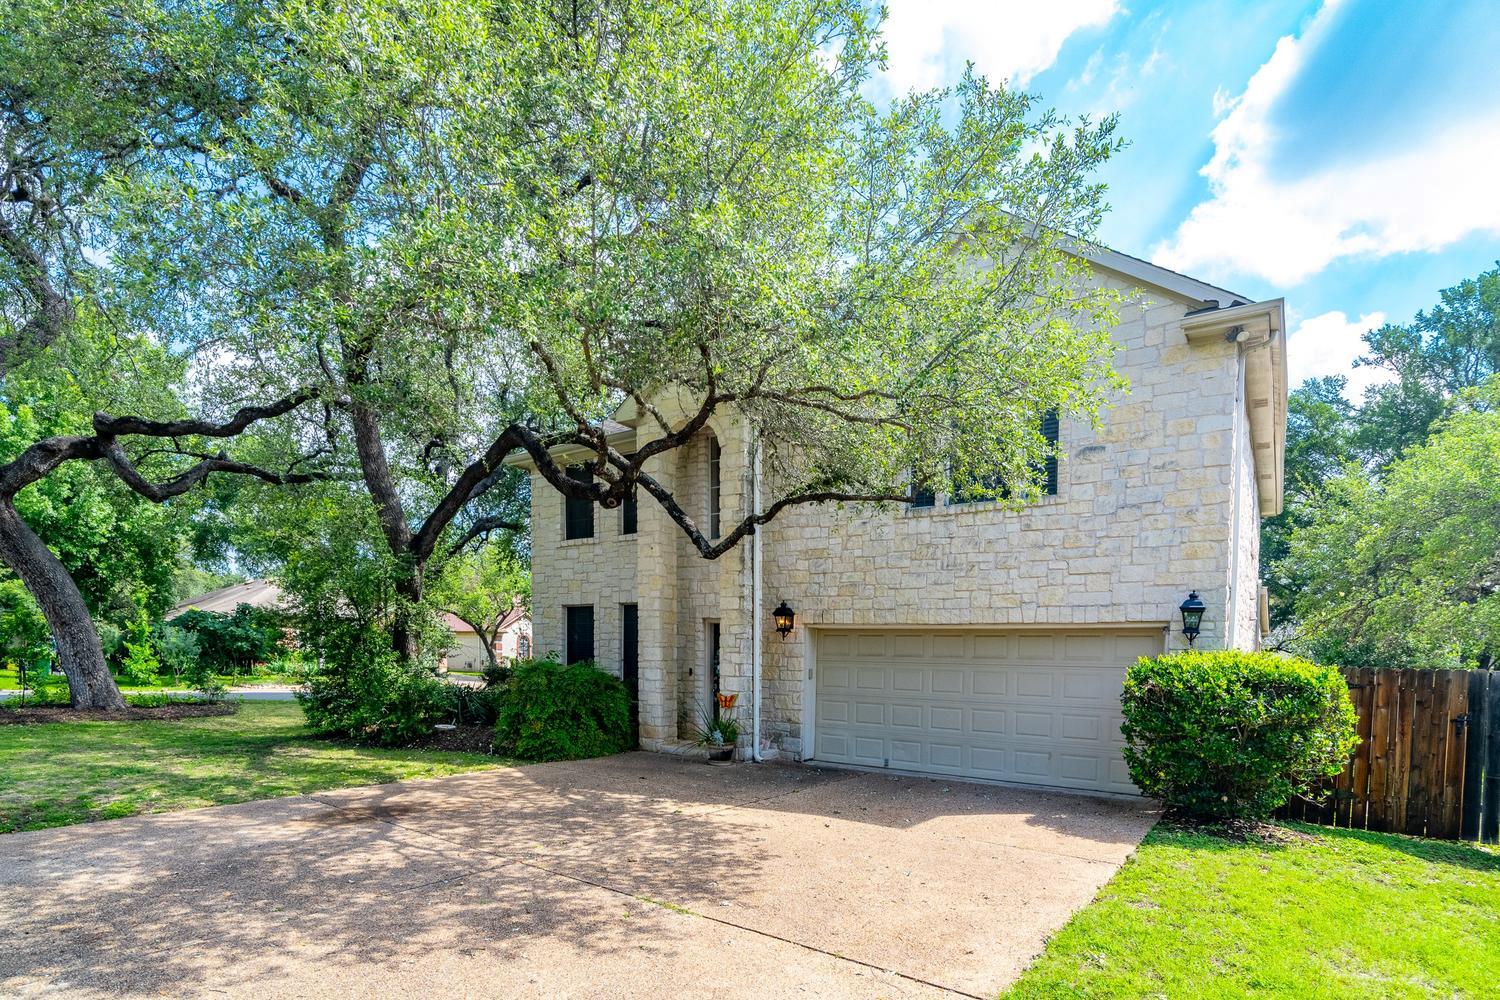
Active · MLS# 4823731
8501 Fulbright Ln
Austin, TX, 78749
$735,000
4 Beds · 3 Baths · 2,379 SF · $309/SF
Located in the desirable Village at Western Oaks neighborhood in Austin, this beautifully updated 4-bedroom, 2.5-bath home at 8501 Fulbright Lane offers 2,379 square feet of thoughtfully designed living space on a private, landscaped lot. New roof and pool plaster installed 6/2026. The open-concept kitchen features custom cabinetry with accent lighting, quartz countertops, designer backsplash, stainless steel appliances, a breakfast bar, and a separate under-counter ice maker. The spacious family room showcases soaring ceilings, large windows, built-in cabinetry, a stone fireplace, and stunning backyard views, while the formal living and dining areas add elegance with crown molding and art niches. The expansive primary suite includes a vaulted ceiling, jetted bath with dual raised vanities, frameless walk-in shower, jetted tub, and oversized walk-in closet. A fourth bedroom currently serves as an office with built-in bookcases, and the secondary bath also includes a jetted tub. Outside, the backyard retreat is designed for entertaining with a large covered porch, ceiling fans, an impressive 11-foot-deep pool and spa, multiple seating areas, dog run, and lush landscaping. Additional highlights include high ceilings throughout, a new front door, security system, irrigated yard, privacy fence, large driveway, and a low 2.0465% tax rate. Conveniently located near Dick Nichols Park, Violet Crown Trail, Arbor Trails, Escarpment Village, Whole Foods, and Mopac, and zoned to highly regarded Austin ISD schools including Mills, Small, and Bowie High School, this move-in-ready home combines luxury, comfort, and an unbeatable location.
Property Details
Property type
Single Family Residence
Living area
2,379 sq ft
Bedrooms
4
Bathrooms
2 full · 1 half
Year built
1998
Lot size
0.2599 acres
Garage
2 spaces
Subdivision
Village At Western Oaks Sec 18
County
Travis
HOA
$250 Annually
Annual taxes
$14,173
Pool
Private pool
Schools
Elementary
Mills
Middle
Small
High
Bowie
Features
Interior
Bookcases · Built-in Features · Ceiling Fan(s) · Quartz Counters · Crown Molding · Double Vanity · Multiple Living Areas · Open Floorplan · Pantry · Recessed Lighting · Walk-In Closet(s)
Exterior
Dog Run · Gutters Full · Private Yard
Flooring
Carpet · Tile
Heating
Central · Natural Gas
Cooling
Central Air · Electric
Views
None
Listing courtesy of Adrian Grabe, JBGoodwin REALTORS WL. Information is provided by Unlock MLS (Austin Board of Realtors) and is deemed reliable but not guaranteed. Adrian Salas is not the listing agent for this property unless otherwise stated.
More homes nearby
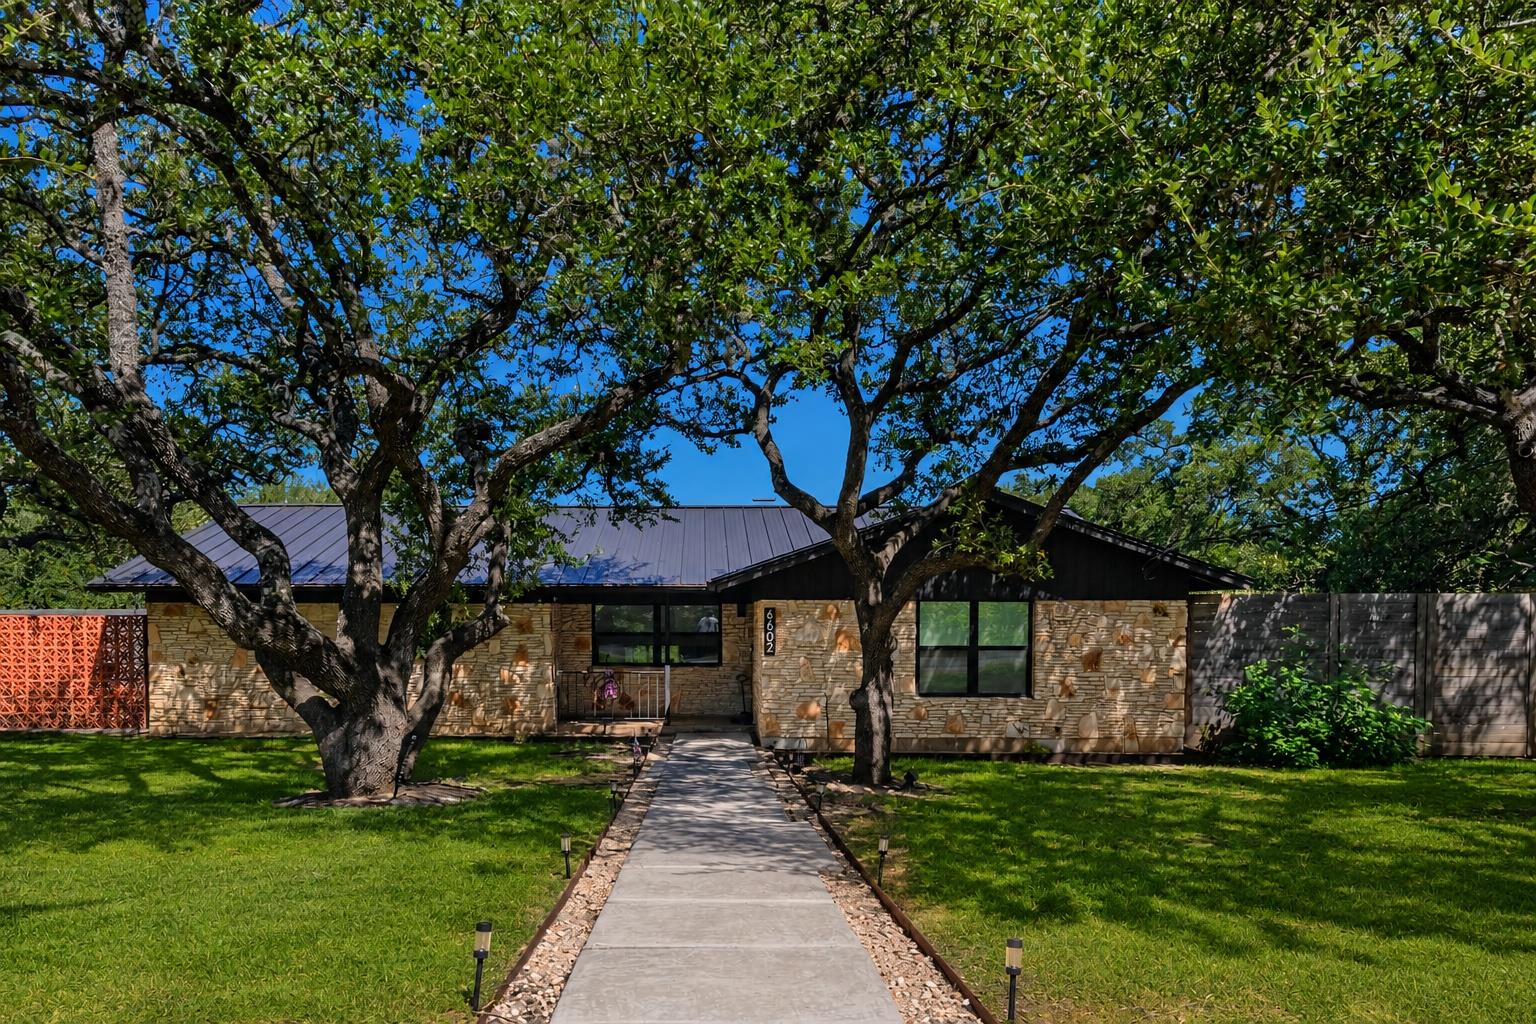 Active
$1,299,990
6602 Wolfcreek Pass
Austin, TX, 78749
3 Beds · 2 Baths · 2,271 SF
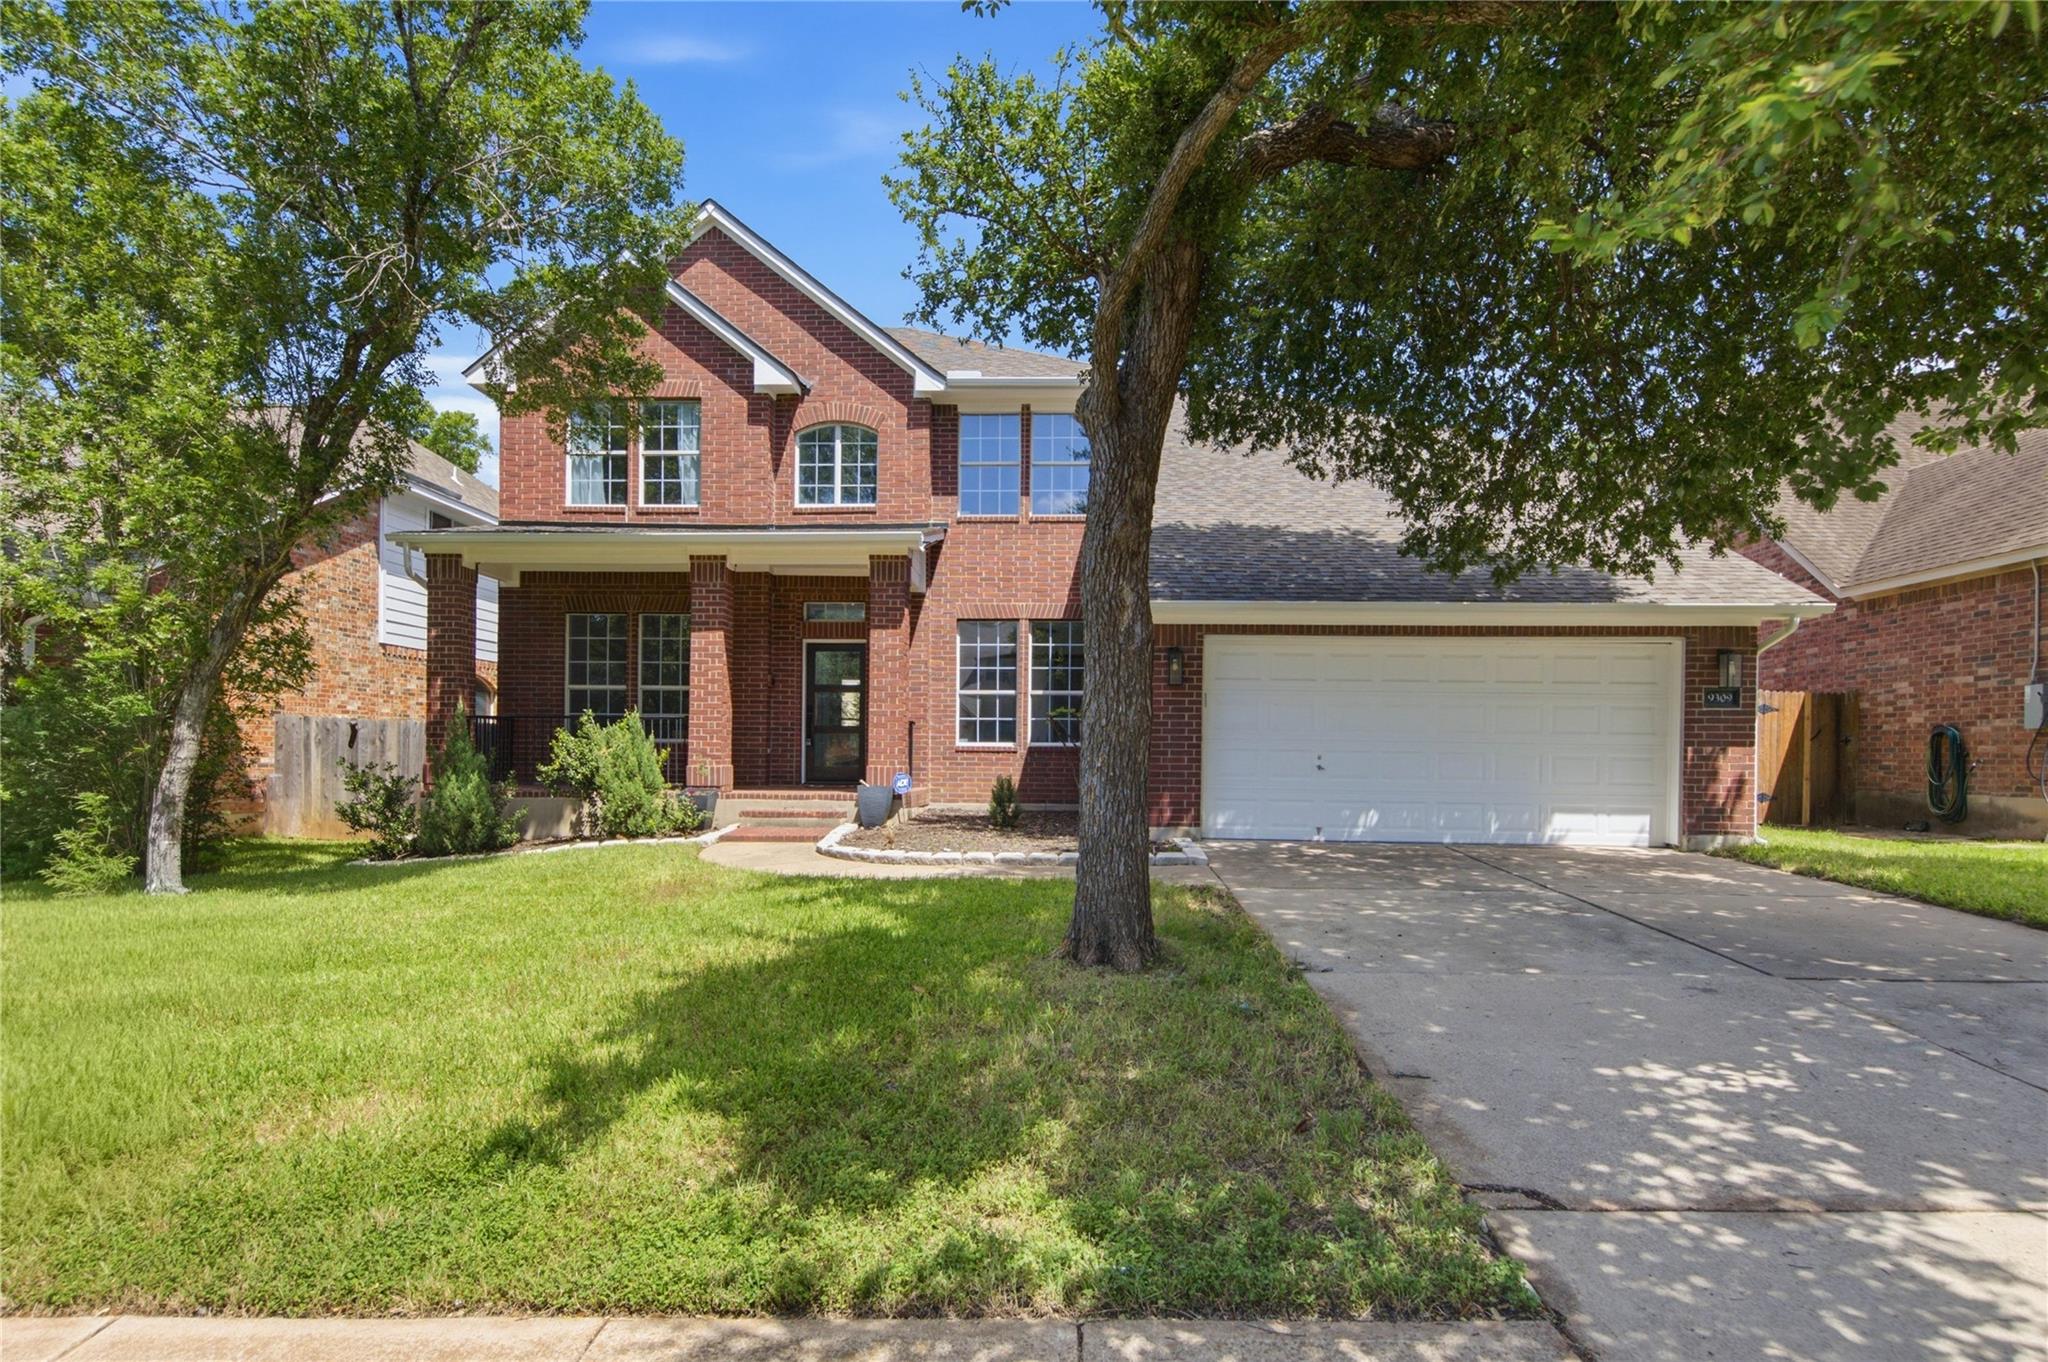 Active
$1,090,000
9309 La Puente Dr
Austin, TX, 78749
6 Beds · 6 Baths · 3,816 SF
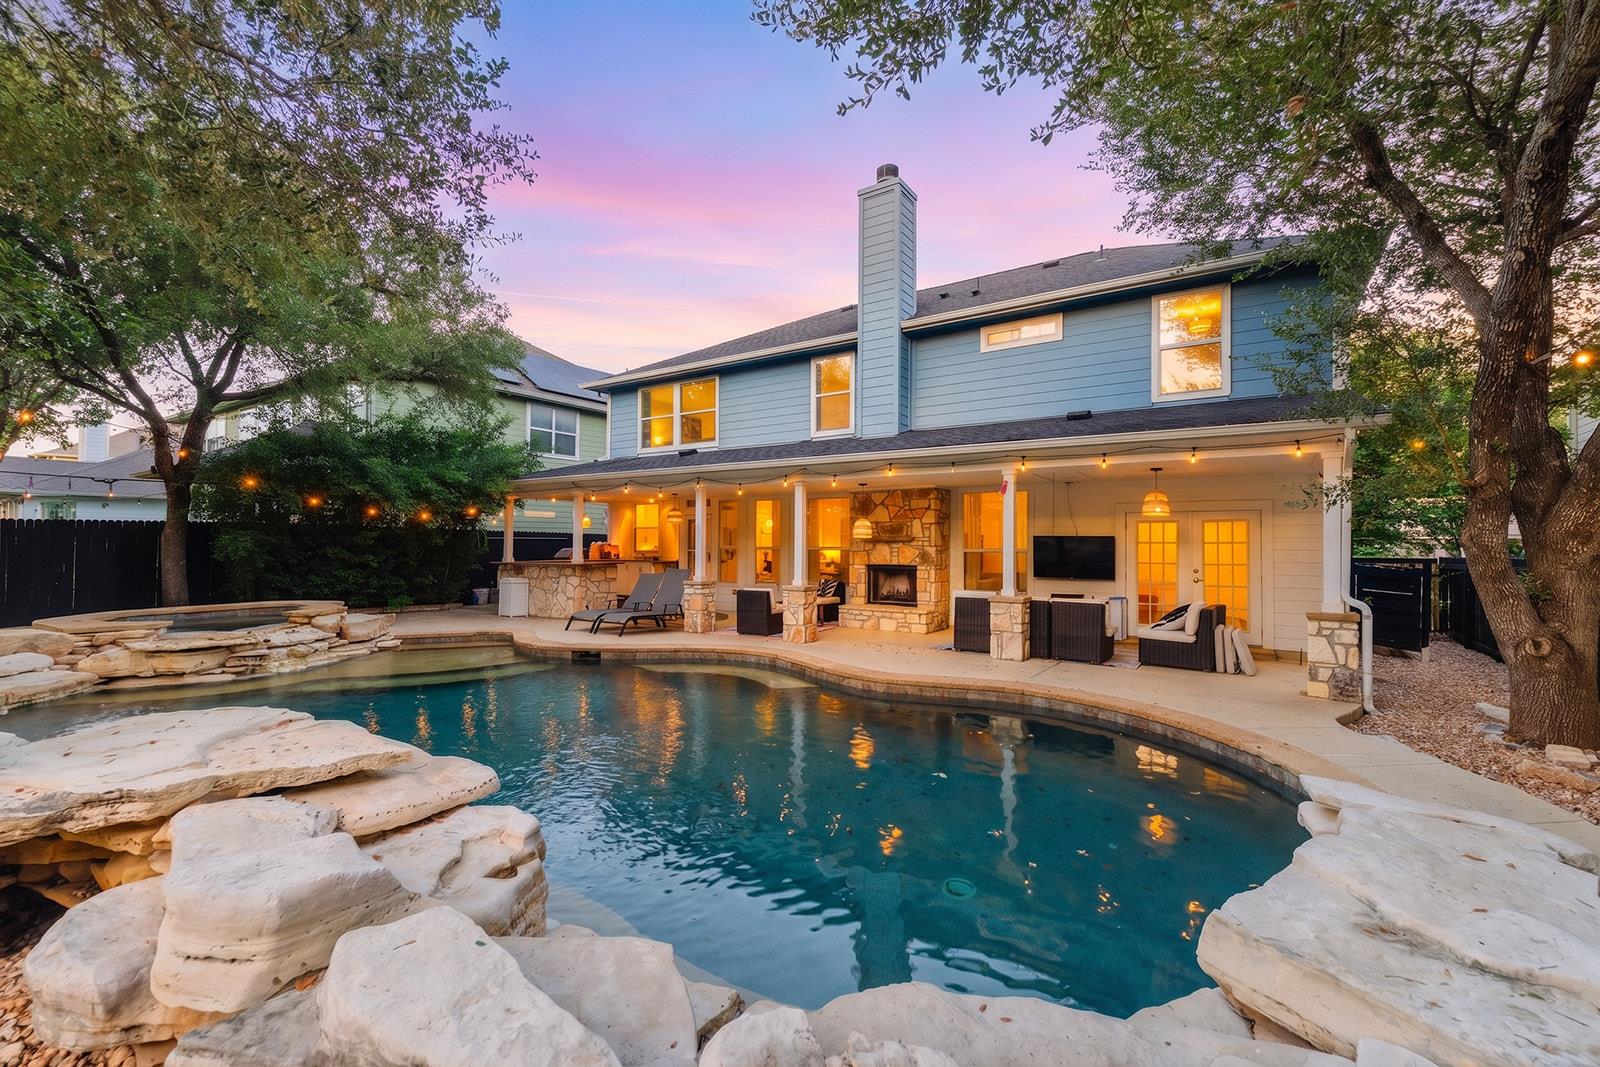 Active
$999,000
9520 Prescott Dr
Austin, TX, 78749
5 Beds · 3 Baths · 2,830 SF
Listings courtesy of Unlock MLS (Austin Board of Realtors). Information deemed reliable but not guaranteed.