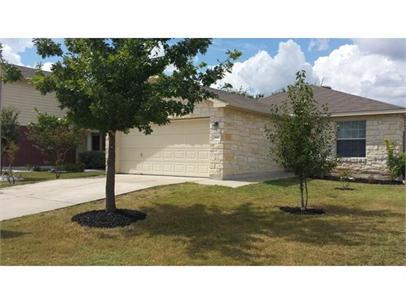
Active · MLS# 8787812
846 Indian Meadow Dr
Georgetown, TX, 78626
$1,725
3 Beds · 2 Baths · 1,354 SF · $1/SF
Check out this cozy 3 bed / 2 bath in highly sought after Georgetown ISD. Hard flooring in the common areas and large fenced backyard! Quick access to TX 130 and just minutes to downtown Georgetown. Pet friendly! All HRG residents are enrolled in the Resident Benefits Package (RBP) for $30 a month with includes HVAC air filter delivery (for applicable properties), credit building to help boost your credit score with timely rent payments, $1M Identity Protection, utility concierge service making utility connection a breeze during n your move-in, our best-in-class resident rewards program, and much more! More details upon application and on our website. PETSCREENING IS A REQUIRED PART OF THE APPLICATION PROCESS FOR ALL APPLICANTS: A welcoming environment is paramount to all of our residents with or without pets as well as animals. To help ensure ALL of our residents understand our pet and animal-related policies, we use a third-party screening service and require EVERYONE to complete a profile. This process ensures we have formalized pet and animal-related policy acknowledgments and more accurate records to create greater mutual accountability. If you need accommodation in another way, please contact your housing provider. Please get started by selecting a profile category on our landing page:
Property Details
Property type
Single Family Residence
Living area
1,354 sq ft
Bedrooms
3
Bathrooms
2 full
Year built
2006
Lot size
0.1746 acres
Garage
2 spaces
Subdivision
Meadows Of Georgetown Ph 04
County
Williamson
Schools
Elementary
James E Mitchell
Middle
James Tippit
High
East View
Features
Interior
Ceiling Fan(s) · Laminate Counters · Walk-In Closet(s)
Exterior
Private Yard
Flooring
Carpet · Laminate
Heating
Central
Cooling
Central Air
Views
None
Property location
Explore the neighborhood
846 Indian Meadow Dr, Georgetown, TX, 78626
Map location is approximate. Confirm boundaries, schools and travel times independently.
Listing courtesy of Renee La France, Hecht Real Estate Group. Information is provided by Unlock MLS (Austin Board of Realtors) and is deemed reliable but not guaranteed. Adrian Salas is not the listing agent for this property unless otherwise stated.
More homes nearby
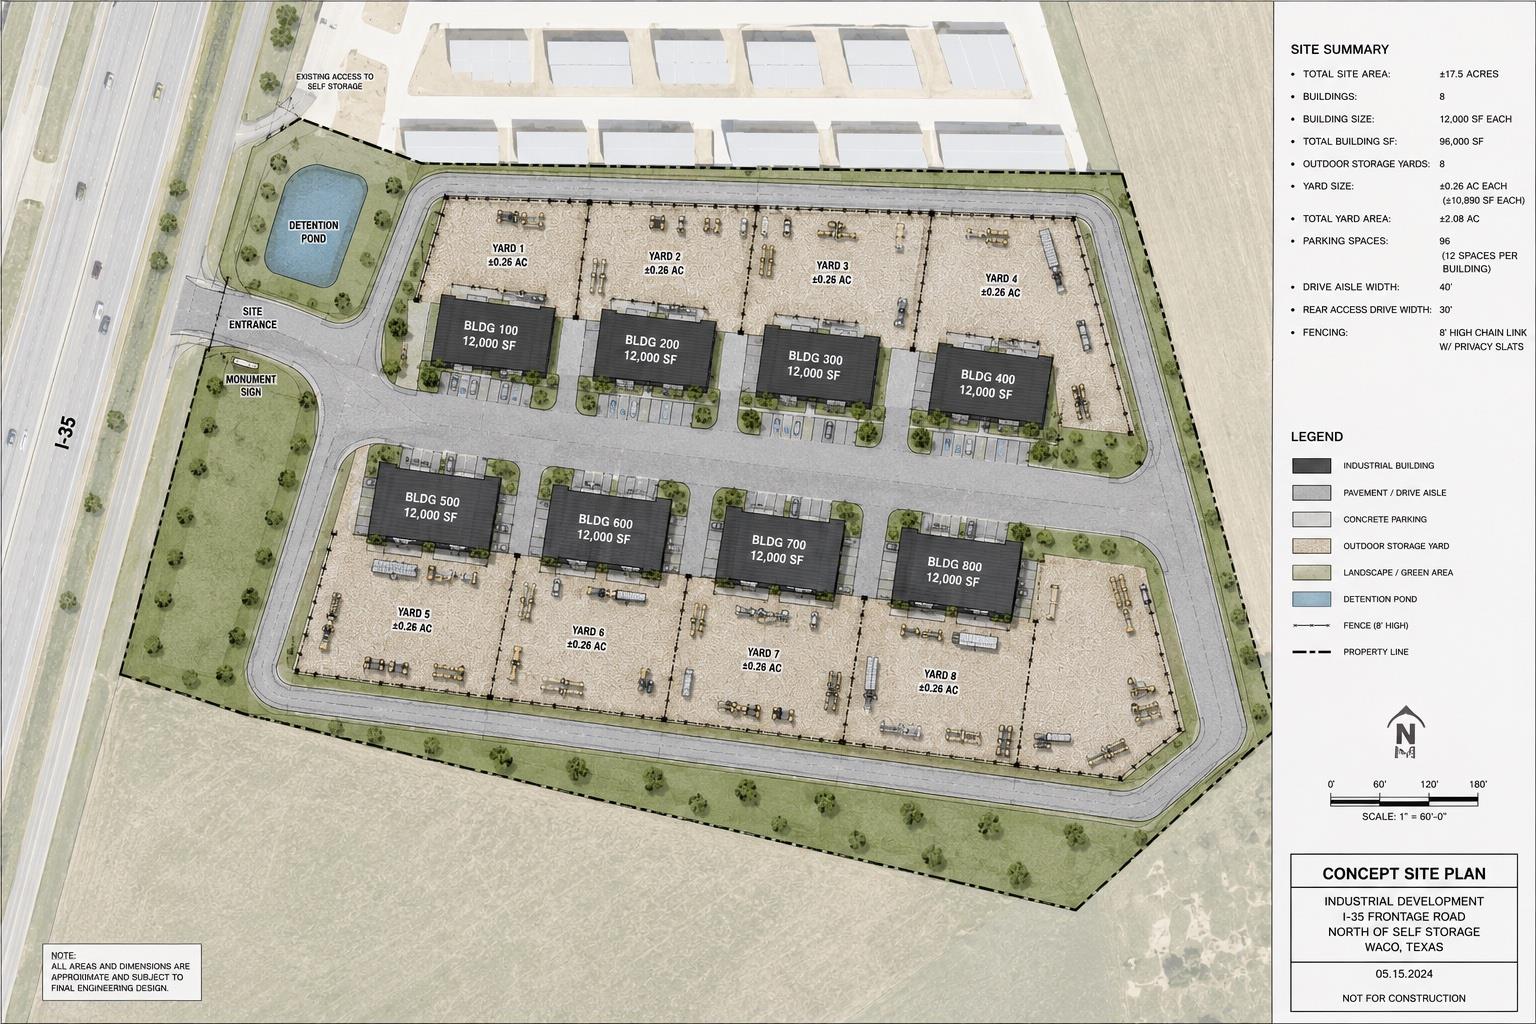 Active
$6,950,000
6100 N Interstate 35 None
Georgetown, TX, 78626
0 Beds · 0 Baths
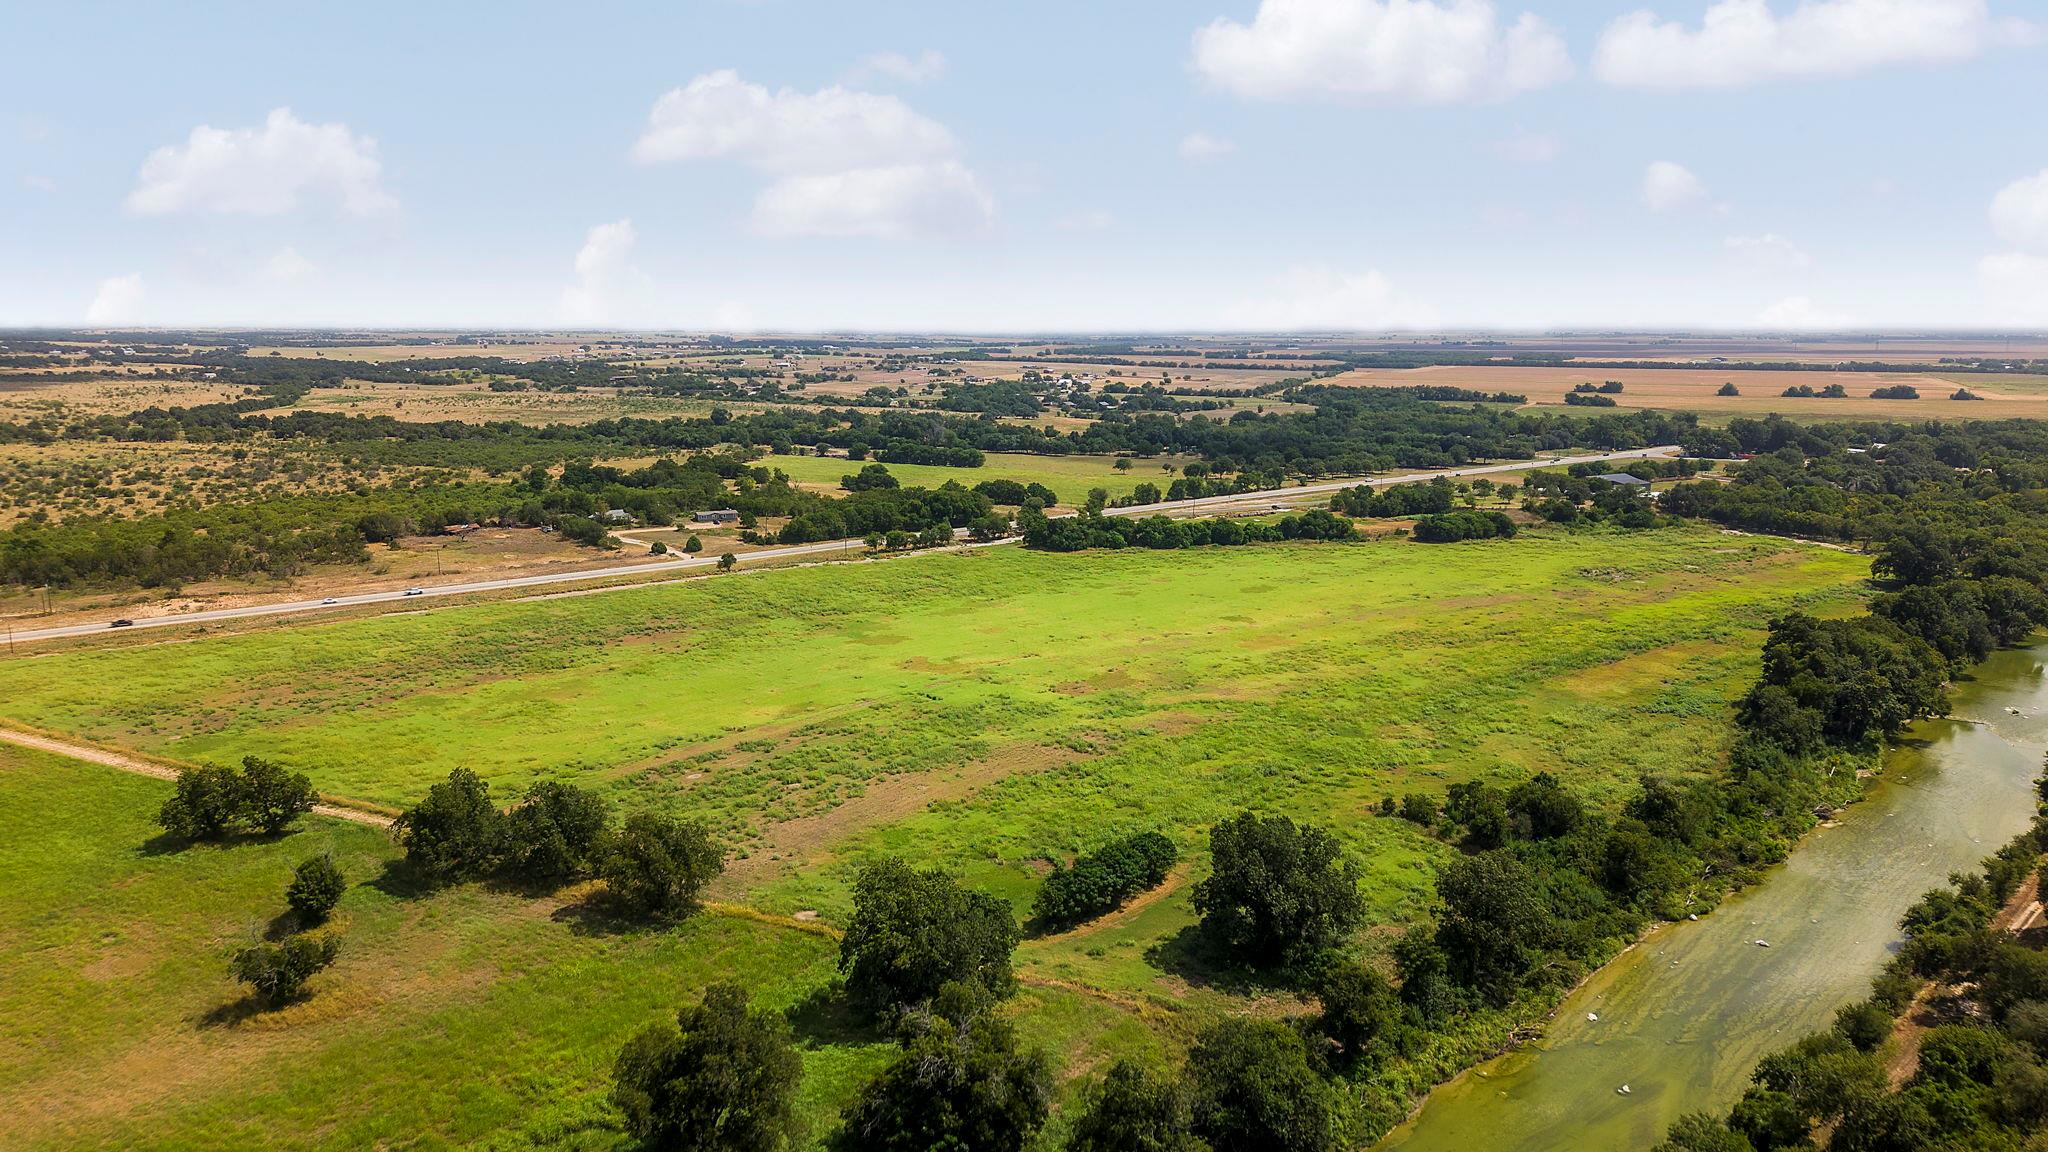 Active
$3,950,000
100 Old State Highway 29 None E
Georgetown, TX, 78626
0 Beds · 0 Baths
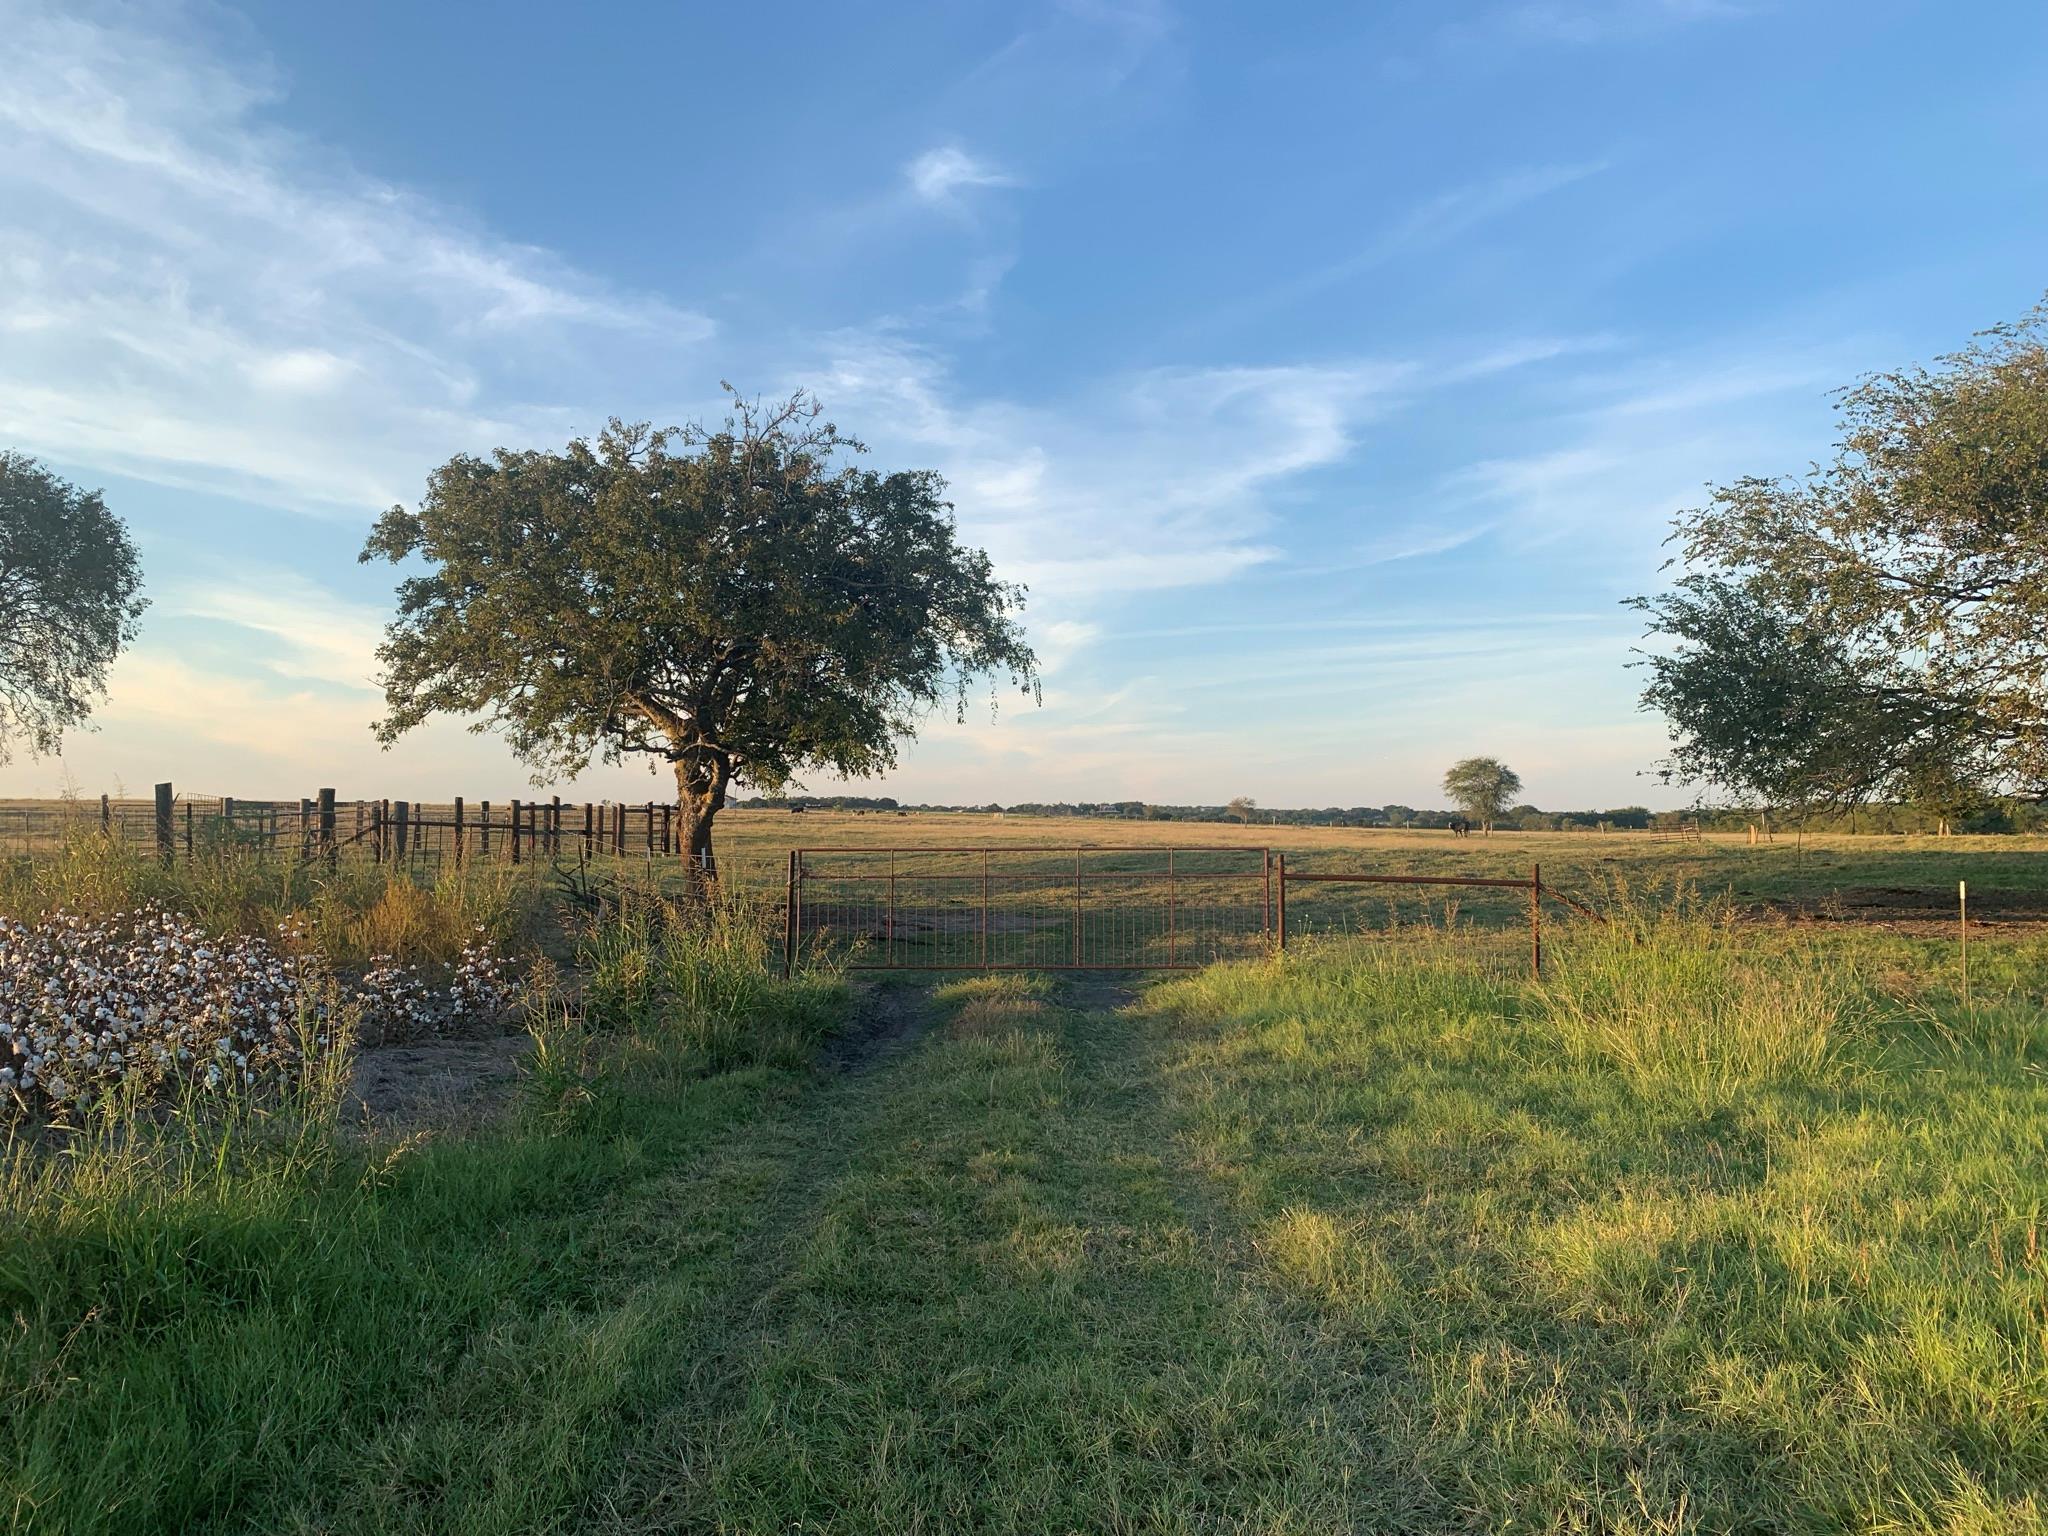 Active
$3,499,760
TBD2 County Road 154 None
Georgetown, TX, 78626
0 Beds · 0 Baths
Listings courtesy of Unlock MLS (Austin Board of Realtors). Information deemed reliable but not guaranteed.