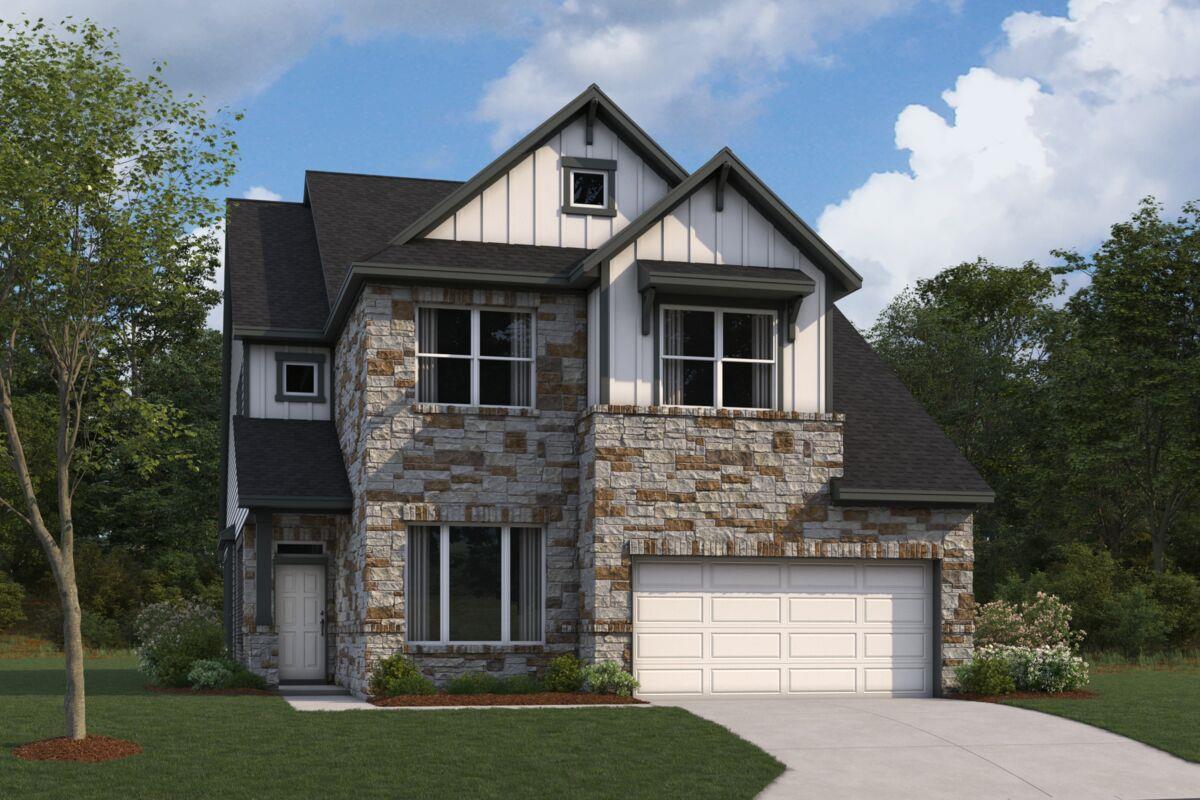
Active · MLS# 4271856
844 Boise Dr
Leander, TX, 78641
$509,990
4 Beds · 4 Baths · 2,952 SF · $173/SF
Welcome to 844 Boise Drive, Leander, Texas — a stunning new construction home built by M/I Homes. This 2-story home offers 2,952 square feet of thoughtfully designed living space, featuring 4 bedrooms, 3 full bathrooms, and 1 half bathroom. Step inside to discover an open-concept living space that creates a seamless flow between the main gathering areas, ideal for everyday living and entertaining. The quality of design is evident throughout, with carefully selected finishes and well-proportioned rooms that maximize both comfort and functionality. Key Features: 4 spacious bedrooms across 2 levels 3 full bathrooms and 1 half bathroom 2,952 square feet of living space New construction by M/I Homes Open-concept living space Covered patio for outdoor enjoyment Thoughtful floorplan with quality craftsmanship The owner's bedroom serves as a private retreat, complete with an en-suite bathroom designed with attention to detail and quality finishes. Additional bedrooms provide generous space for family members or guests. Outside, the covered patio extends your living area and offers a comfortable space to relax and enjoy the outdoors. The surrounding neighborhood provides a welcoming environment with convenient proximity to parks, making it easy to enjoy an active lifestyle and outdoor recreation. This home reflects the quality design and reliable construction that M/I Homes is known for, delivering a move-in ready living experience at 844 Boise Drive. *All interior photos are representative of the Guernsey floor plan.*
Property Details
Property type
Single Family Residence
Living area
2,952 sq ft
Bedrooms
4
Bathrooms
3 full · 1 half
Year built
2026
Lot size
0.123 acres
Garage
2 spaces
Subdivision
Cedar Brook
County
Williamson
HOA
$70 Monthly
Schools
Elementary
Camacho
Middle
Leander Middle
High
Leander High
Features
Interior
Ceiling Fan(s) · Ceiling-High · Double Vanity · Kitchen Island · Open Floorplan · Pantry · Primary Bedroom on Main · Recessed Lighting · Walk-In Closet(s) · Wired for Data
Exterior
Rain Gutters · Lighting · Pest Tubes in Walls · Private Yard
Flooring
Carpet · Tile · Vinyl
Heating
Central · Electric · ENERGY STAR Qualified Equipment · Zoned
Cooling
Ceiling Fan(s) · Central Air · Electric · ENERGY STAR Qualified Equipment · Zoned
Views
None
Listing courtesy of Patrick Easter, M/I Homes Realty. Information is provided by Unlock MLS (Austin Board of Realtors) and is deemed reliable but not guaranteed. Adrian Salas is not the listing agent for this property unless otherwise stated.
More homes nearby
 Active
$11,995,000
15201 FM 2769 None
Leander, TX, 78641
5 Beds · 8 Baths · 11,150 SF
 Active
$3,990,000
16407 Jackson St
Volente, TX, 78641
5 Beds · 5 Baths · 4,660 SF
 Active
$3,095,000
17011 E Darleen Dr
Leander, TX, 78641
7 Beds · 8 Baths · 7,813 SF
Listings courtesy of Unlock MLS (Austin Board of Realtors). Information deemed reliable but not guaranteed.