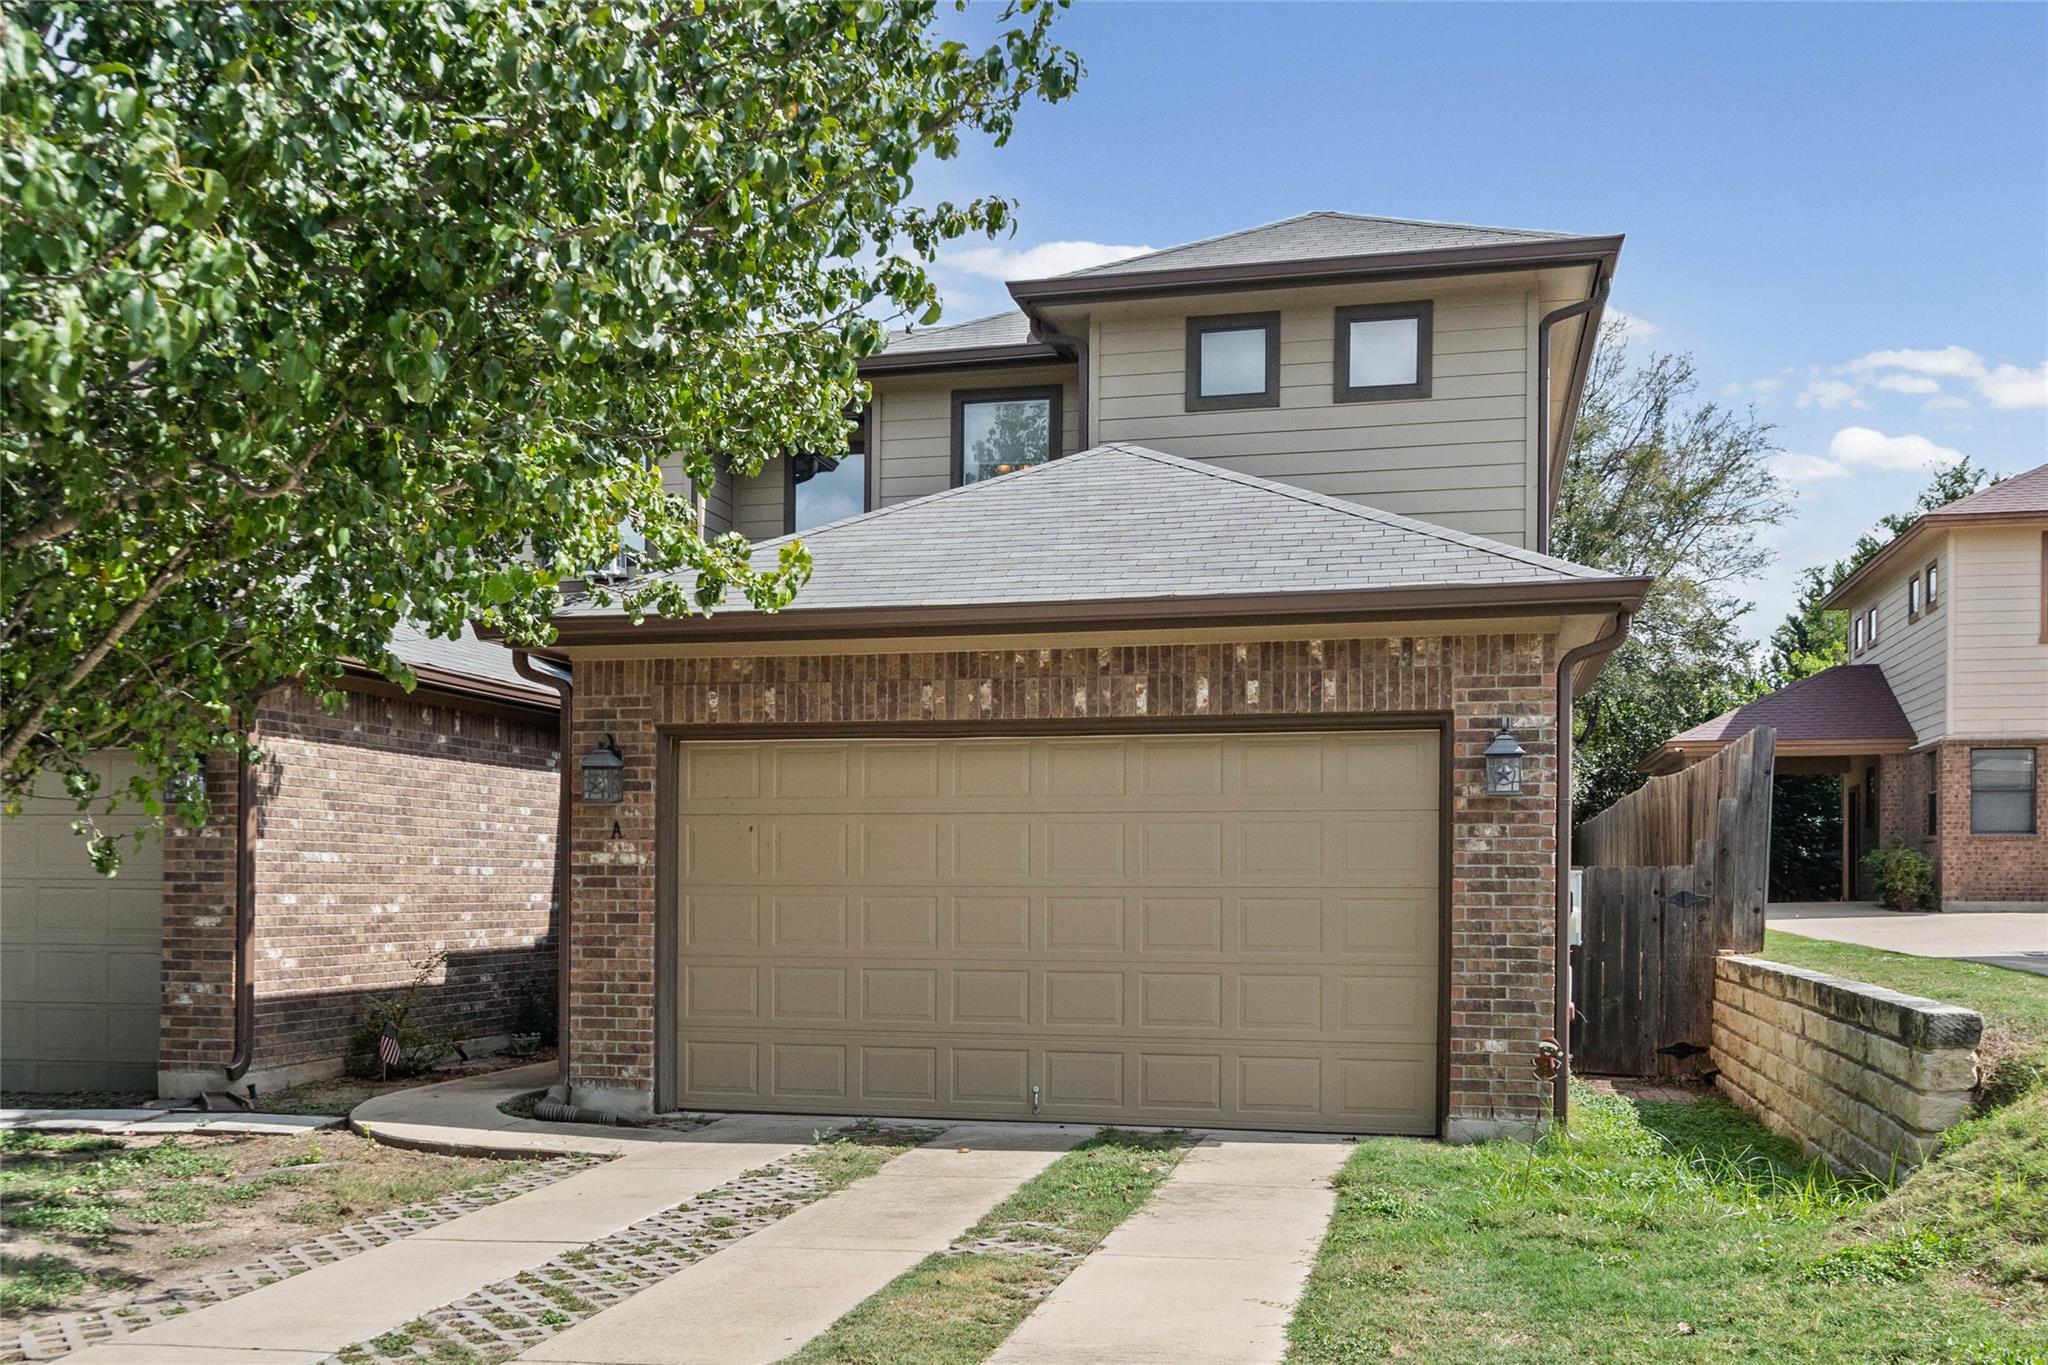
Active · MLS# 5246339
8411 Furness Dr #A
Austin, TX, 78753
$2,500
4 Beds · 4 Baths · 1,932 SF · $1/SF
Steps away from Hart Elementary, this home gives you room to spread out and a layout that makes sense. The primary bedroom is downstairs with its own travertine walk-in shower and there’s a second full bath down the hall with a soaking tub and a glass shower. Upstairs you’ll find three more bedrooms and a full bath. The kitchen sells this house. It has granite counters, a big island with seating, a gas range, stainless appliances, and a walk-in pantry bigger than some closets. The living room has tall ceilings and French doors that open to the backyard. There’s no carpet anywhere: instead, you'll have stained concrete floors downstairs and wood-look floors upstairs. You also get ceiling fans in the bedrooms, a laundry room with shelving, and a garage with an opener and storage. It’s clean, updated, and ready for move-in. Rentals this close to Hart go fast, so get your showing on the calendar.
Property Details
Property type
Duplex
Living area
1,932 sq ft
Bedrooms
4
Bathrooms
3 full · 1 half
Year built
2012
Lot size
0.1978 acres
Garage
2 spaces
Subdivision
Cameron Road Park Ph 03
County
Travis
Schools
Elementary
Hart
Middle
Dobie (Austin ISD)
High
Northeast Early College
Features
Interior
Breakfast Bar · Ceiling Fan(s) · Quartz Counters · Interior Steps · Open Floorplan · Pantry · Primary Bedroom on Main · Recessed Lighting · Storage · Walk-In Closet(s)
Exterior
Lighting · Private Yard
Flooring
Concrete · No Carpet · Tile · Vinyl
Heating
Central · Natural Gas
Cooling
Ceiling Fan(s) · Central Air
Property location
Explore the neighborhood
8411 Furness Dr #A, Austin, TX, 78753
Map location is approximate. Confirm boundaries, schools and travel times independently.
Listing courtesy of Jeni Putalavage-Ross, KW-Austin Portfolio Real Estate. Information is provided by Unlock MLS (Austin Board of Realtors) and is deemed reliable but not guaranteed. Adrian Salas is not the listing agent for this property unless otherwise stated.
More homes nearby
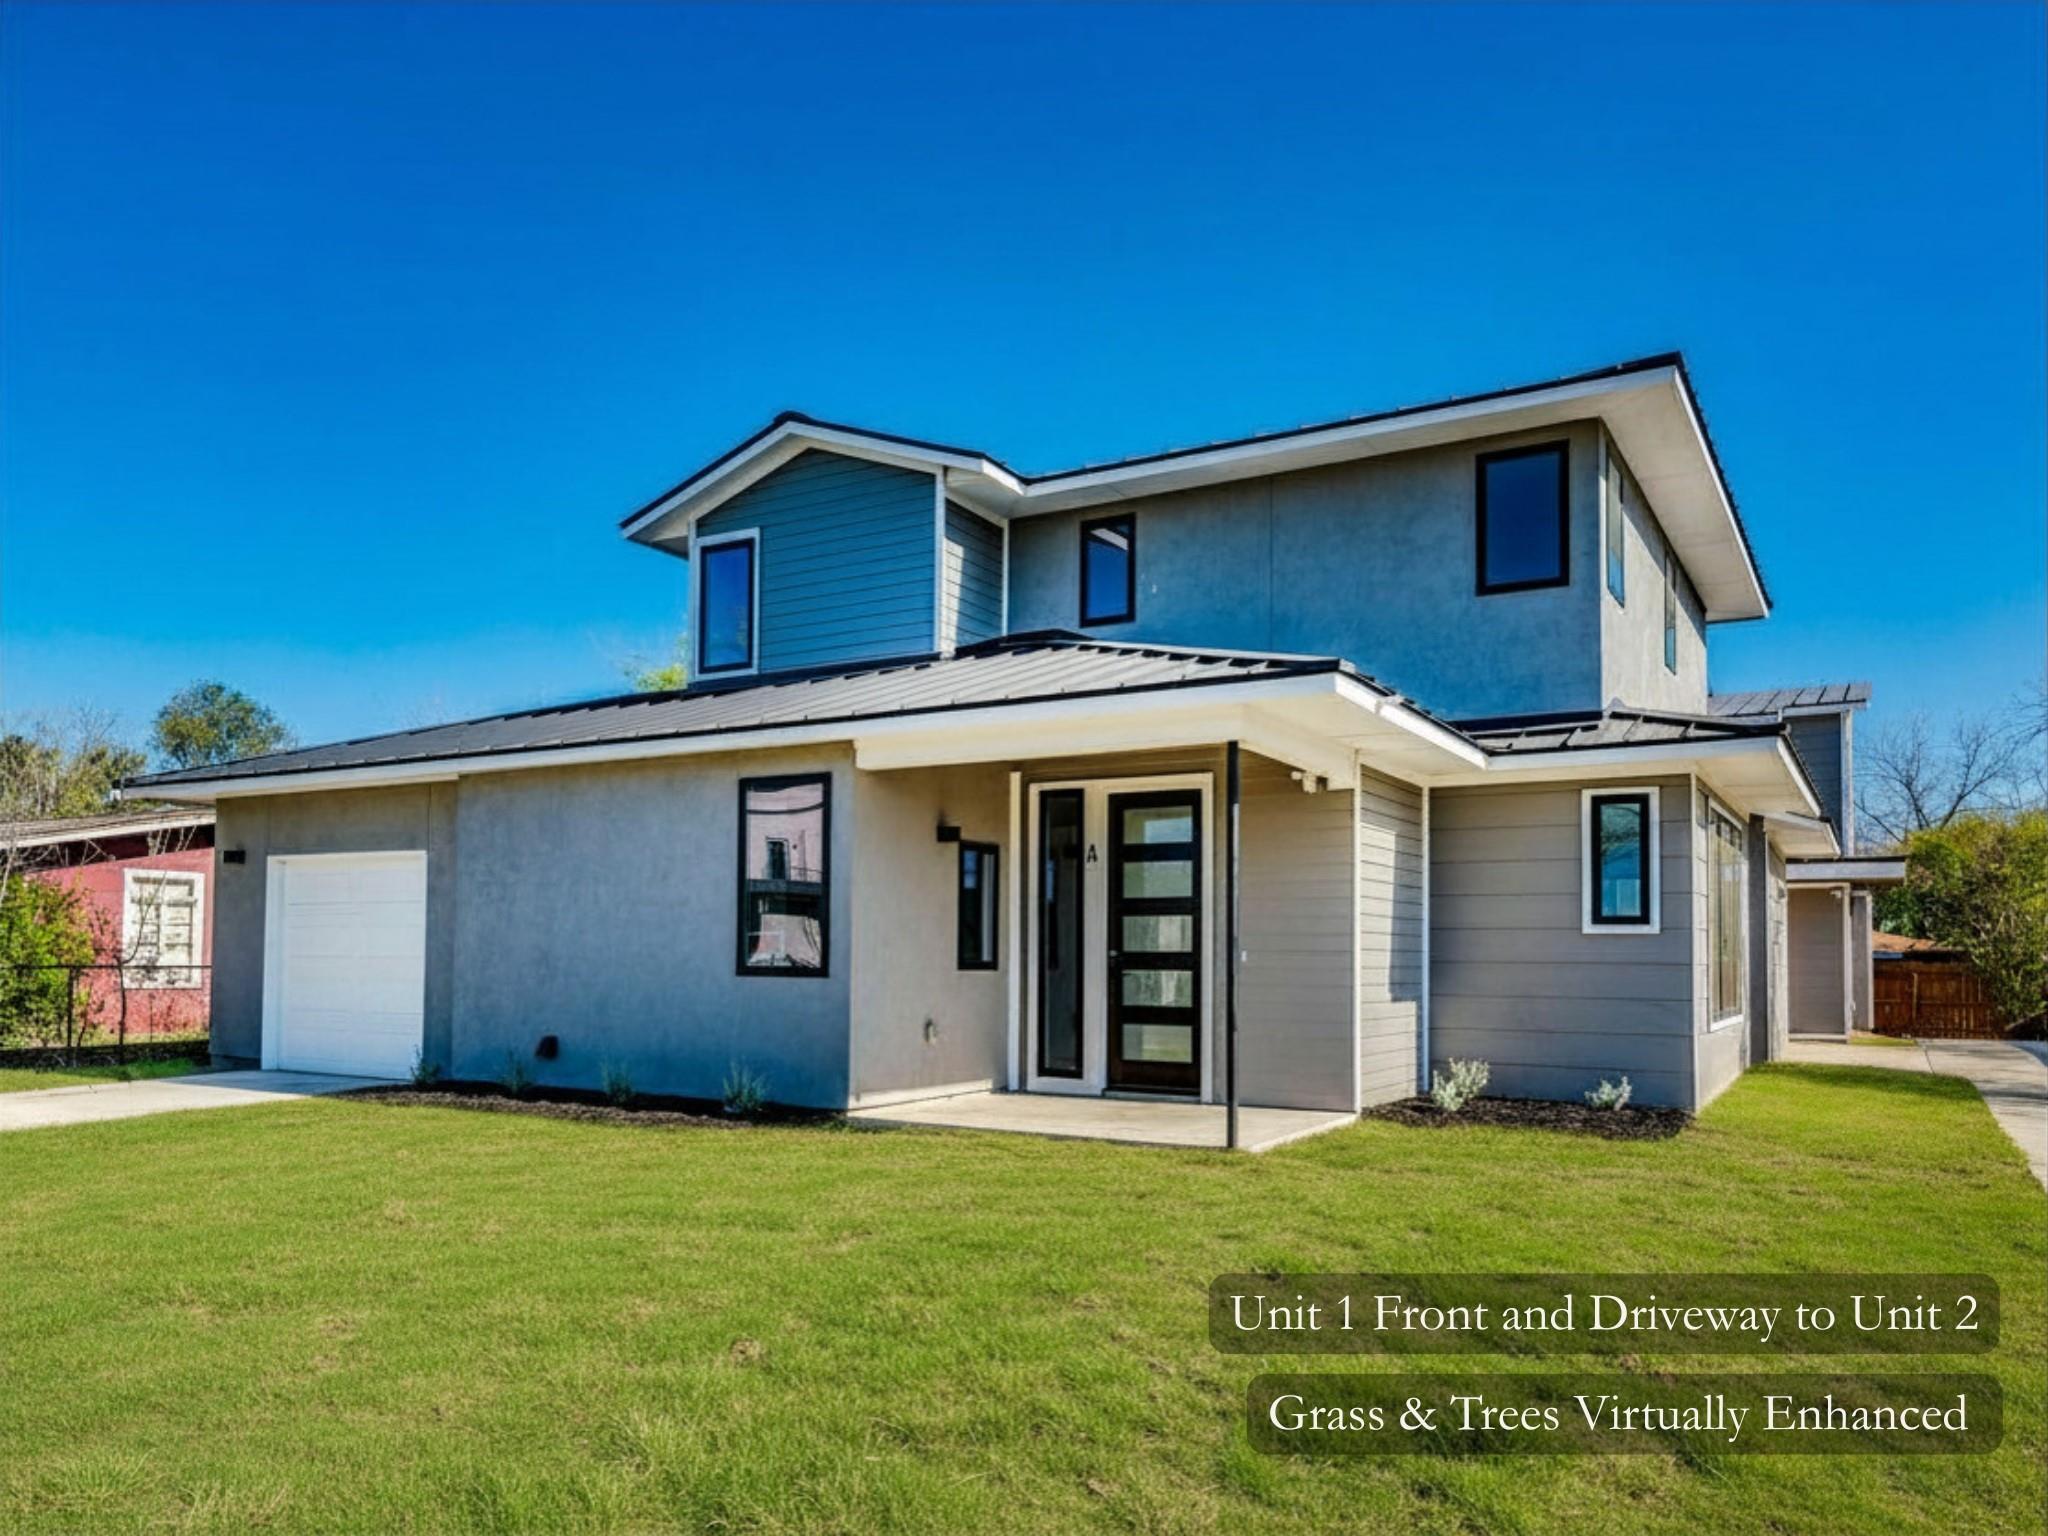 Active
$735,000
206 E Wonsley Dr #1 & 2
Austin, TX, 78753
0 Beds · 0 Baths
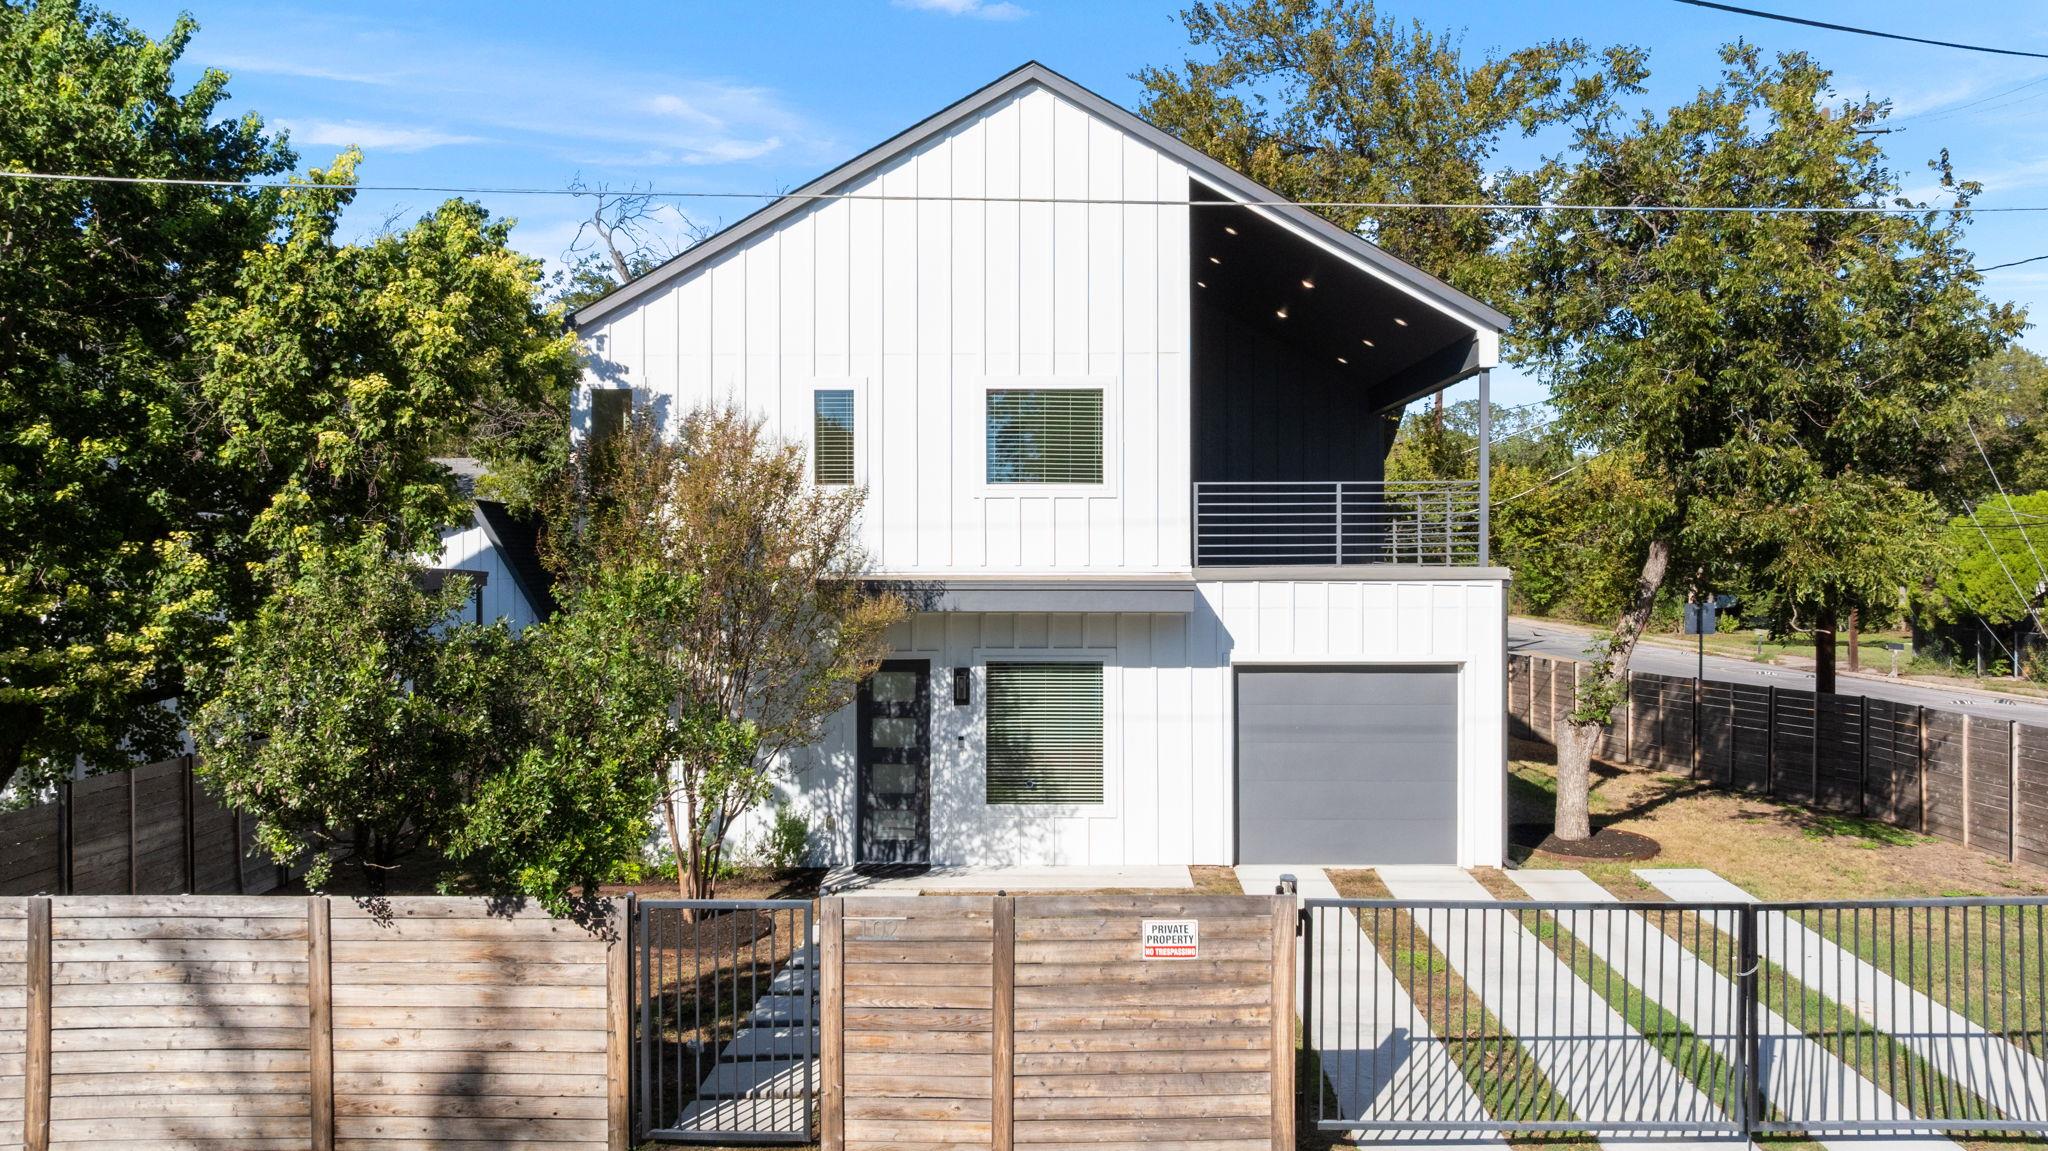 Active
$599,000
102 W Fawnridge Dr
Austin, TX, 78753
3 Beds · 3 Baths · 1,752 SF
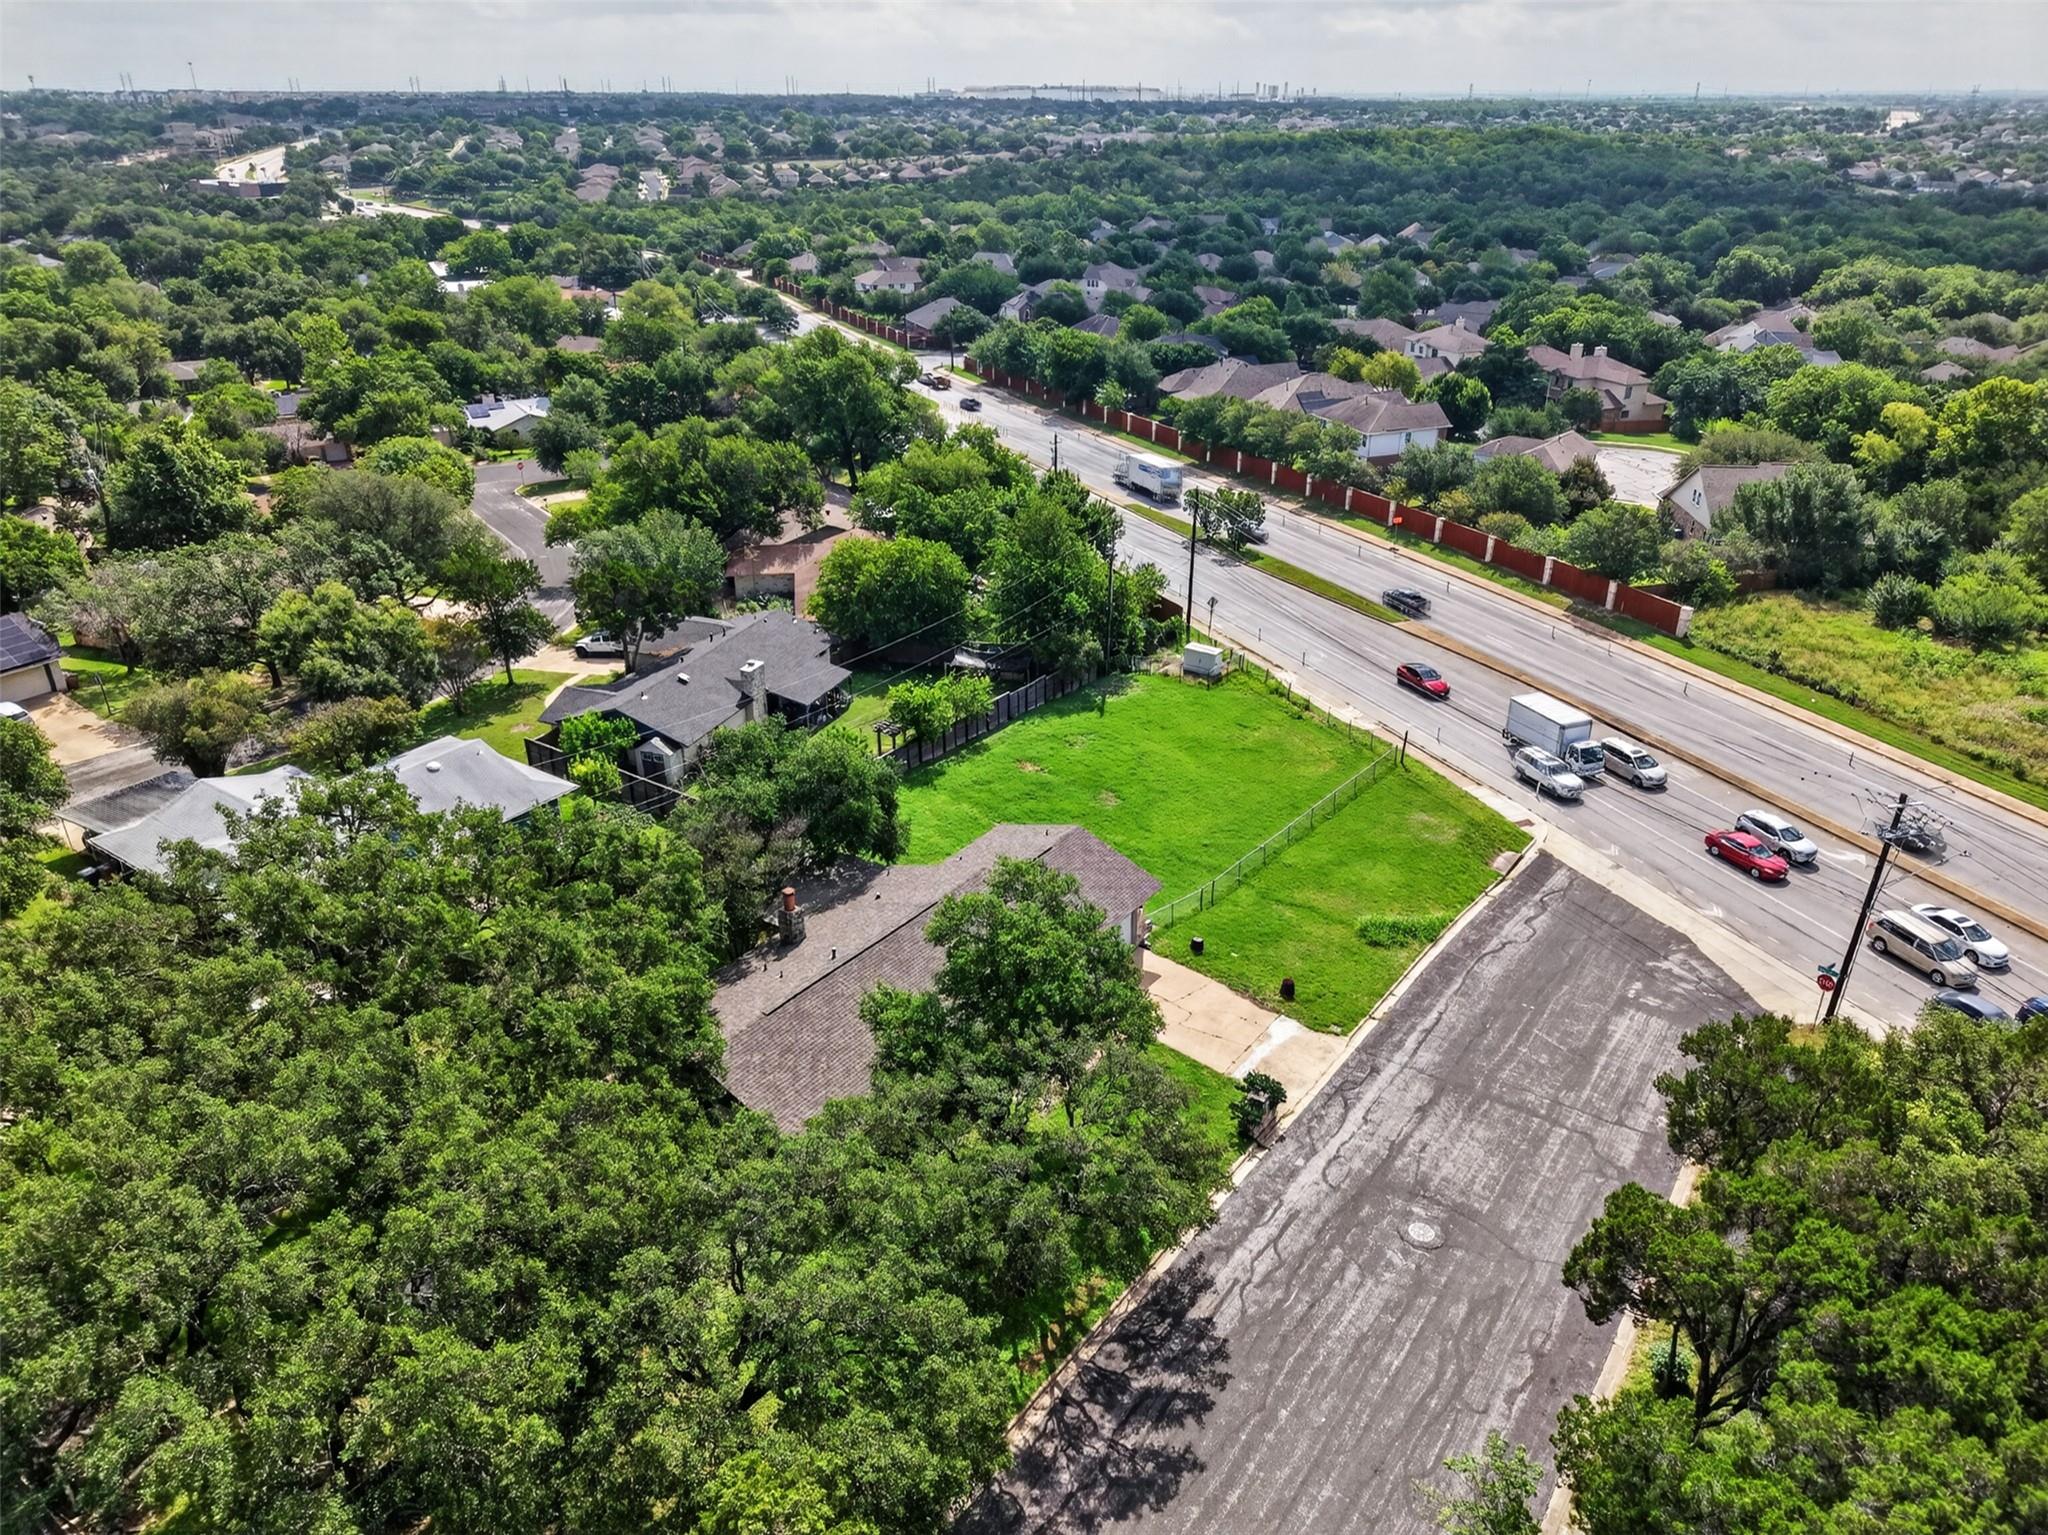 Active
$550,000
1308 May Dr
Austin, TX, 78753
3 Beds · 2 Baths · 1,420 SF
Listings courtesy of Unlock MLS (Austin Board of Realtors). Information deemed reliable but not guaranteed.