Active · MLS# 2186798
8406 Pine Falls Dr
Houston, TX, 77095
$319,000
5 Beds · 3 Baths · 2,420 SF · $132/SF
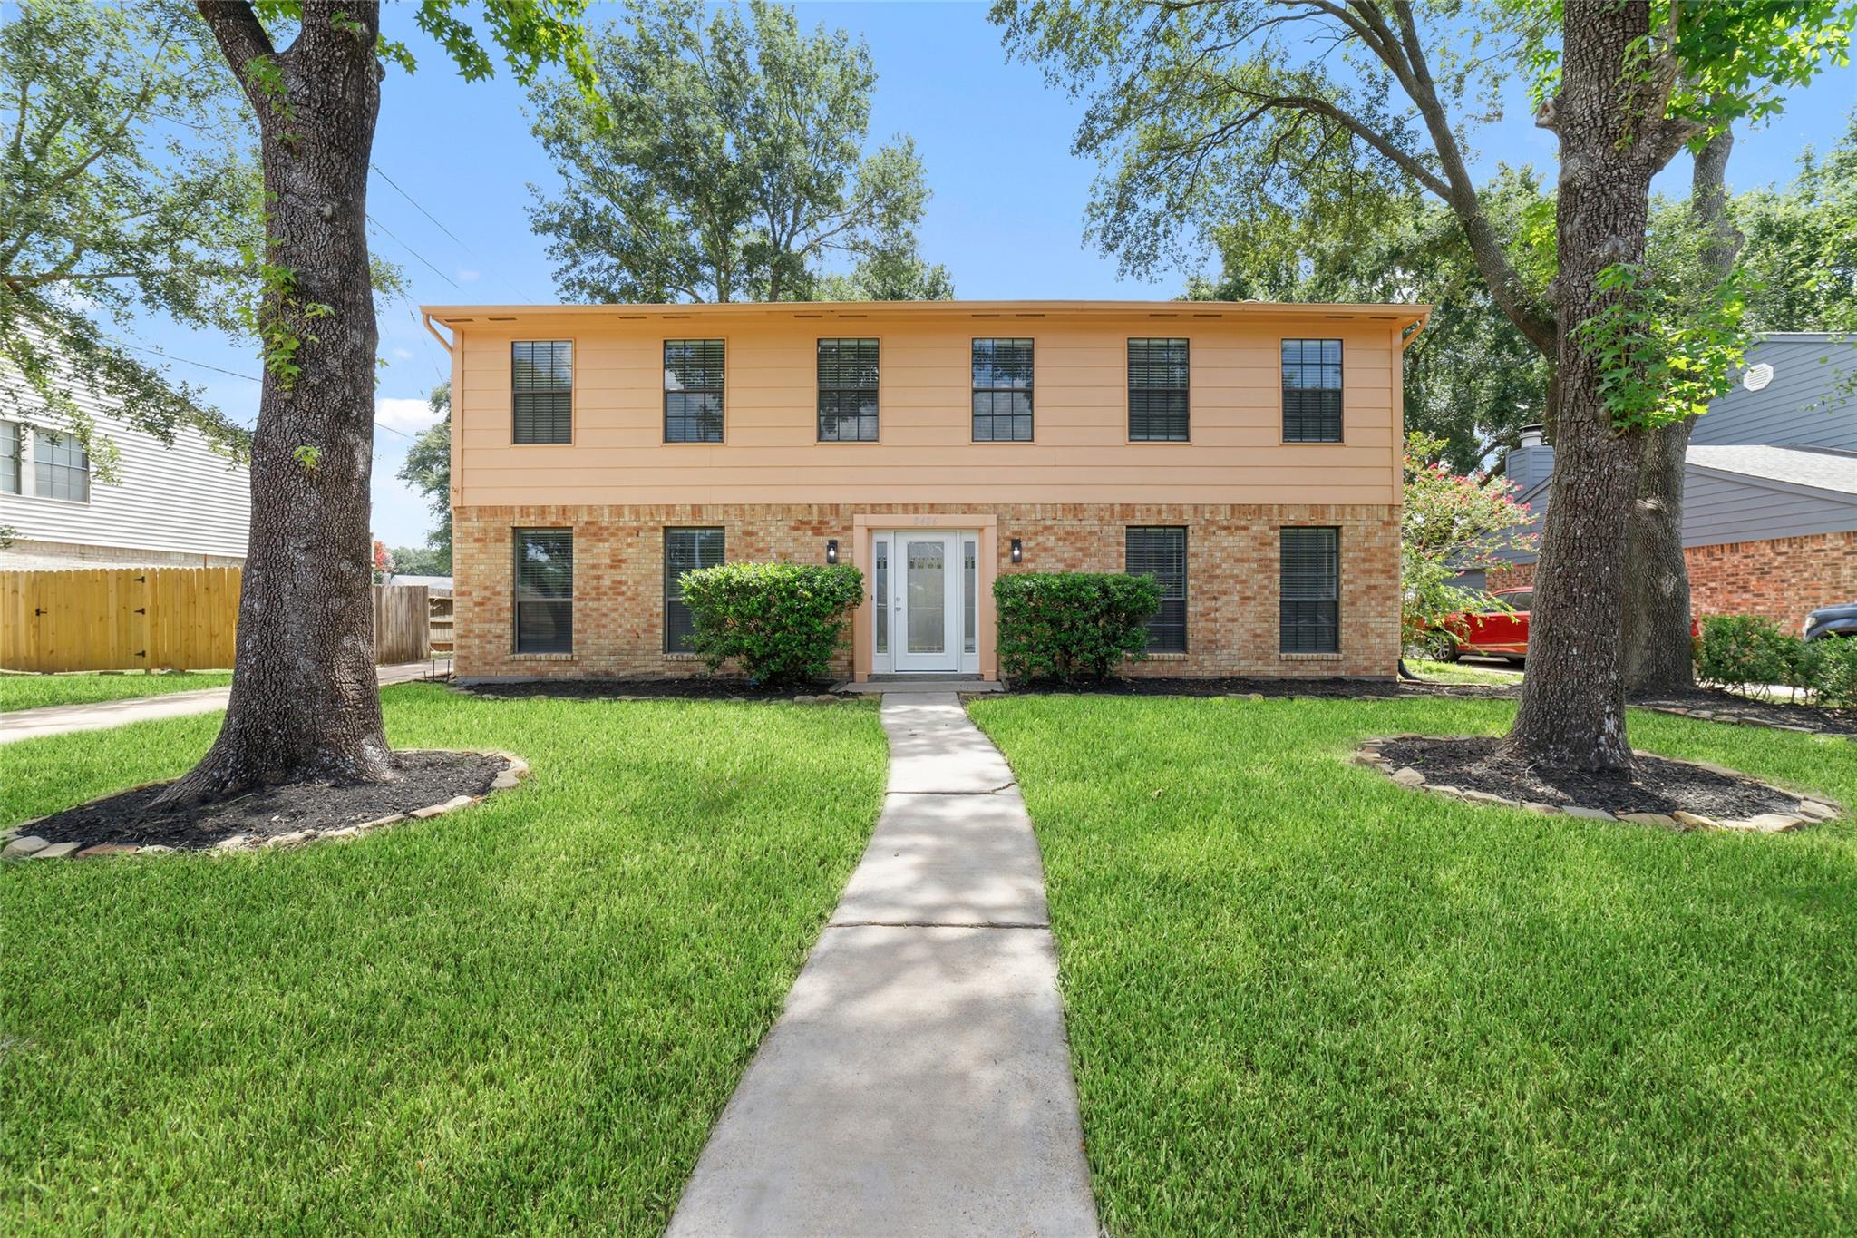
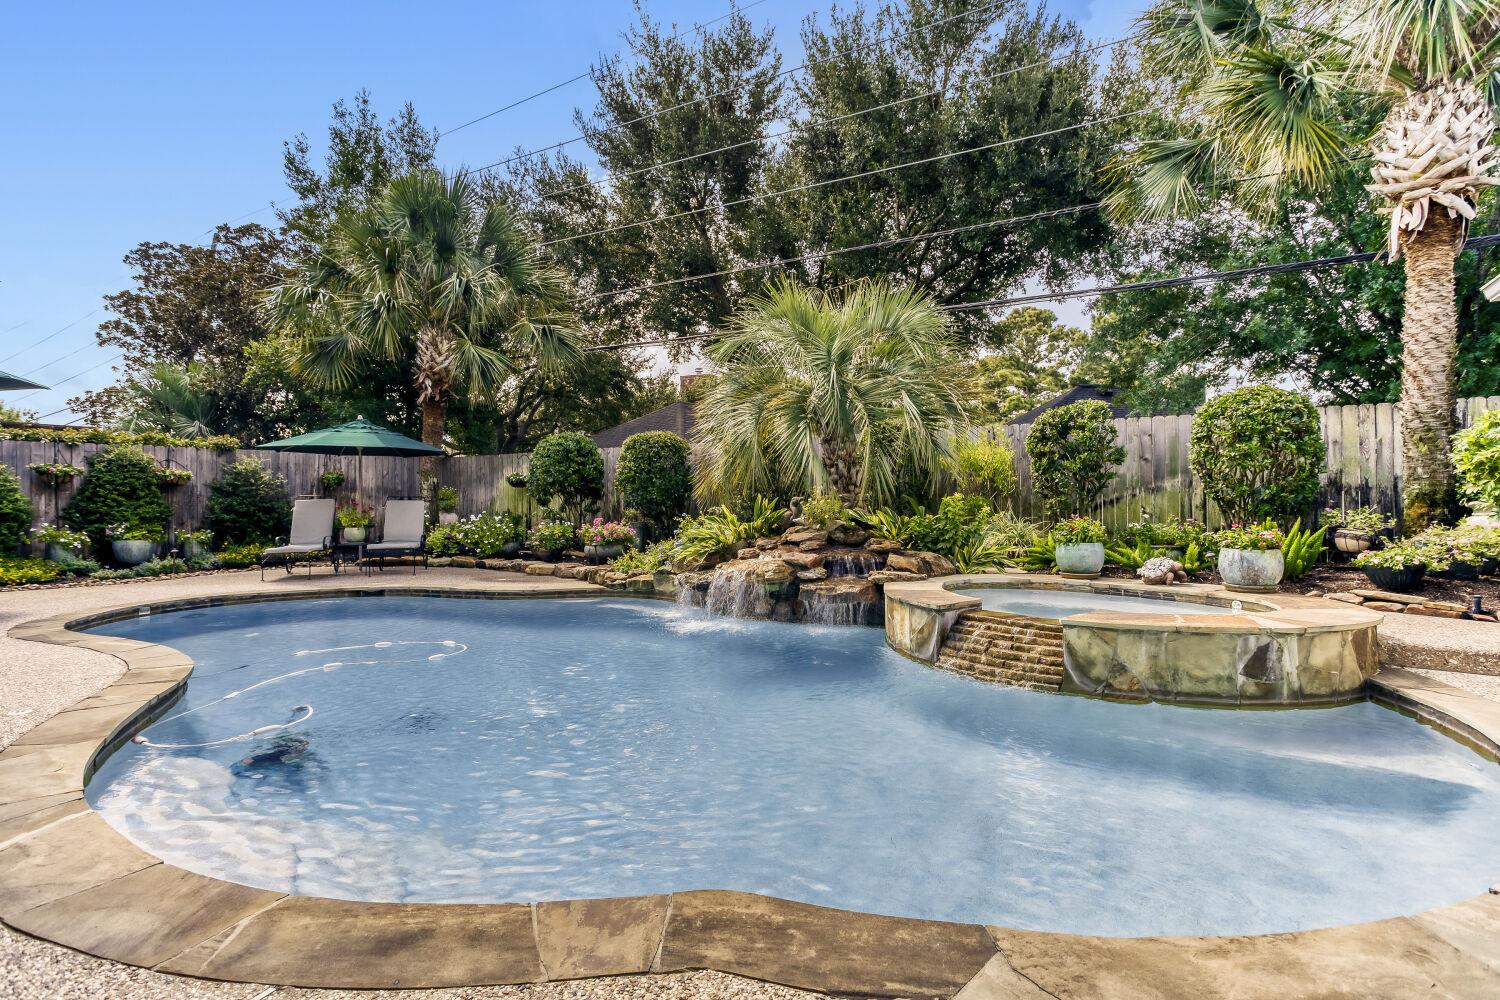
5 Bedrooms | 2.5 Bathrooms Highly Desirable Copperfield Neighborhood Sparkling Backyard Pool Large Backyard with Patio & Deck Direct Access to Hike & Bike Trails Spacious Family Room with Fireplace Formal Dining + Breakfast Room Large Windows for Abundant Natural Light Beautiful Mature Trees Fresh Interior & Exterior Paint New Luxury Vinyl Plank Flooring Downstairs New Carpet Upstairs Cy-Fair ISD Walk to Elementary & Middle School Spacious two-story home featuring 5 bedrooms, 2.5 baths, and a highly desirable location in the established Copperfield community. Fresh interior and exterior paint, new luxury vinyl plank flooring throughout the main level, and new carpet upstairs create a move-in-ready interior. The functional floorplan offers a large family room with a cozy fireplace and French doors that open to the backyard, along with a formal dining room and a separate breakfast area. Numerous large windows fill the home with natural light while providing views of the mature trees surrounding the property. Step outside to your private backyard retreat featuring a sparkling swimming pool, patio, and deck—ideal for relaxing or entertaining. Enjoy direct access to hike and bike trails from the backyard, offering a unique outdoor lifestyle. Conveniently located within the highly regarded Cy-Fair ISD and within walking distance of both the elementary and middle schools, this home offers the perfect combination of space, comfort, and location.
Property Details
Property type
Single Family Residence
Living area
2,420 sq ft
Bedrooms
5
Bathrooms
2 full · 1 half
Year built
1983
Lot size
0.2107 acres
Garage
2.25 spaces
Subdivision
Copperfield Middlegate Village
County
Harris
HOA
$768 Annually
Annual taxes
$5,806
Pool
Private pool
Schools
Elementary
Fiest
Middle
Labay
High
Cypress Falls
Features
Interior
Breakfast Bar · Laminate Counters · Double Vanity · Entrance Foyer · Open Floorplan · Pantry · Two Primary Closets · Walk-In Closet(s) · Wet Bar
Exterior
Gutters Full · Private Yard
Flooring
Carpet · Tile · Vinyl
Heating
Central · Fireplace(s) · Natural Gas
Cooling
Central Air · Electric
Views
Neighborhood
Listing courtesy of David Kring, RE/MAX Vision. Information is provided by Unlock MLS (Austin Board of Realtors) and is deemed reliable but not guaranteed. Adrian Salas is not the listing agent for this property unless otherwise stated.
More homes nearby
Listings courtesy of Unlock MLS (Austin Board of Realtors). Information deemed reliable but not guaranteed.