 1 / 24
Active · MLS# 5428231
8313 Silhouette St
Austin, TX, 78744
$565,000
4 Beds · 3 Baths · 2,560 SF · $221/SF
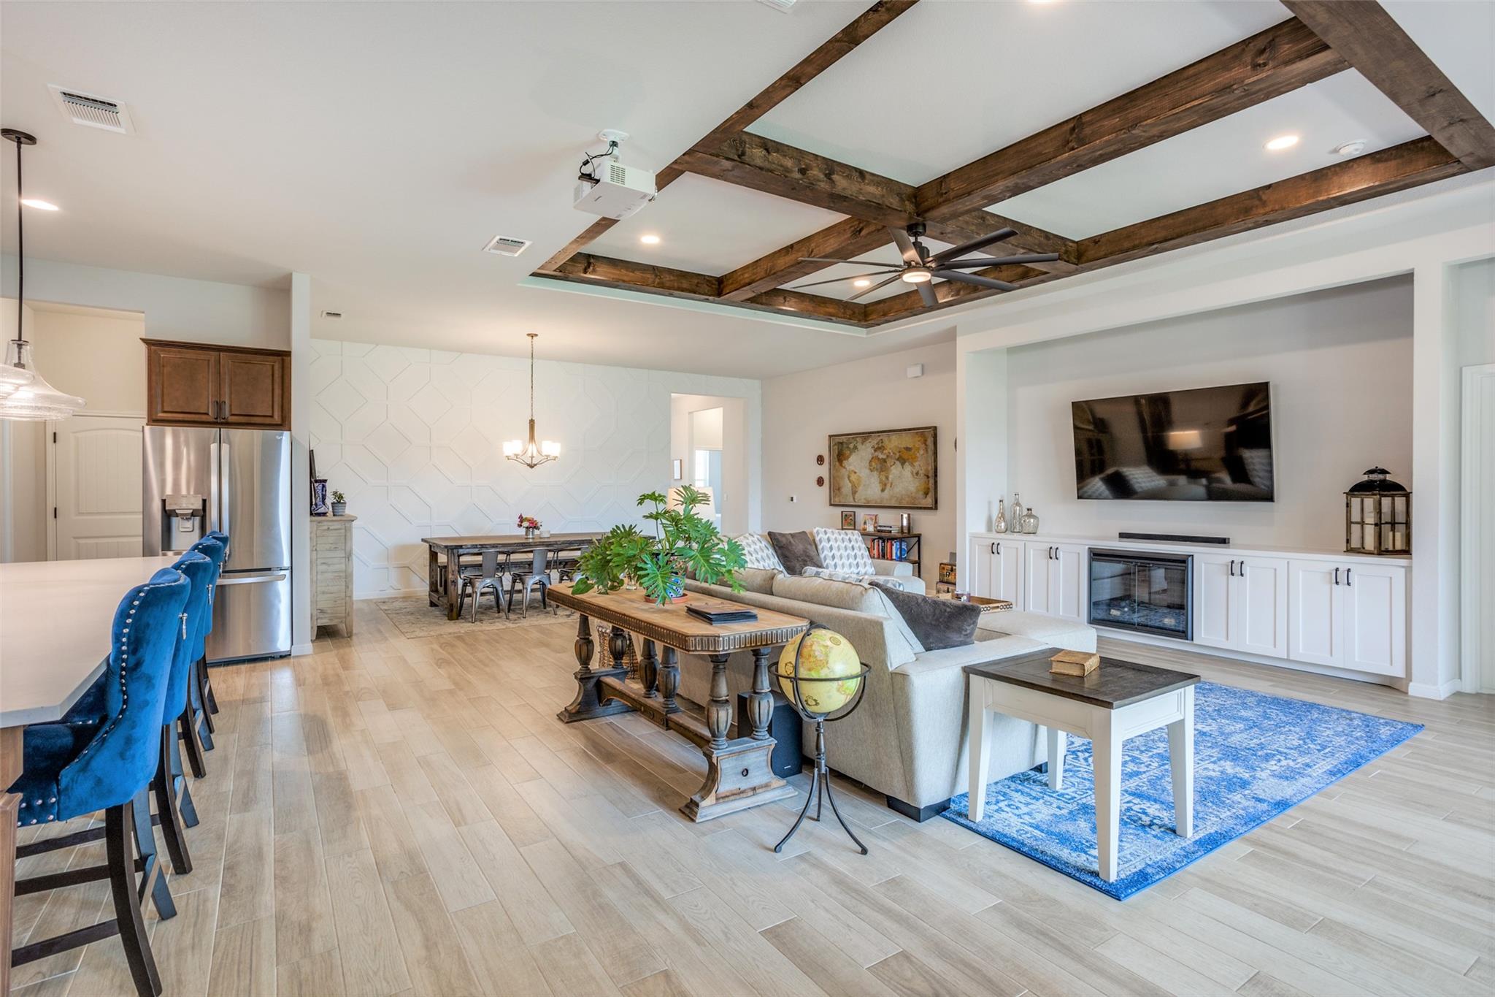
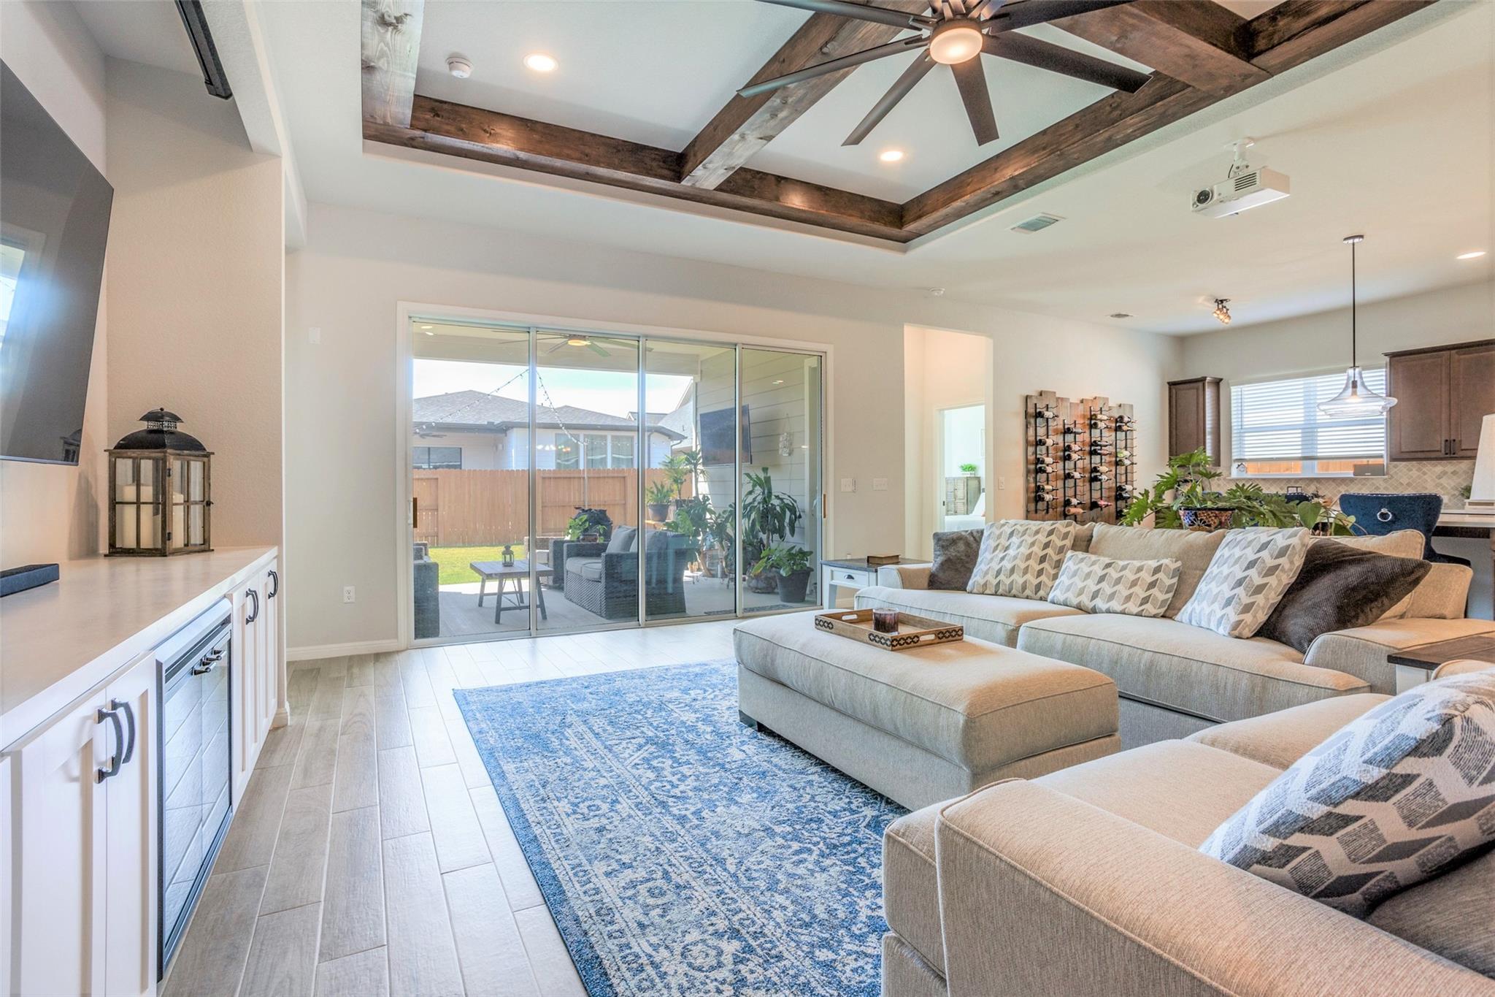
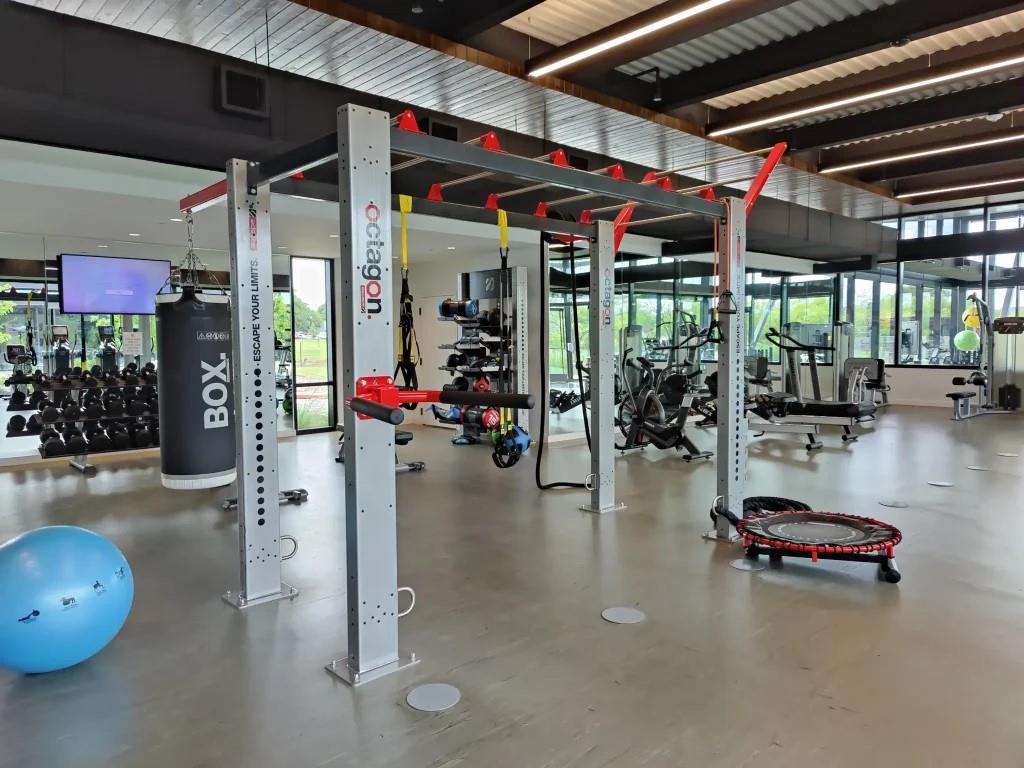
8313 Silhouette St, Austin, TX 78744 | 4 Bed · 3 Bath · 2560sq ft · Built 2020. Tucked into the amenity-rich Easton Park community in Southeast Austin, this single-story 2020 home blends custom craftsmanship with an easy, open layout. A stone-and-siding facade, large covered front porch, and manicured landscaping welcome you in. Inside, the open-concept living space is anchored by a showstopping coffered ceiling with custom wood beams and a built-in dual projector screen & tv media wall with fireplace. Wood-look tile runs throughout, and a custom geometric accent wall gives the dining area a designer edge. The kitchen is made for gathering: a large island with seating for 6, quartz counters, rich wood cabinetry, stainless gas range, and a built-in beverage fridge. The private primary suite features a large walk-in tiled shower, soaking tub, and dual vanity. Three additional bedrooms flex easily for guests, a home office, or media room. Out back, a covered patio with sliding-glass access extends your living space into a private outdoor retreat. The spacious 3-car garage boasts ample space for a home gym, workshop or additional storage. Easton Park delivers resort-style living: a stunning pool, fitness center, clubhouse, trails, and playgrounds—all with quick access to downtown Austin, the airport, and major employers. Currently leased through January 31. Investors gain potential income from day one with a tenant open to extending; owner-occupants benefit from flexible lease terms to fit your timeline.
Property Details
Property type
Single Family Residence
Living area
2,560 sq ft
Bedrooms
4
Bathrooms
3 full
Year built
2020
Lot size
0.1671 acres
Garage
3 spaces
Subdivision
EASTON PARK
County
Travis
HOA
$75 Monthly
Annual taxes
$14,235
Schools
Elementary
Newton Collins
Middle
Ojeda
High
Del Valle
Features
Interior
Built-in Features · Ceiling Fan(s) · Beamed Ceilings · Entrance Foyer · Kitchen Island · Natural Woodwork · No Interior Steps · Open Floorplan · Pantry · Primary Bedroom on Main · Smart Thermostat · Soaking Tub
Exterior
Dog Run · Rain Gutters · Private Yard
Flooring
Tile
Heating
Central
Cooling
Central Air
Views
Neighborhood · Trees/Woods
Listing courtesy of John Prell, Creekview Realty. Information is provided by Unlock MLS (Austin Board of Realtors) and is deemed reliable but not guaranteed. Adrian Salas is not the listing agent for this property unless otherwise stated.
More homes nearby
 Active
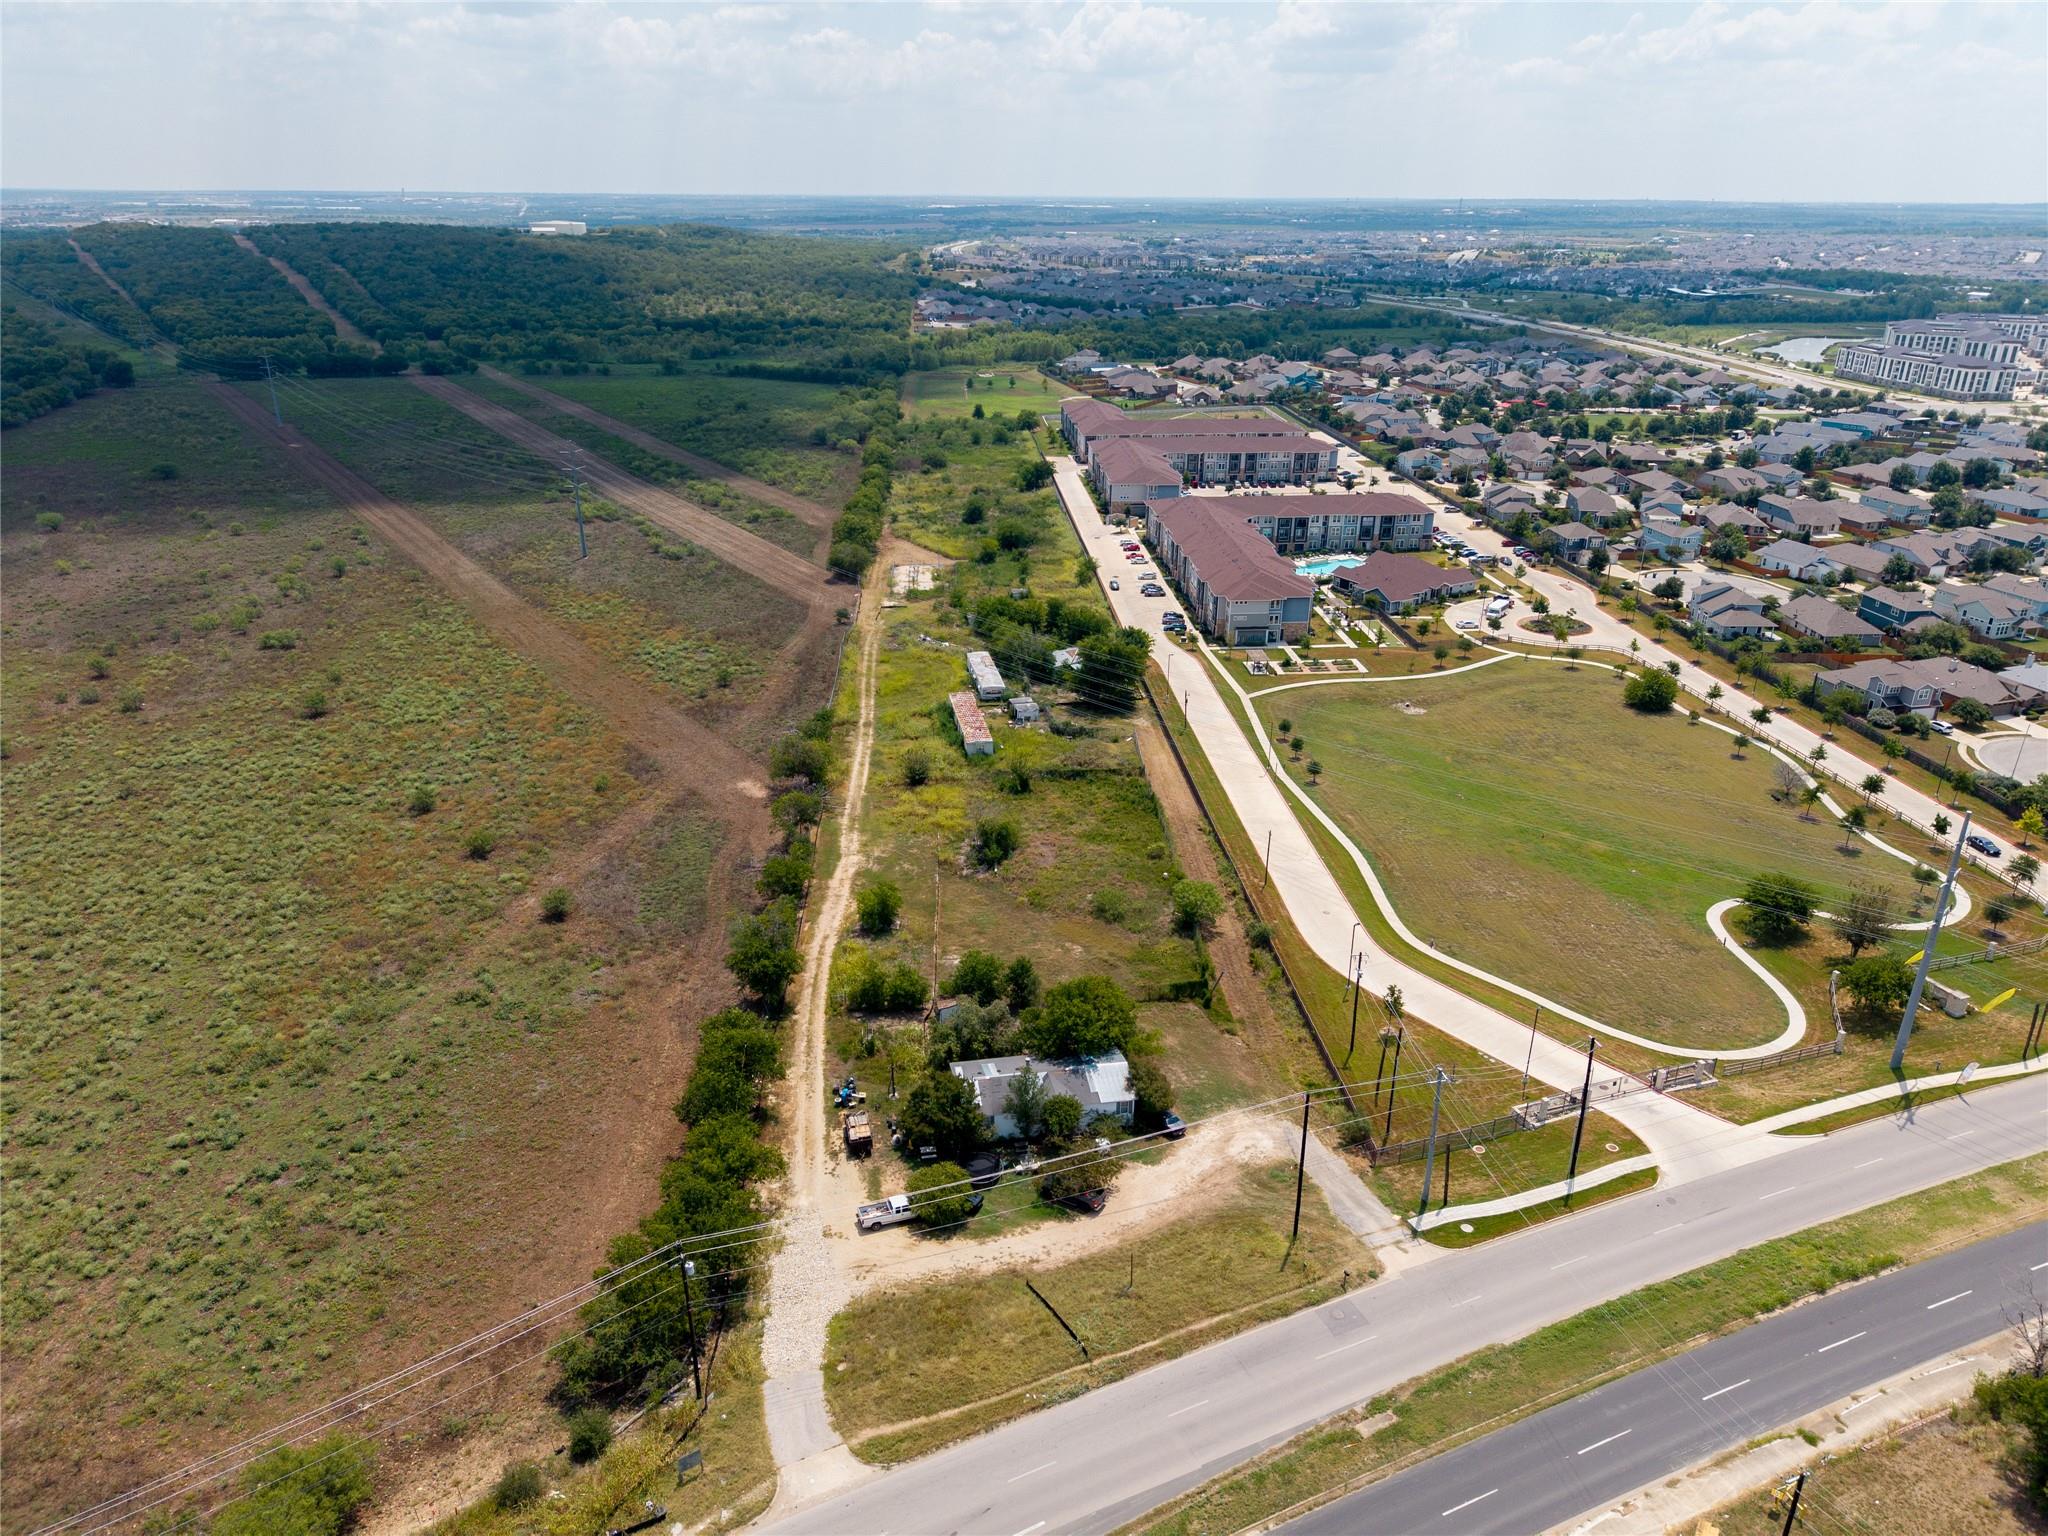
$2,950,000
6981 McKinney Falls Pkwy
Austin, TX, 78744
0 Beds · 0 Baths
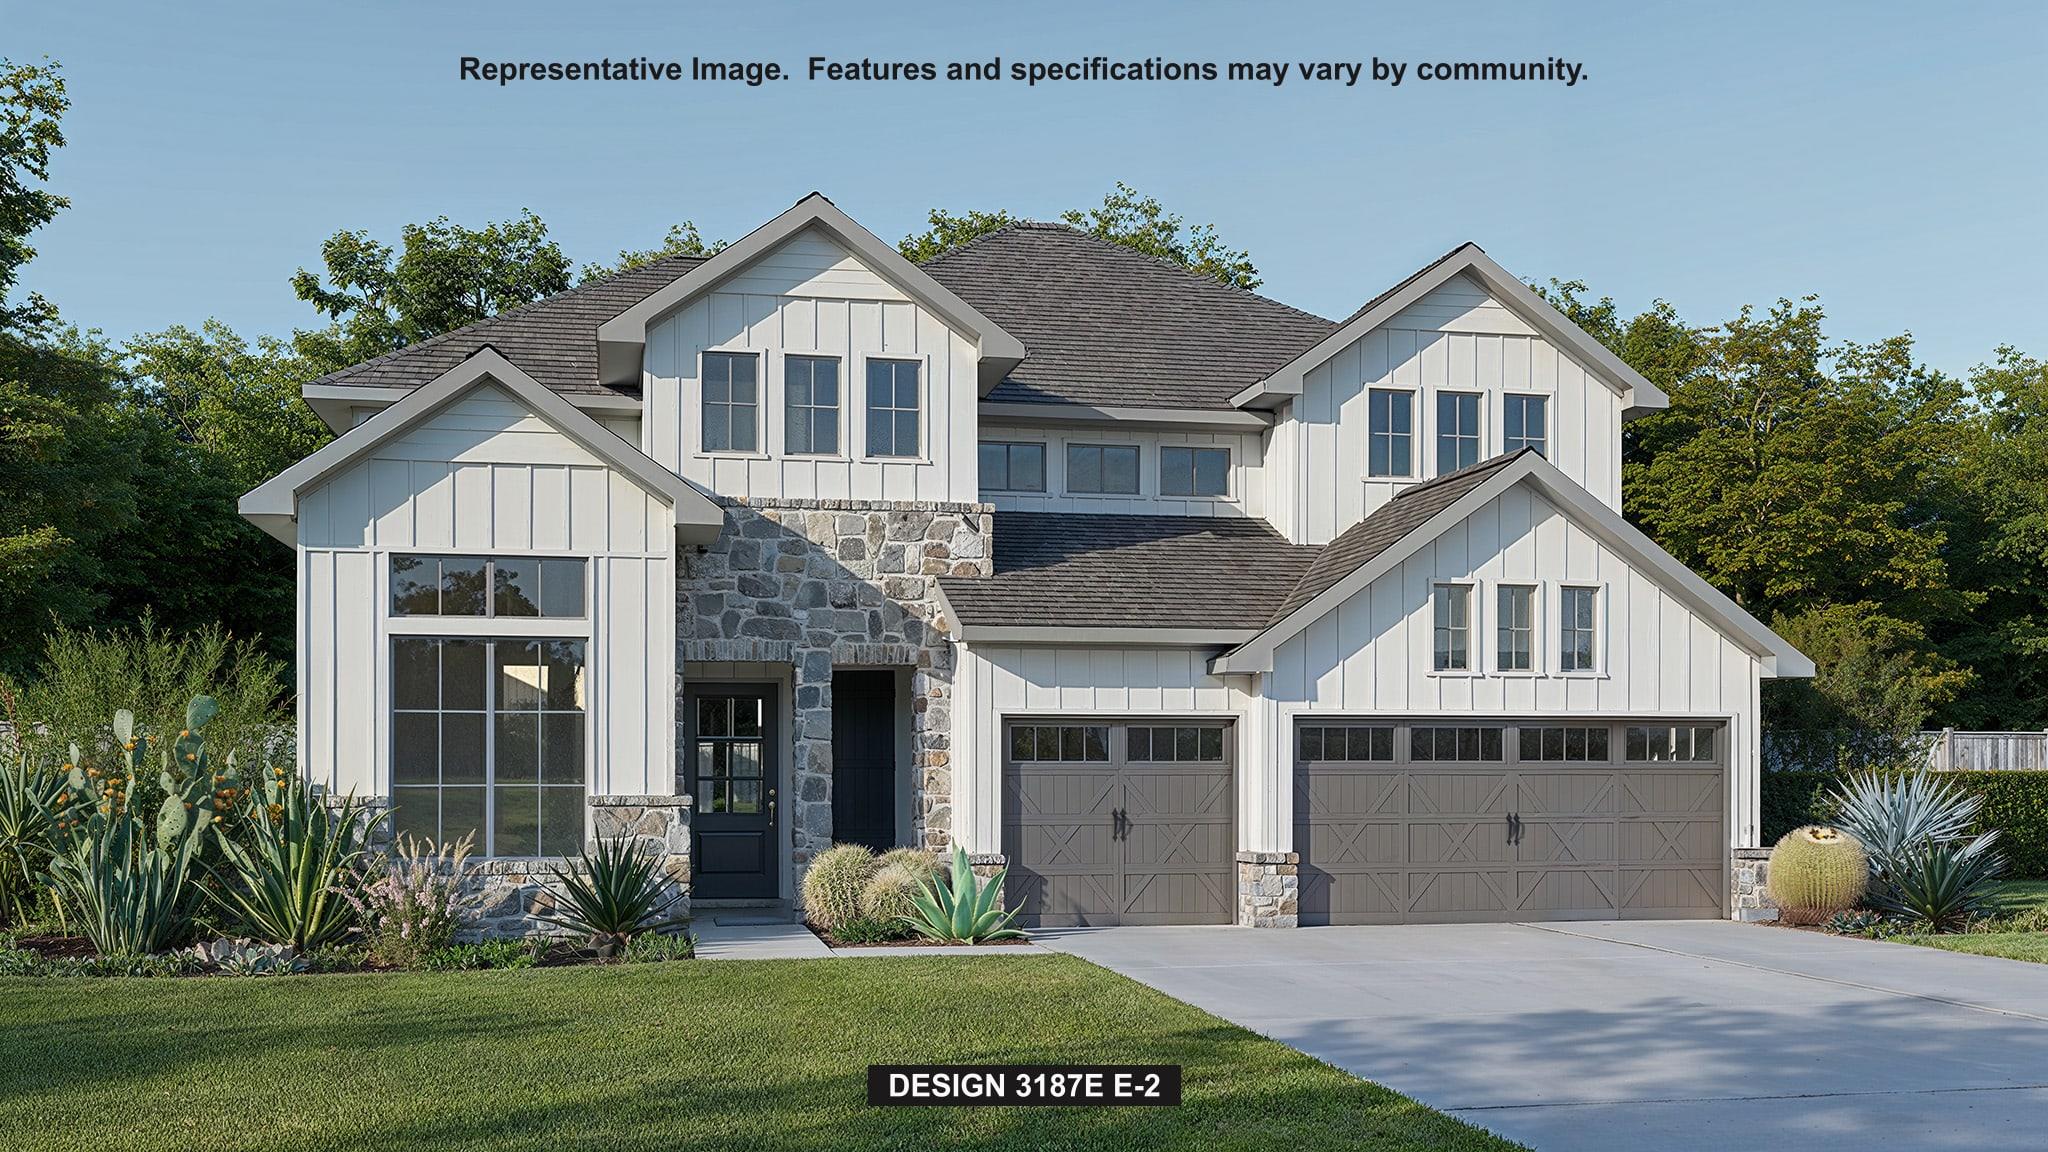 Active
$899,900
9013 Dingo Dr
Austin, TX, 78744
4 Beds · 4 Baths · 3,187 SF
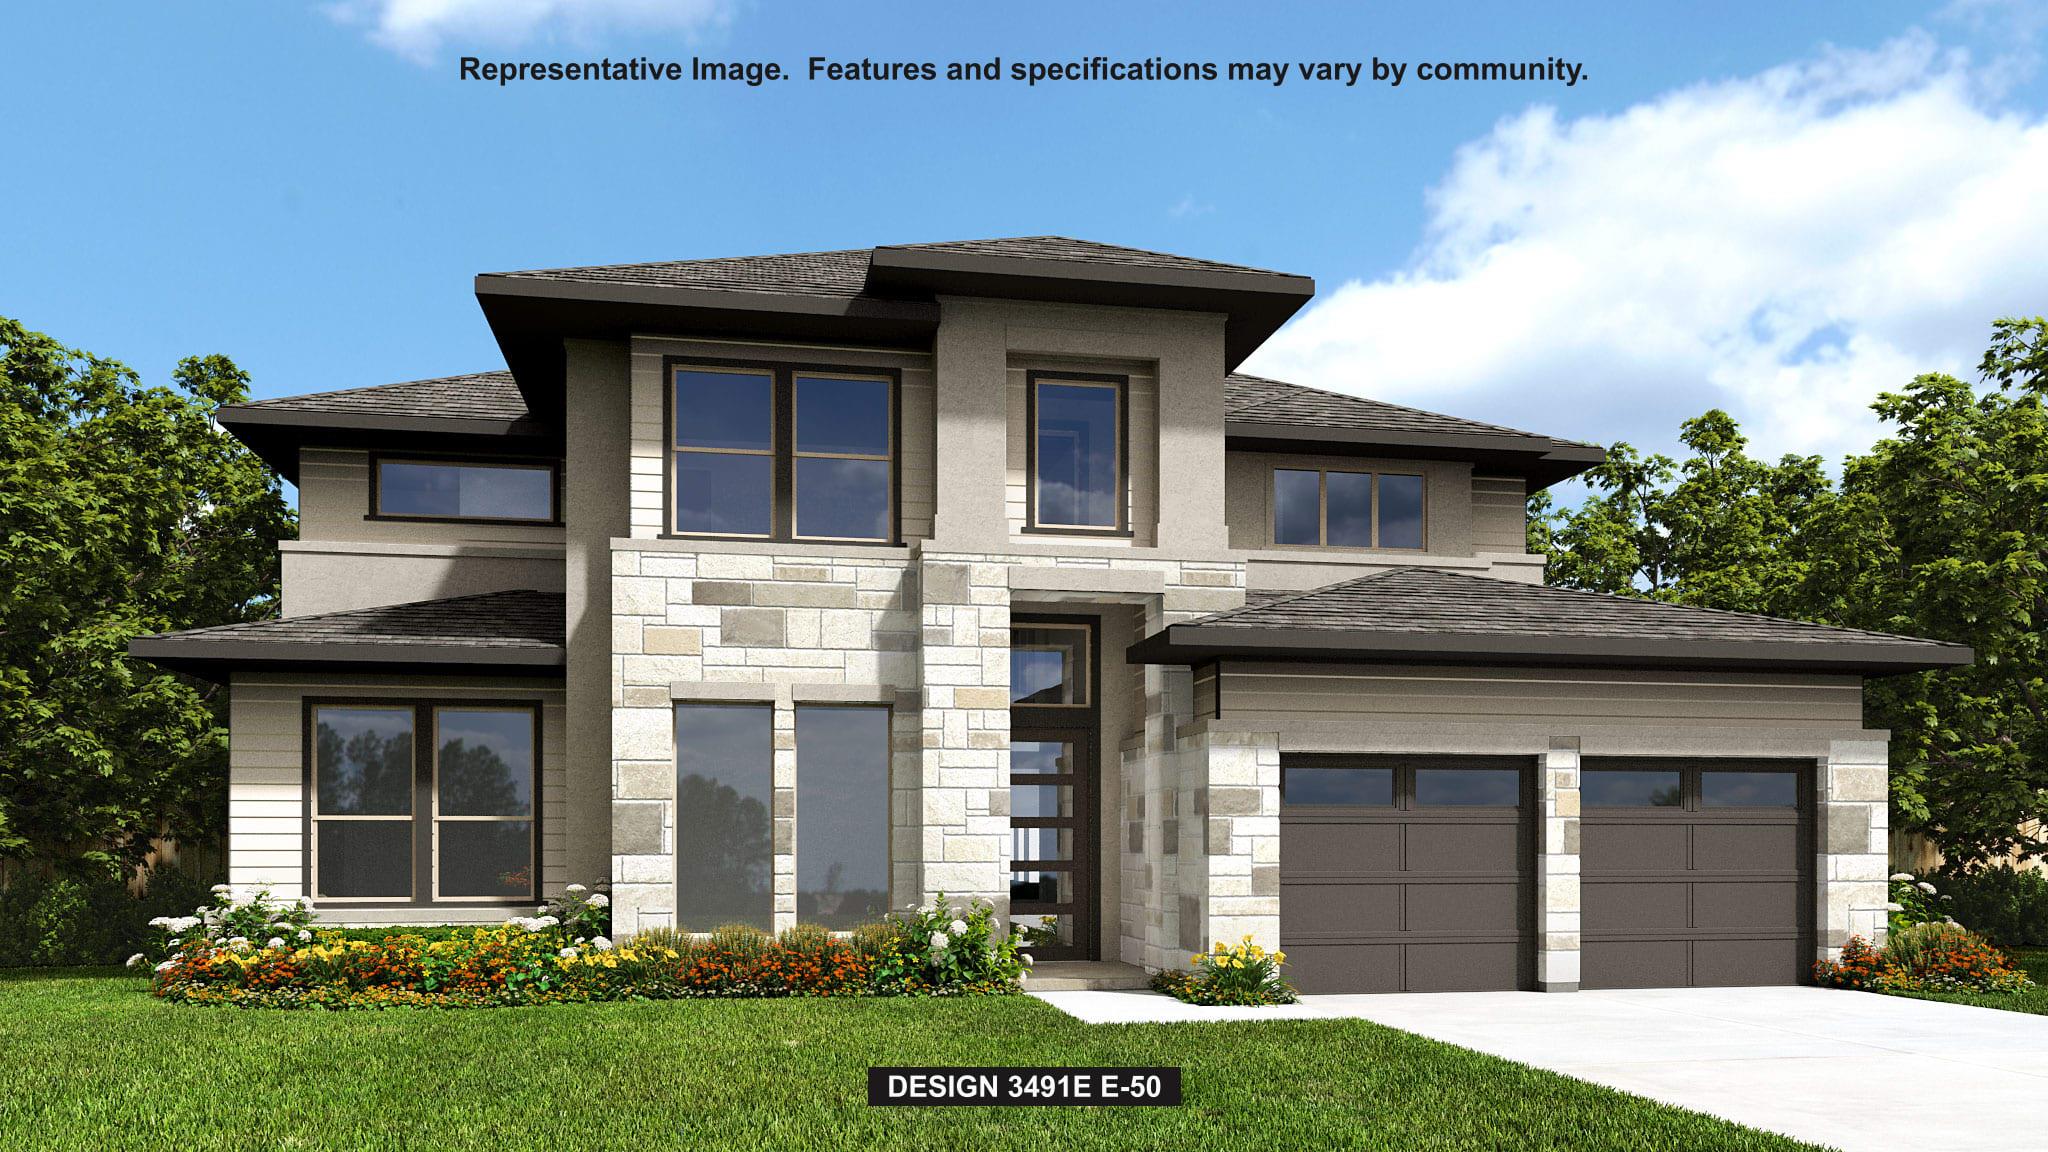 Active
$899,900
9204 Dingo Dr
Austin, TX, 78744
5 Beds · 4 Baths · 3,715 SF
Listings courtesy of Unlock MLS (Austin Board of Realtors). Information deemed reliable but not guaranteed.