Active · MLS# 5104025
829 Faith Dr
Liberty Hill, TX, 78642
$465,000
3 Beds · 2 Baths · 1,862 SF · $250/SF
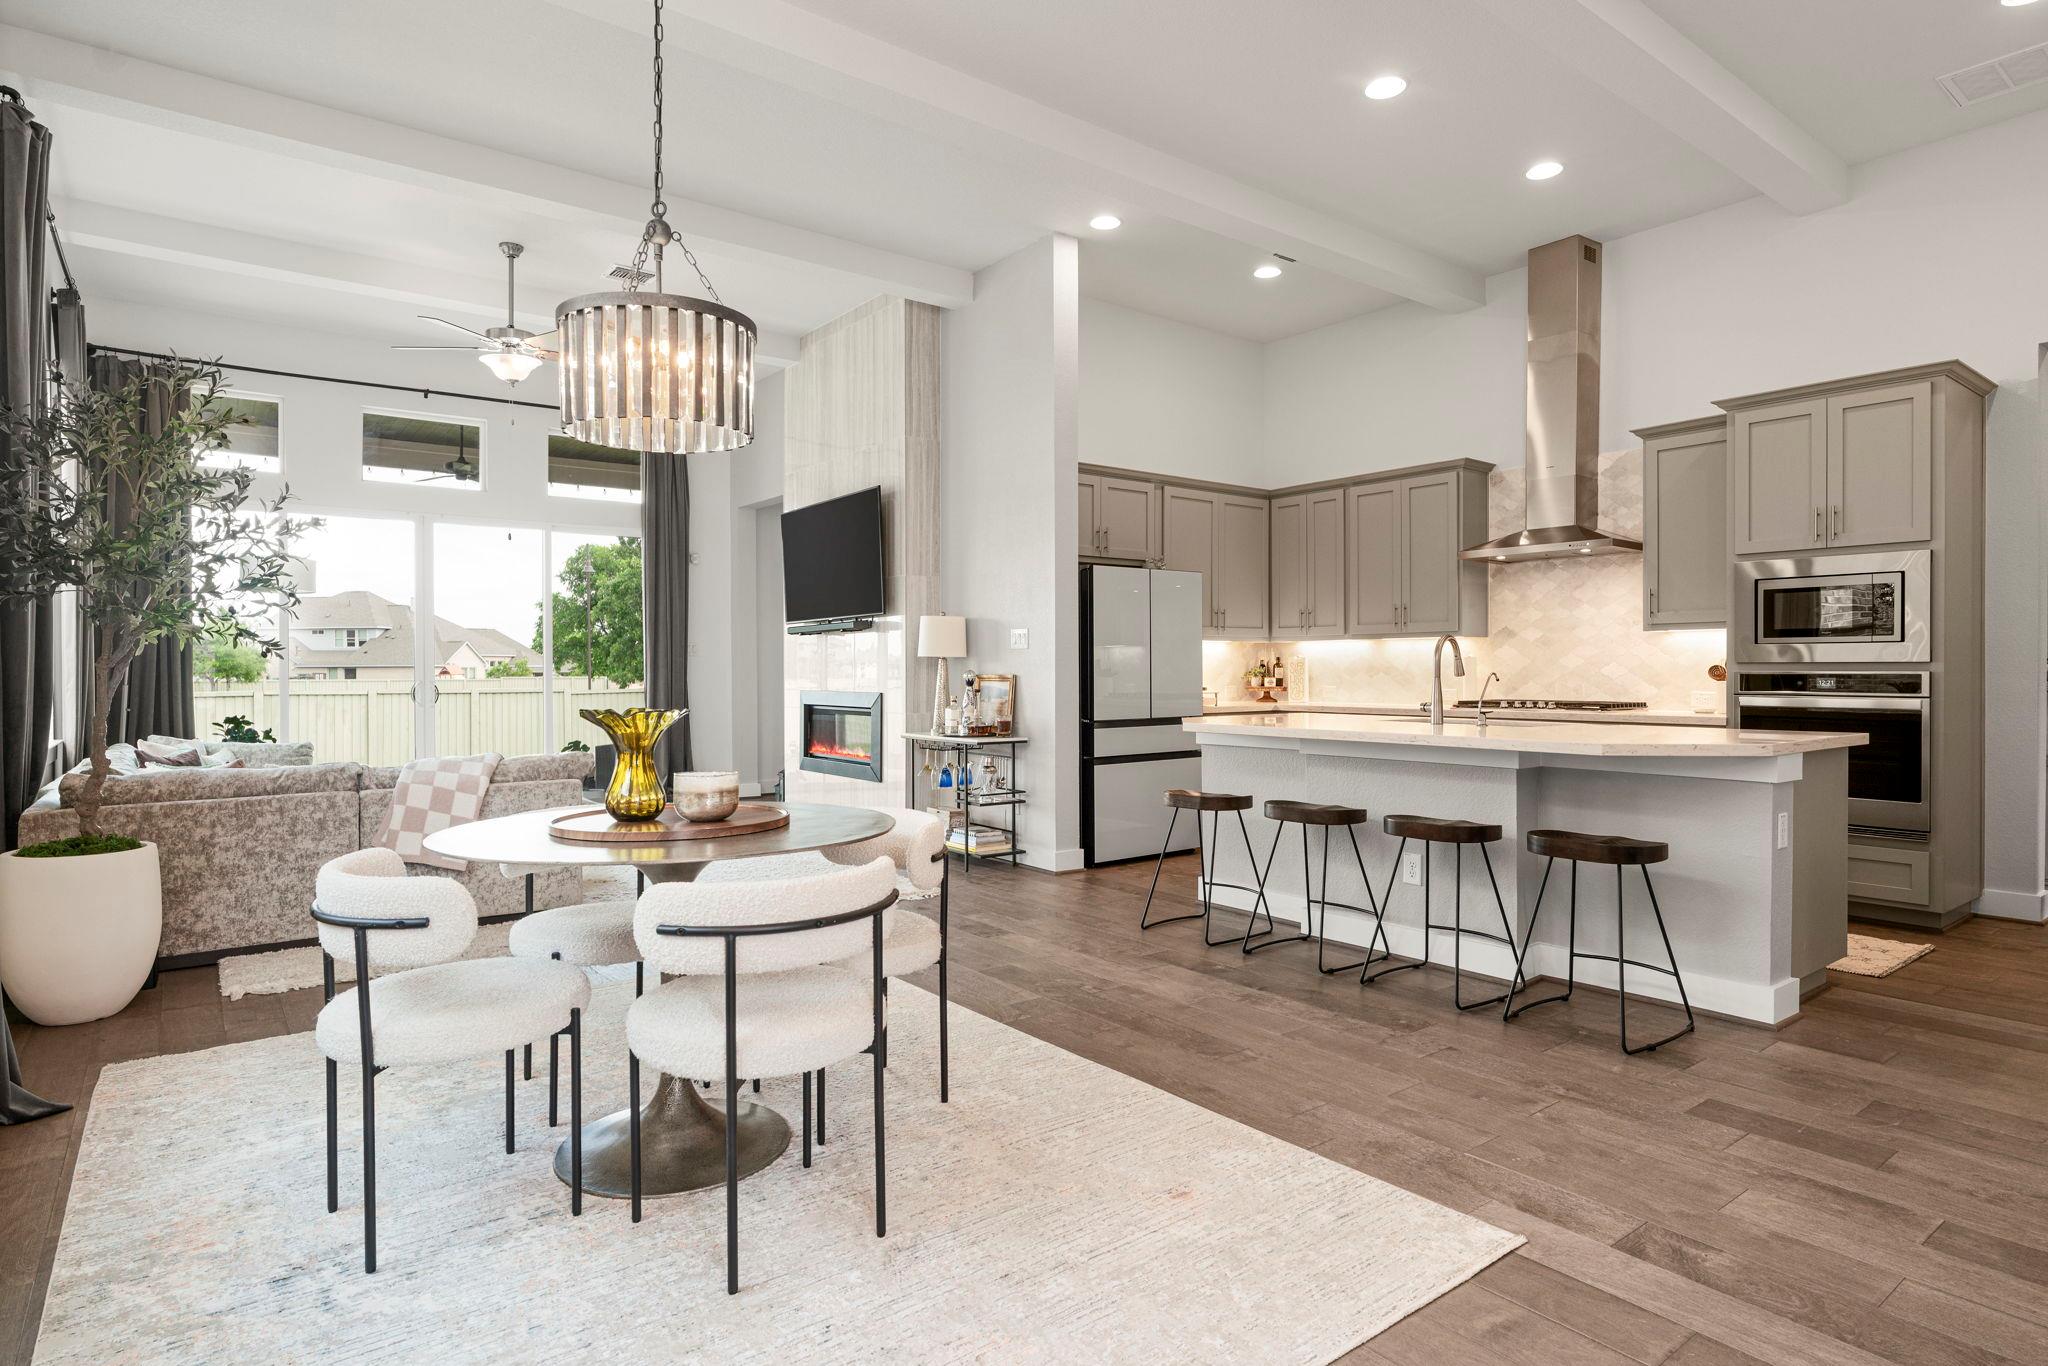
Located in the gated section of Santa Rita Ranch, 829 Faith Drive offers a rare blend of openness, comfort, and future potential. This beautifully designed 3 bedroom, 2 bath home with a dedicated office is defined by soaring vaulted ceilings with beams, expansive windows, and a light-filled open-concept layout that gives the home an airy, elevated presence from the moment you enter. The main living area is both stylish and inviting, anchored by a sleek gas fireplace with tiled surround and framed by sliding glass doors that open to the covered patio. The kitchen is equally impressive, with taller cabinetry, quartz countertops, a tiled backsplash, gas cooktop with vent hood, and a generous island that creates an easy gathering space for daily living or entertaining. The dining area continues the architectural character with vaulted ceilings, beams, and an updated light fixture, tying the entire central living space together with warmth and cohesion. The primary suite carries forward the same sense of scale with vaulted ceilings and oversized windows, while the dedicated office adds flexibility for working from home, creative pursuits, or quiet retreat. One of the home’s most compelling features is the unfinished bonus space the builder marketed as a Texas Basement, a fully insulated upper-level area ready for future finish-out. Whether imagined as a media room, fitness space, studio, or additional flex area, it offers meaningful upside and room to grow. Outside, the covered patio with wood beams and ceiling fans creates an inviting setting for morning coffee or a relaxed evening at home. Beyond the property itself, residents enjoy the added peace of mind of gated access along with Santa Rita Ranch amenities that include 4 community pools, a gym, and a waterpark with slides, all within a walkable neighborhood near schools. Smart home features include a video doorbell, smart thermostat, smart garage door opener, and security system.
Property Details
Property type
Single Family Residence
Living area
1,862 sq ft
Bedrooms
3
Bathrooms
2 full
Year built
2021
Lot size
0.15 acres
Garage
2 spaces
Subdivision
Santa Rita Ranch Ph 1 Sec 9
County
Williamson
HOA
$314 Monthly
Annual taxes
$10,041
Schools
Elementary
Wolf Ranch Elementary
Middle
James Tippit
High
East View
Features
Interior
Breakfast Bar · Ceiling Fan(s) · Beamed Ceilings · Ceiling-High · Crown Molding · Double Vanity · Open Floorplan · Primary Bedroom on Main · Recessed Lighting · Smart Thermostat · Walk-In Closet(s) · Wired for Data
Exterior
Gutters Full
Flooring
Carpet · Tile · Wood
Heating
Central
Cooling
Central Air
Views
None
Listing courtesy of Khani Zulu, Christies Intl Real Estate Lone Star. Information is provided by Unlock MLS (Austin Board of Realtors) and is deemed reliable but not guaranteed. Adrian Salas is not the listing agent for this property unless otherwise stated.
More homes nearby
 Active
$7,999,999
301 Blessing Ranch Rd
Liberty Hill, TX, 78642
5 Beds · 4 Baths
 Active
$4,465,000
600 County Road 257 None
Liberty Hill, TX, 78642
5 Beds · 6 Baths · 7,557 SF
 Active
$1,999,000
3692 County Road 207 None
Liberty Hill, TX, 78642
4 Beds · 5 Baths · 3,079 SF
Listings courtesy of Unlock MLS (Austin Board of Realtors). Information deemed reliable but not guaranteed.