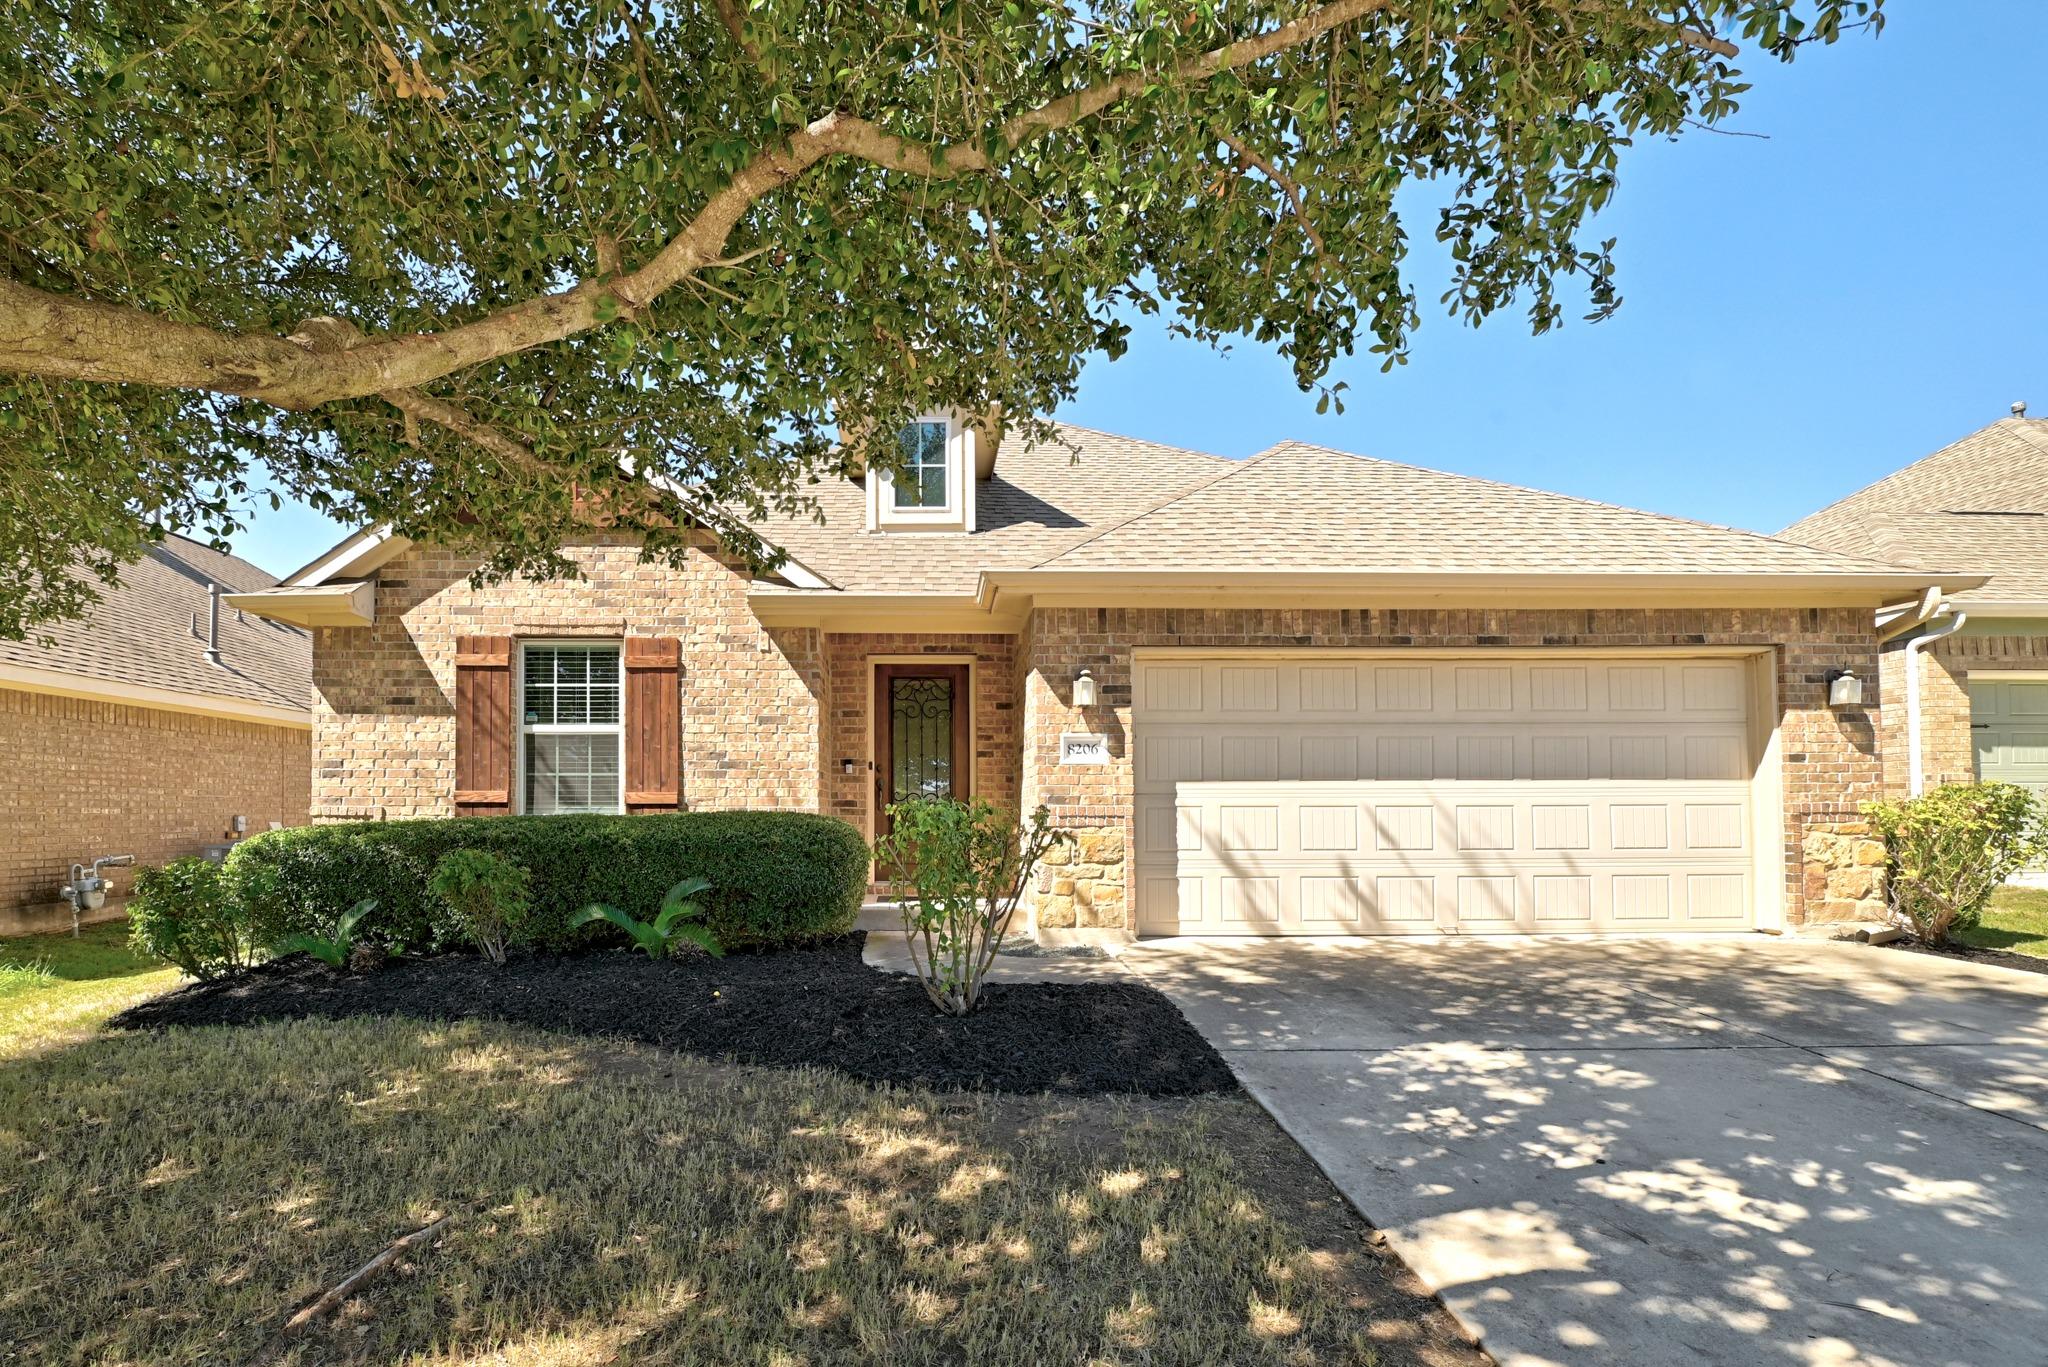
Active · MLS# 4714215
8206 Arezzo Dr
Round Rock, TX, 78665
$415,000
4 Beds · 3 Baths · 2,712 SF · $153/SF
A home that grows with you! This welcoming Siena property offers a comfortable combination of space, flexibility, and everyday functionality. The open-concept floor plan creates an easy flow between the main living areas, with granite countertops, tile flooring in the shared spaces, and luxury vinyl tile in the bedrooms. Upstairs, a large bonus room with its own half bath offers even more flexibility as a studio, game room, or additional living space. With three bedrooms and two offices, there is room to create dedicated spaces for working from home, hobbies, crafts, play, or guests. Smart features, including a doorbell and thermostats on both levels, add everyday convenience. Outside, the covered back patio opens to a large deck, complete with an outdoor grill and dog wash. The washer, dryer, and refrigerator are also included, while yard maintenance is taken care of for you. Set within the established Siena community and served by Hutto ISD, this home offers comfortable living with quick access to Hwy 79, Hwy 130, and I-35, plus convenient proximity to Kalahari Waterpark and Dell Diamond.
Property Details
Property type
Single Family Residence
Living area
2,712 sq ft
Bedrooms
4
Bathrooms
2 full · 1 half
Year built
2014
Lot size
0.163 acres
Garage
2 spaces
Subdivision
Siena Sec 21
County
Williamson
HOA
$25 Monthly
Annual taxes
$9,925
Schools
Elementary
Veterans Hill
Middle
Hutto
High
Hutto
Features
Interior
Breakfast Bar · Ceiling Fan(s) · Tray Ceiling(s) · Ceiling-Vaulted · Granite Counters · Stone Counters · Entrance Foyer · Open Floorplan · Pantry · Primary Bedroom on Main · Recessed Lighting · Soaking Tub
Exterior
Garden · Outdoor Grill · Private Yard
Flooring
Carpet · Tile · Vinyl
Heating
Central · Natural Gas
Cooling
Ceiling Fan(s) · Central Air · Electric
Views
None
Property location
Explore the neighborhood
8206 Arezzo Dr, Round Rock, TX, 78665
Map location is approximate. Confirm boundaries, schools and travel times independently.
Listing courtesy of Kyle Pfaffe, T J Lewis Real Estate. Information is provided by Unlock MLS (Austin Board of Realtors) and is deemed reliable but not guaranteed. Adrian Salas is not the listing agent for this property unless otherwise stated.
More homes nearby
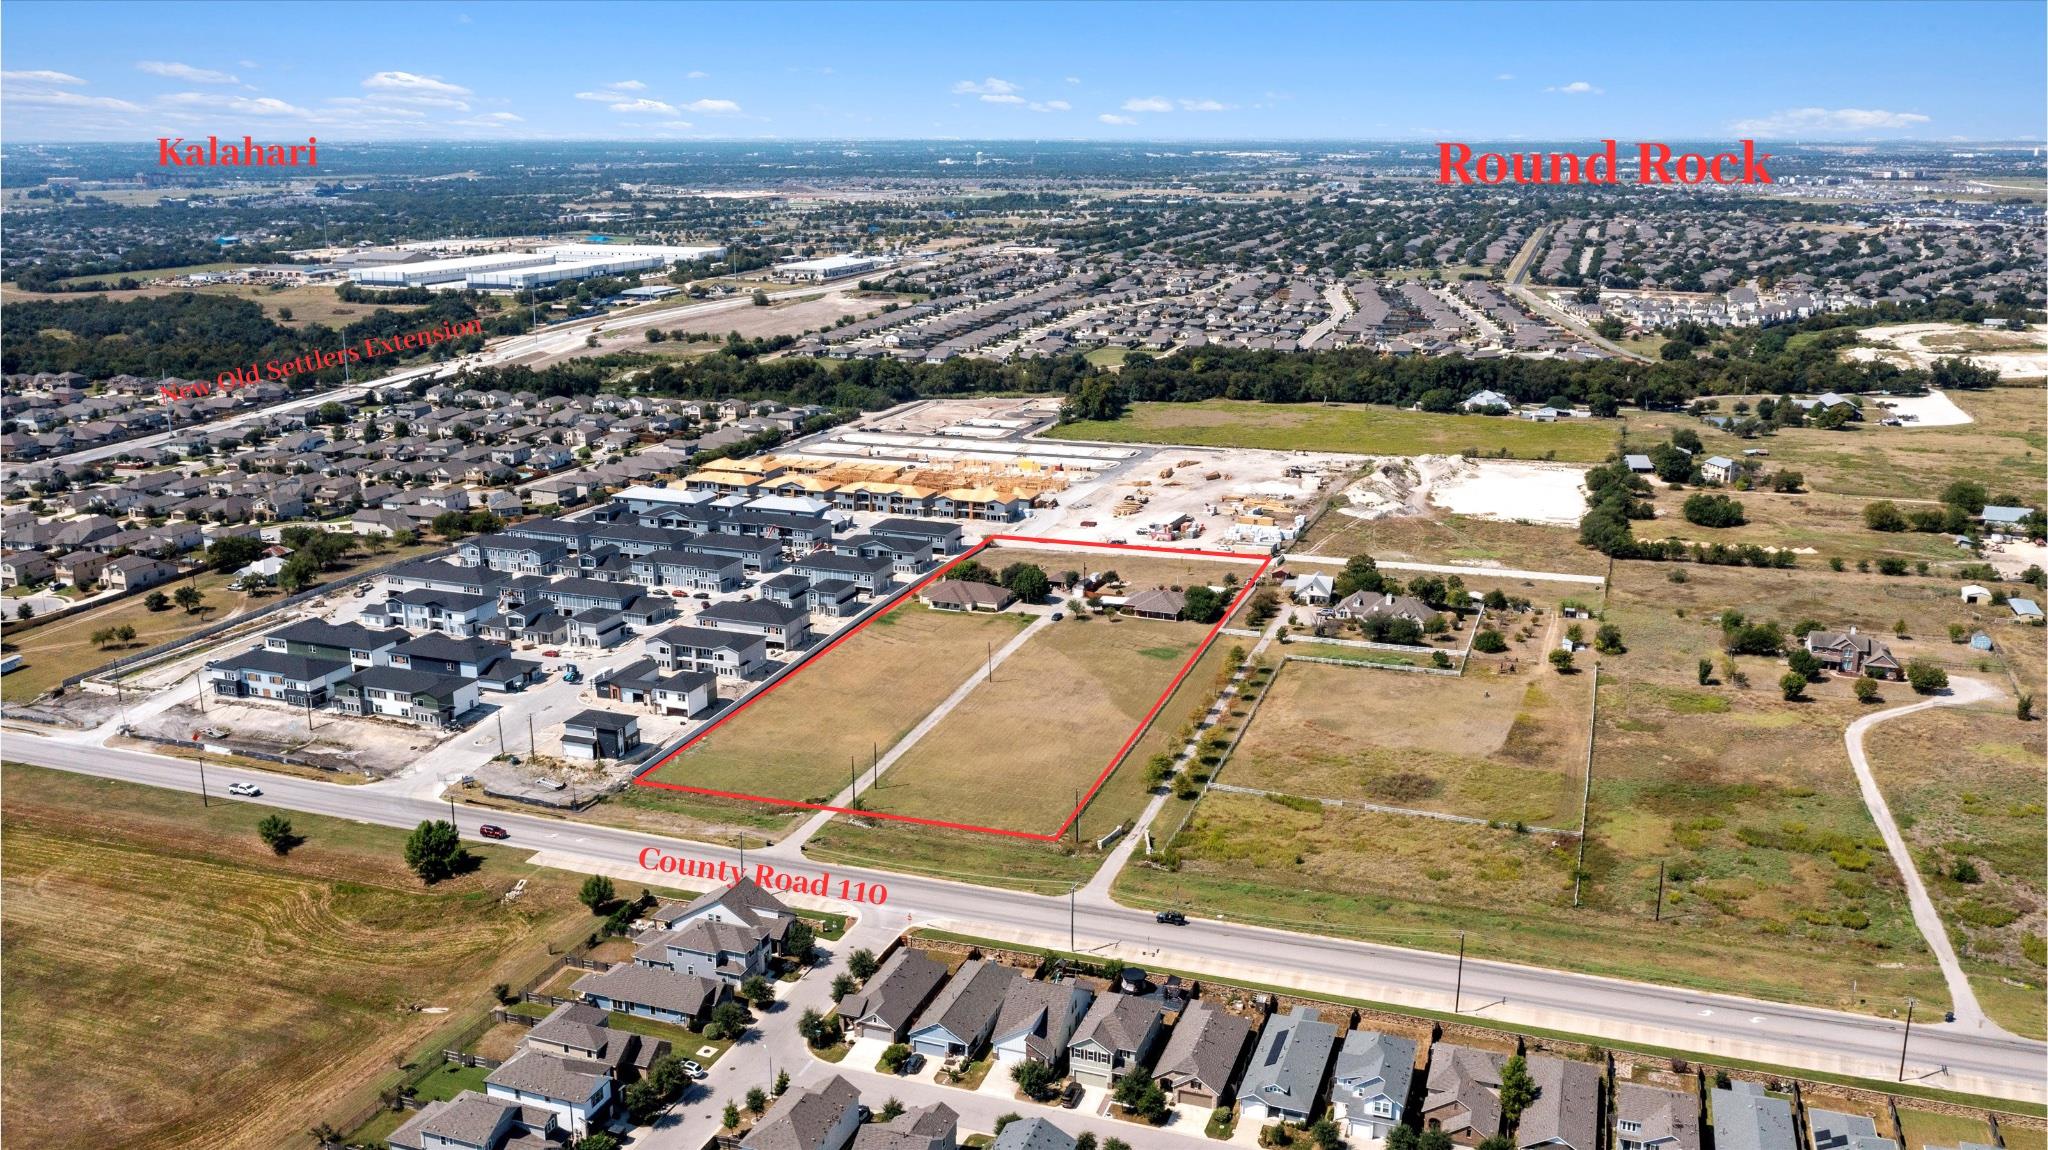 Active
$3,000,000
8010 County Road 110 Rd
Round Rock, TX, 78665
3 Beds · 3 Baths · 2,728 SF
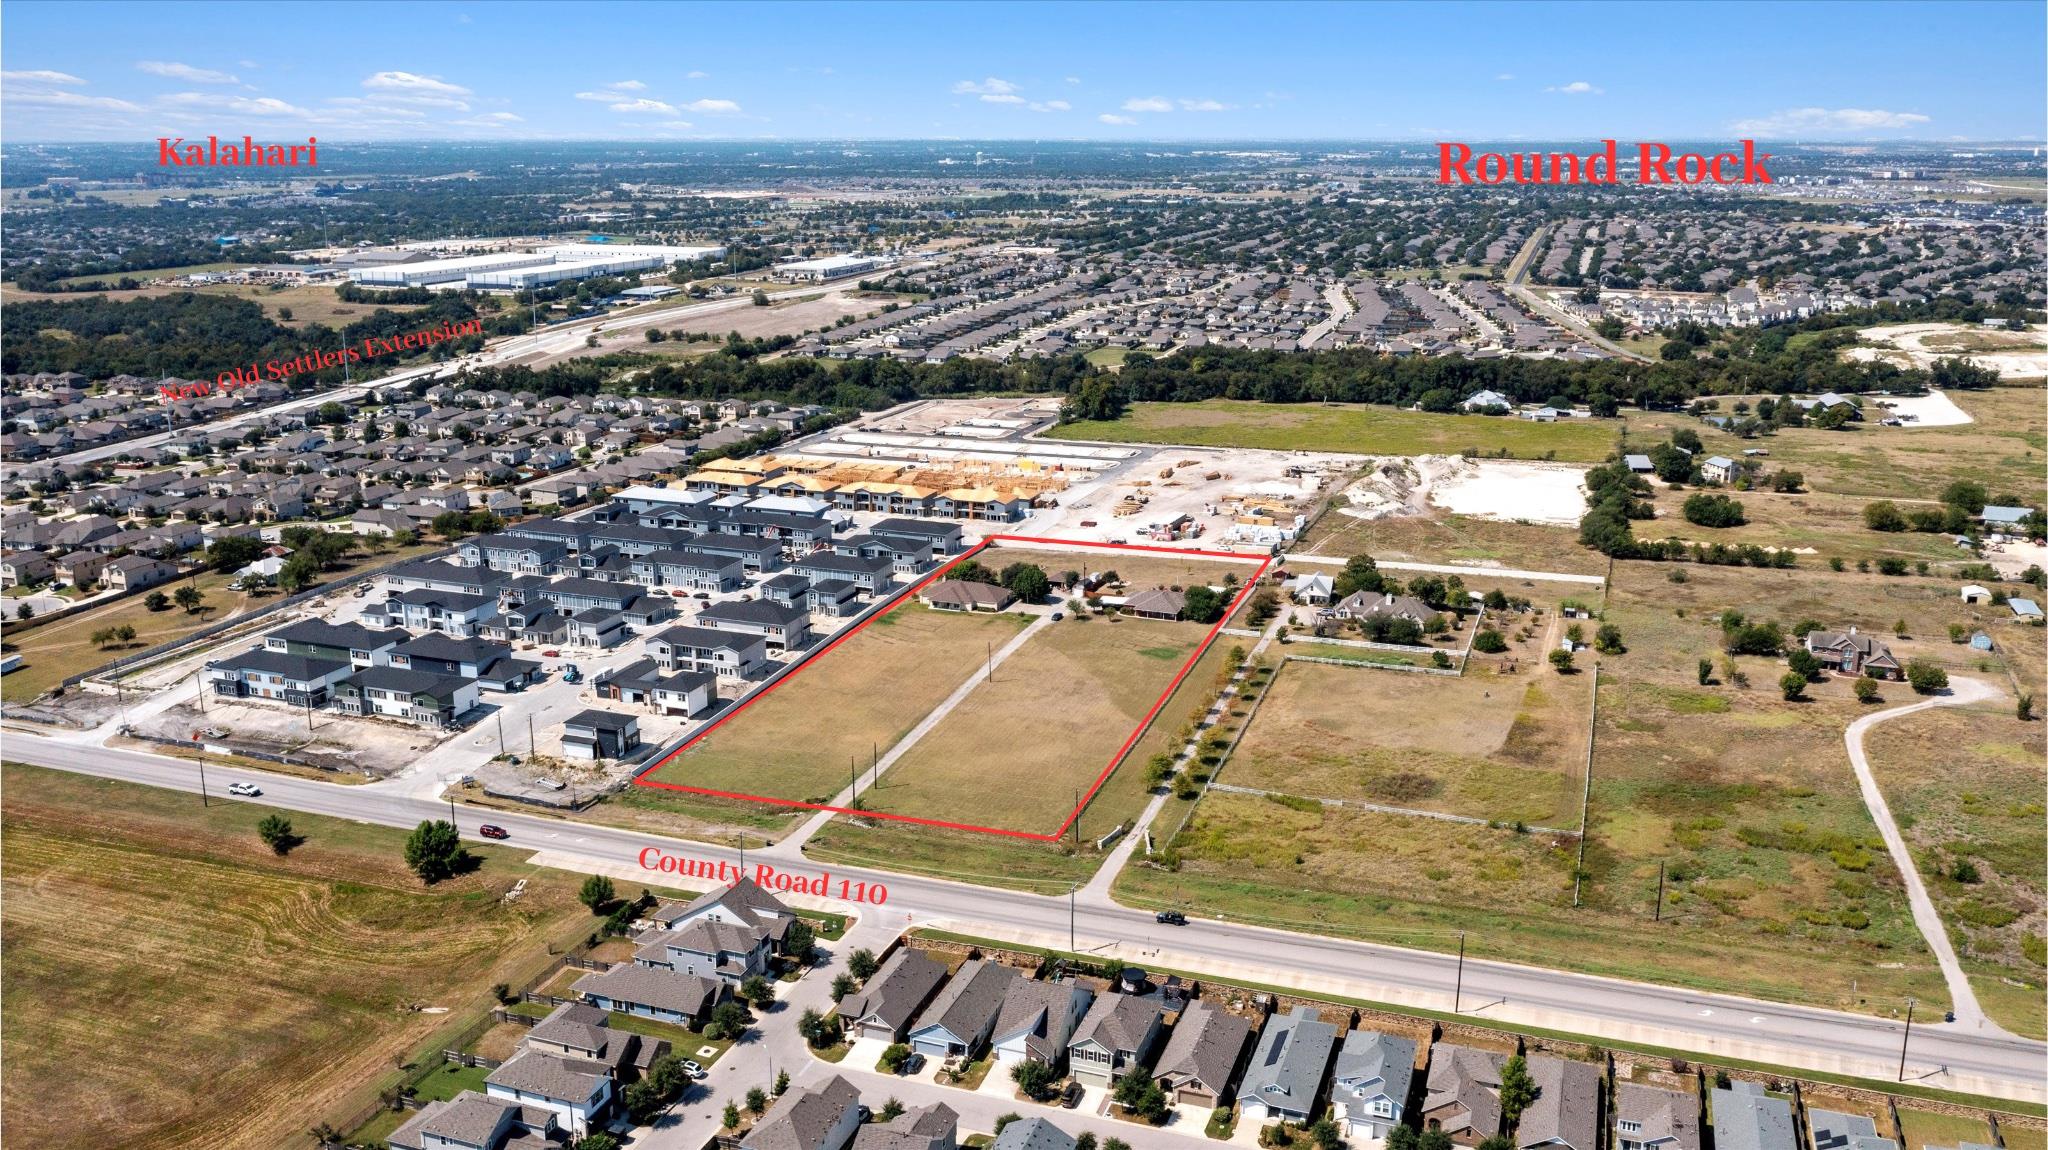 Active
$3,000,000
8000 County Road 110 Rd
Round Rock, TX, 78665
3 Beds · 2 Baths · 1,799 SF
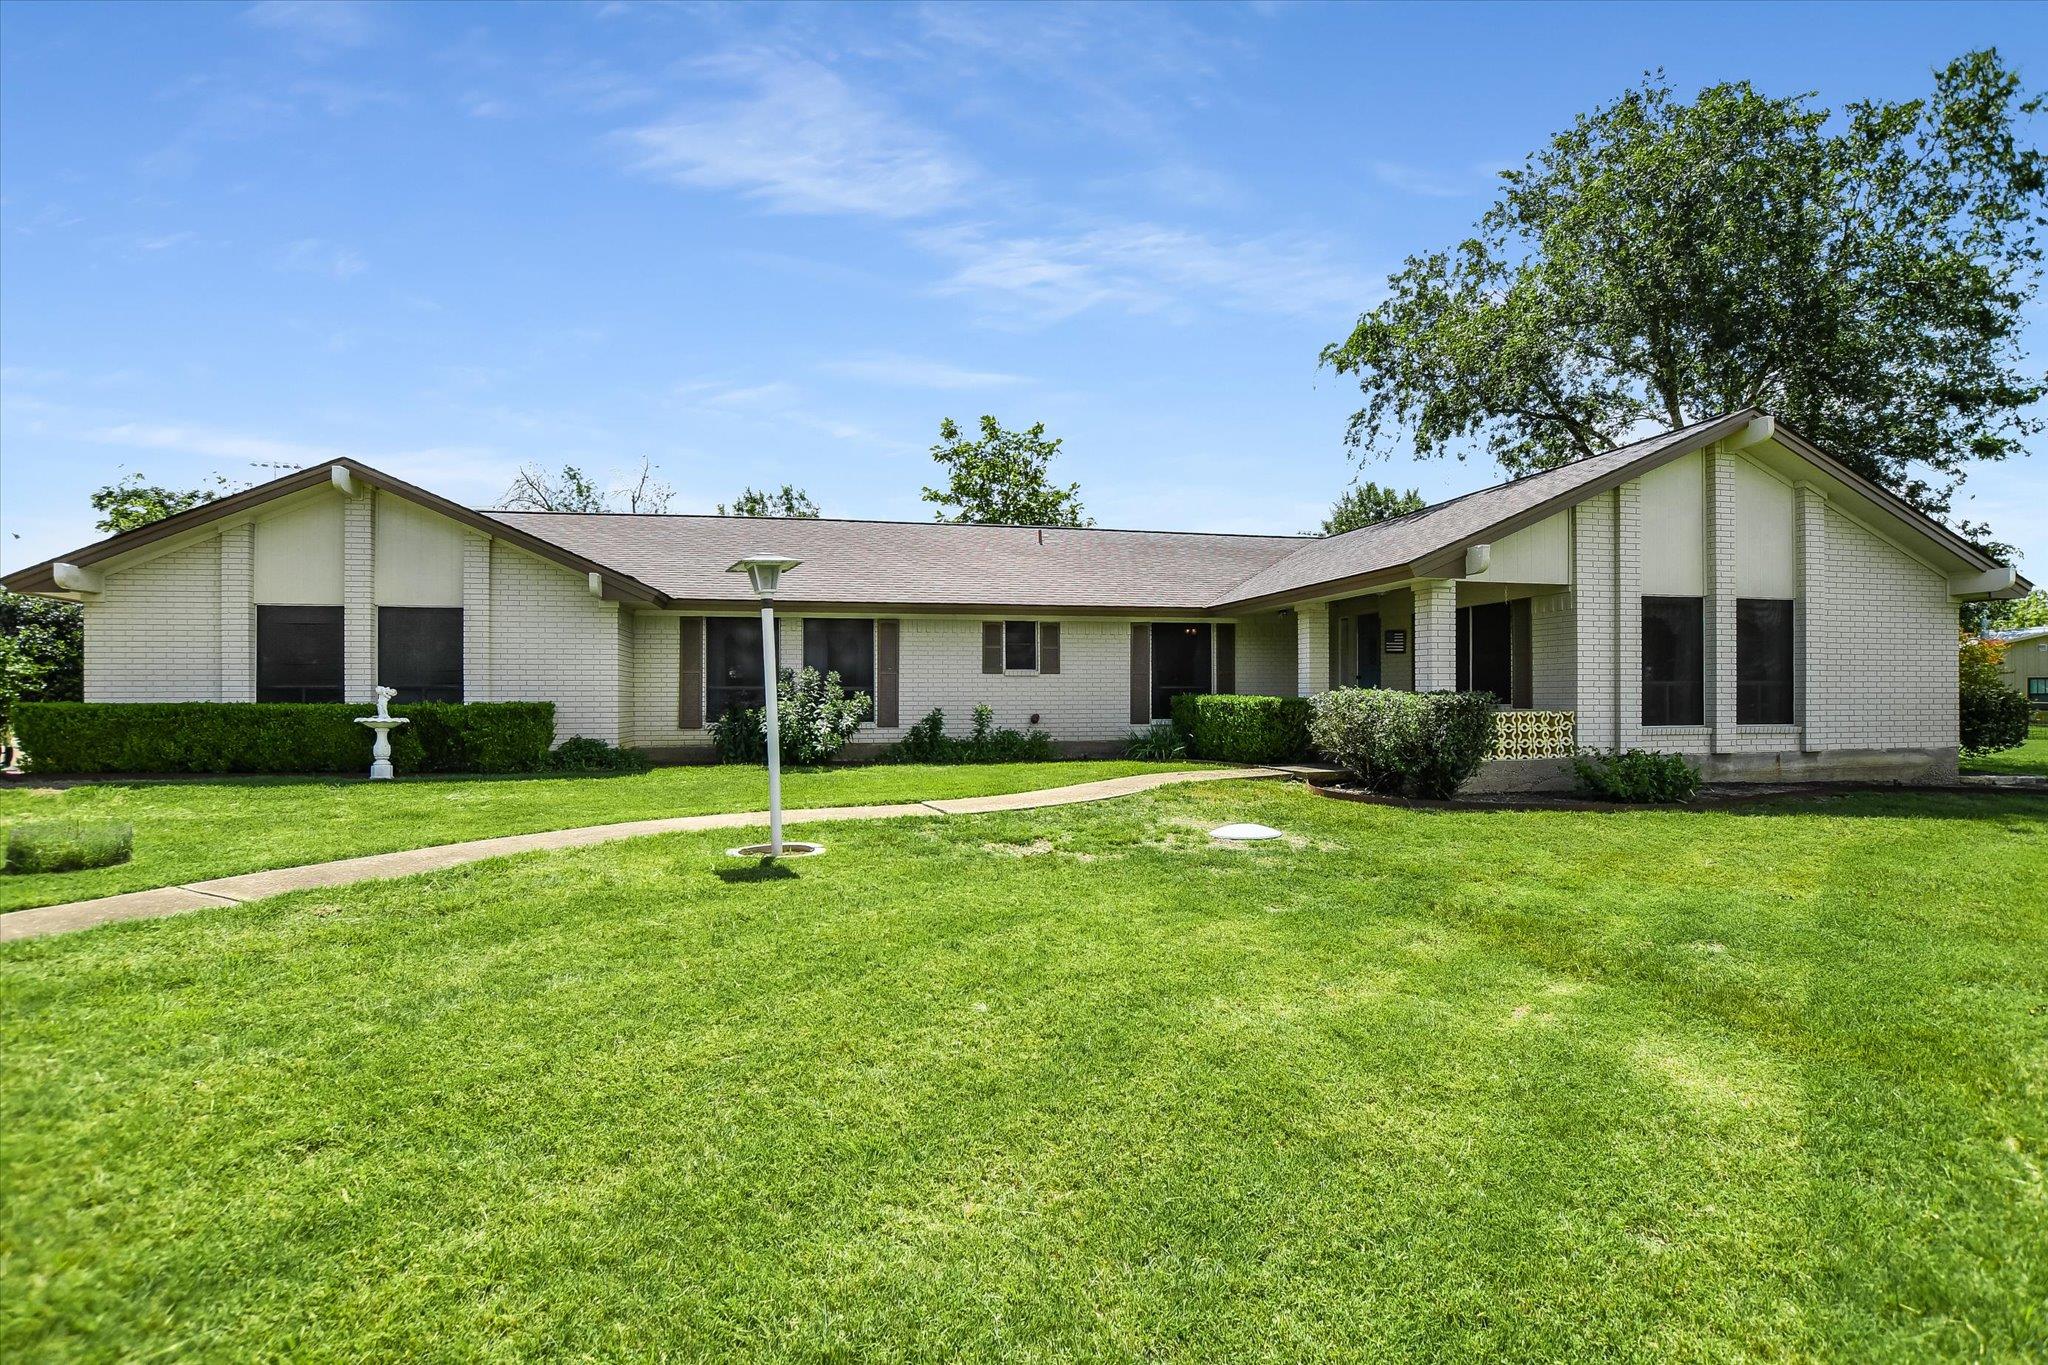 Active
$1,900,000
7 Brenda Ln
Round Rock, TX, 78665
4 Beds · 3 Baths · 2,136 SF
Listings courtesy of Unlock MLS (Austin Board of Realtors). Information deemed reliable but not guaranteed.