Active · MLS# 6932067
8121 Bluff Trl
Austin, TX, 78737
$1,495,000
4 Beds · 3 Baths · 3,506 SF · $426/SF
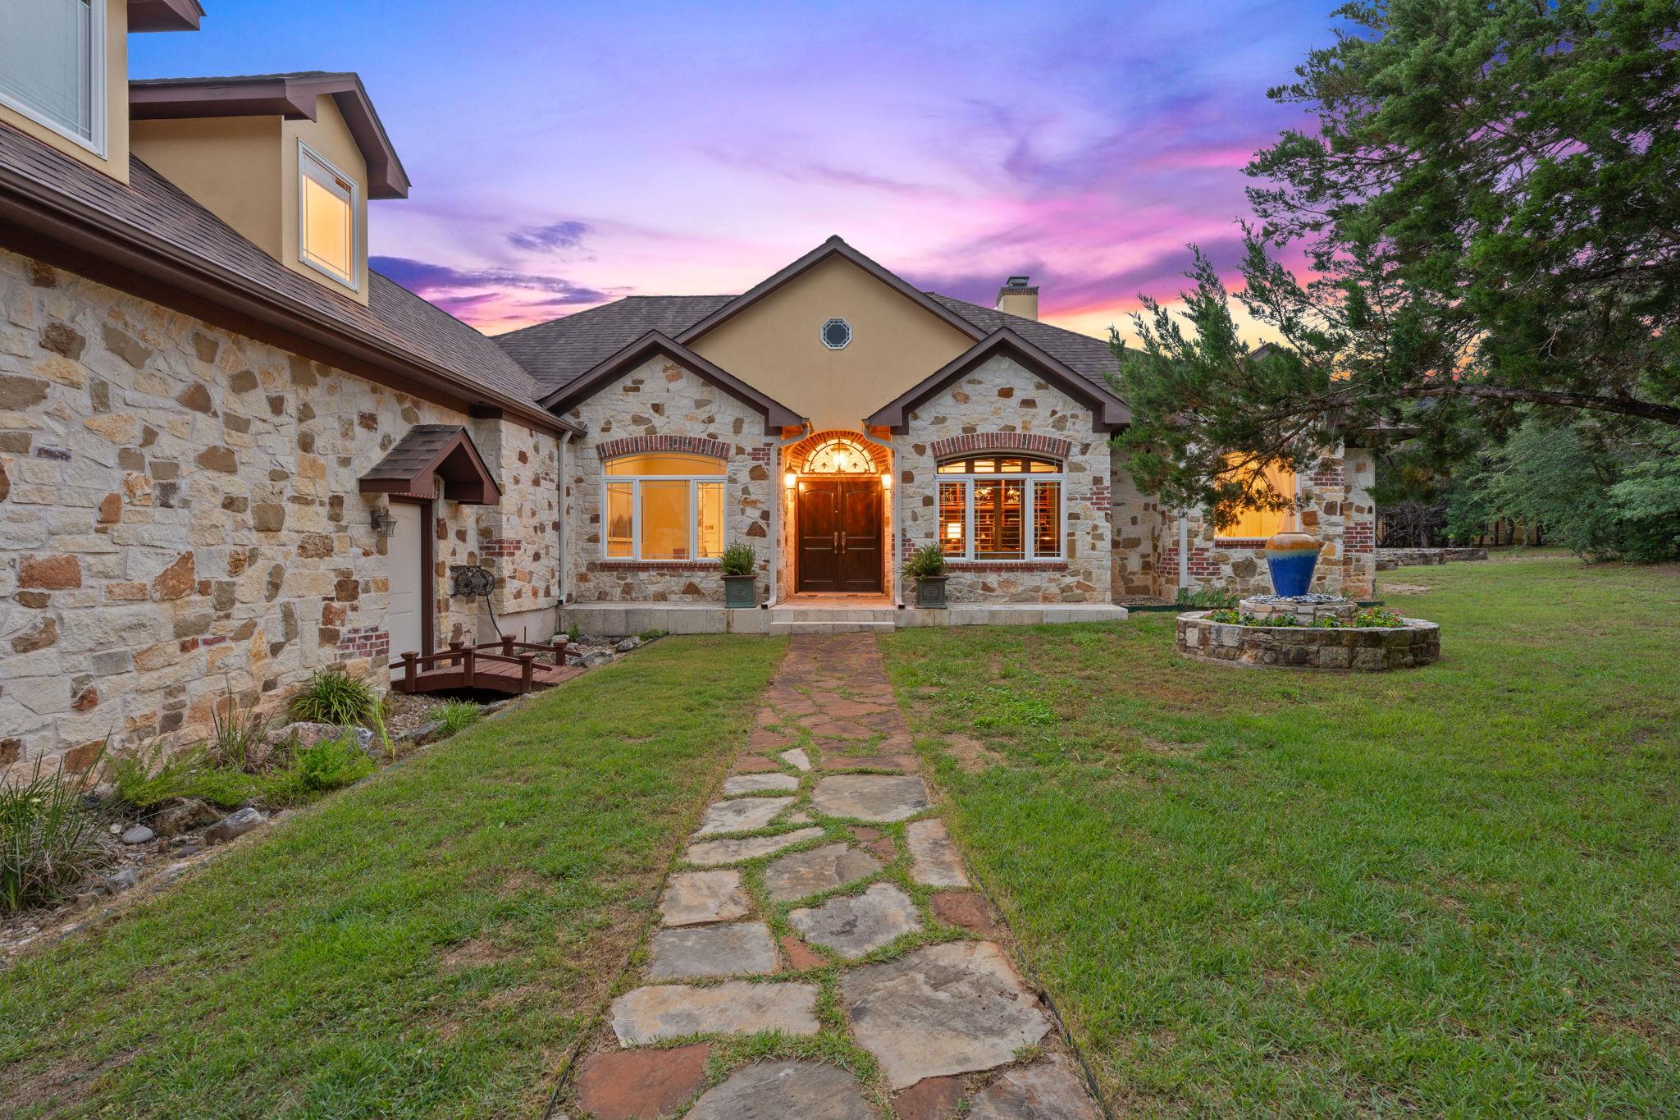
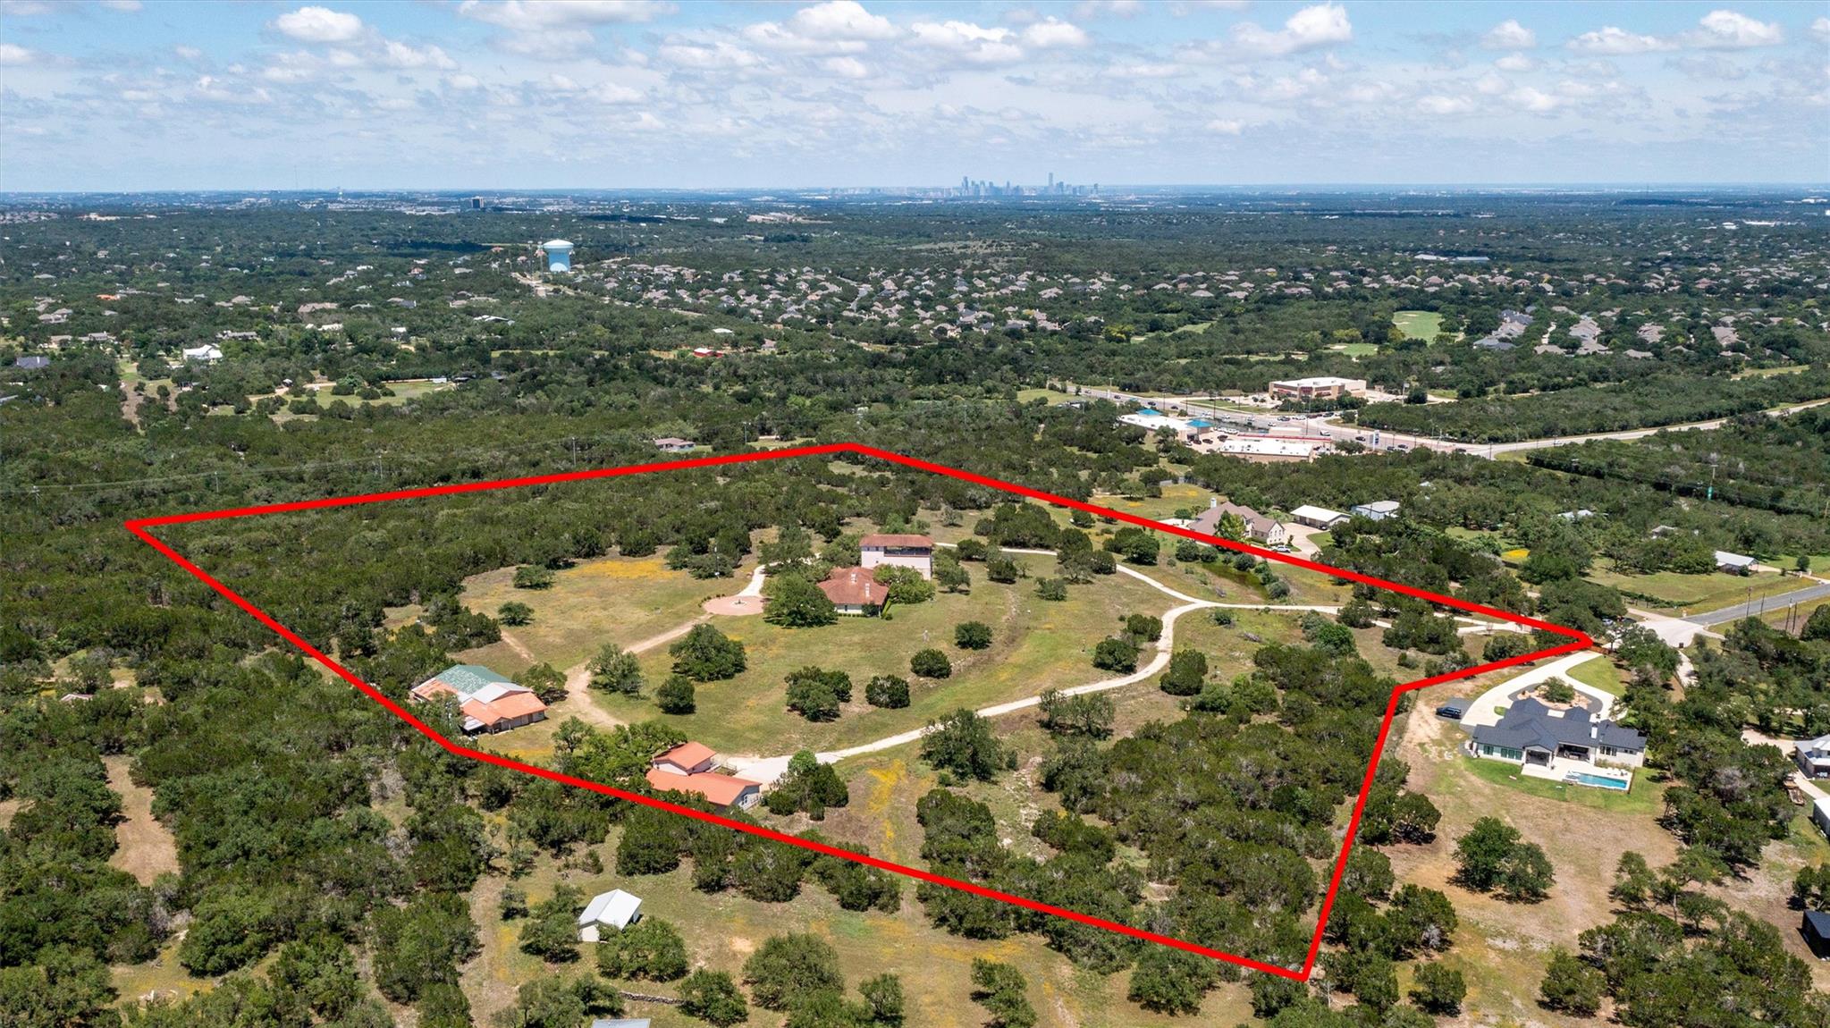
Located in the highly desirable Bear Creek Estates within the Village of Bear Creek, this custom French Country estate sits on over 2 private acres, offering a rare blend of craftsmanship, Hill Country serenity, and convenience just minutes from Austin. One of only 53 homes in this exclusive community, opportunities here are rare. The 3,506 sq. ft. home features 4 bedrooms, 3 total baths, a dedicated office with custom built-ins, and a private flex suite above the garage. A thoughtfully designed split floor plan includes a secluded primary retreat and Jack-and-Jill secondary bedrooms. The chef’s kitchen offers high-end appliances, custom cabinetry, abundant storage, and generous prep space. Architectural details include exposed wood beams, stone and brick accents, wood flooring, marble baths, multiple wood-burning fireplaces, and a temperature-controlled wine room with capacity for 300+ bottles. Recent improvements include two new HVAC systems, two tankless water heaters, new refrigerator, wine fridge, Cove dishwasher, updated primary shower, recessed lighting, interior bedroom paint, custom California Closets, motorized shades, and home network wiring. Enjoy over 1,000 sq. ft. of covered outdoor living space overlooking the Hill Country, along with a she-shed with electricity, chicken coop, new sod and irrigation, and upgraded gate motor. Originally designed with a 3-car garage, one bay has been converted into a fully heated and air-conditioned home gym with a dedicated mini-split system, leaving a functional 2-car garage. New garage doors and openers further enhance the property. A rare opportunity to own a thoughtfully updated estate in one of the area's most sought-after acreage communities.
Property Details
Property type
Single Family Residence
Living area
3,506 sq ft
Bedrooms
4
Bathrooms
2 full · 1 half
Year built
2008
Lot size
2.09 acres
Garage
3 spaces
Subdivision
Bear Creek Estates Sec Two
County
Hays
HOA
$43 Annually
Schools
Elementary
Sycamore Springs
Middle
Sycamore Springs
High
Dripping Springs
Features
Interior
Bookcases · Breakfast Bar · Built-in Features · Cedar Closet(s) · Ceiling Fan(s) · Beamed Ceilings · Ceiling-High · Chandelier · Granite Counters · Crown Molding · Double Vanity · Eat-in Kitchen
Exterior
Garden · Gutters Full · Lighting
Flooring
Carpet · Marble · Wood
Heating
Central
Cooling
Central Air
Views
Trees/Woods
Listing courtesy of Jennifer Bailey, Compass RE Texas, LLC. Information is provided by Unlock MLS (Austin Board of Realtors) and is deemed reliable but not guaranteed. Adrian Salas is not the listing agent for this property unless otherwise stated.
More homes nearby
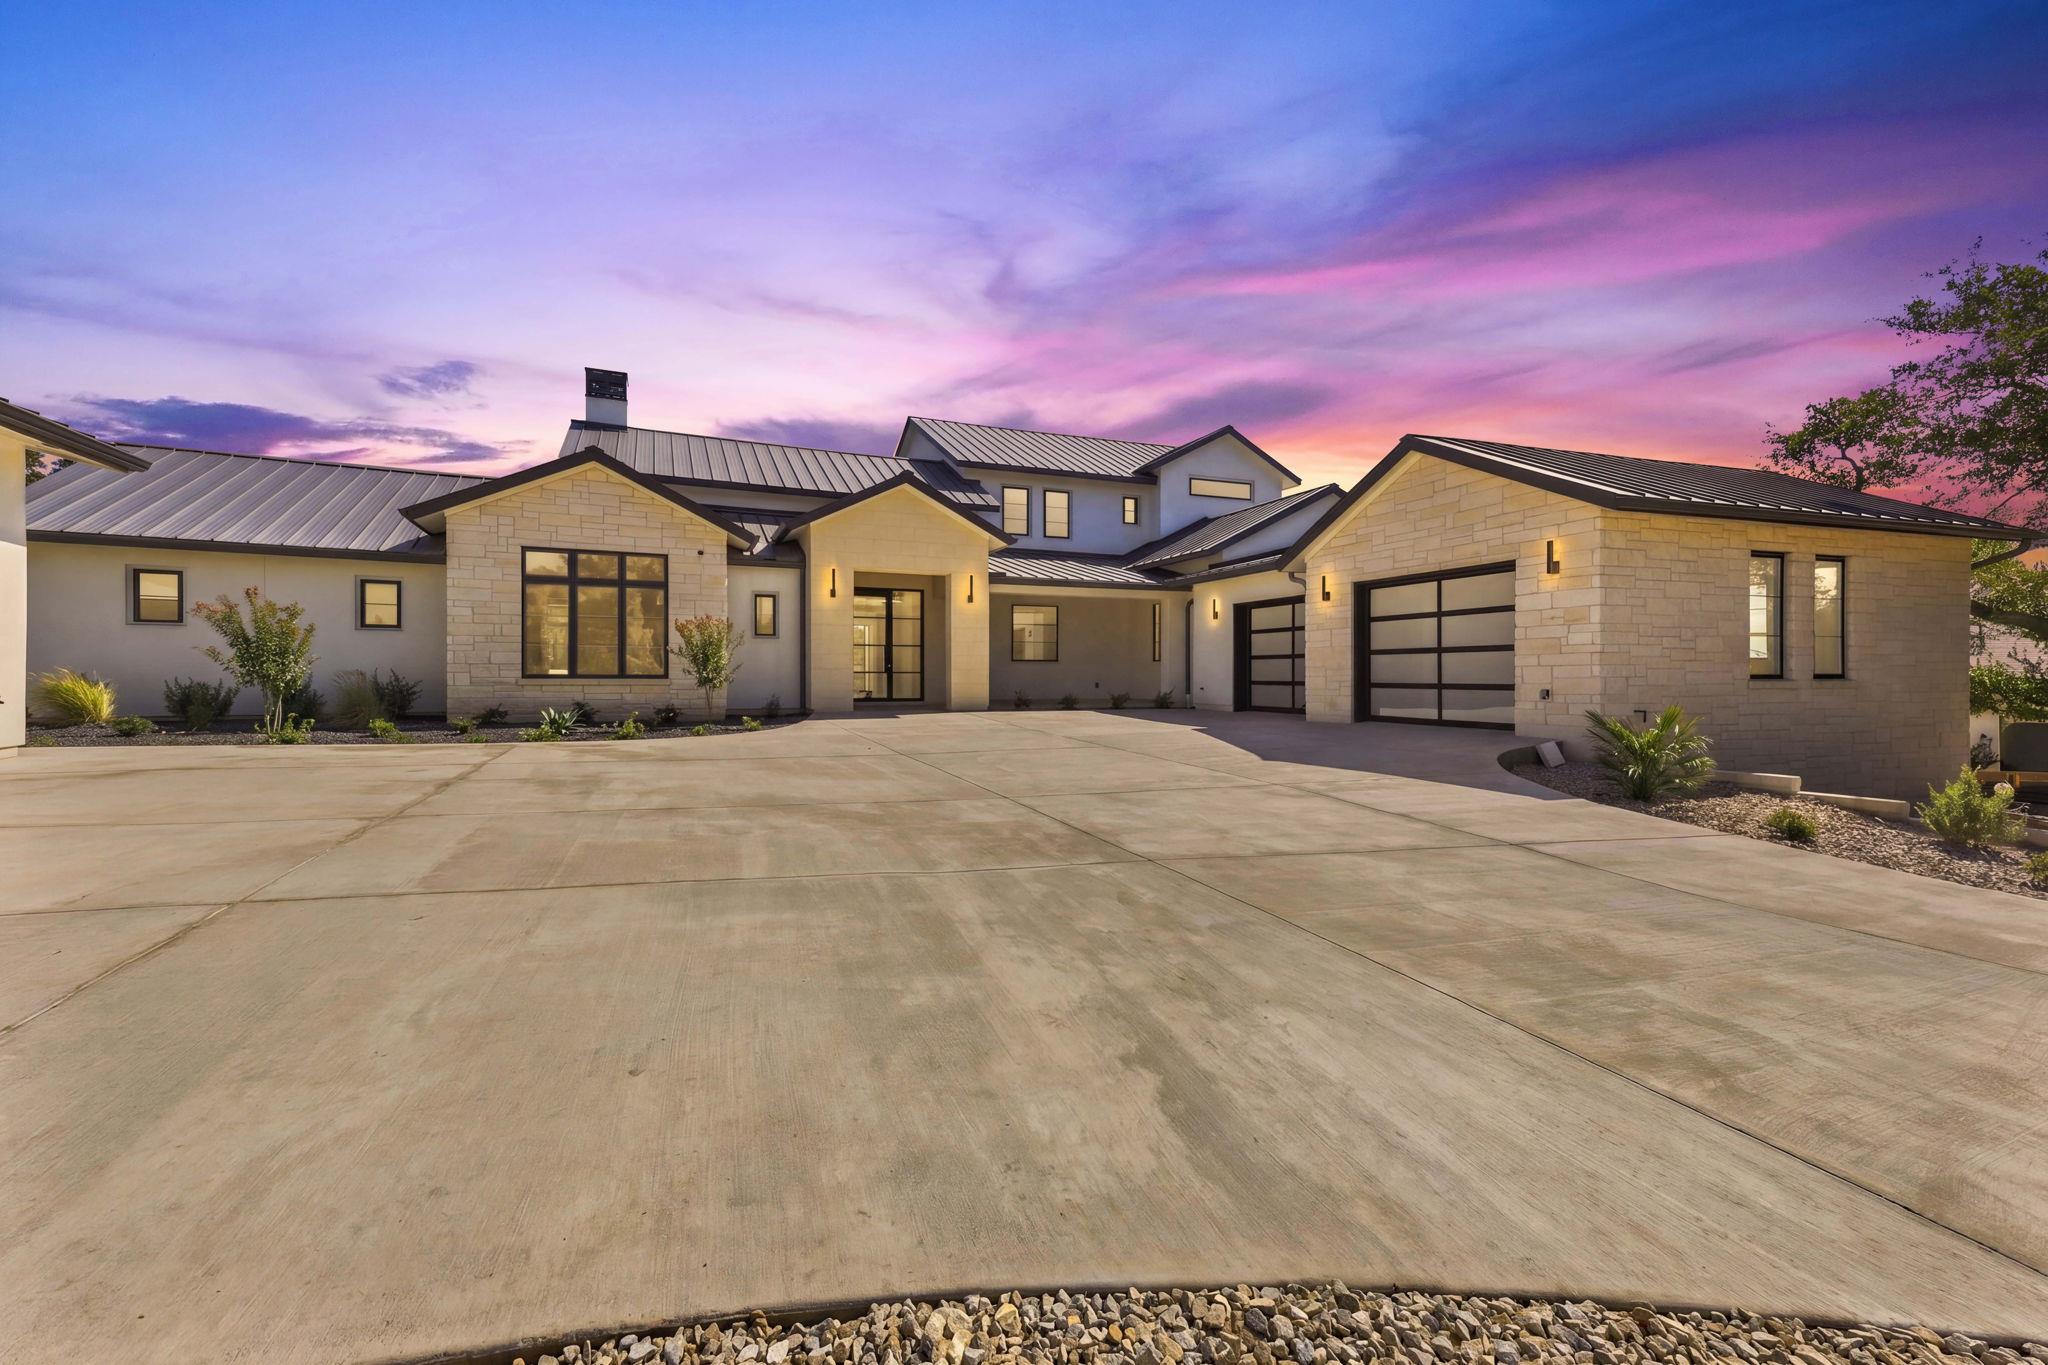
 Active
$5,000,000
8322 Sharl Cv
Austin, TX, 78737
4 Beds · 7 Baths · 6,000 SF
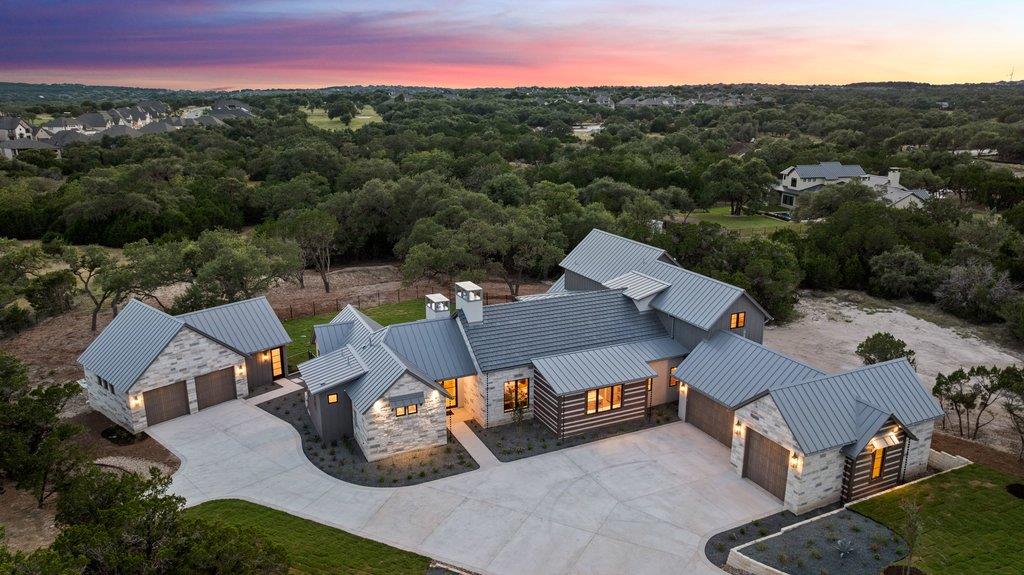
 Active
$4,250,000
101 Broadwing Cv
Austin, TX, 78737
5 Beds · 6 Baths · 5,483 SF
 Active
$3,449,000
244 Zonetail Cv
Austin, TX, 78737
5 Beds · 5 Baths · 4,626 SF
Listings courtesy of Unlock MLS (Austin Board of Realtors). Information deemed reliable but not guaranteed.