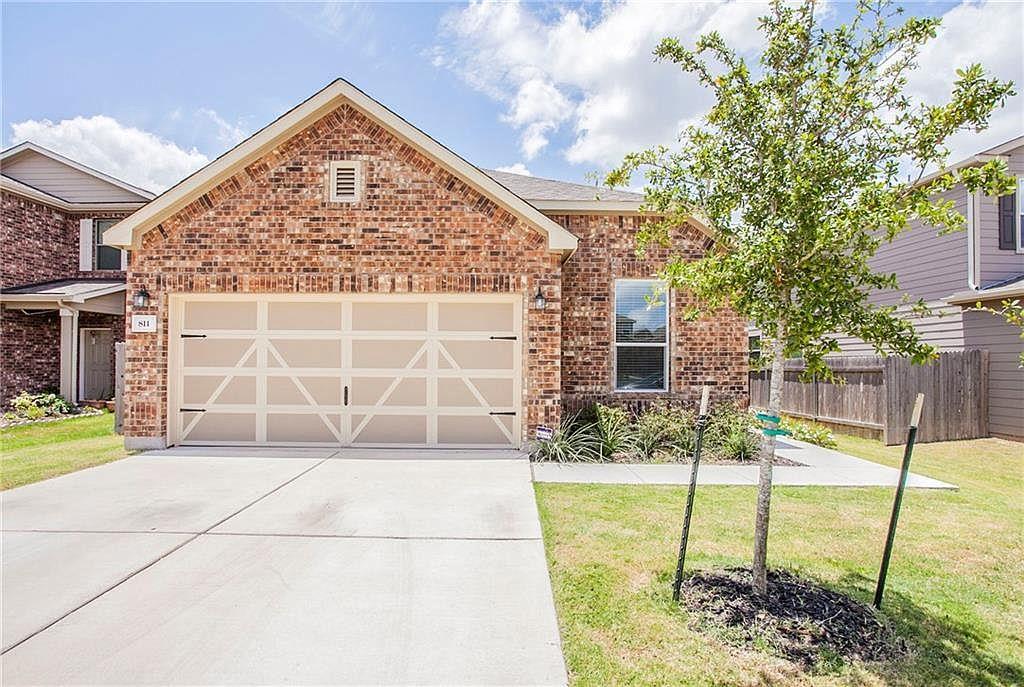
Active · MLS# 9854444
811 Sawbuck Dr
Pflugerville, TX, 78660
$339,000
4 Beds · 2 Baths · 1,695 SF · $200/SF
Set within The Cottages at Beaver Creek, this single-story 4-bedroom, 2-bath home is designed for easy everyday living. With tile through the main living areas and a layout that keeps upkeep simple, it offers a low-maintenance feel from the start. The open-concept kitchen, living, and dining spaces connect naturally, with the kitchen right at the center of it all. A granite island creates a natural gathering spot, while the walk-in pantry and matte black SS appliances add both function and style. The spacious primary suite offers a private retreat with its own ensuite bath and walk-in closet, while the three secondary bedrooms give you the flexibility to spread out, host guests, set up a home office, or create spaces that work for you. Out back, a raised covered patio creates a great spot for outdoor dining or lounging, and the green space adds room to run, play, or garden. A 2-car garage adds practical parking and storage, rounding out a home that keeps things comfortable without adding extra upkeep. Adding to the appeal is the location. Living in Pflugerville means enjoying a little more space and a neighborhood feel, while still staying connected to the greater Austin area. You’re close to major employers, the Tech Ridge area, shopping and dining at Stone Hill Town Center, and within reach of downtown Austin for work or a night out. It’s the kind of home that keeps maintenance light, flexibility high, and Downtown Austin close! Buyer to verify all info.
Property Details
Property type
Single Family Residence
Living area
1,695 sq ft
Bedrooms
4
Bathrooms
2 full
Year built
2017
Lot size
0.125 acres
Garage
2 spaces
Subdivision
Cottages/Beaver Crk Ph 2
County
Travis
HOA
$350 Annually
Annual taxes
$8,523
Schools
Elementary
Northwest
Middle
Westview
High
John B Connally
Features
Interior
Breakfast Bar · Granite Counters · Double Vanity · Eat-in Kitchen · Kitchen Island · No Interior Steps · Open Floorplan · Pantry · Primary Bedroom on Main · Recessed Lighting · Walk-In Closet(s)
Exterior
Private Yard
Flooring
Carpet · Tile
Heating
Central
Cooling
Central Air
Views
Neighborhood
Listing courtesy of Yusuf Johnson, eXp Realty, LLC. Information is provided by Unlock MLS (Austin Board of Realtors) and is deemed reliable but not guaranteed. Adrian Salas is not the listing agent for this property unless otherwise stated.
More homes nearby
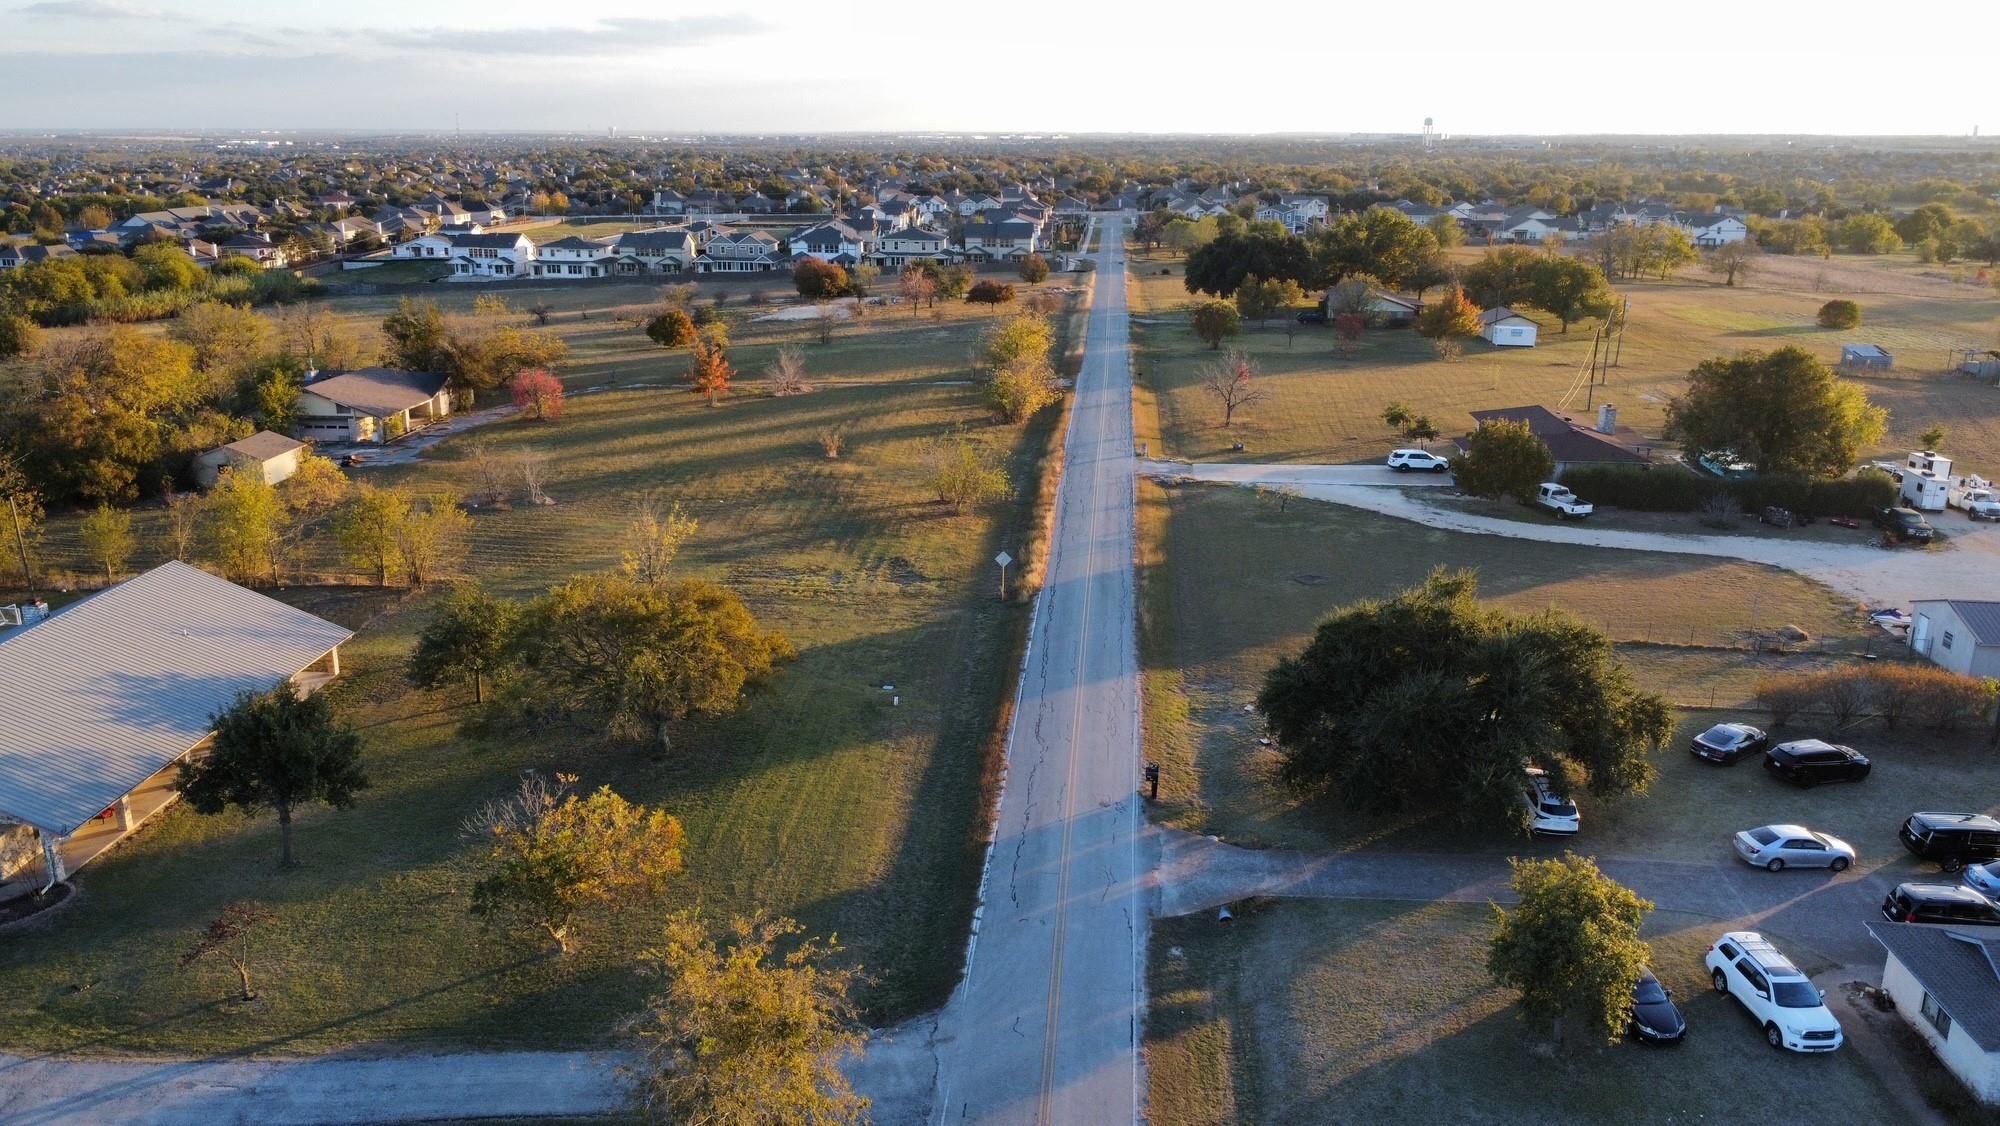 Active
$3,600,000
2016 Rowe Loop Loop
Pflugerville, TX, 78660
3 Beds · 2 Baths · 2,582 SF
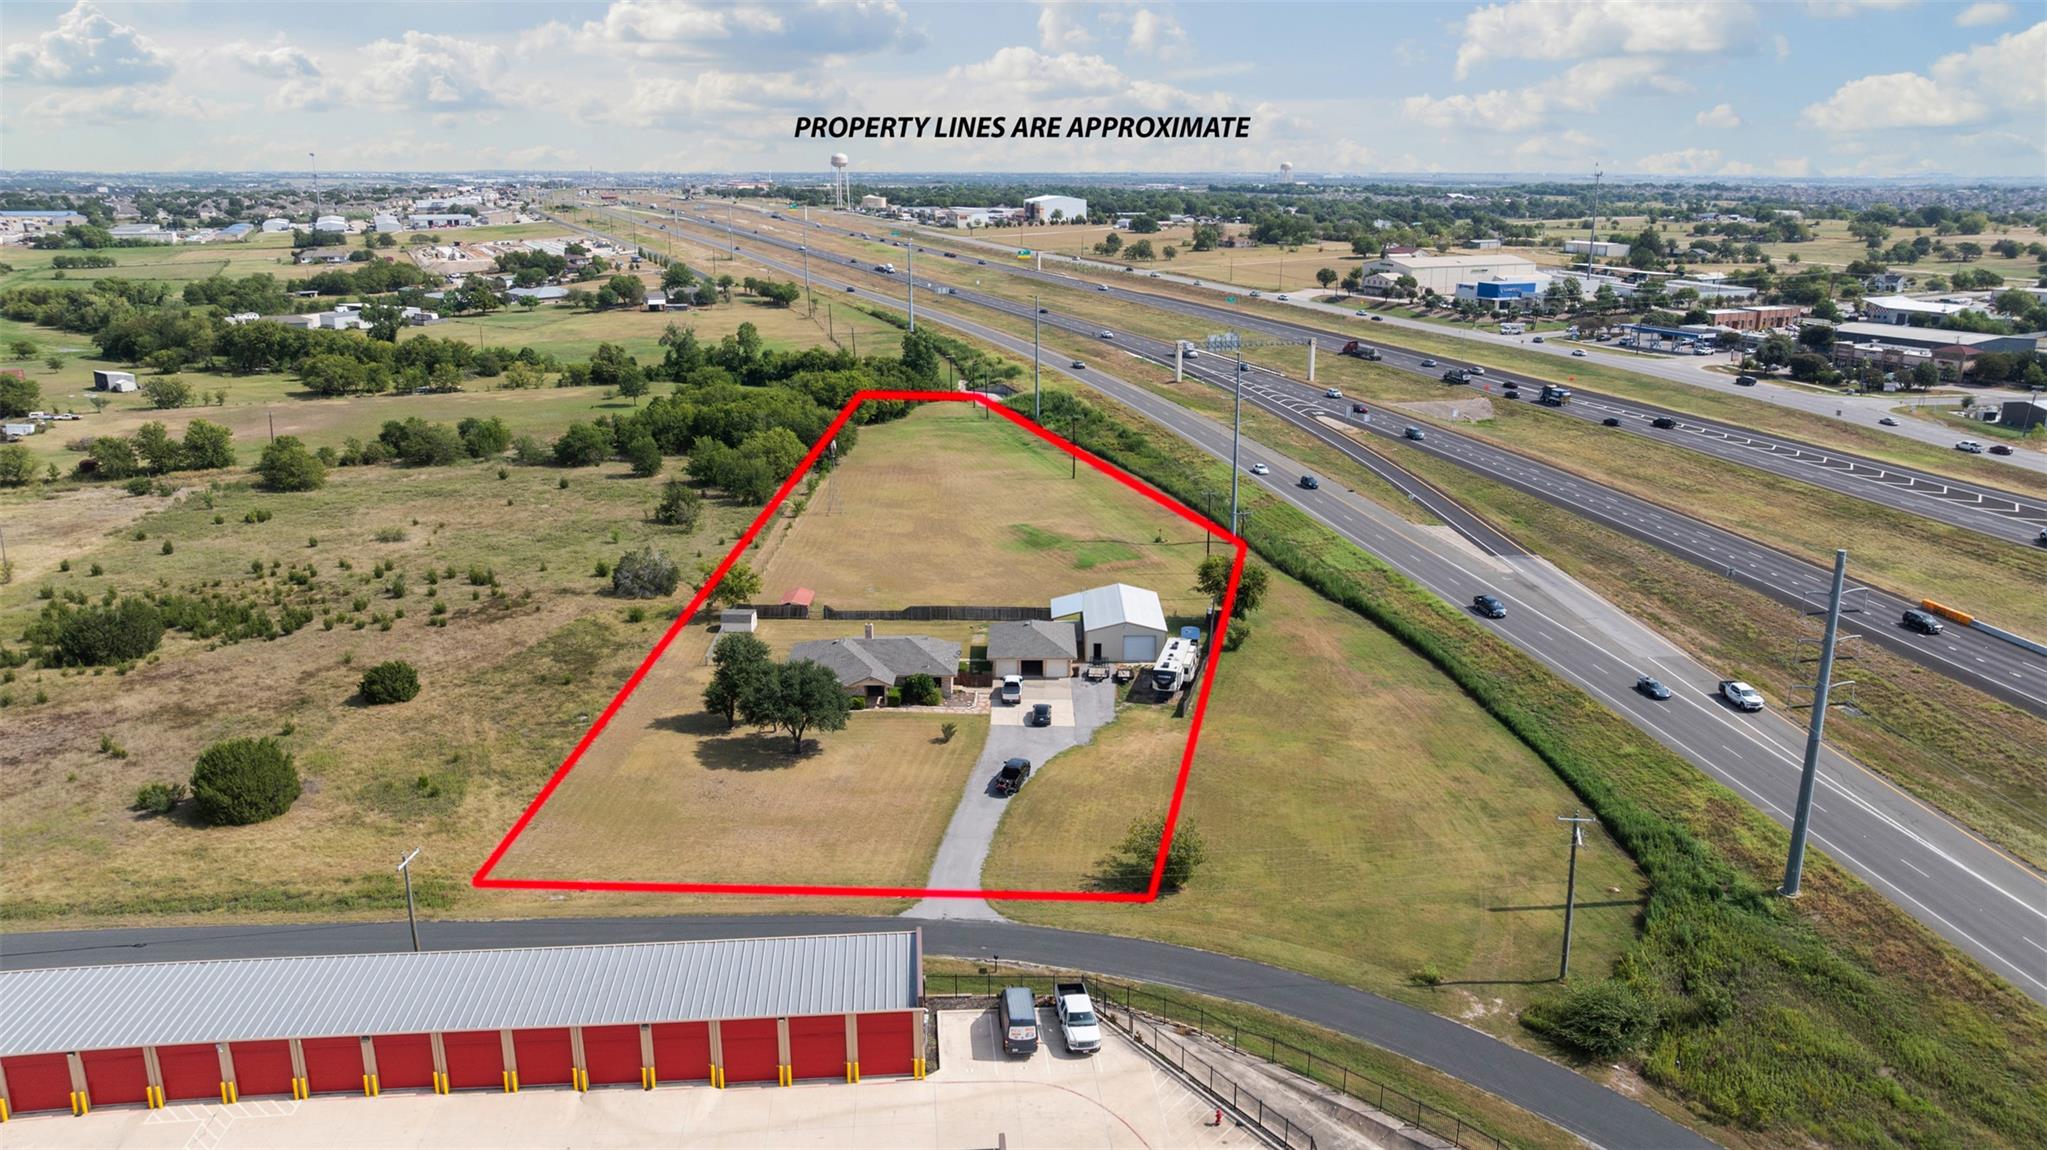 Active
$2,750,000
1512 Panther Loop
Pflugerville, TX, 78660
4 Beds · 3 Baths · 2,101 SF
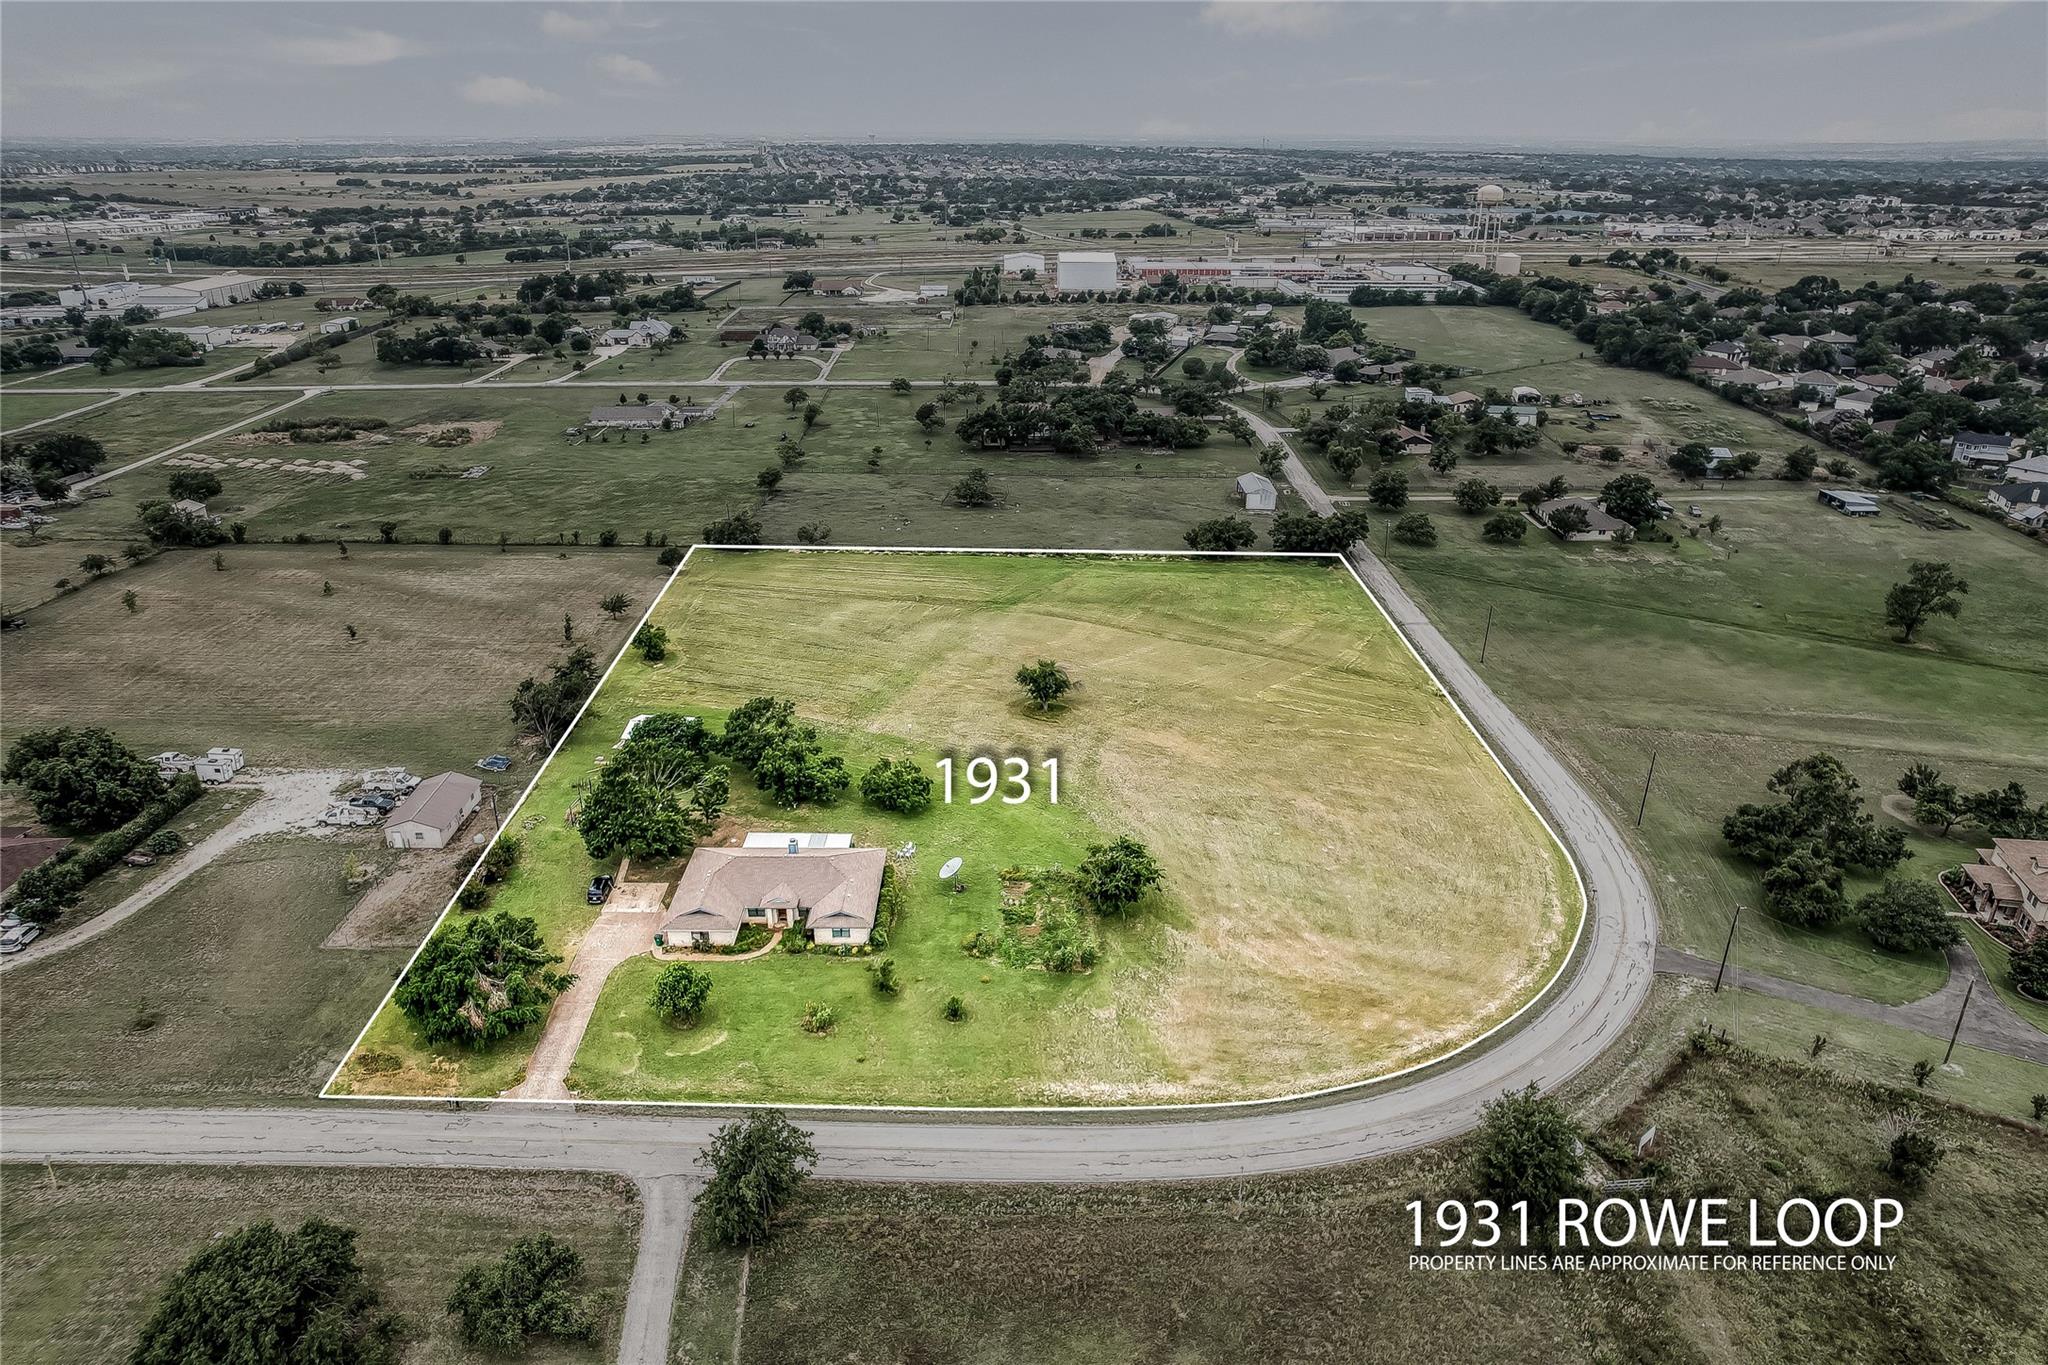 Active
$1,300,000
1931 Rowe Loop
Pflugerville, TX, 78660
4 Beds · 2 Baths · 2,395 SF
Listings courtesy of Unlock MLS (Austin Board of Realtors). Information deemed reliable but not guaranteed.