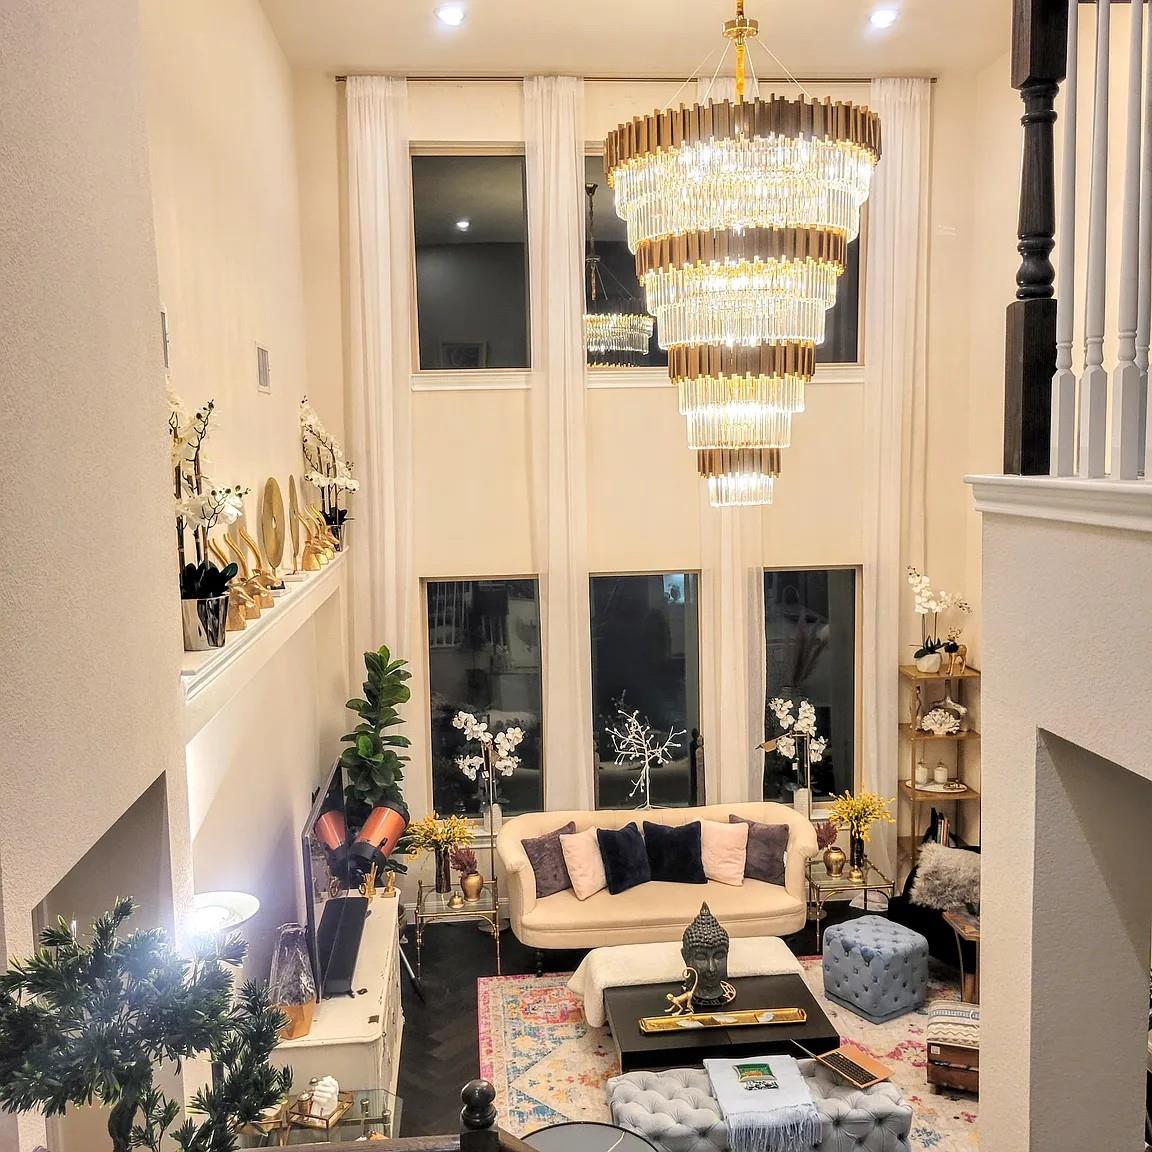
Active · MLS# 8948879
801 Kenney Fort Xing
Round Rock, TX, 78665
$564,000
4 Beds · 3 Baths · 2,888 SF · $195/SF
Discover comfort, space, and convenience in this beautifully maintained 2-story, 4-bedroom, 2.5-bath single-family home located in the desirable Concord at Brushy Creek community of Round Rock. With thoughtful design, modern finishes, and an ideal layout for both everyday living and entertaining, this home offers exceptional value in a prime location. Step inside to an inviting open-concept main level featuring a spacious living area filled with natural light. The modern kitchen includes granite countertops, stainless steel appliances, a center island, and abundant cabinetry—perfect for cooking, hosting, and gathering. The dining area flows seamlessly to the living room, creating a warm and functional space for family and friends. Upstairs, the private primary suite offers a relaxing retreat with a large walk-in closet and an en-suite bath featuring dual vanities and a walk-in shower. Three additional bedrooms provide flexibility for guests, family, or a dedicated home office. A convenient upstairs secondary bathroom and a main-level half bath add to the home’s functionality. Enjoy outdoor living in the spacious backyard, ideal for play, gardening, or weekend barbecues. Additional features include a 2-car garage, dedicated laundry room, and energy-efficient systems throughout. Located in the sought-after Concord at Brushy Creek community, residents enjoy proximity to Brushy Creek Trail, Old Settlers Park, Kalahari Resort, Dell Diamond, major employers, shopping, dining, and highly rated Round Rock ISD schools. Easy access to Hwy 79, I-35, and SH-130 makes commuting simple. Move-in ready and perfectly situated, this home offers the ideal blend of comfort, convenience, and community living.
Property Details
Property type
Single Family Residence
Living area
2,888 sq ft
Bedrooms
4
Bathrooms
2 full · 1 half
Year built
2019
Lot size
0.158 acres
Garage
2 spaces
Subdivision
Kenney Fort Sec 2
County
Williamson
HOA
$55 Monthly
Annual taxes
$10,804
Schools
Elementary
Gattis
Middle
Ridgeview
High
Cedar Ridge
Features
Interior
Ceiling Fan(s) · Ceiling-High · Granite Counters · Eat-in Kitchen · Interior Steps · Kitchen Island · Open Floorplan · Pantry · Smart Home · Smart Thermostat
Exterior
See Remarks · Gutters Full
Flooring
Carpet · Tile · Wood
Heating
Central · Forced Air
Cooling
Ceiling Fan(s) · Central Air
Views
See Remarks
Listing courtesy of Radha Vallabhajosyula, All City Real Estate Ltd. Co. Information is provided by Unlock MLS (Austin Board of Realtors) and is deemed reliable but not guaranteed. Adrian Salas is not the listing agent for this property unless otherwise stated.
More homes nearby
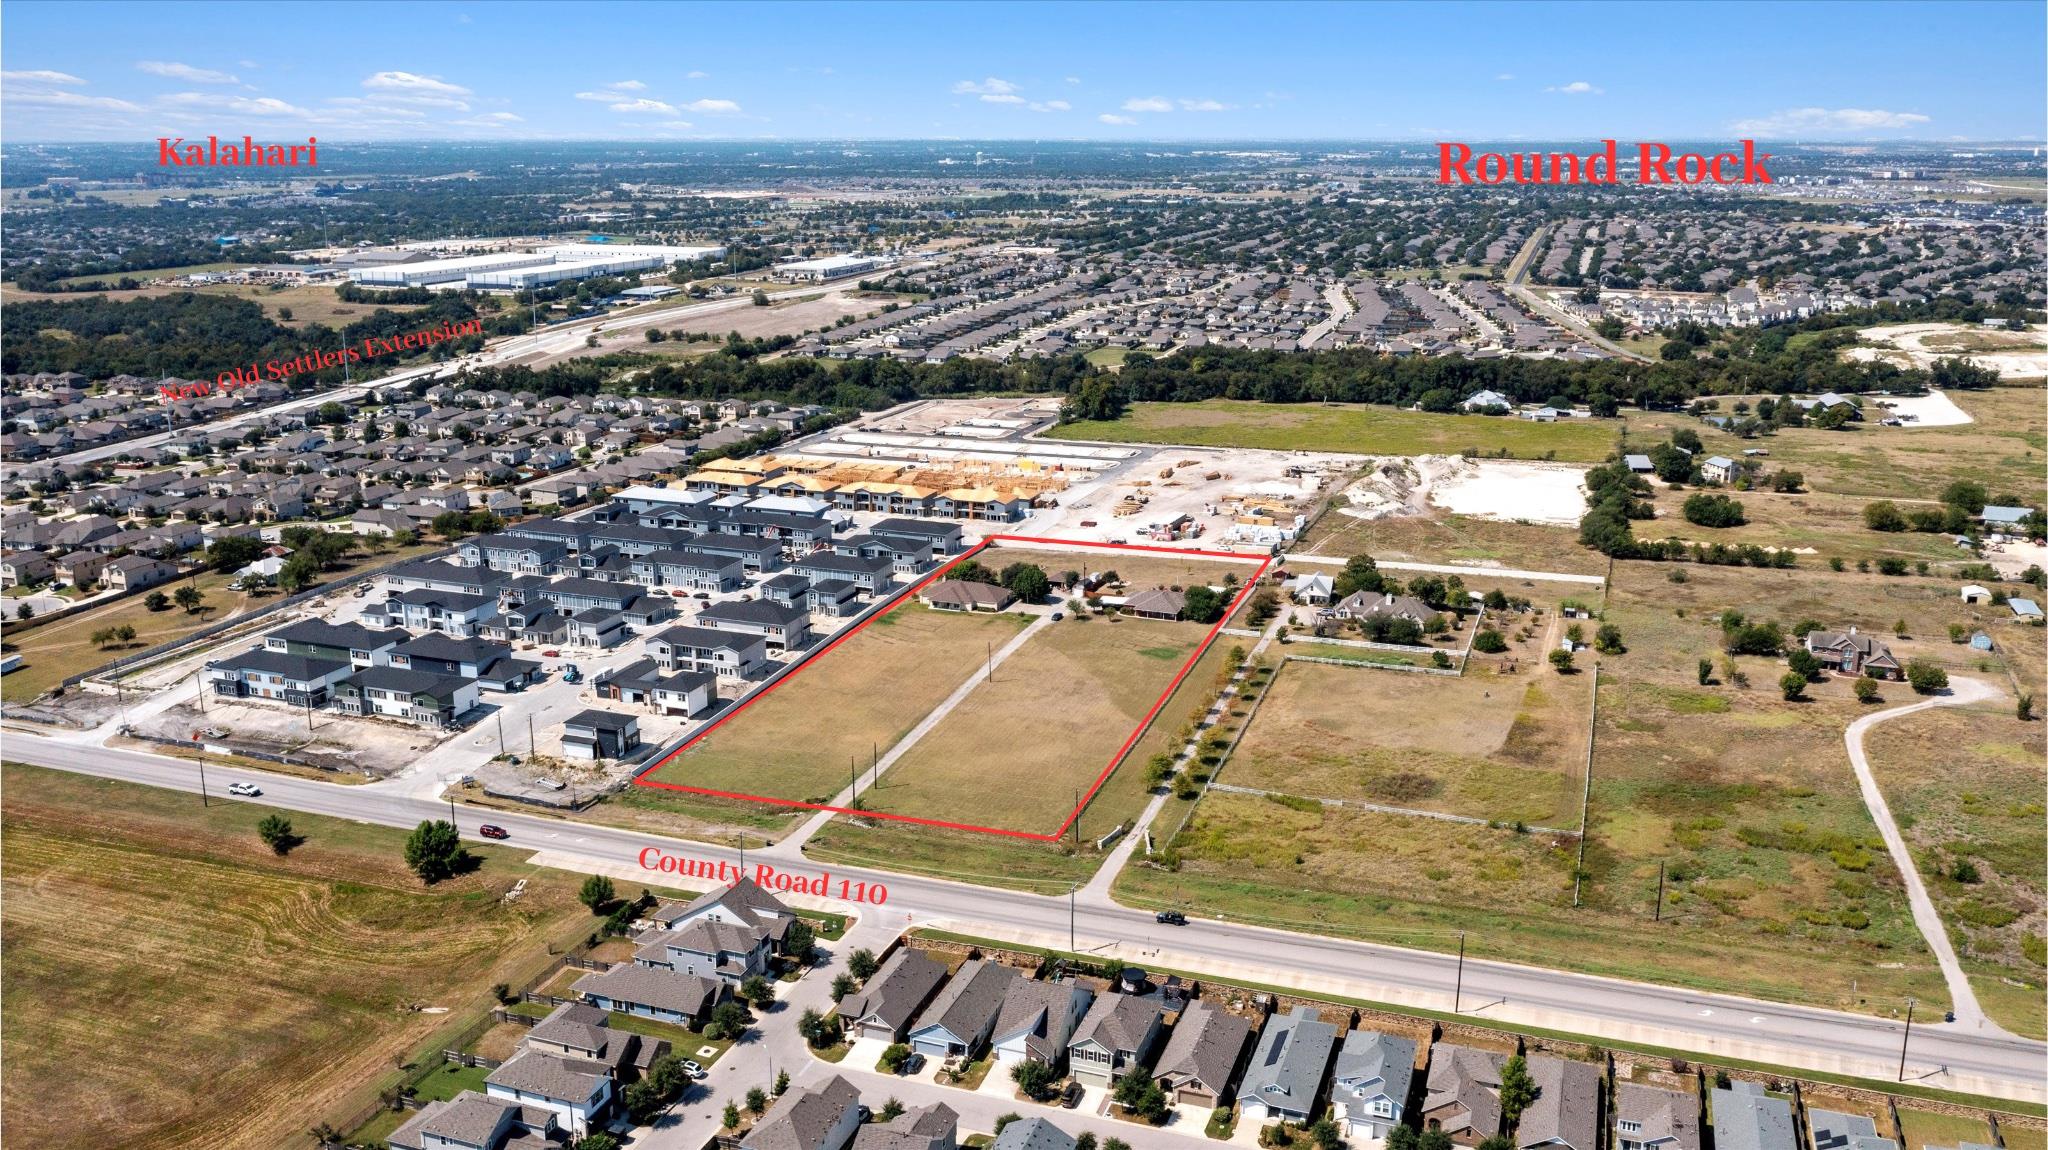 Active
$3,000,000
8000 County Road 110 Rd
Round Rock, TX, 78665
3 Beds · 2 Baths · 1,799 SF
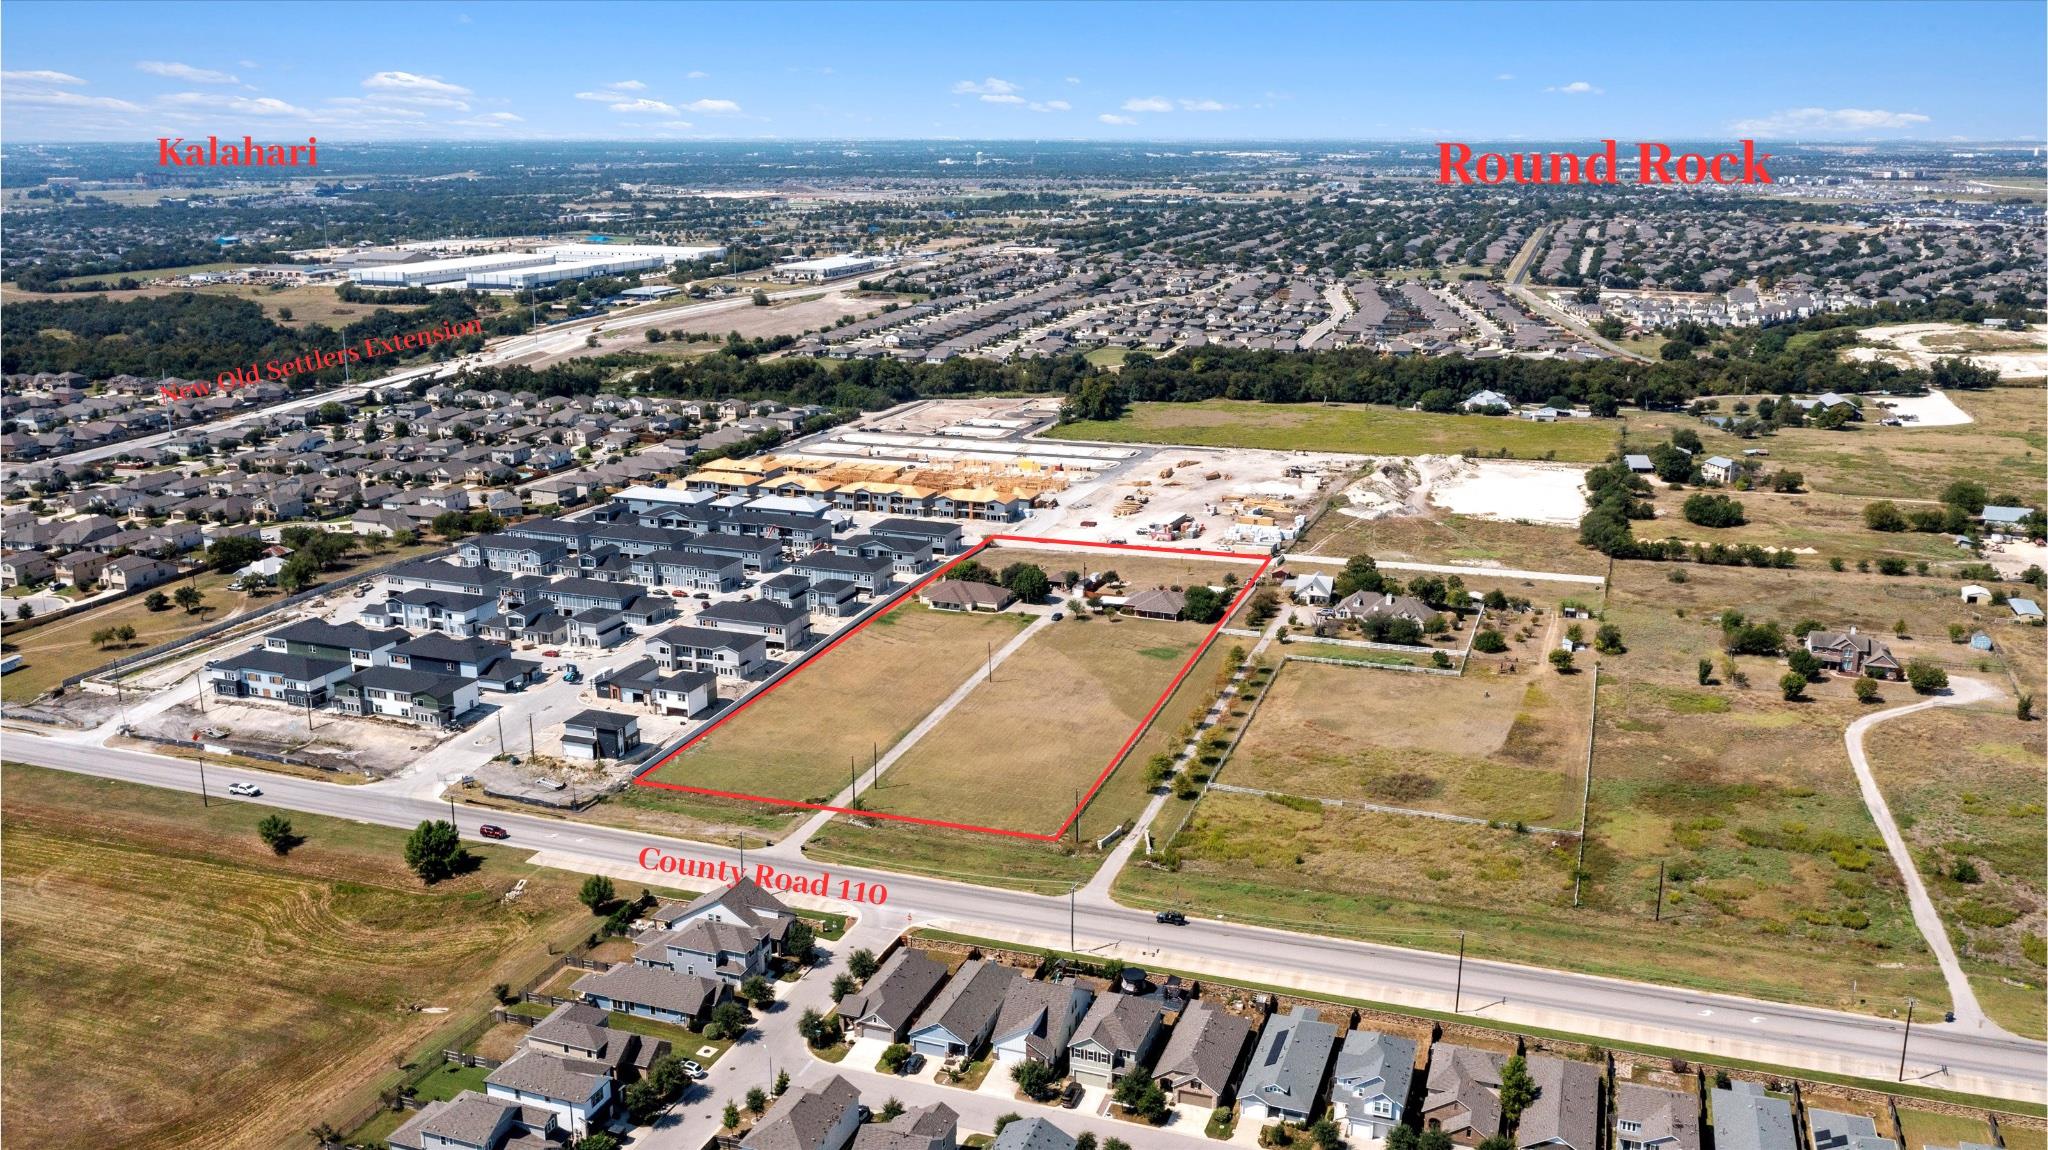 Active
$3,000,000
8010 County Road 110 Rd
Round Rock, TX, 78665
3 Beds · 3 Baths · 2,728 SF
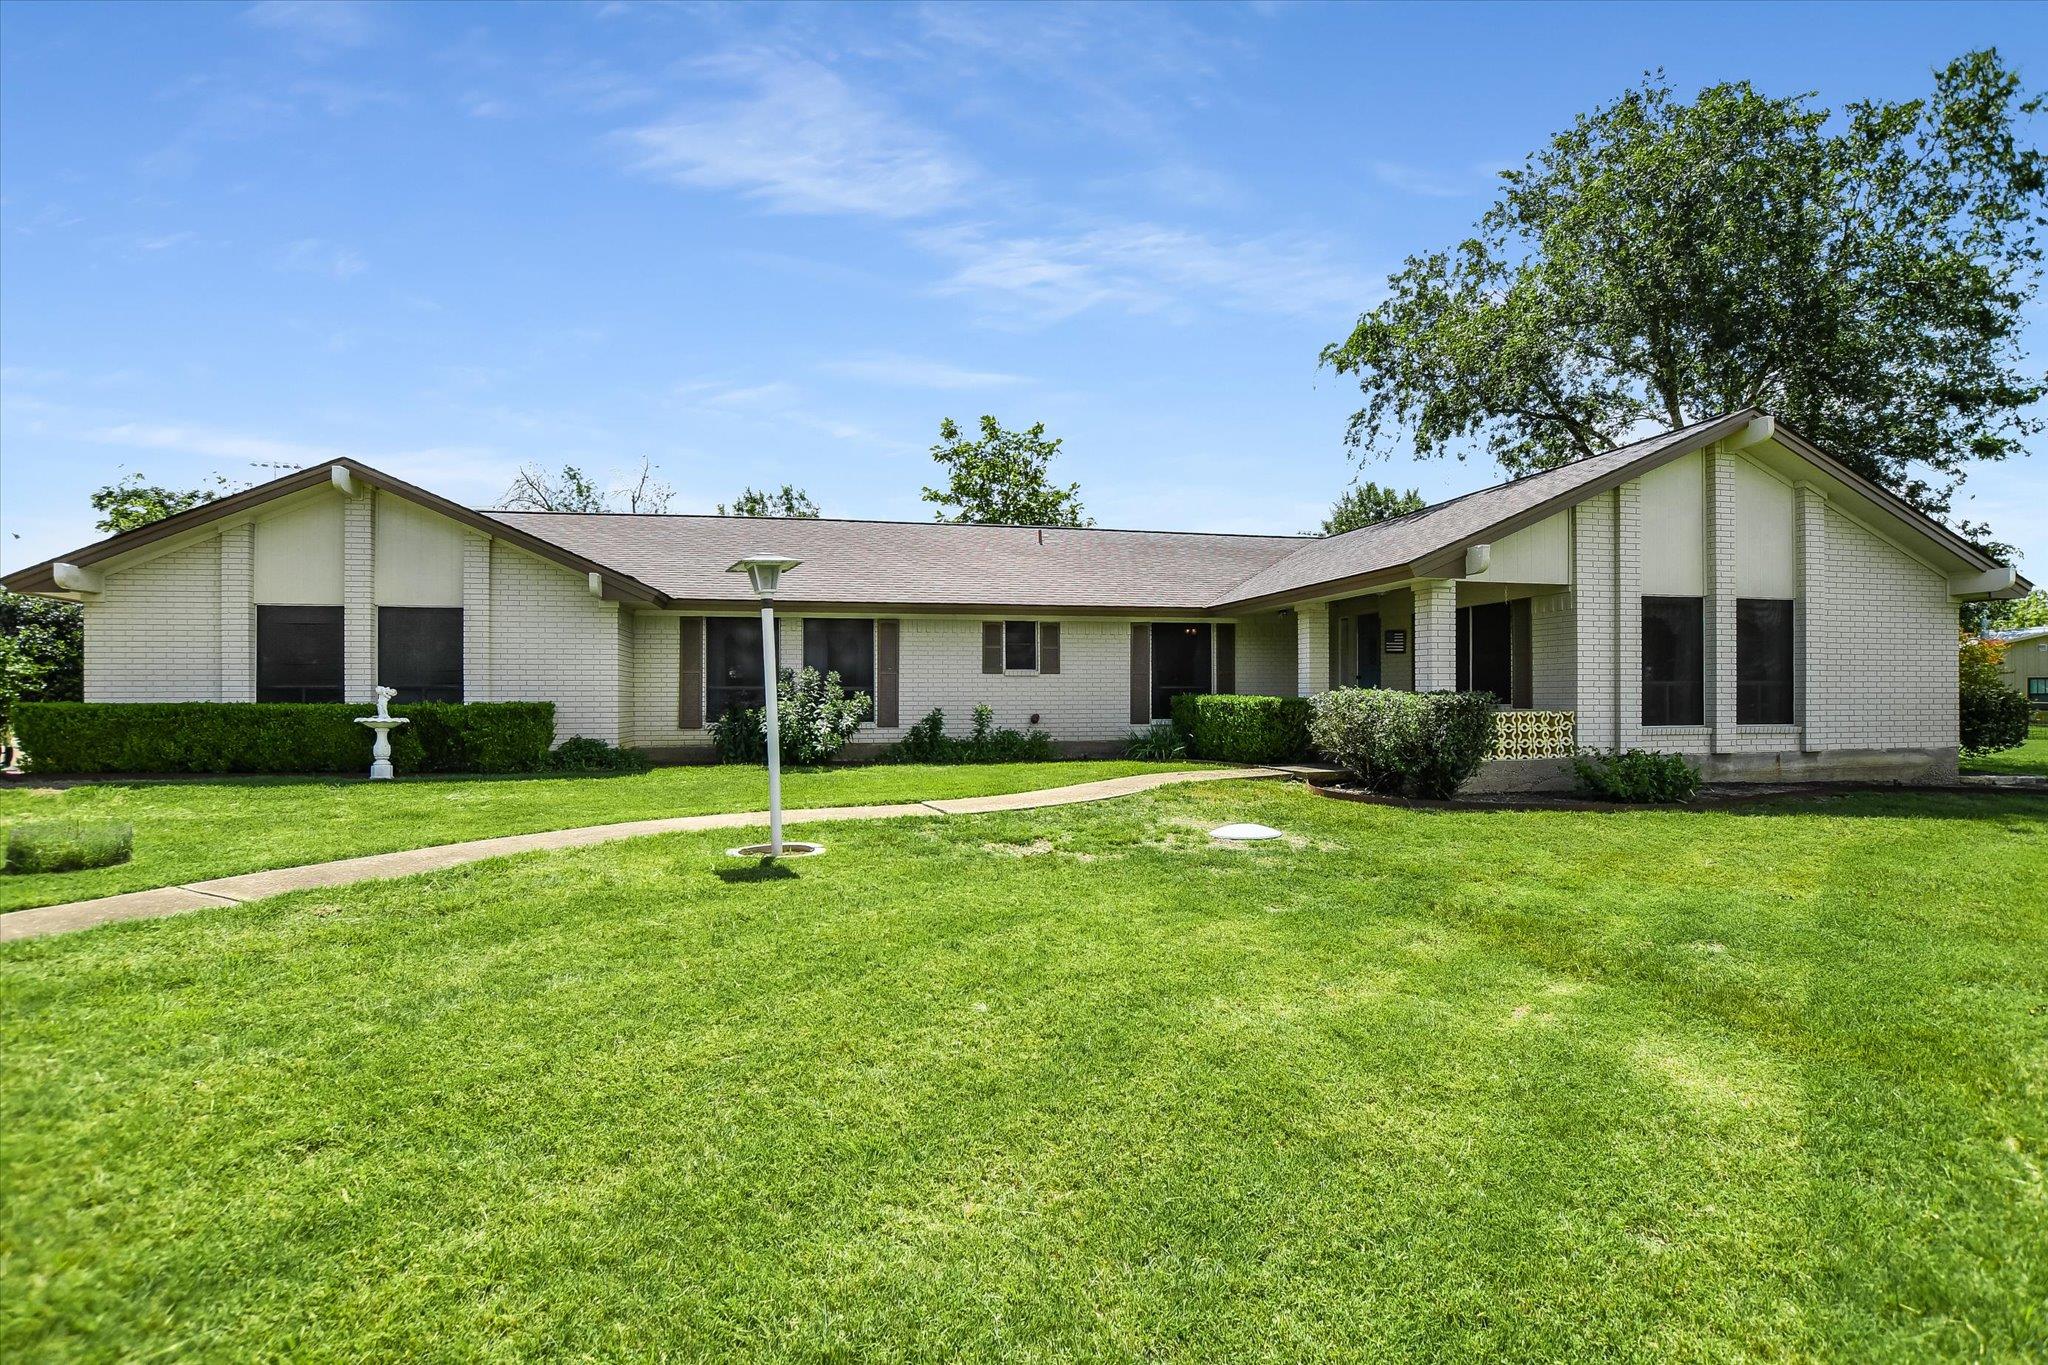 Active
$1,900,000
7 Brenda Ln
Round Rock, TX, 78665
4 Beds · 3 Baths · 2,136 SF
Listings courtesy of Unlock MLS (Austin Board of Realtors). Information deemed reliable but not guaranteed.