 1 / 19
Active · MLS# 6614231
8003 Copano Dr
Austin, TX, 78749
$2,500
3 Beds · 3 Baths · 1,732 SF · $1/SF
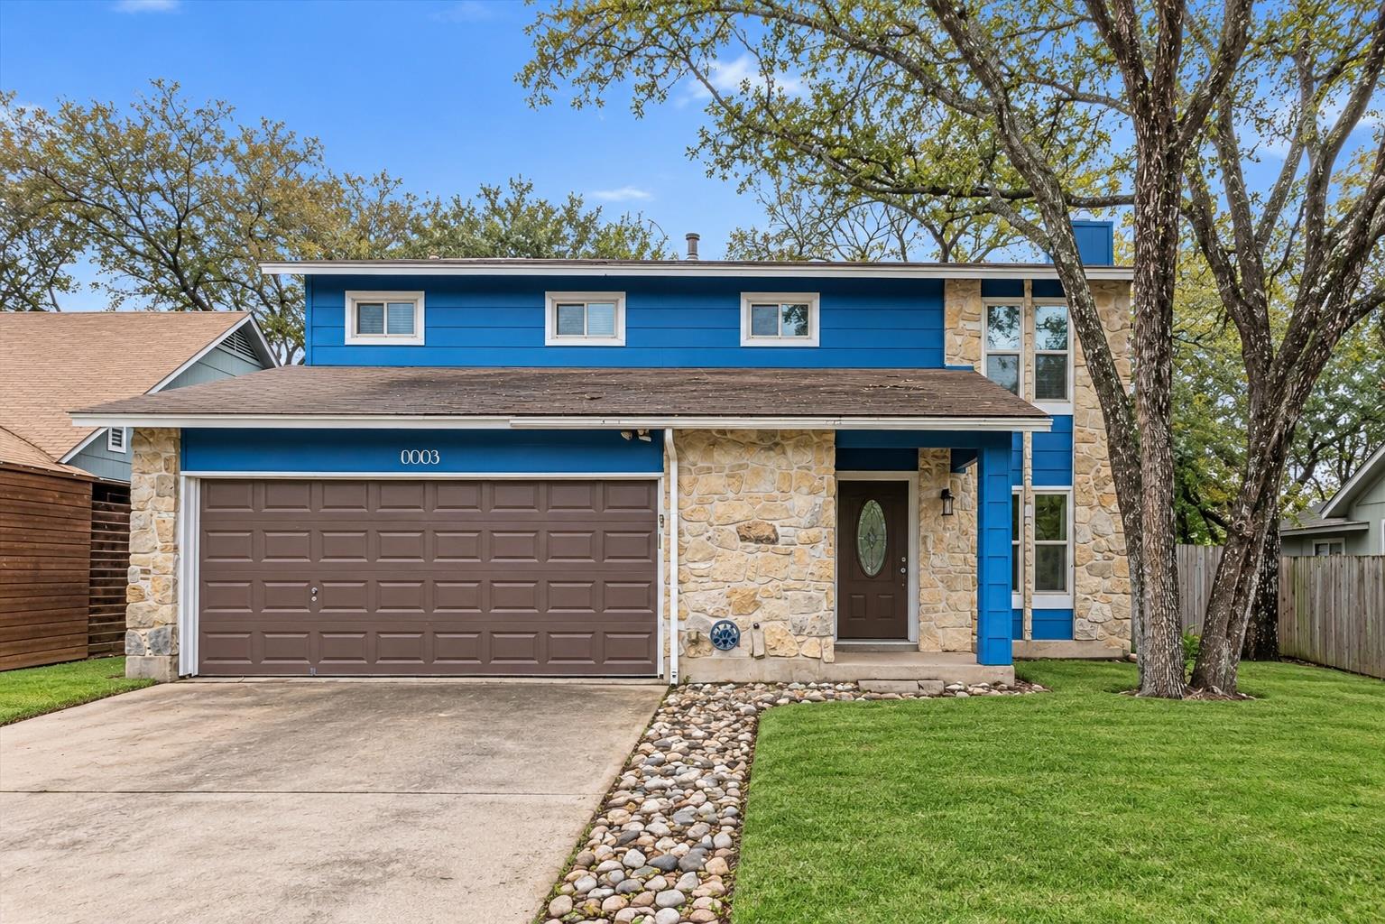
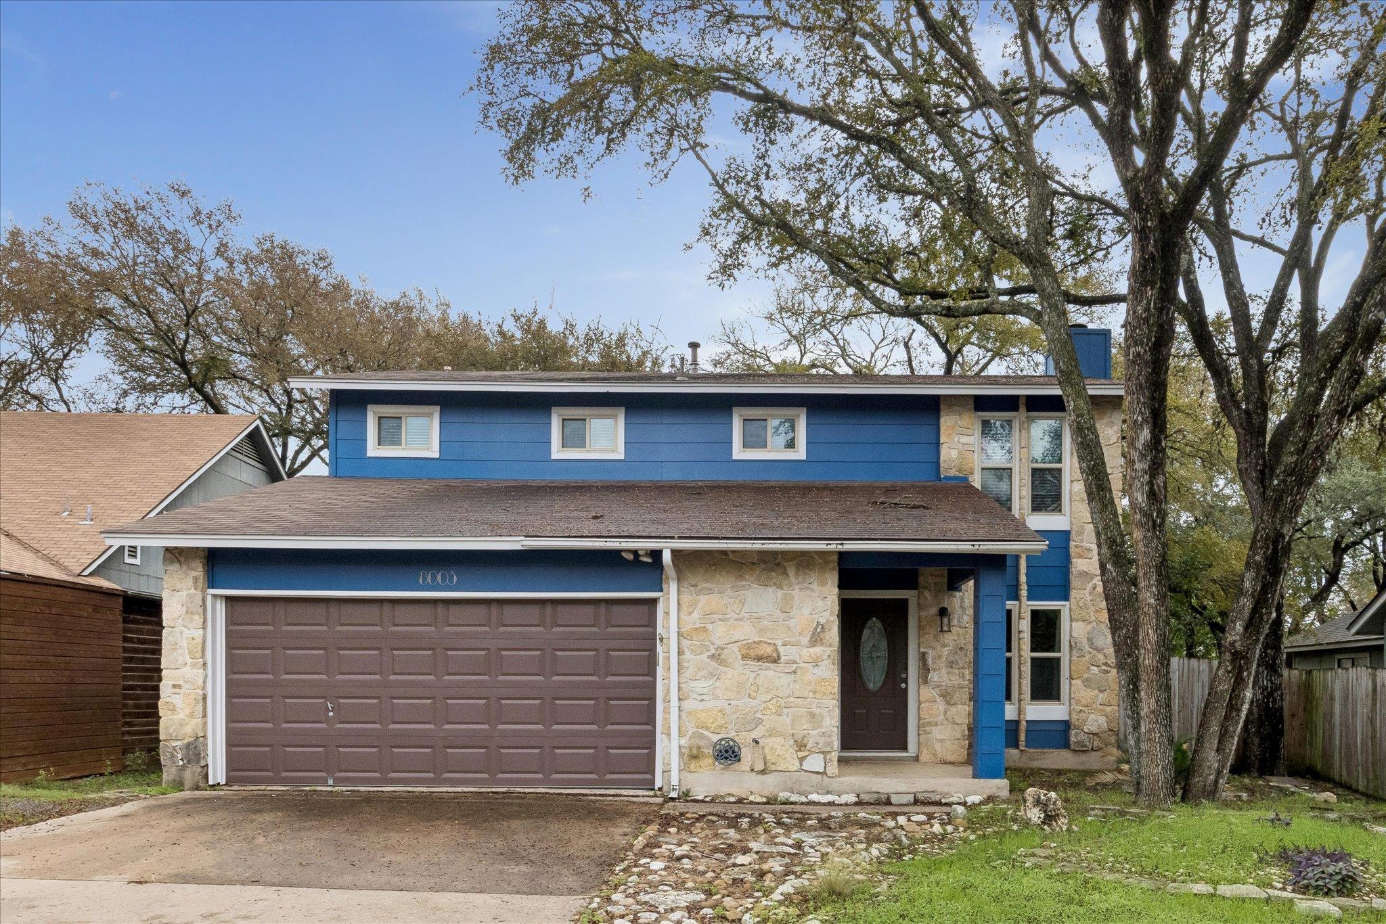
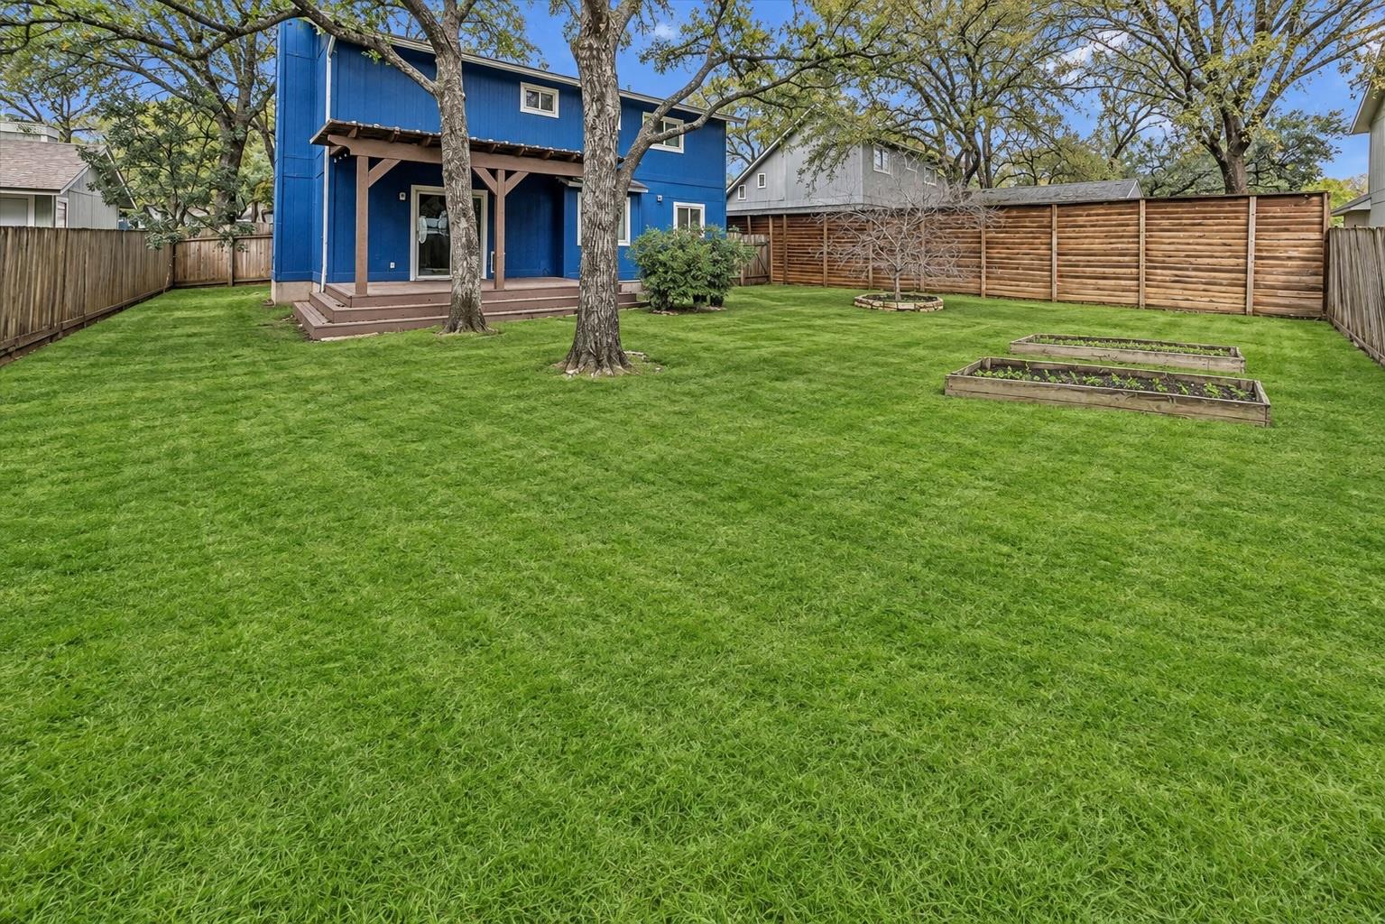
Welcome to 8003 Copano Drive, a 1984 two-story home with 3 bedrooms, 2.5 baths, and 1,732 sq ft in Southwest Austin's Maple Run neighborhood. Dark wood-look plank flooring runs through the living area and bedrooms. The living room centers on a floor-to-ceiling natural stone wood-burning fireplace, with a ceiling fan and two sliding glass doors that open onto the back deck and bring in plenty of natural light. The kitchen has granite counters with peninsula bar seating, slate-look tile floors, and stainless appliances: a gas range, French-door refrigerator, and dishwasher, plus a microwave. A half bath sits on the main level. All three bedrooms are upstairs. The primary suite has a bank of windows, a walk-in closet, and a separate vanity area with a granite top. The secondary bedrooms have ceiling fans, and one has a built-in desk with shelving. The hall bath has a dual-sink vanity. A washer and dryer are included in the attached 2-car garage. Out back, a covered pergola deck with string lights overlooks a fenced yard shaded by mature oaks, with raised garden beds. No HOA. It's about 5 minutes from H-E-B on Brodie Lane, the Alamo Drafthouse on Slaughter Lane, and Dick Nichols District Park. Additional info: - Available now - $35/month preventative maintenance fee includes quarterly pest control and air filter delivery - Pets considered case by case - Tenant pays all utilities
Property Details
Property type
Single Family Residence
Living area
1,732 sq ft
Bedrooms
3
Bathrooms
2 full · 1 half
Year built
1984
Lot size
0.152 acres
Garage
2 spaces
Subdivision
Maple Run Sec 3
County
Travis
Schools
Elementary
Boone
Middle
Covington
High
Crockett
Features
Interior
Interior Steps · Walk-In Closet(s)
Exterior
None
Flooring
Laminate · Tile
Heating
Central
Cooling
Central Air
Property location
Explore the neighborhood
8003 Copano Dr, Austin, TX, 78749
Map location is approximate. Confirm boundaries, schools and travel times independently.
Listing courtesy of Haley Hall, Dagwood Management, LLC. Information is provided by Unlock MLS (Austin Board of Realtors) and is deemed reliable but not guaranteed. Adrian Salas is not the listing agent for this property unless otherwise stated.
More homes nearby
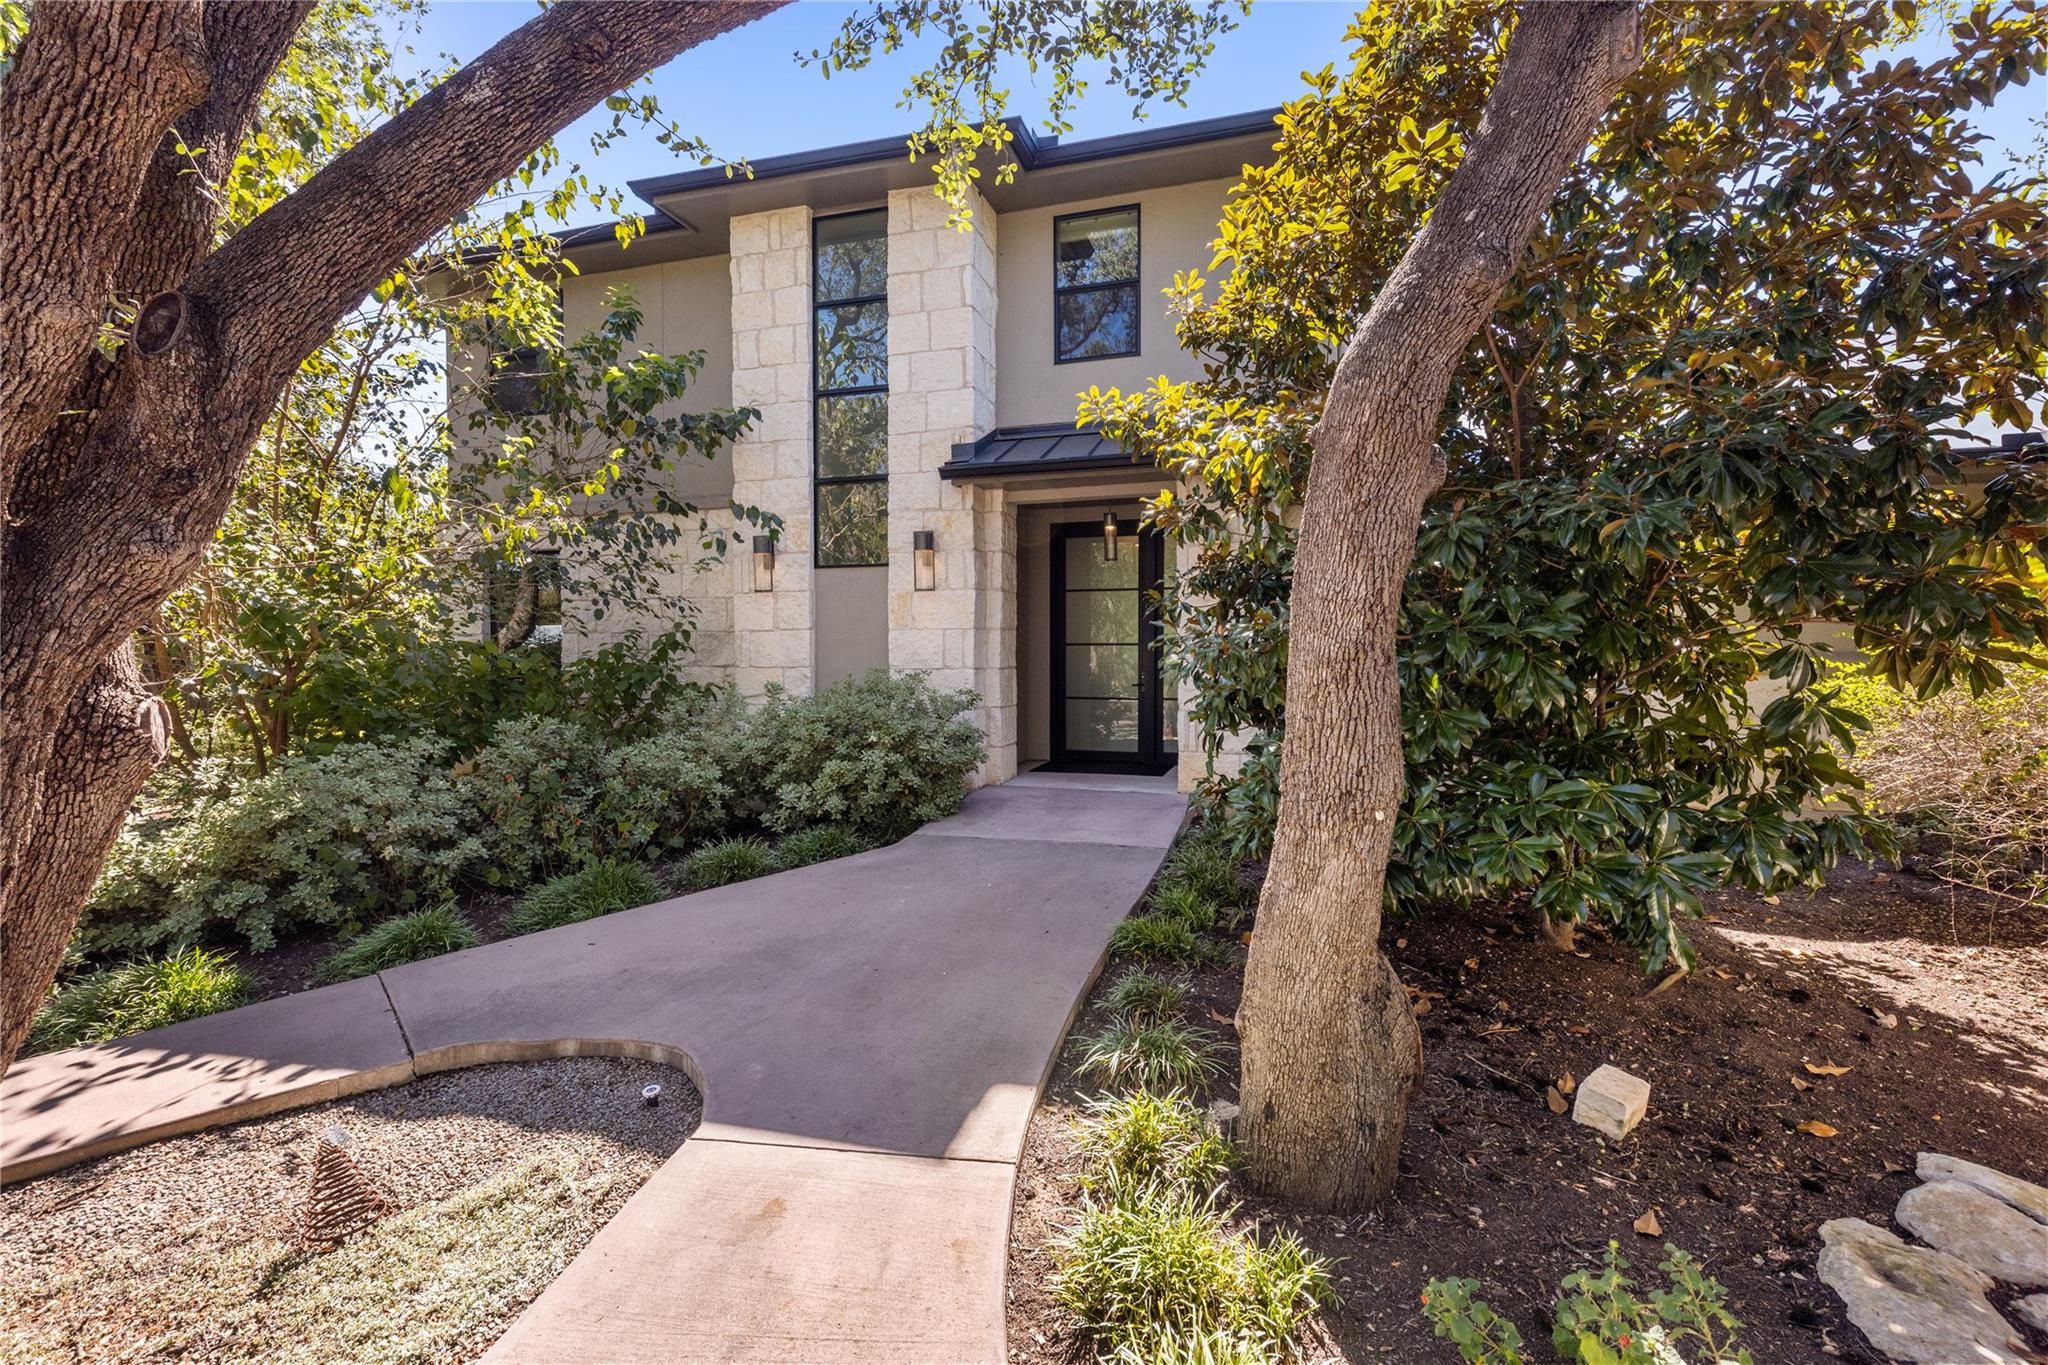 Pending
$2,250,000
5615 McCarty Ln
Austin, TX, 78749
5 Beds · 5 Baths · 3,414 SF
 Active
$1,299,990
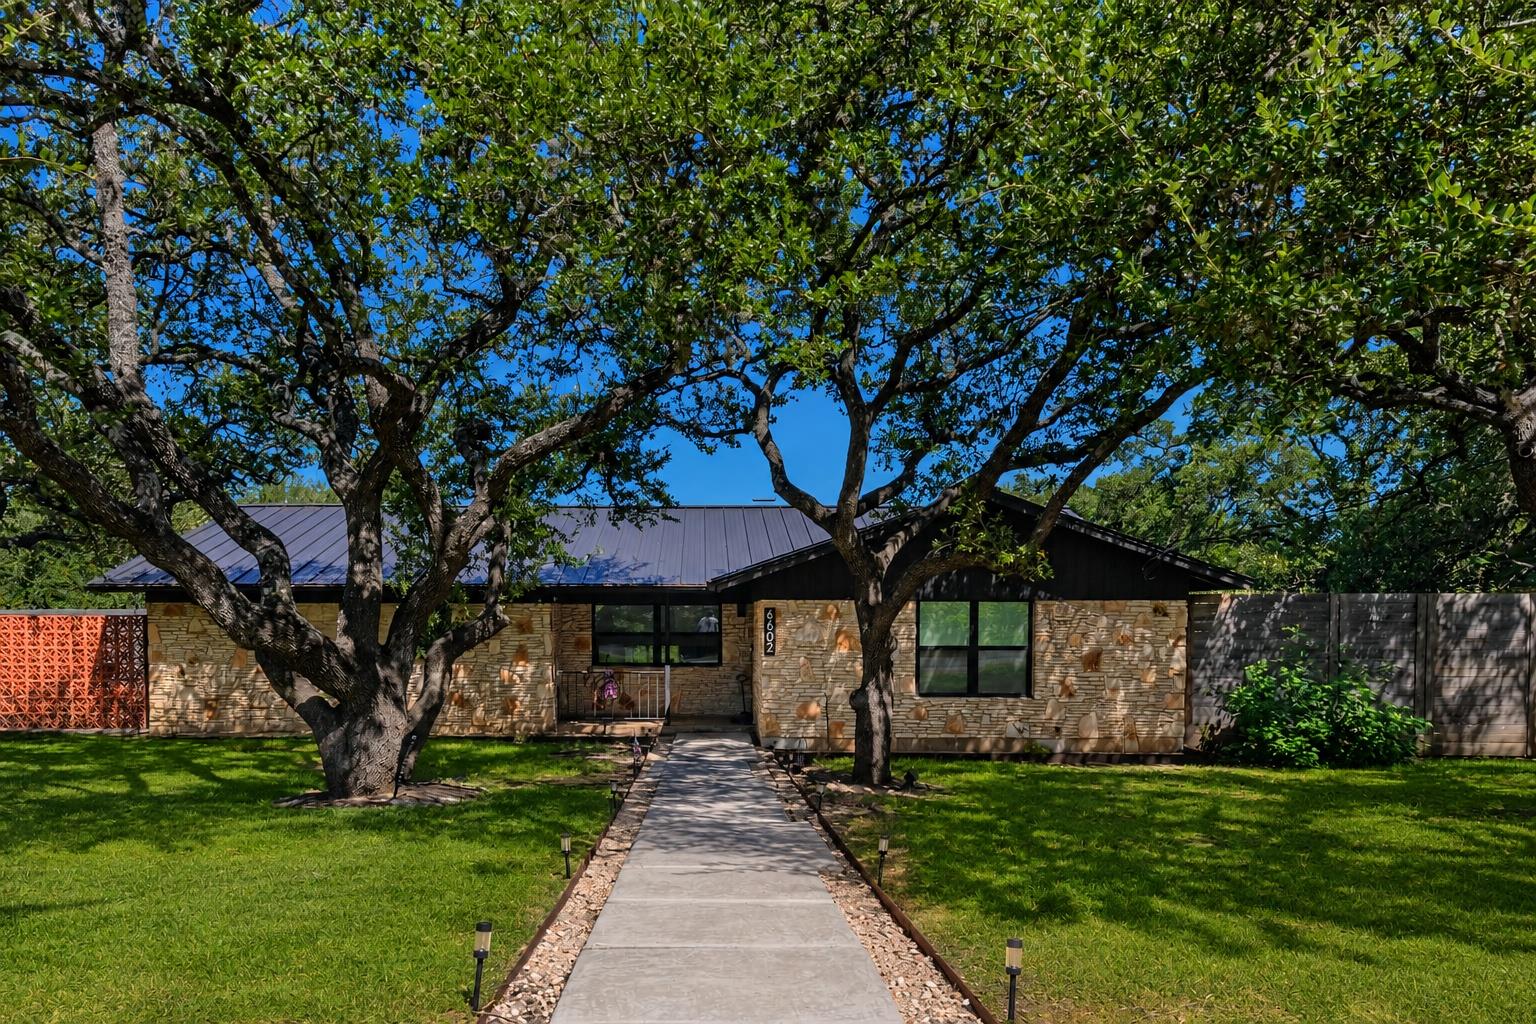
6602 Wolfcreek Pass
Austin, TX, 78749
3 Beds · 2 Baths · 2,271 SF
 Active Under Contract
$930,000
7305 Via Correto Dr
Austin, TX, 78749
5 Beds · 4 Baths · 4,099 SF
Listings courtesy of Unlock MLS (Austin Board of Realtors). Information deemed reliable but not guaranteed.