Active · MLS# 1469700
800 W 5th St #1209
Austin, TX, 78703
$1,475,000
2 Beds · 2 Baths · 2,215 SF · $666/SF
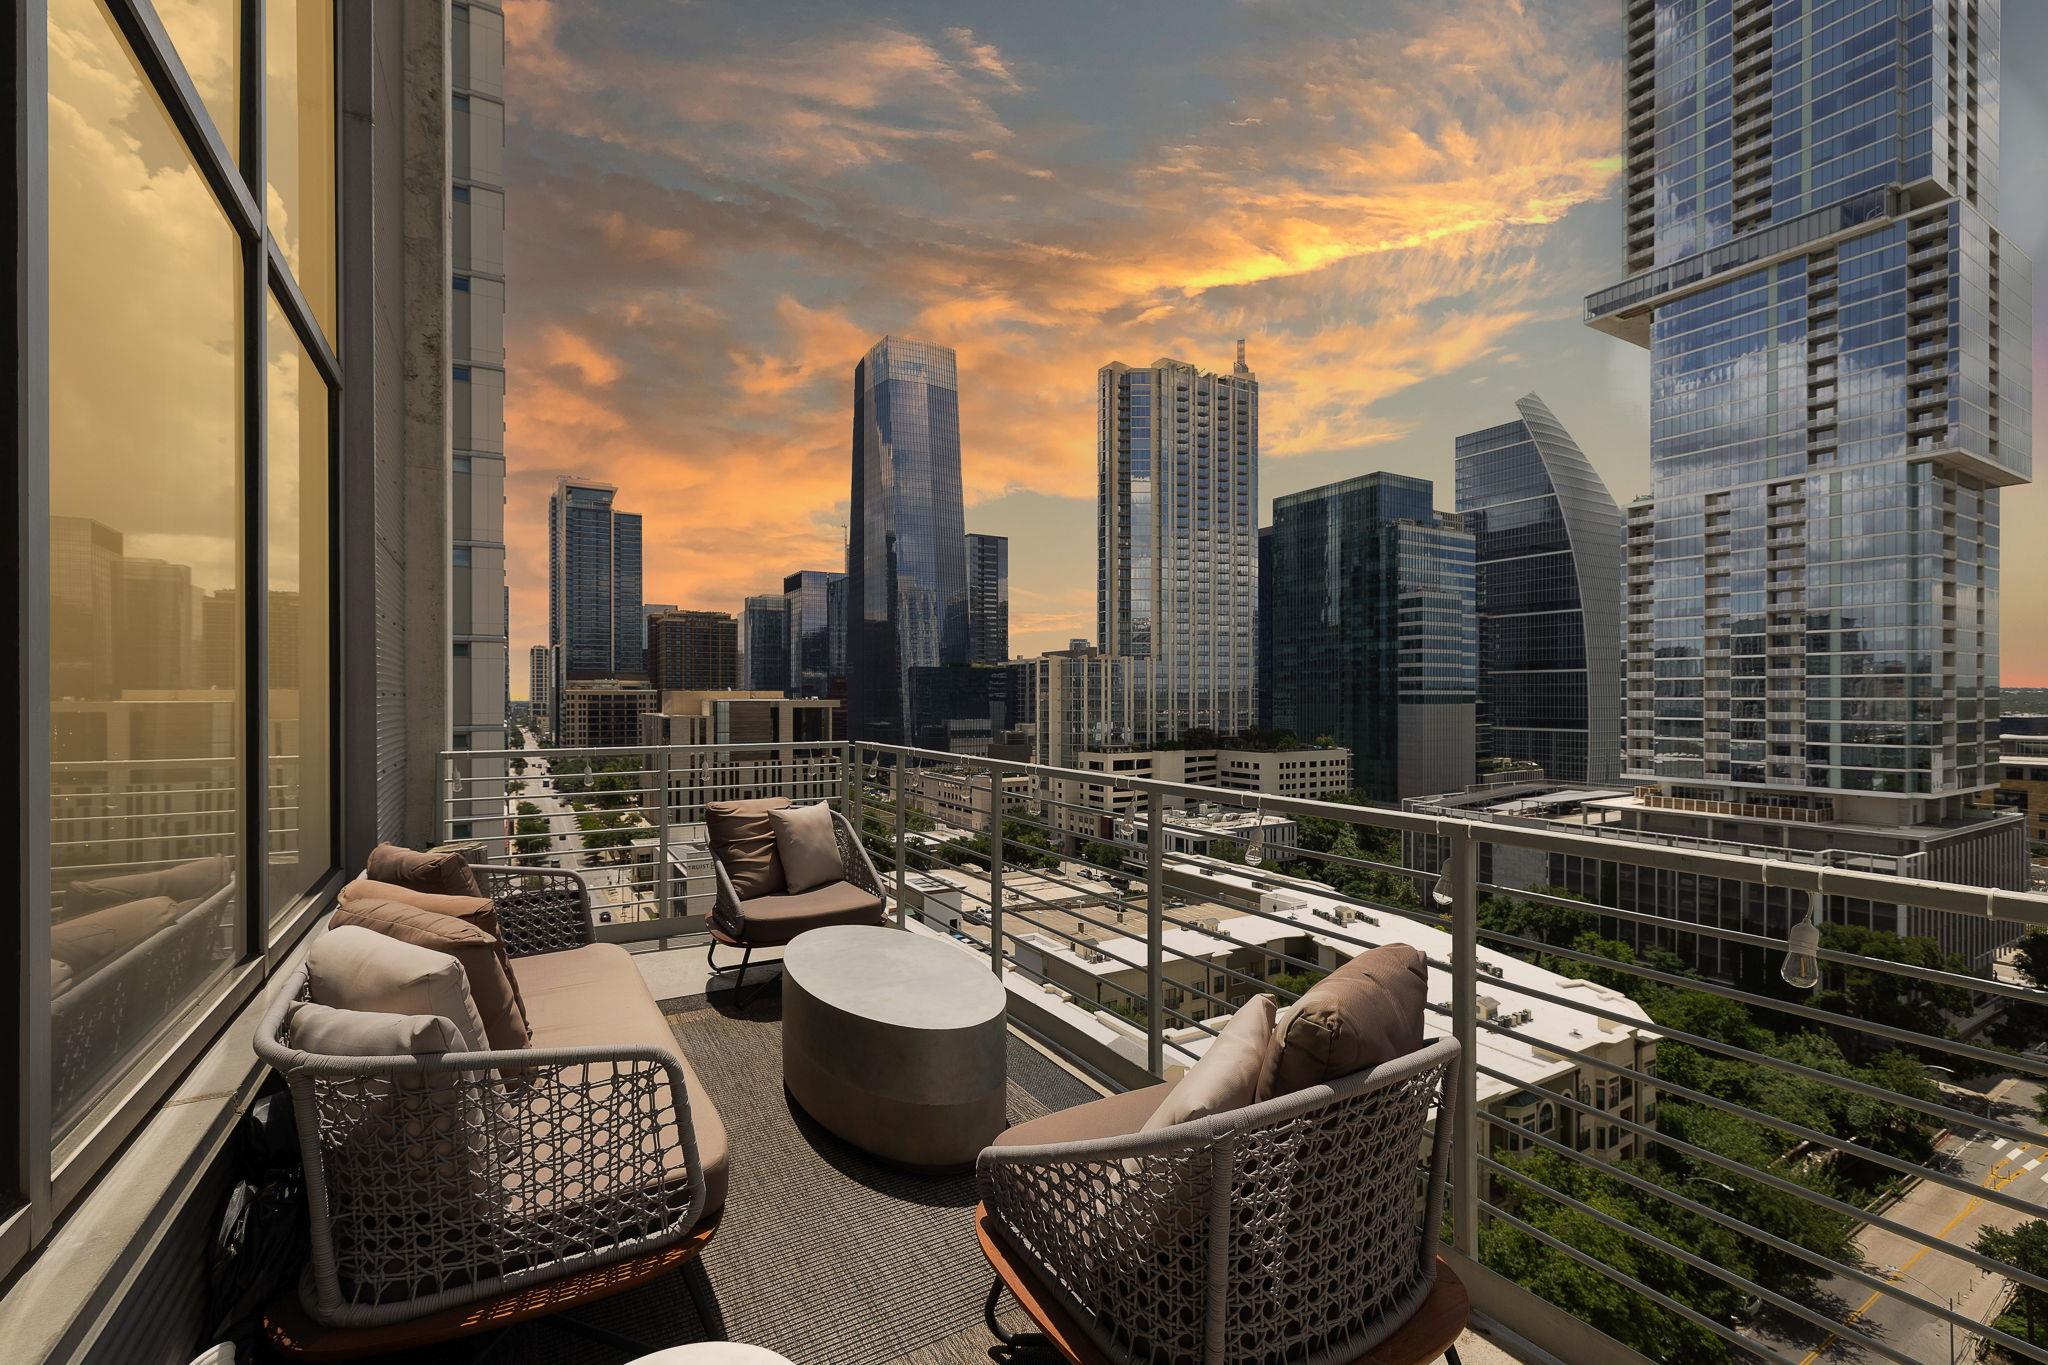
Incredible opportunity to own a luxurious, two-story penthouse-level condo in the prestigious Austin City Lofts—perfectly positioned in the heart of Downtown Austin and just minutes from Lady Bird Lake, Zilker Park, Barton Springs, and all the dining, shopping, and cultural attractions the city has to offer. Renovated by Butterfield Custom Homes, this sleek and modern residence features soaring 22-foot ceilings and expansive south-facing windows that flood the space with natural light and showcase stunning skyline views. The open floorplan is ideal for entertaining, with a crisp marble kitchen outfitted with luxury appliances, a wine fridge, and a waterfall island that seamlessly flows into the dining and living areas. A private oversized balcony provides an impressive setting for outdoor lounging above the city. The spacious primary suite includes a second living area, spa-like bathroom with oversized soaking tub, walk-in shower, and a custom California Closet walk-in. A flexible loft space offers room for a home office, media zone, or guest retreat. High-end touches like motorized blinds, vaulted ceilings with a mounted 4K LG TV Projector with a 16'x7' electronic drop-down screen, and luxury finishes elevate the experience, with two side-by-side reserved parking spaces, a resort-style pool and hot tub, fire pit, and 24-hour concierge add convenience and comfort. Zoned to O'Henry Middle and Austin High, this turnkey luxury condo delivers a rare blend of design, functionality, and unbeatable location. Seller financing is available upon request.
Property Details
Property type
Condominium
Living area
2,215 sq ft
Bedrooms
2
Bathrooms
2 full
Year built
2003
Lot size
0.0122 acres
Garage
2 spaces
Subdivision
Austin City Lofts Amd
County
Travis
HOA
$2,400 Monthly
Annual taxes
$26,636
Schools
Elementary
Mathews
Middle
O Henry
High
Austin
Features
Interior
Breakfast Bar · Ceiling Fan(s) · Ceiling-High · Chandelier · Double Vanity · Eat-in Kitchen · Interior Steps · Kitchen Island · Multiple Living Areas · Open Floorplan · Primary Bedroom on Main · Recessed Lighting
Exterior
See Remarks
Flooring
Concrete · Tile · Wood
Heating
Central
Cooling
Central Air
Views
City · Downtown · Hill Country
Listing courtesy of Will Mackintosh, Bramlett Partners. Information is provided by Unlock MLS (Austin Board of Realtors) and is deemed reliable but not guaranteed. Adrian Salas is not the listing agent for this property unless otherwise stated.
More homes nearby
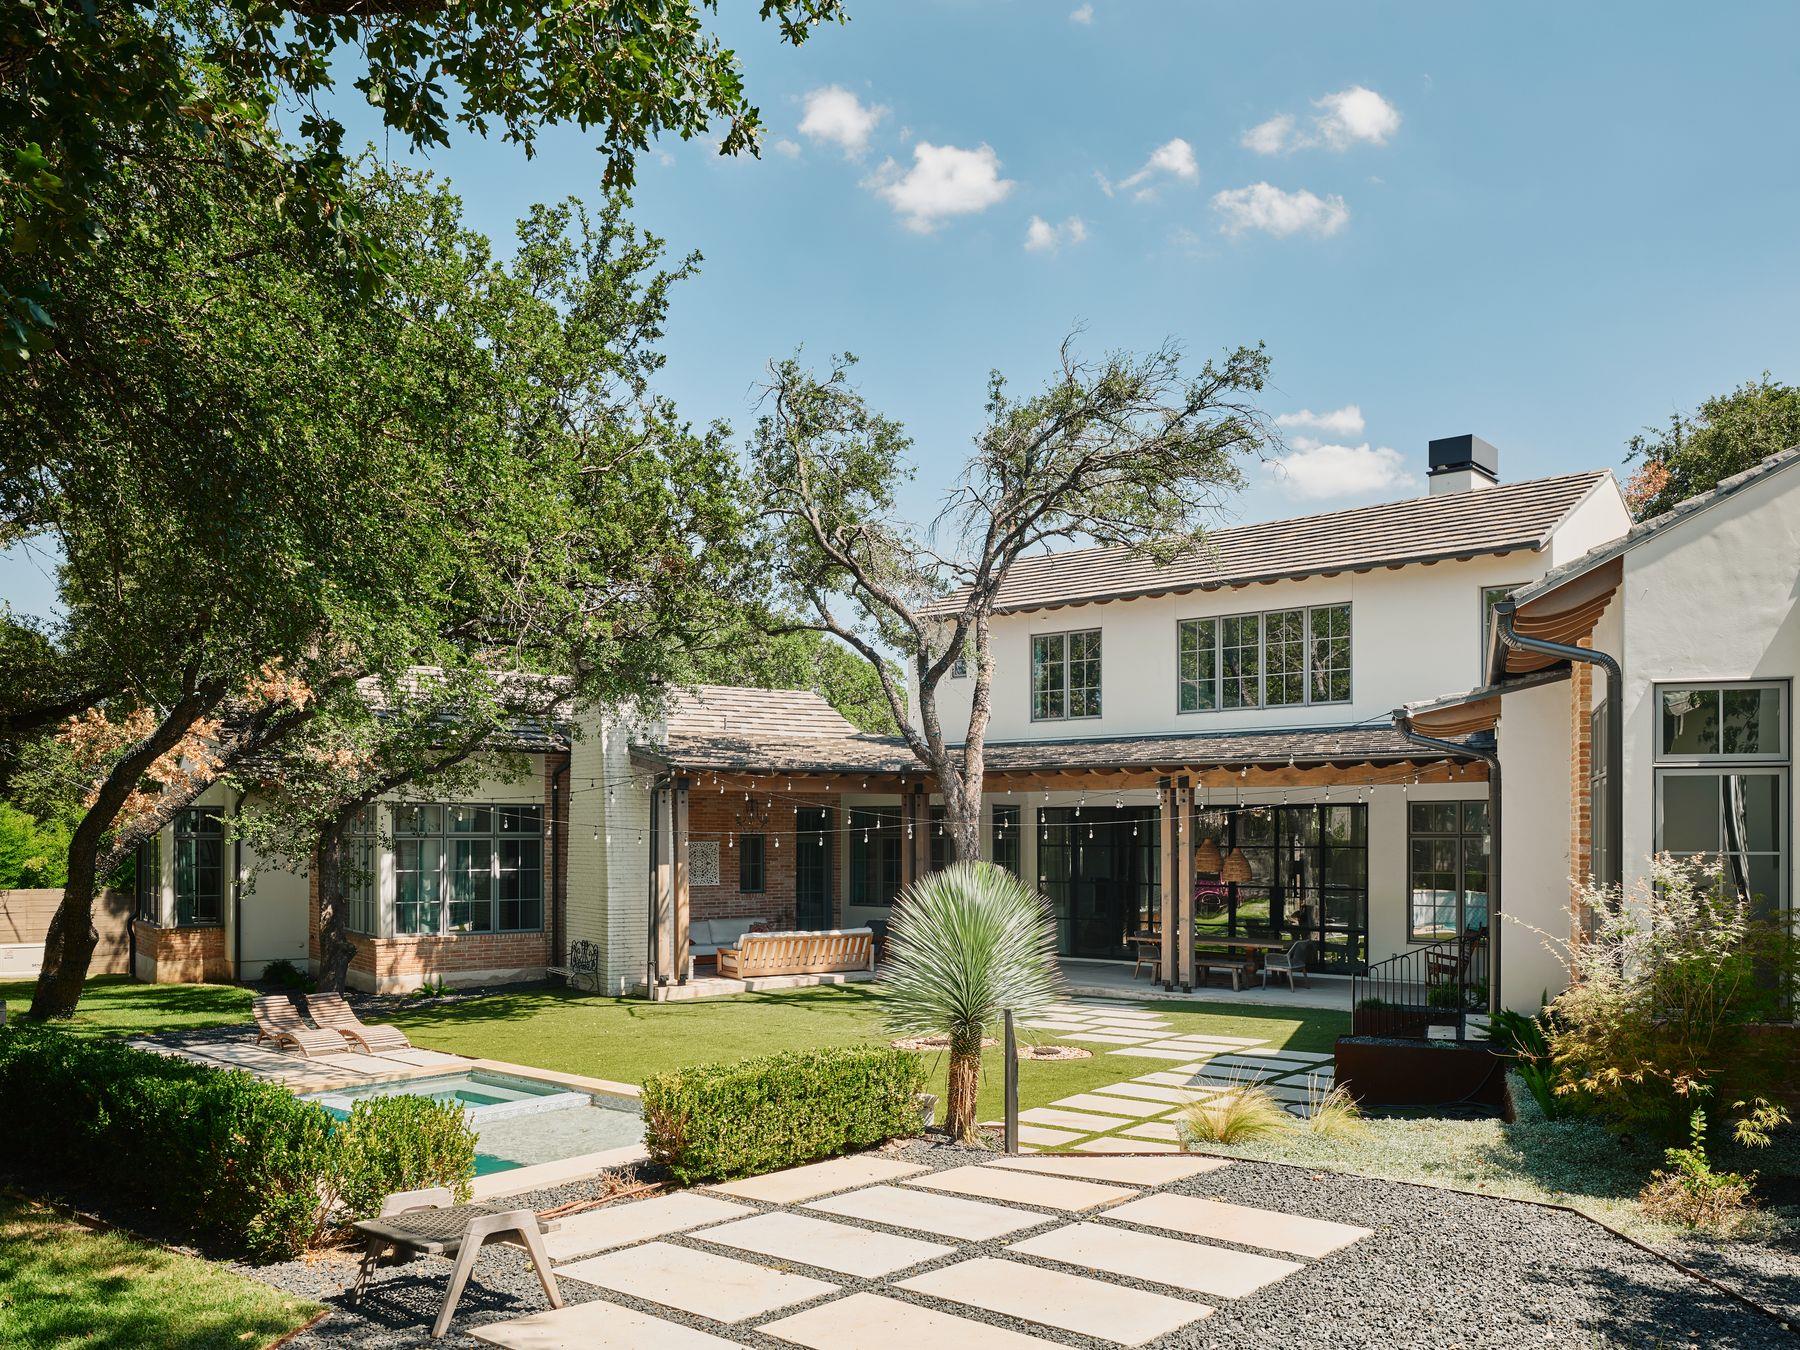 Active
$9,500,000
2306 Bonita St
Austin, TX, 78703
6 Beds · 10 Baths · 6,734 SF
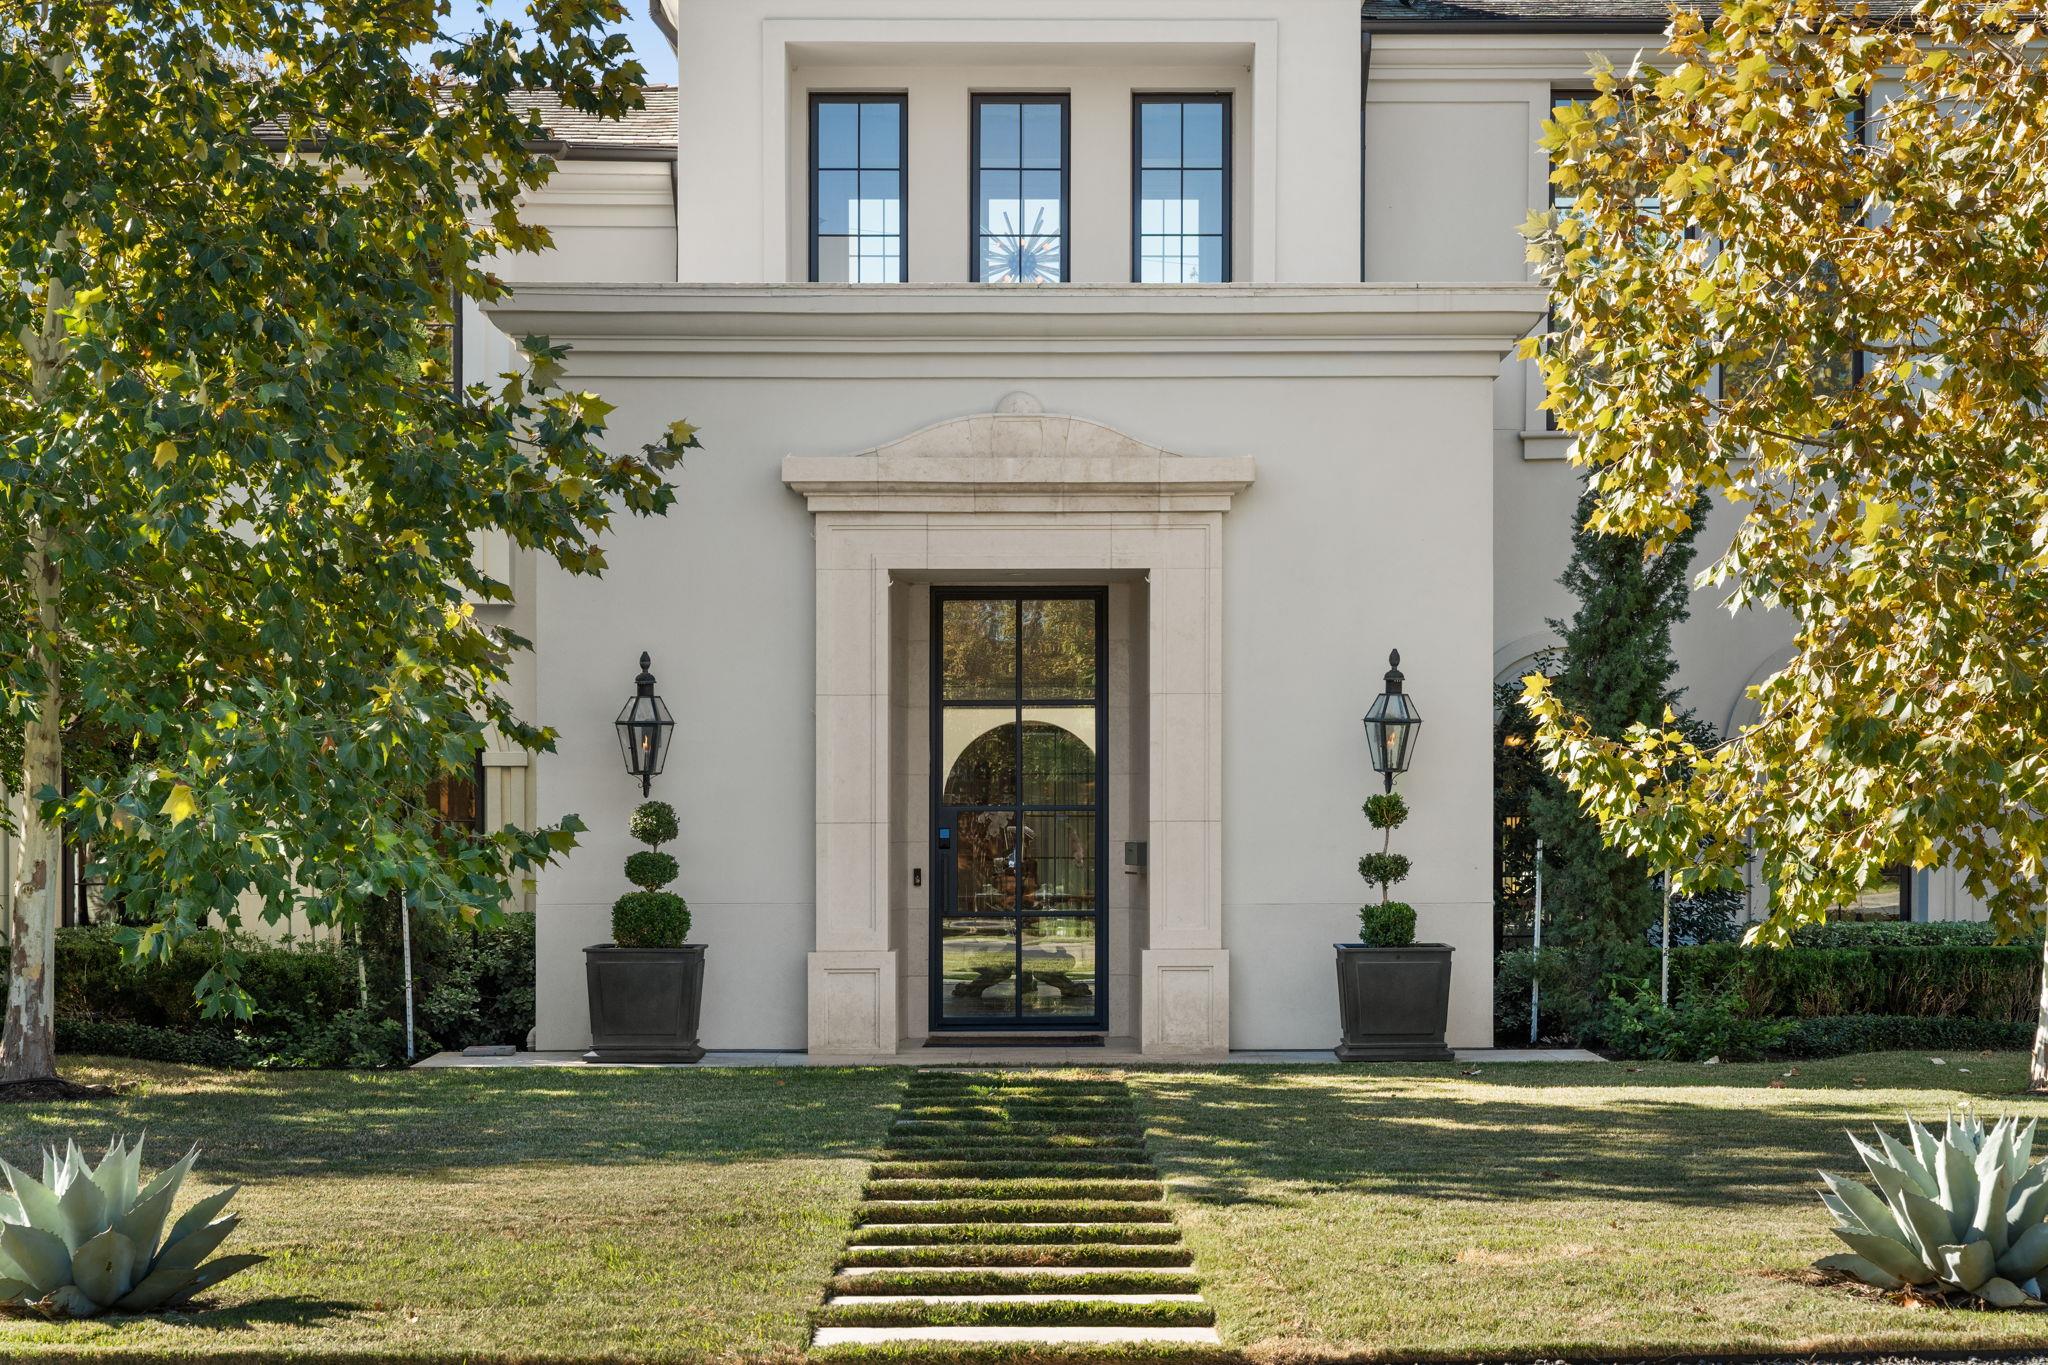 Active
$7,995,000
2703 Greenlee Dr
Austin, TX, 78703
5 Beds · 7 Baths · 6,324 SF
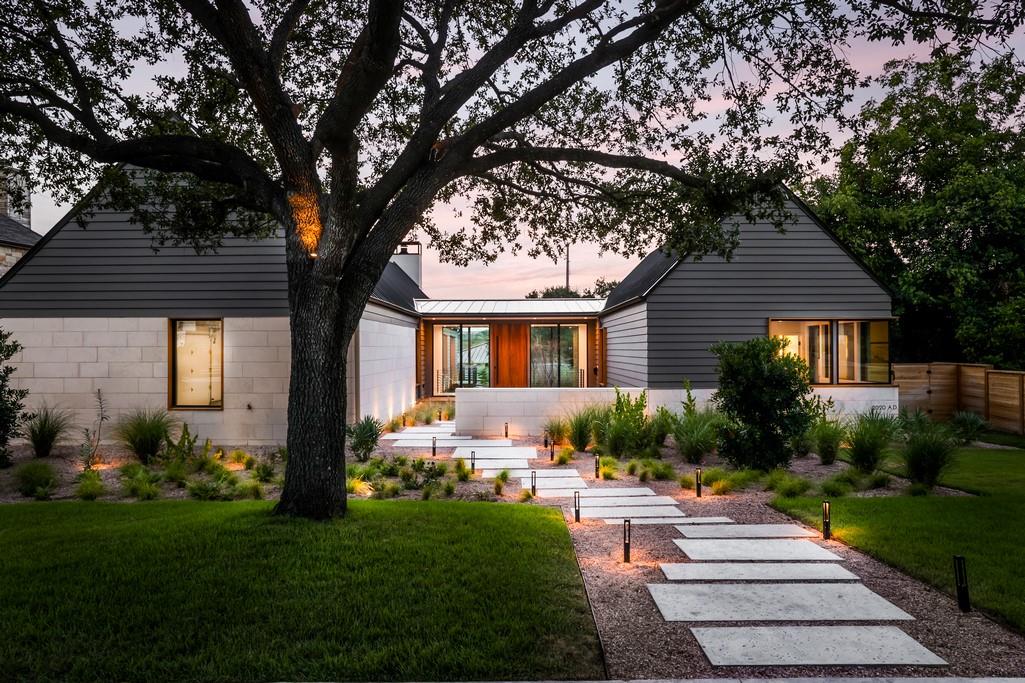 Active
$6,995,000
2308 Hartford Rd
Austin, TX, 78703
5 Beds · 7 Baths · 5,300 SF
Listings courtesy of Unlock MLS (Austin Board of Realtors). Information deemed reliable but not guaranteed.