Active · MLS# 9432101
800 W 5th St #1104
Austin, TX, 78703
$1,269,000
2 Beds · 2 Baths · 2,215 SF · $573/SF
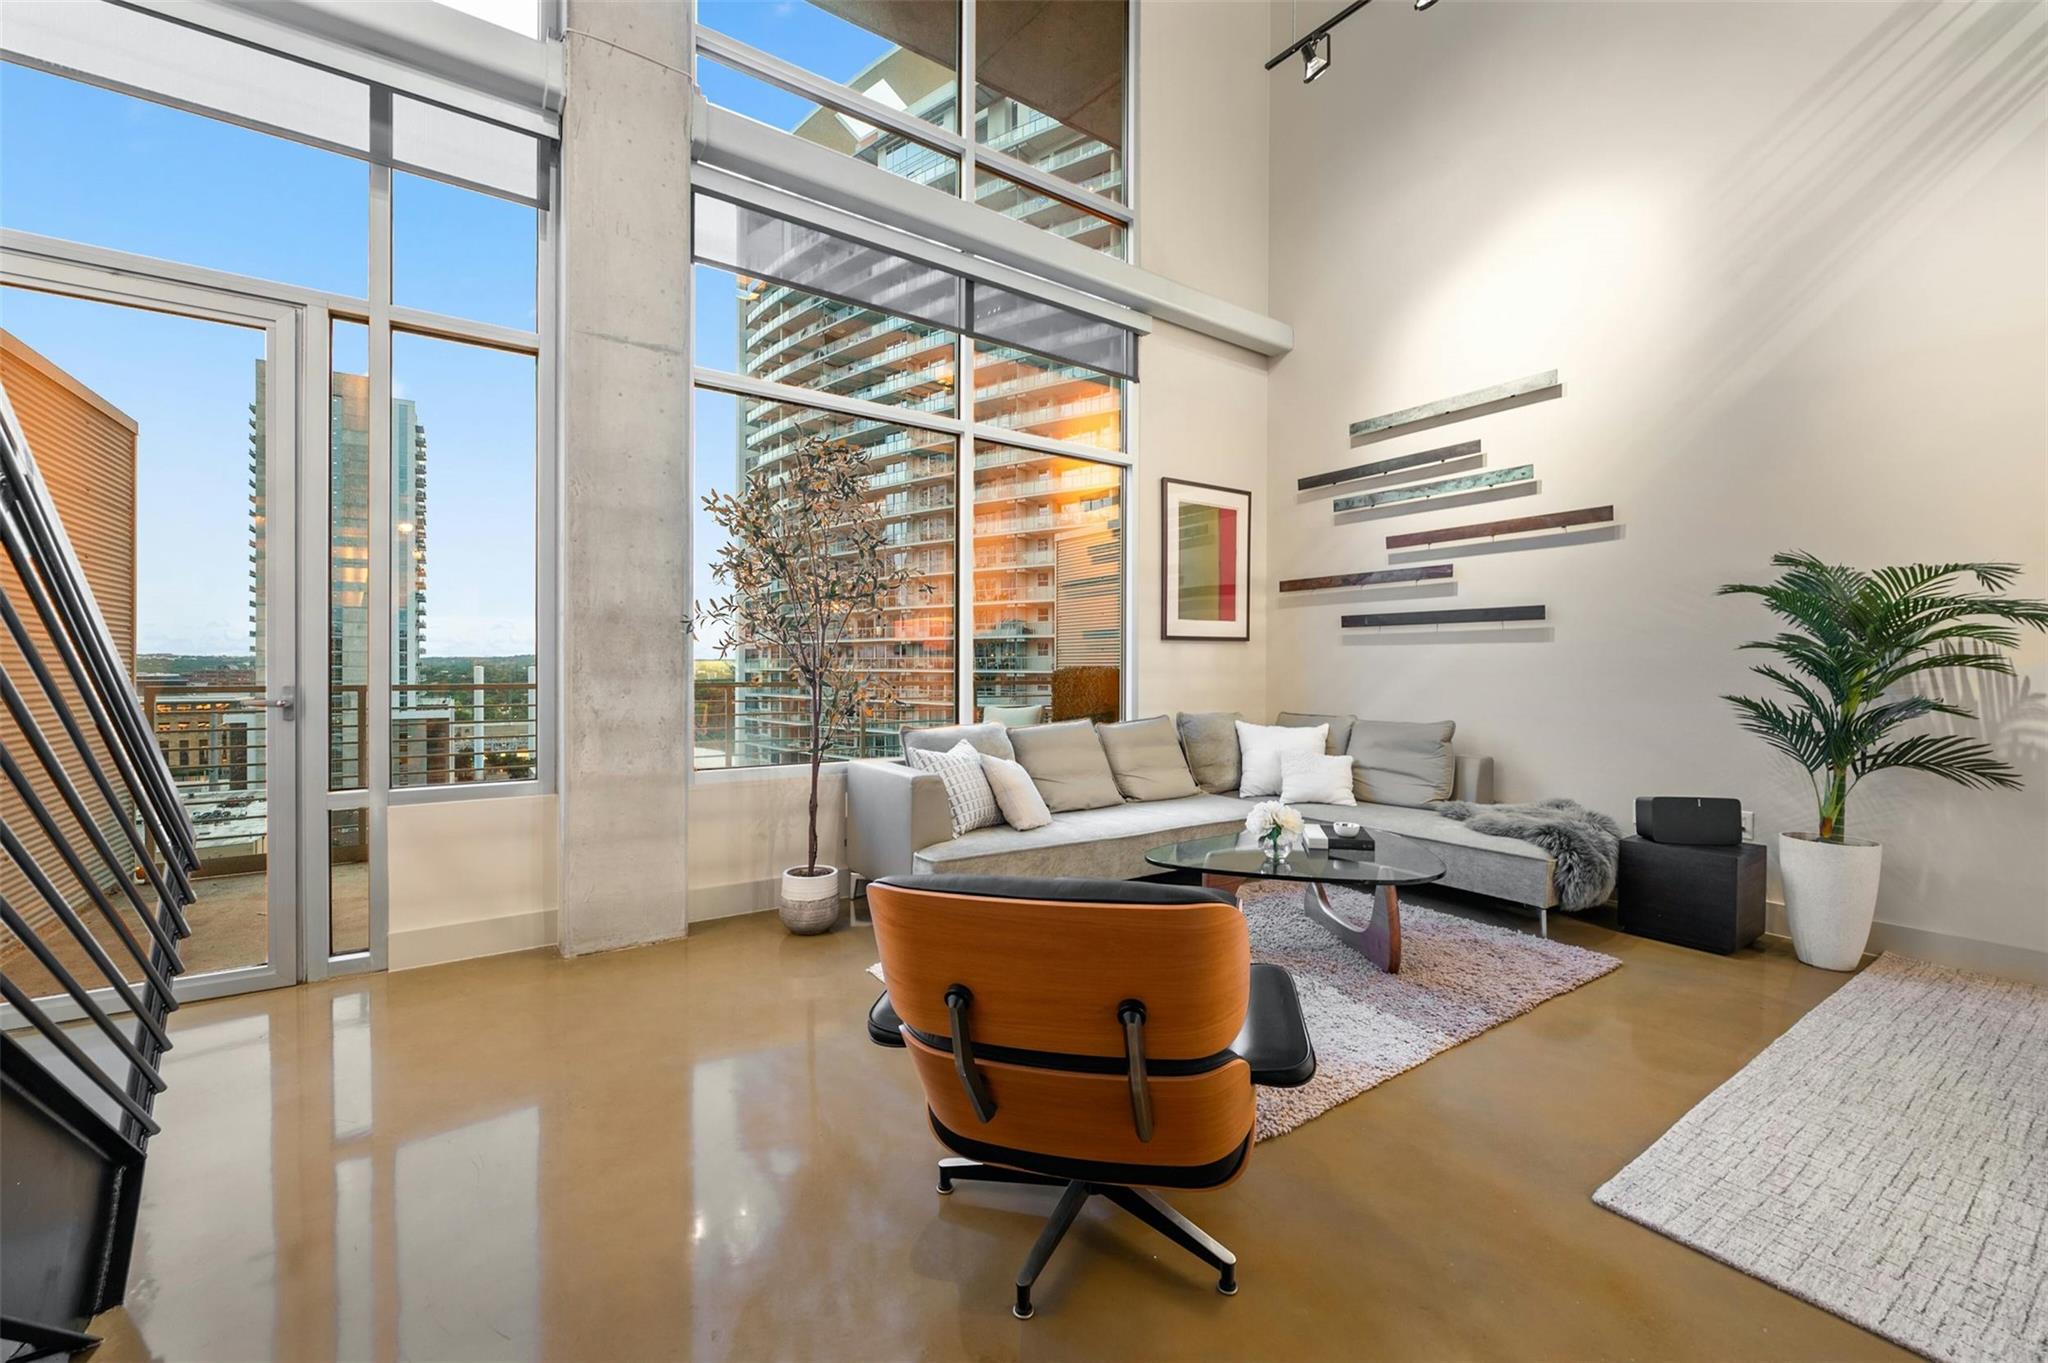
**Seller to pay one year of HOA dues for buyer with an accepted offer**Stunning two-story, loft-style penthouse resting in the heart of downtown Austin. Expansive glass, 22-foot ceilings, and towering windows frame the skyline. With 2 bedrooms, 2 baths, and meticulously designed living space, this residence offers the epitome of contemporary living. The main level invites you into an open-concept floor plan filled with natural light, seamlessly connecting the kitchen, living, and dining areas—making it the perfect setting for both everyday living and entertaining. Flexibility meets functionality with a versatile front room featuring a custom queen-size Murphy bed, recessed lighting, and highly stylized modular wood barn doors. Upstairs, an open loft area offers endless possibilities—ideal for a home office, studio, or relaxation retreat. The primary suite includes a sitting area, soaking tub, shower, and a spacious walk-in closet. Take in breathtaking views to the north and the downtown skyline to the south from every vantage point, including the private south-facing terrace—the ultimate spot for enjoying sunsets and entertaining friends and family. Indulge in the finer details, from stained concrete flooring throughout to the curated selection of designer fixtures and lighting upgrades. Custom electric shades adorn every window, offering privacy and convenience at the touch of a button. Enjoy 24/7 concierge service, outdoor entertaining areas perfect for grilling with friends, a private pool, hot tub, and firepit for year-round enjoyment. Plus, benefit from two secure parking spaces and deeded storage in the gated garage. Located steps from Whole Foods, Shoal Creek, and Town Lake trails, this prime location offers the perfect blend of convenience and leisure. Whether exploring the vibrant downtown scene or seeking sanctuary in your own urban oasis, this condo delivers the best of downtown living. HOA covers water, most electric, trash, and common area insurance.
Property Details
Property type
Condominium
Living area
2,215 sq ft
Bedrooms
2
Bathrooms
2 full
Year built
2003
Lot size
0.0127 acres
Garage
2 spaces
Subdivision
Austin City Lofts Amd
County
Travis
HOA
$2,154 Monthly
Annual taxes
$23,835
Schools
Elementary
Mathews
Middle
O Henry
High
Austin
Features
Interior
Ceiling Fan(s) · Ceiling-High · Chandelier · Granite Counters · Double Vanity · Interior Steps · Kitchen Island · Multiple Living Areas · Murphy Bed · Open Floorplan · Recessed Lighting · Soaking Tub
Exterior
Balcony
Flooring
Concrete · Slate
Heating
Central
Cooling
Ceiling Fan(s) · Central Air
Views
City · Downtown · Hill Country · Panoramic
Listing courtesy of Jeannette Spinelli, KW-Austin Portfolio Real Estate. Information is provided by Unlock MLS (Austin Board of Realtors) and is deemed reliable but not guaranteed. Adrian Salas is not the listing agent for this property unless otherwise stated.
More homes nearby
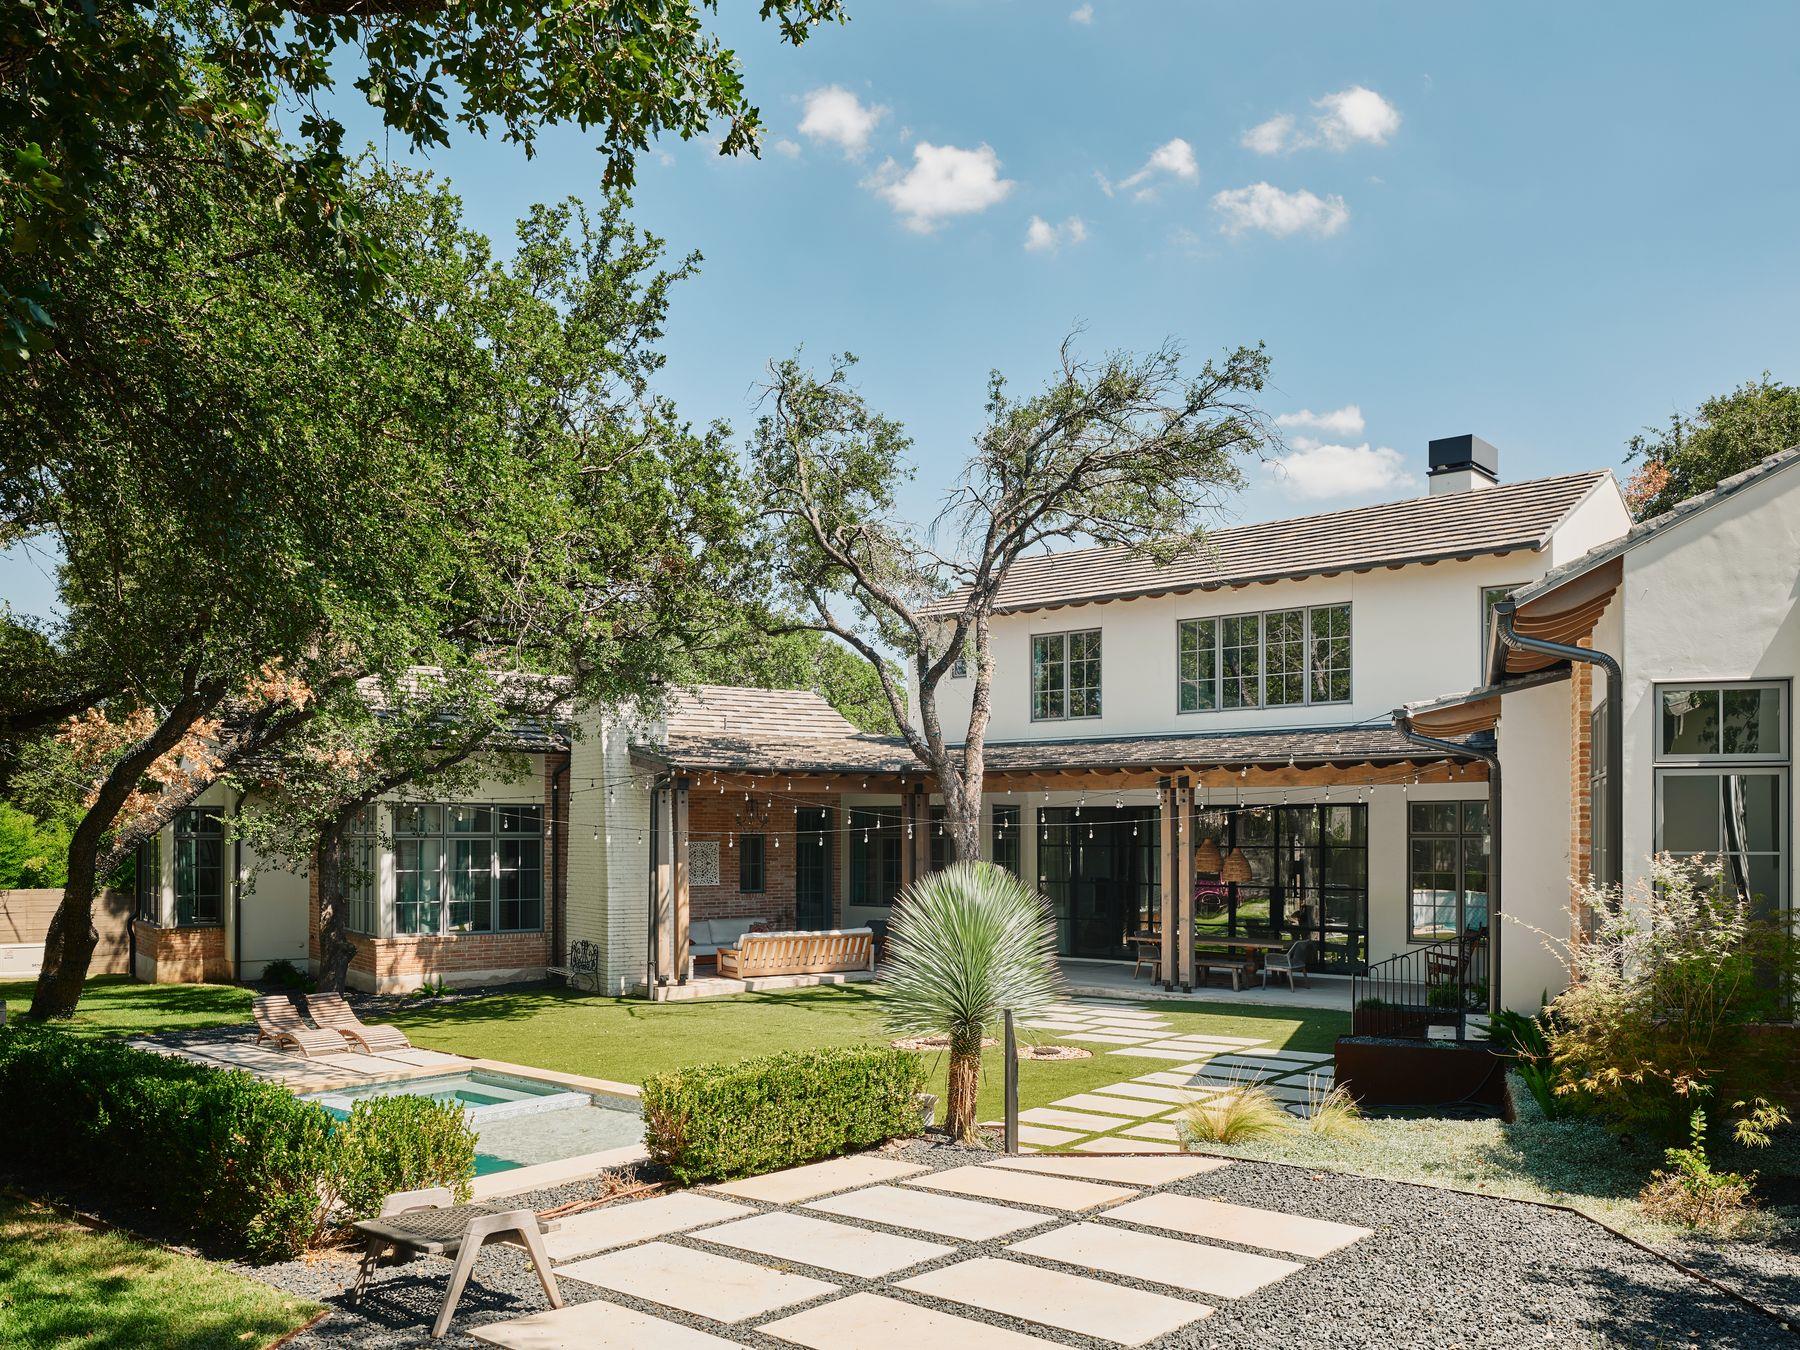 Active
$9,500,000
2306 Bonita St
Austin, TX, 78703
6 Beds · 10 Baths · 6,734 SF
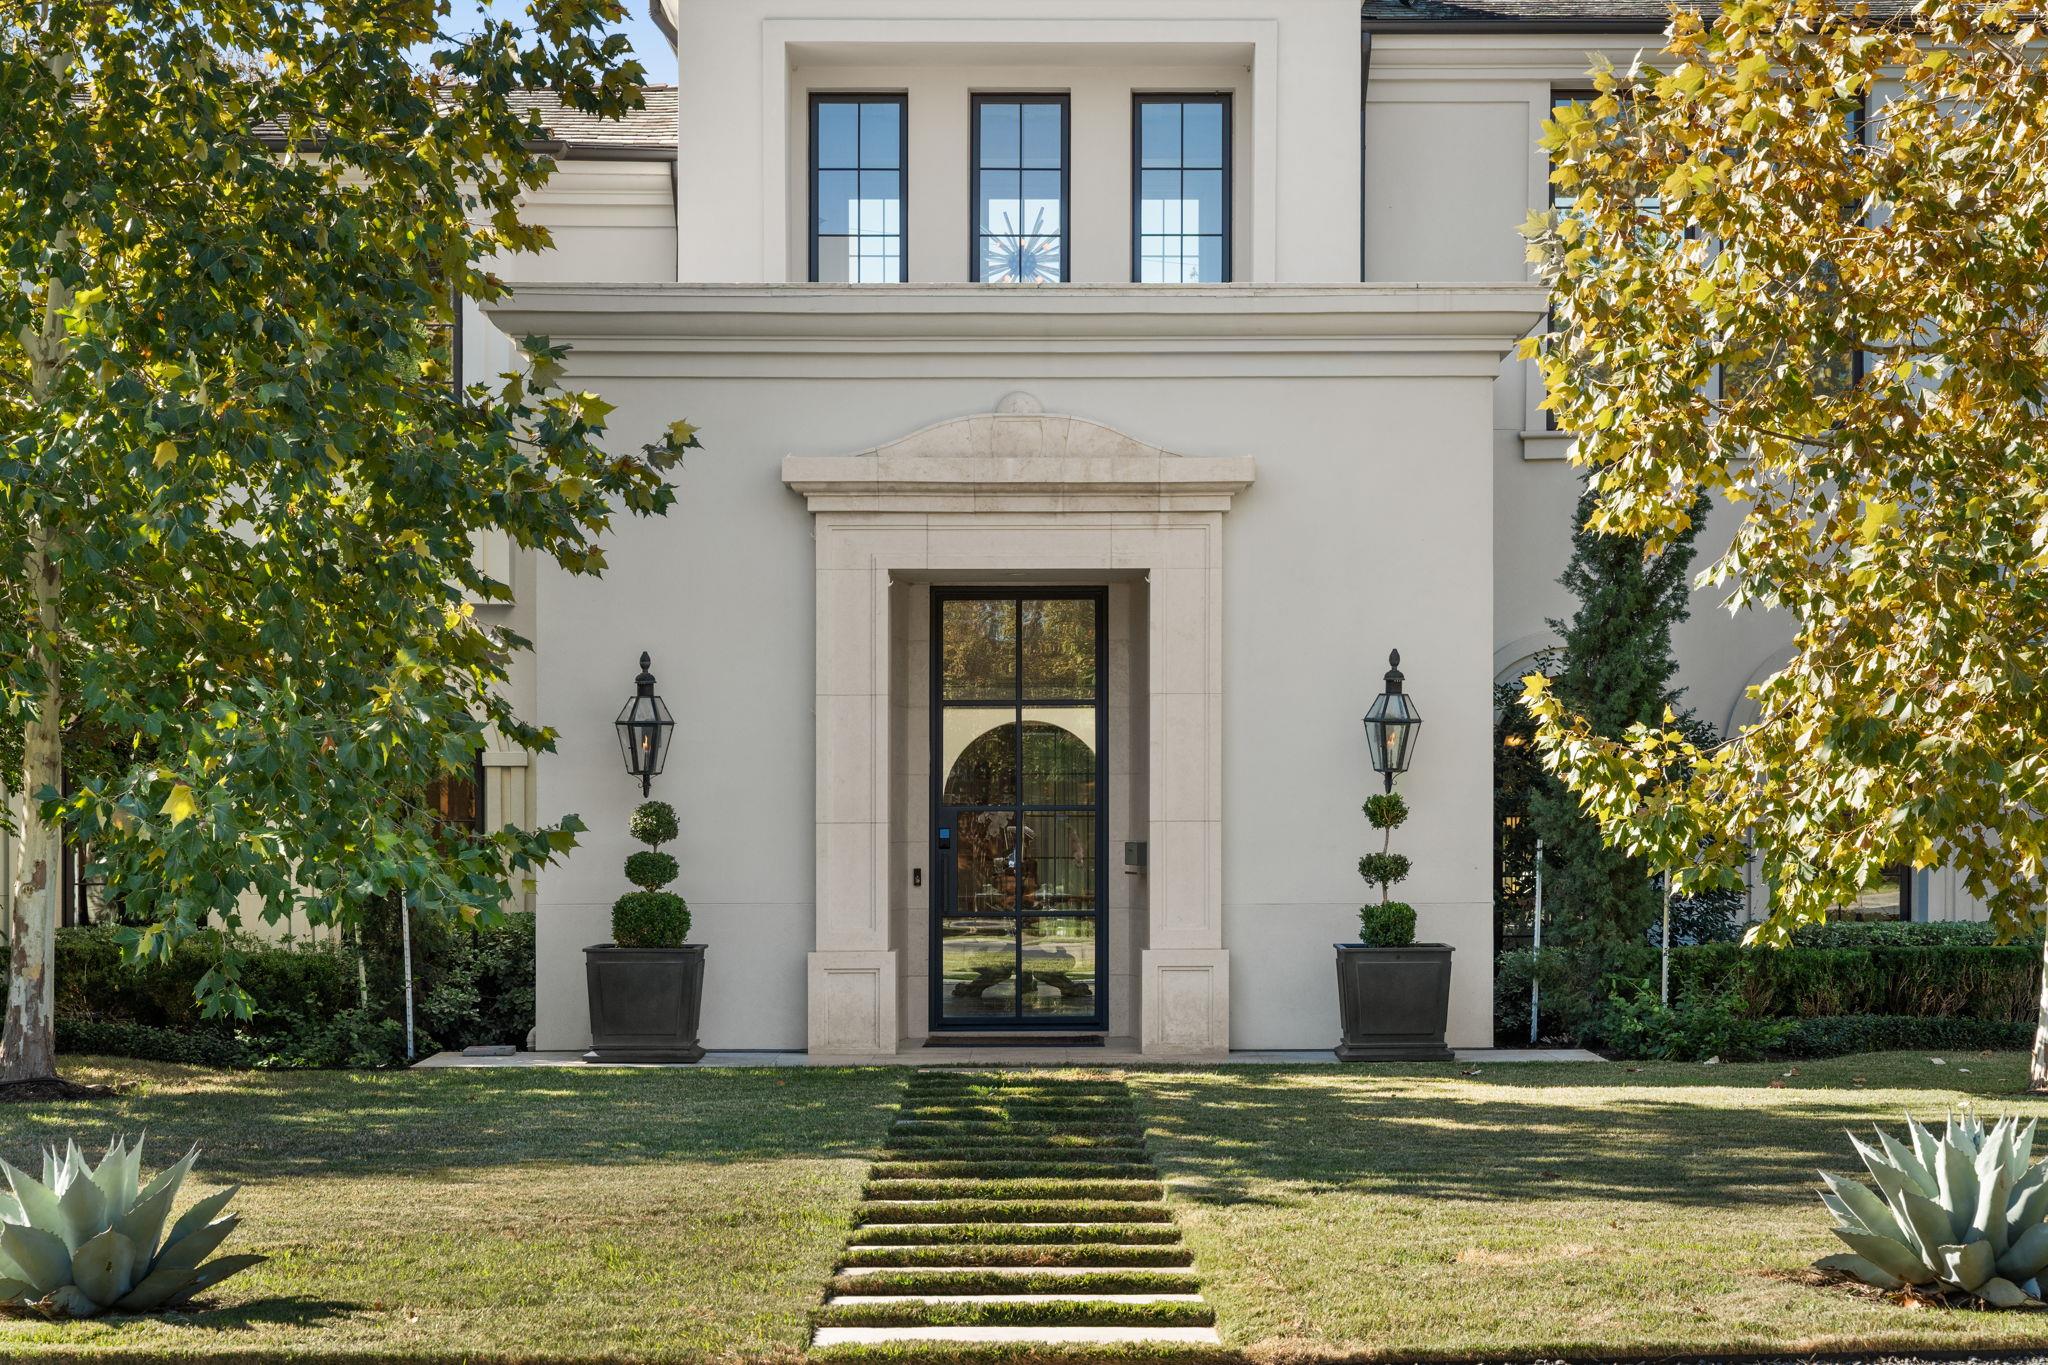 Active
$7,995,000
2703 Greenlee Dr
Austin, TX, 78703
5 Beds · 7 Baths · 6,324 SF
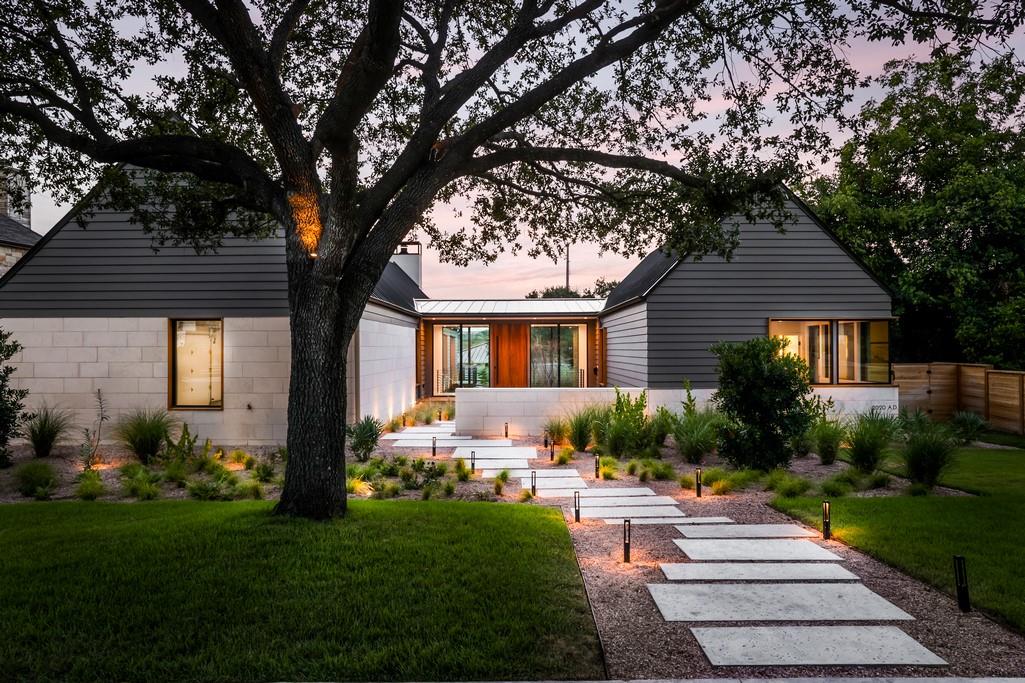 Active
$6,995,000
2308 Hartford Rd
Austin, TX, 78703
5 Beds · 7 Baths · 5,300 SF
Listings courtesy of Unlock MLS (Austin Board of Realtors). Information deemed reliable but not guaranteed.