Active · MLS# 4684426
7825 Lynchburg Dr
Austin, TX, 78738
$2,299,000
4 Beds · 4 Baths · 4,216 SF · $545/SF
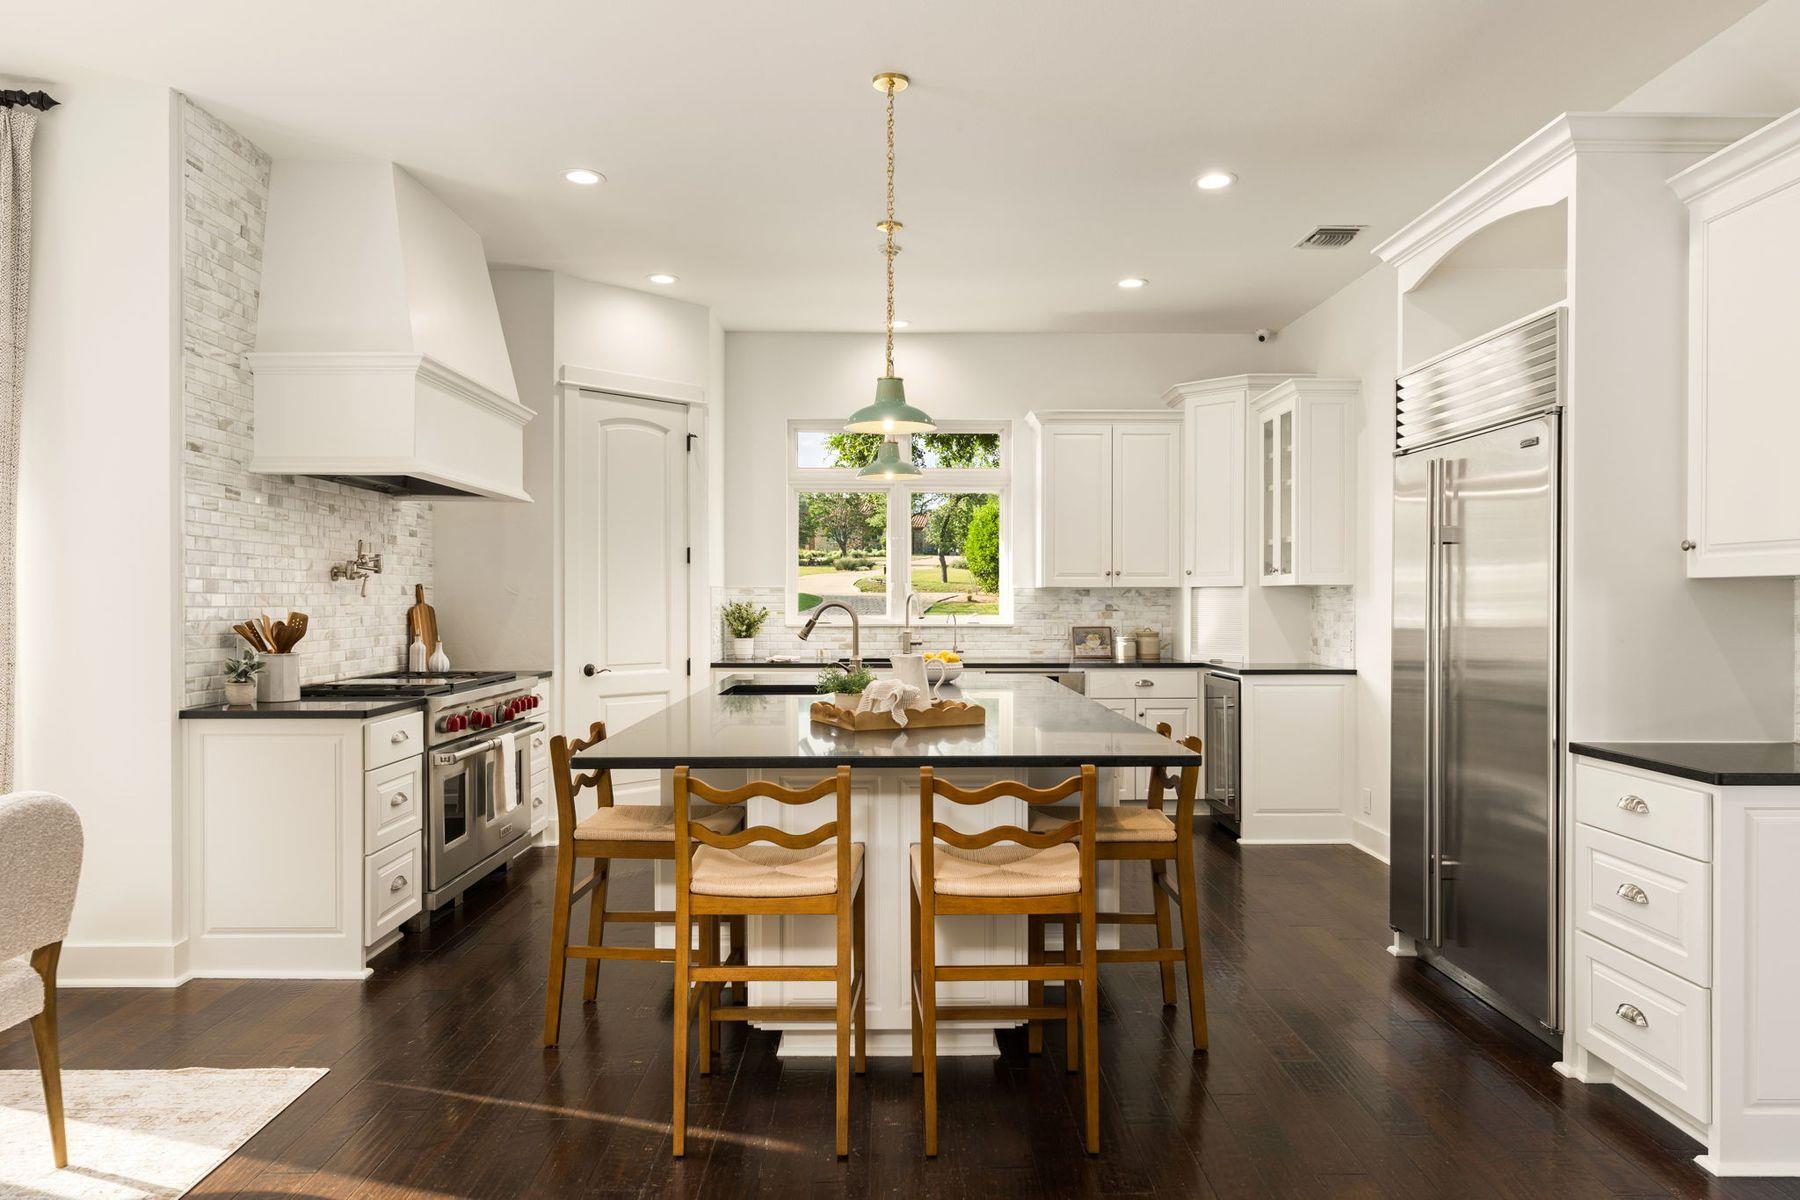
Thoughtfully remodeled and extensively updated, this distinctive residence combines customized design, refined finishes and exceptional livability. Living primarily as a single story, this home offers 4 bedrooms, 3.5 bathrooms and a versatile main-level study that could easily serve as a 5th bedroom, nursery, playroom, guest room or home office. Interior highlights include Sandberg wallpaper, designer drapery, curated paint selections, statement lighting, custom cabinetry and hardware throughout. An open foyer leads to a spacious, light-filled living area with direct backyard views. The kitchen features an oversized island and premium appliances, including a Wolf range, Sub-Zero refrigerator, wine cooler and Bosch dishwasher. A pot filler, appliance garage and hidden microwave add convenience. The formal dining room sits just off the kitchen, offering effortless entertaining or flexible living space. The primary suite offers a serene retreat, while the recently renovated bath features patterned tile flooring, a marble walk-in shower, freestanding soaking tub and custom inset cabinetry. Two additional main-level bedrooms share a Jack-and-Jill bath. Upstairs, a large bonus room with a full bath provides flexible space for guests, a game room or second living area. A distinctive wine room with patterned tile flooring and lime-washed suede-textured walls adds character, while the mudroom offers custom cabinetry and storage. Outdoor living shines with a covered patio, dining area, fully equipped outdoor kitchen, and a recently resurfaced pool and spa with app controls. Beyond the pool, the level backyard offers room to play or garden, with no direct rear neighbors and private gate access to nearby walking trails. A gated motor court leads to the 3-car garage with built-in storage, while a whole-home Kohler generator provides added peace of mind.
Property Details
Property type
Single Family Residence
Living area
4,216 sq ft
Bedrooms
4
Bathrooms
3 full · 1 half
Year built
2006
Lot size
1.29 acres
Garage
3 spaces
Subdivision
Belvedere Ph 01
County
Travis
HOA
$2,250 Annually
Annual taxes
$35,147
Pool
Private pool
Schools
Elementary
Bee Cave
Middle
Bee Cave Middle School
High
Lake Travis
Features
Interior
Bookcases · Breakfast Bar · Built-in Features · Ceiling Fan(s) · Beamed Ceilings · Ceiling-High · Ceiling-Vaulted · Chandelier · Stone Counters · Eat-in Kitchen · Entrance Foyer · Kitchen Island
Exterior
Barbecue · Exterior Steps · Gas Grill · Gutters Full · Lighting · Playground · Private Yard
Flooring
No Carpet · Tile · Wood
Heating
Central
Cooling
Central Air
Views
Hill Country · Panoramic · Park/Greenbelt · Trees/Woods
Listing courtesy of Lauren Powell, Kuper Sotheby's Int'l Realty. Information is provided by Unlock MLS (Austin Board of Realtors) and is deemed reliable but not guaranteed. Adrian Salas is not the listing agent for this property unless otherwise stated.
More homes nearby
 Active
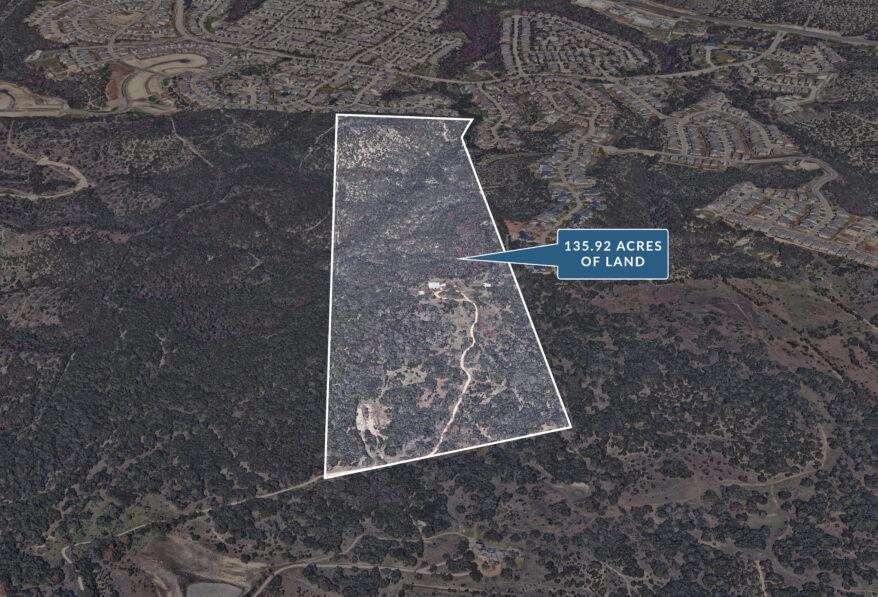
$14,000,000
17318 Hamilton Pool Rd
Austin, TX, 78738
4 Beds · 2 Baths · 2,720 SF
 Active
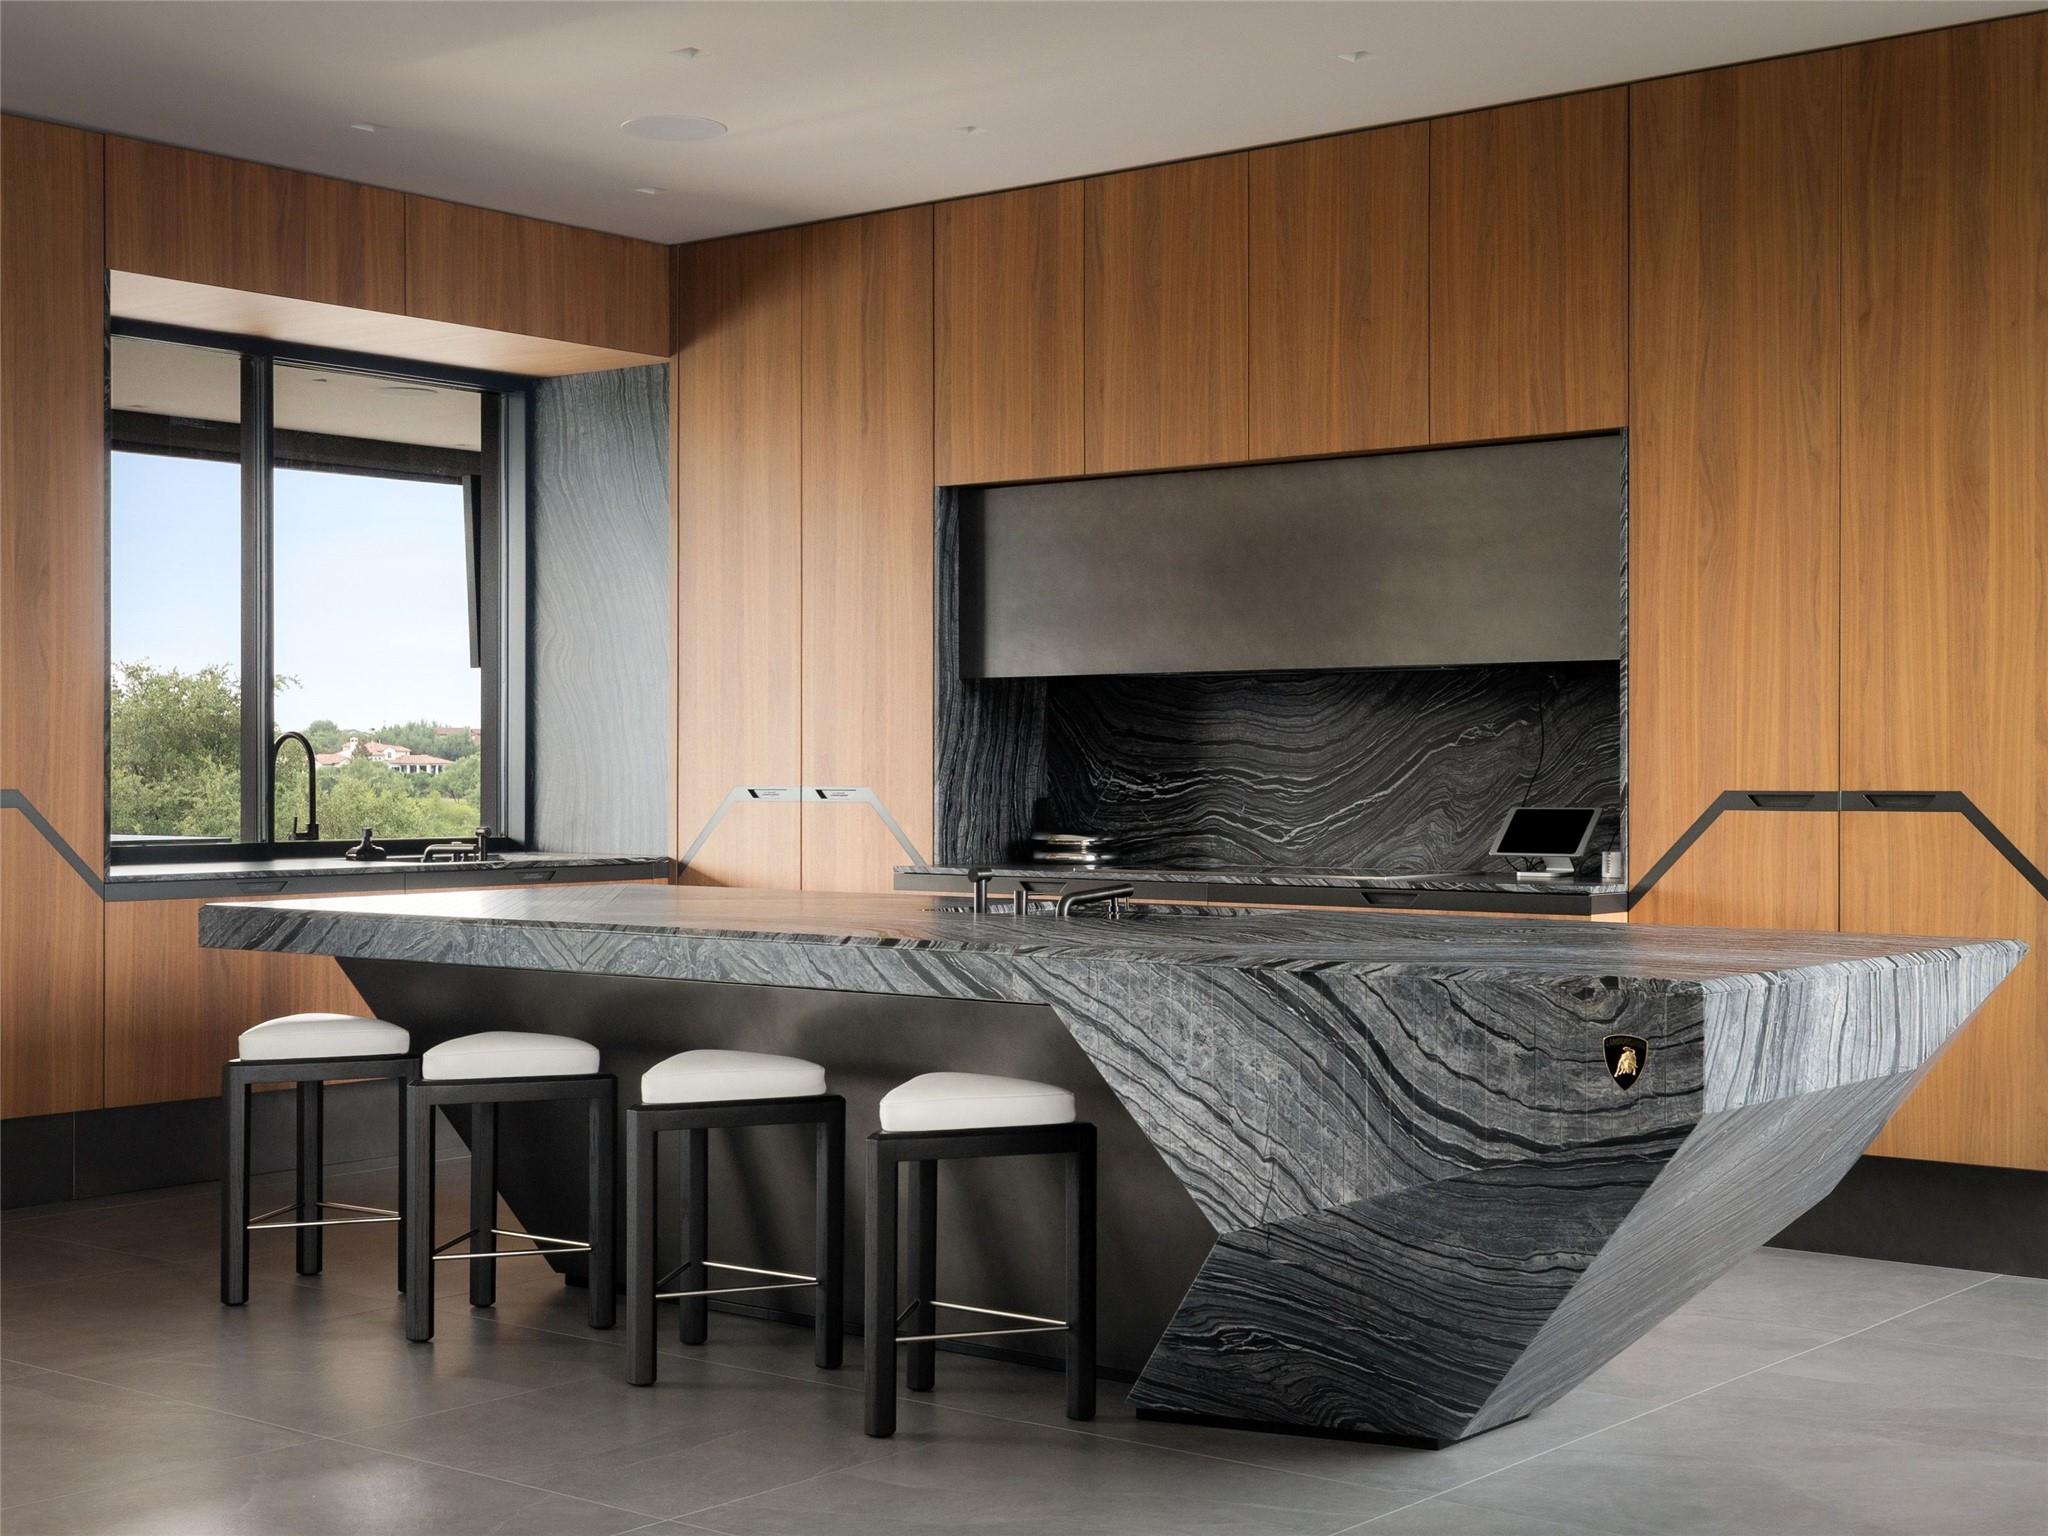
$12,000,000
12217 Flowering Senna Bnd
Austin, TX, 78738
5 Beds · 9 Baths · 11,303 SF
 Active
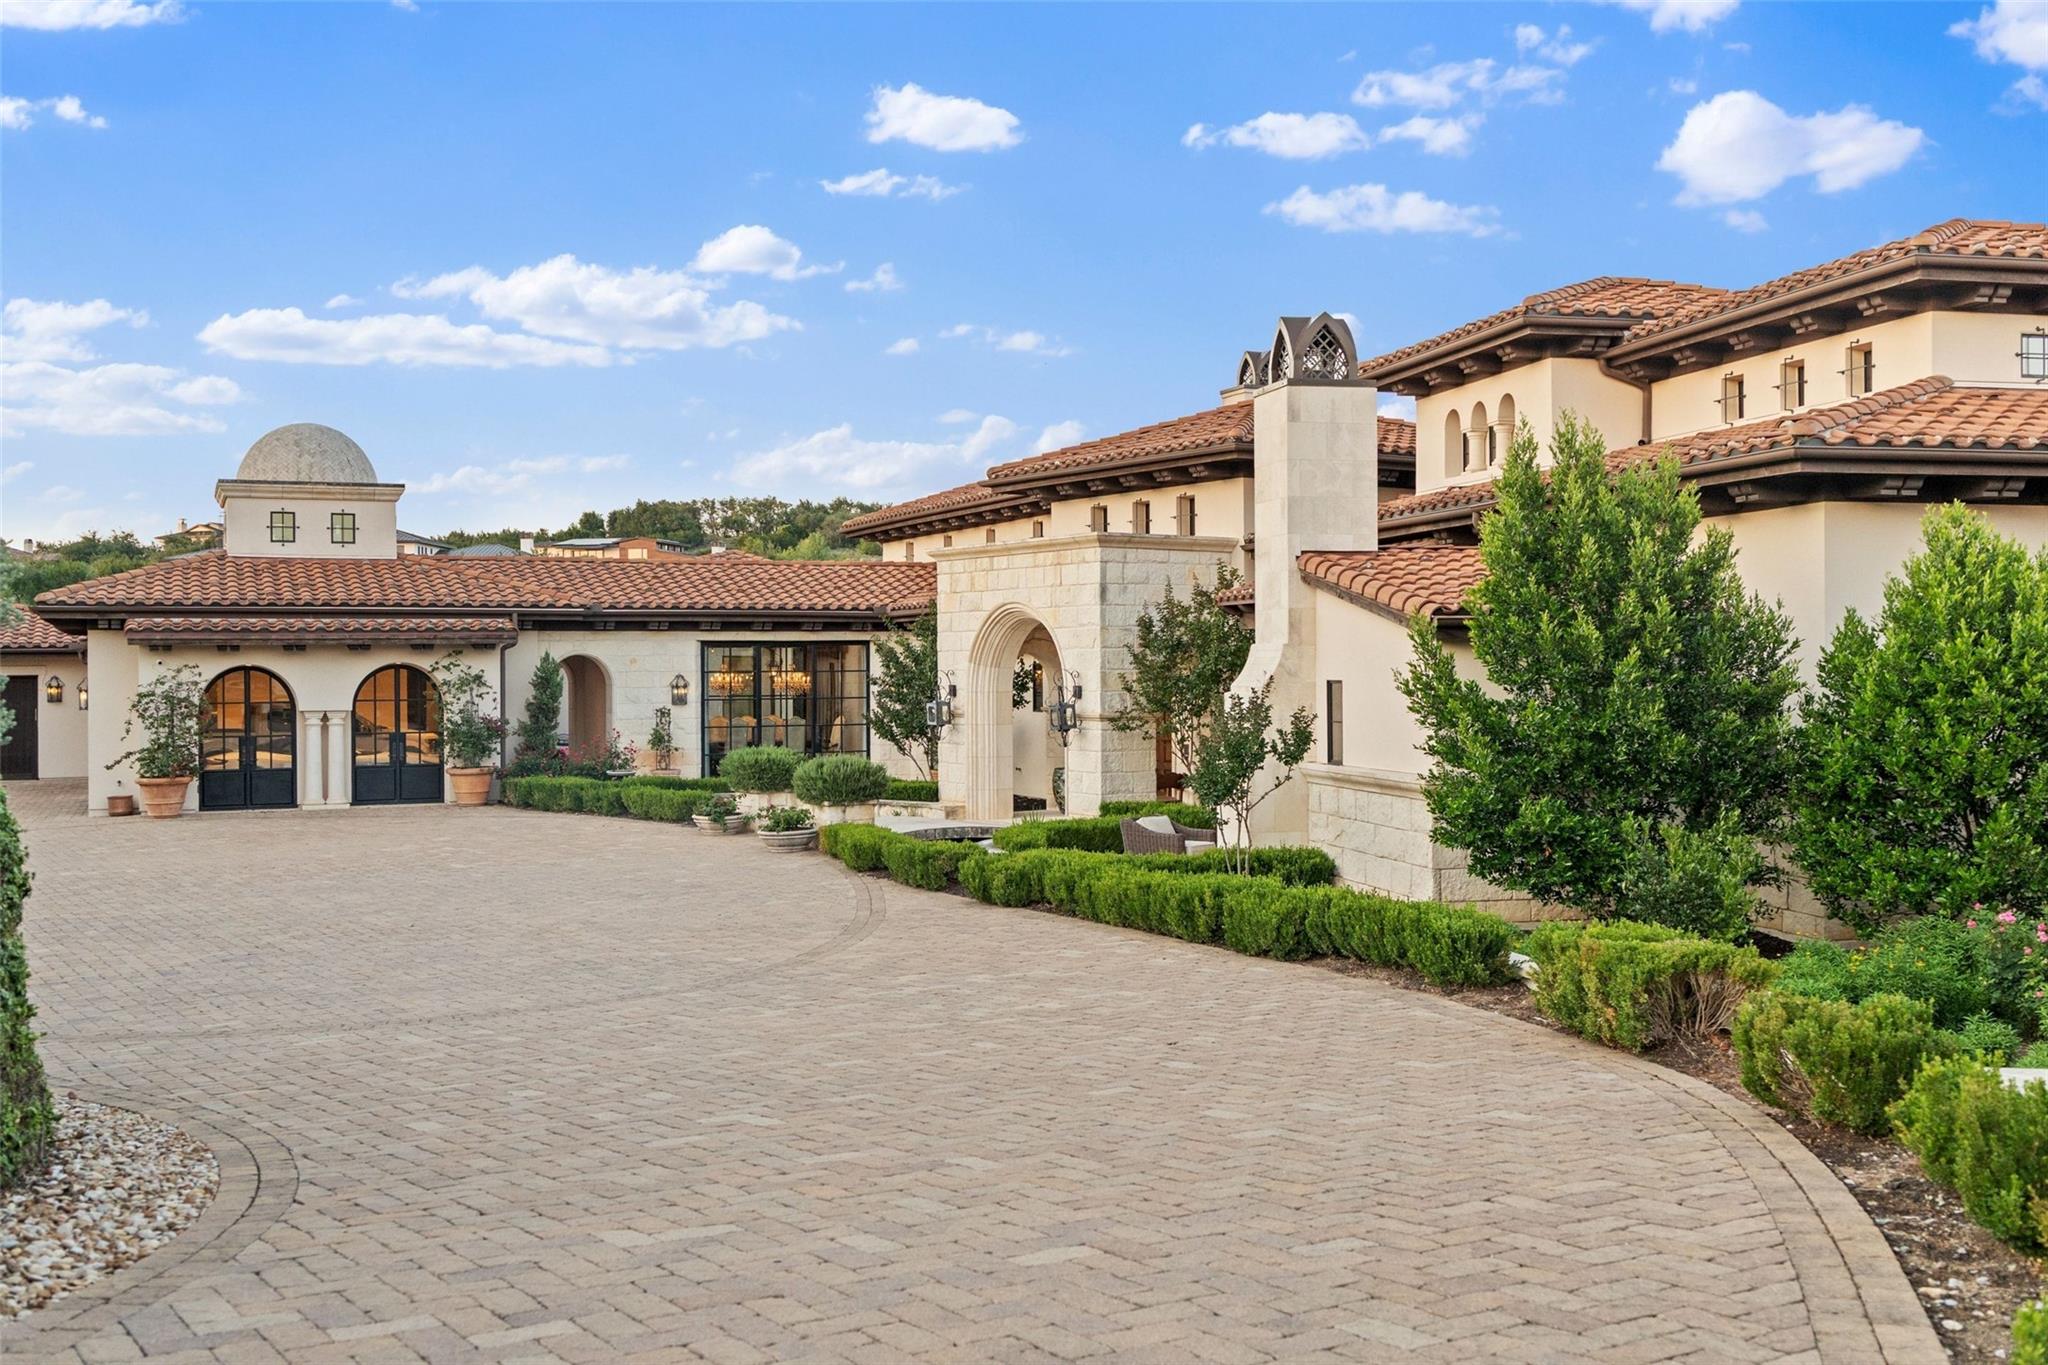
$10,995,000
6001 Krause Ln
Austin, TX, 78738
7 Beds · 10 Baths · 12,365 SF
Listings courtesy of Unlock MLS (Austin Board of Realtors). Information deemed reliable but not guaranteed.