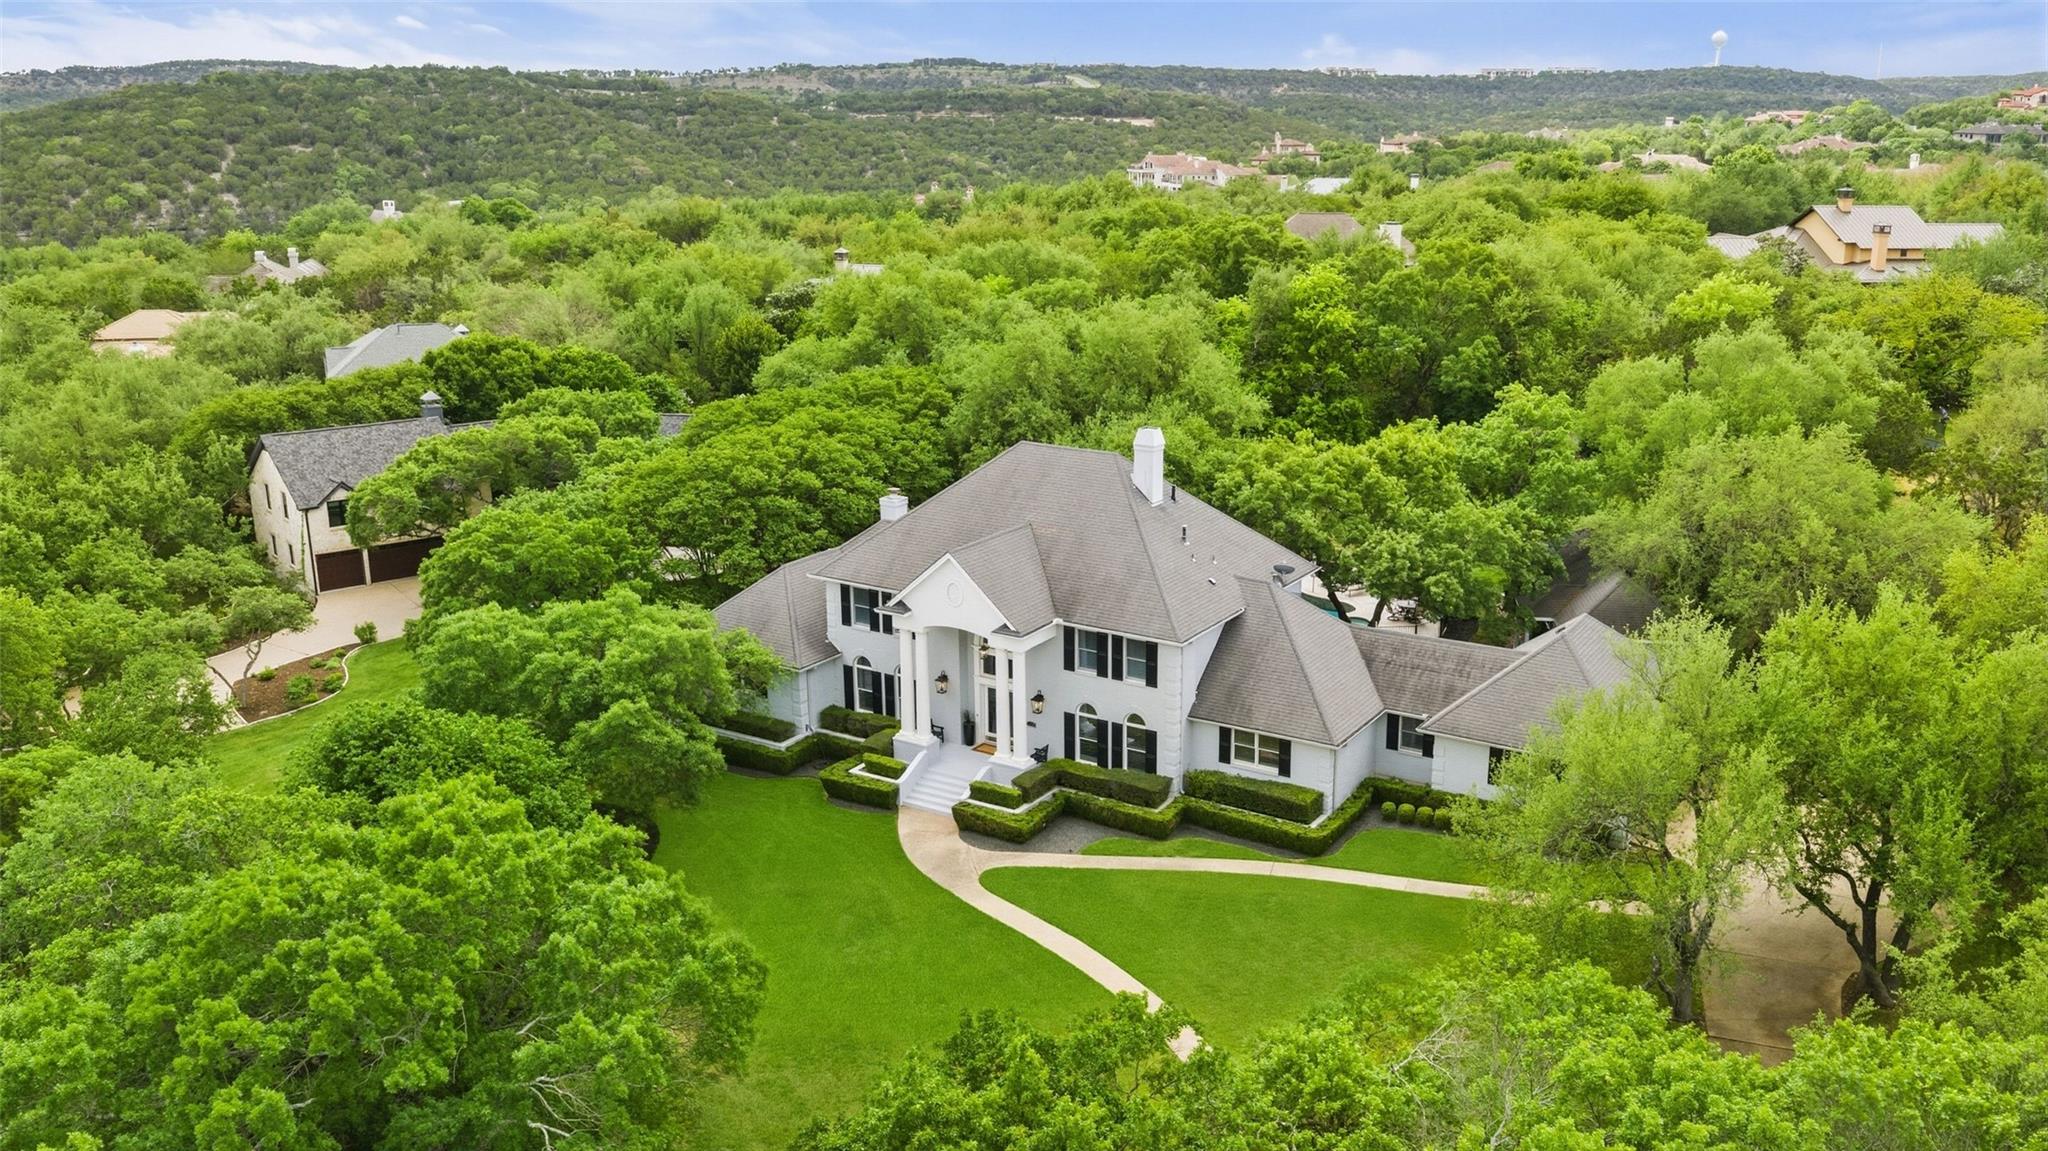
Active · MLS# 1144274
7609 Sandia Loop
Austin, TX, 78735
$2,990,000
5 Beds · 5 Baths · 5,891 SF · $508/SF
Rare full-acre estate behind the gates of one of Austin's most coveted private communities — just five minutes from Barton Creek Country Club and St. Michael's Preparatory School, with effortless access to the acclaimed dining, shopping, and everyday conveniences of Westlake Hills. The property pairs a beautifully updated main residence with a fully appointed detached casita, creating an ideal layout for a home office, guest accommodations, or multigenerational living, all within a setting that feels worlds away from the city. Inside the main home, soaring ceilings, rich hardwood floors, and oversized windows frame sweeping views of mature tree canopy throughout. The chef's kitchen anchors the main level with a generous center island, stone countertops, and premium appliances — a natural gathering place that opens seamlessly to the surrounding living spaces. A formal den and a family room with a classic wood-burning fireplace offer distinct settings for both everyday living and effortless entertaining. The first-floor primary suite is a true retreat — privately positioned, complete with its own fireplace, a spa-caliber bath, and an expansive walk-in closet. Upstairs, generously sized secondary bedrooms are thoughtfully arranged around a large central landing. The detached casita delivers a fully self-contained living experience with its own kitchen, living area, and bedroom — exceptional versatility rarely found at this price point. Outside, a resort-style pool and spa take center stage beneath a canopy of mature trees, surrounded by a stone patio and a sprawling lawn designed for year-round enjoyment. A three-car garage and wide motor court complete the picture. This is West Austin estate living at its most refined.
Property Details
Property type
Single Family Residence
Living area
5,891 sq ft
Bedrooms
5
Bathrooms
5 full
Year built
1993
Lot size
1.09 acres
Garage
3 spaces
Subdivision
Foothills Barton Creek
County
Travis
HOA
$175 Quarterly
Annual taxes
$18,546
Pool
Private pool
Schools
Elementary
Oak Hill
Middle
O Henry
High
Austin
Features
Interior
Breakfast Bar · Built-in Features · Ceiling Fan(s) · Ceiling-High · Granite Counters · Crown Molding · Double Vanity · Eat-in Kitchen · Entrance Foyer · In-Law Floorplan · Interior Steps · Kitchen Island
Exterior
Exterior Steps · Rain Gutters · Private Yard
Flooring
Carpet · Tile · Wood
Heating
Central · Natural Gas
Cooling
Central Air
Views
None
Listing courtesy of John Underwood, eXp Realty, LLC. Information is provided by Unlock MLS (Austin Board of Realtors) and is deemed reliable but not guaranteed. Adrian Salas is not the listing agent for this property unless otherwise stated.
More homes nearby
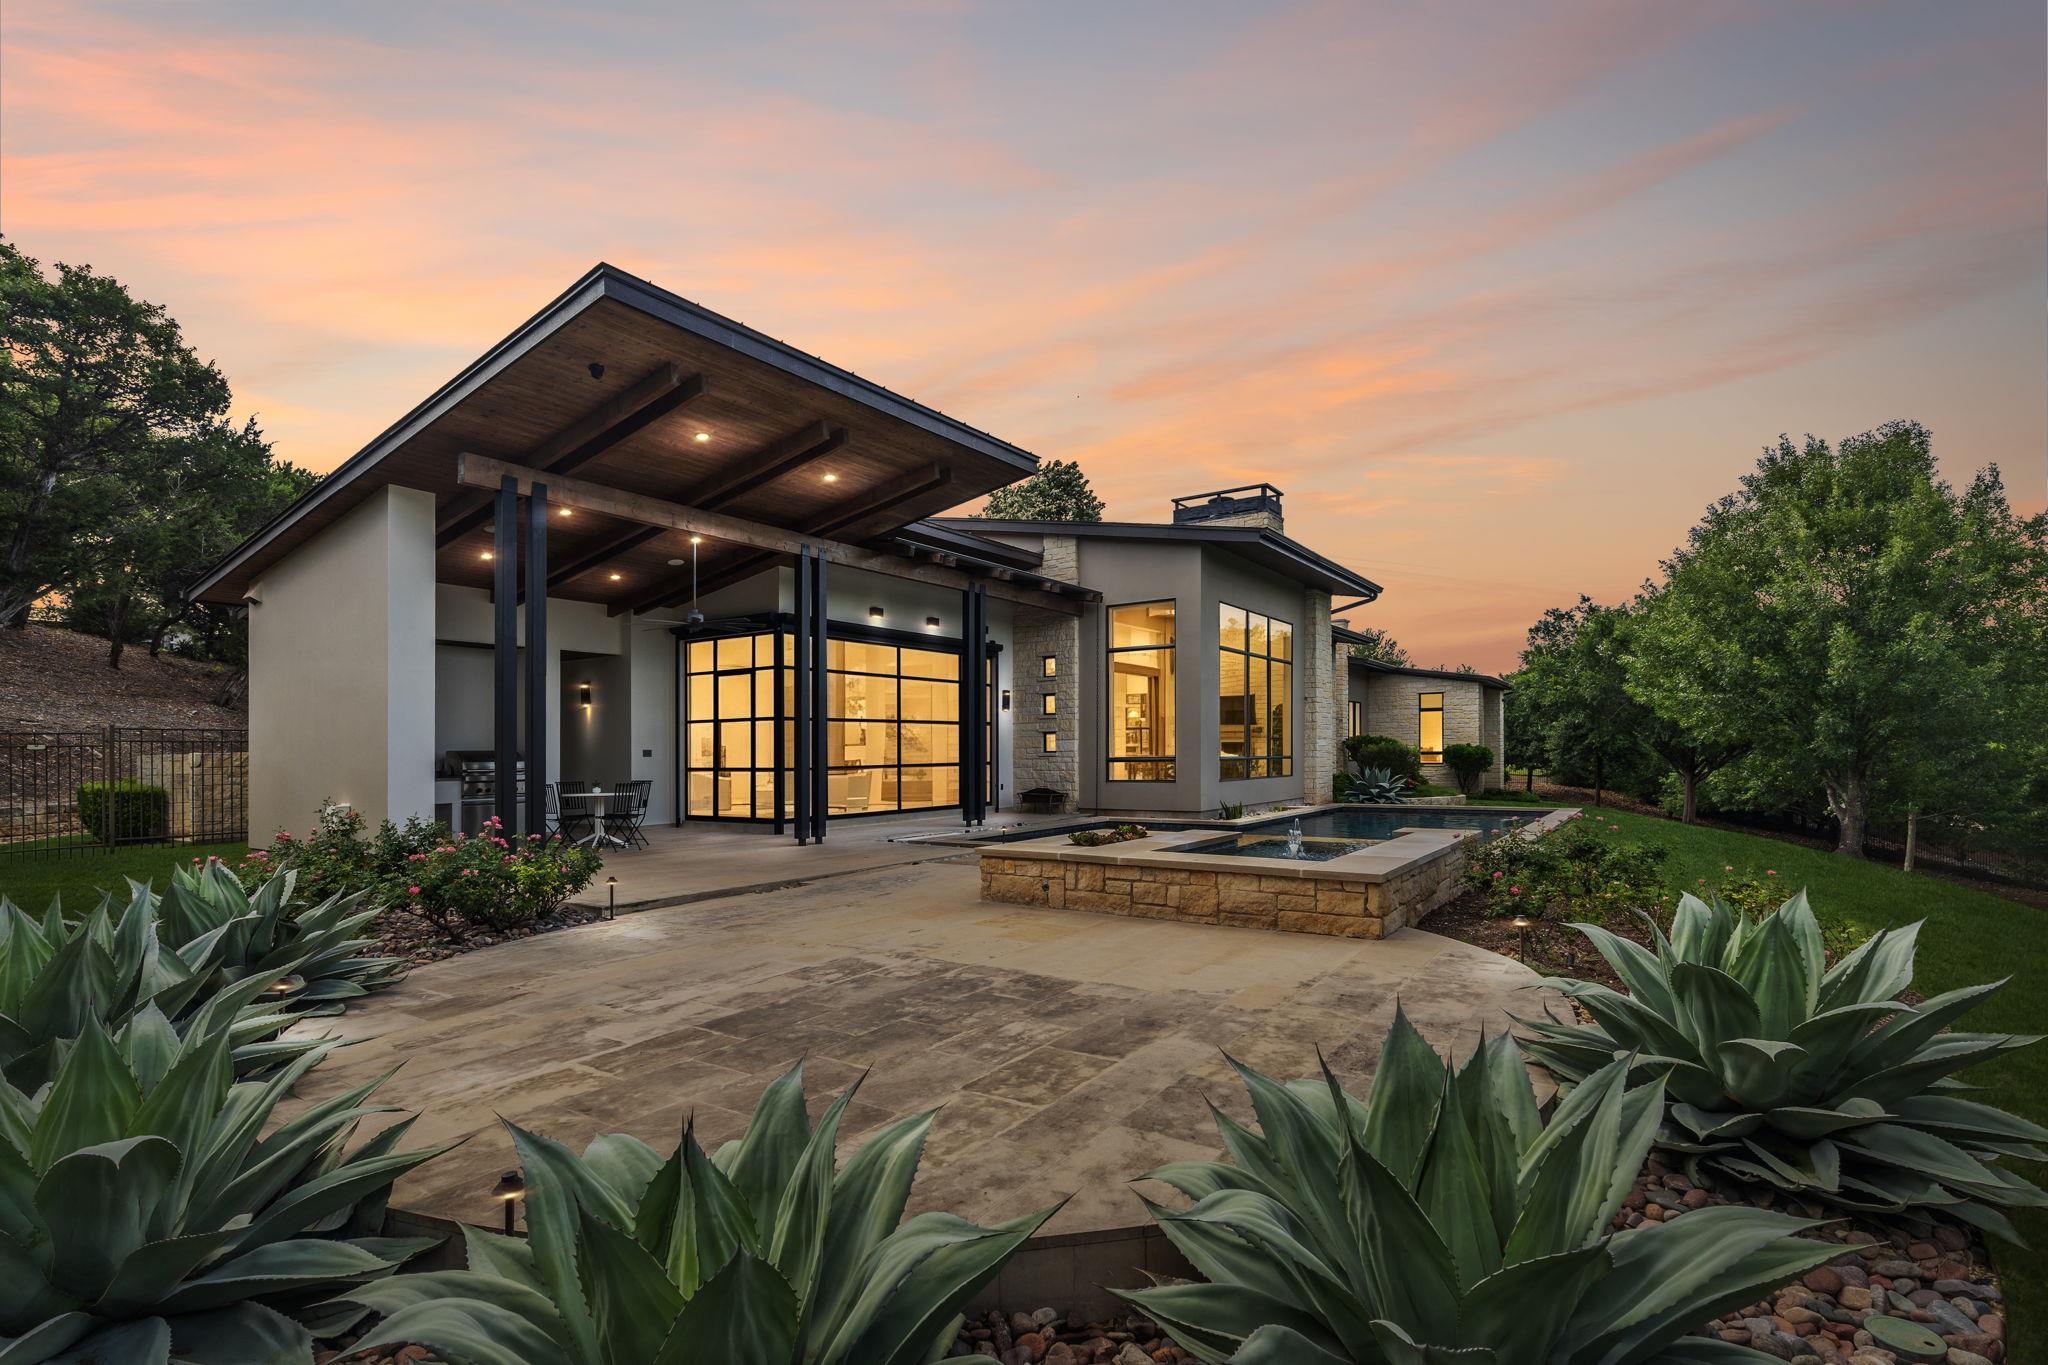 Active
$5,100,000
8708 Acuarela Ct
Austin, TX, 78735
4 Beds · 6 Baths · 5,248 SF
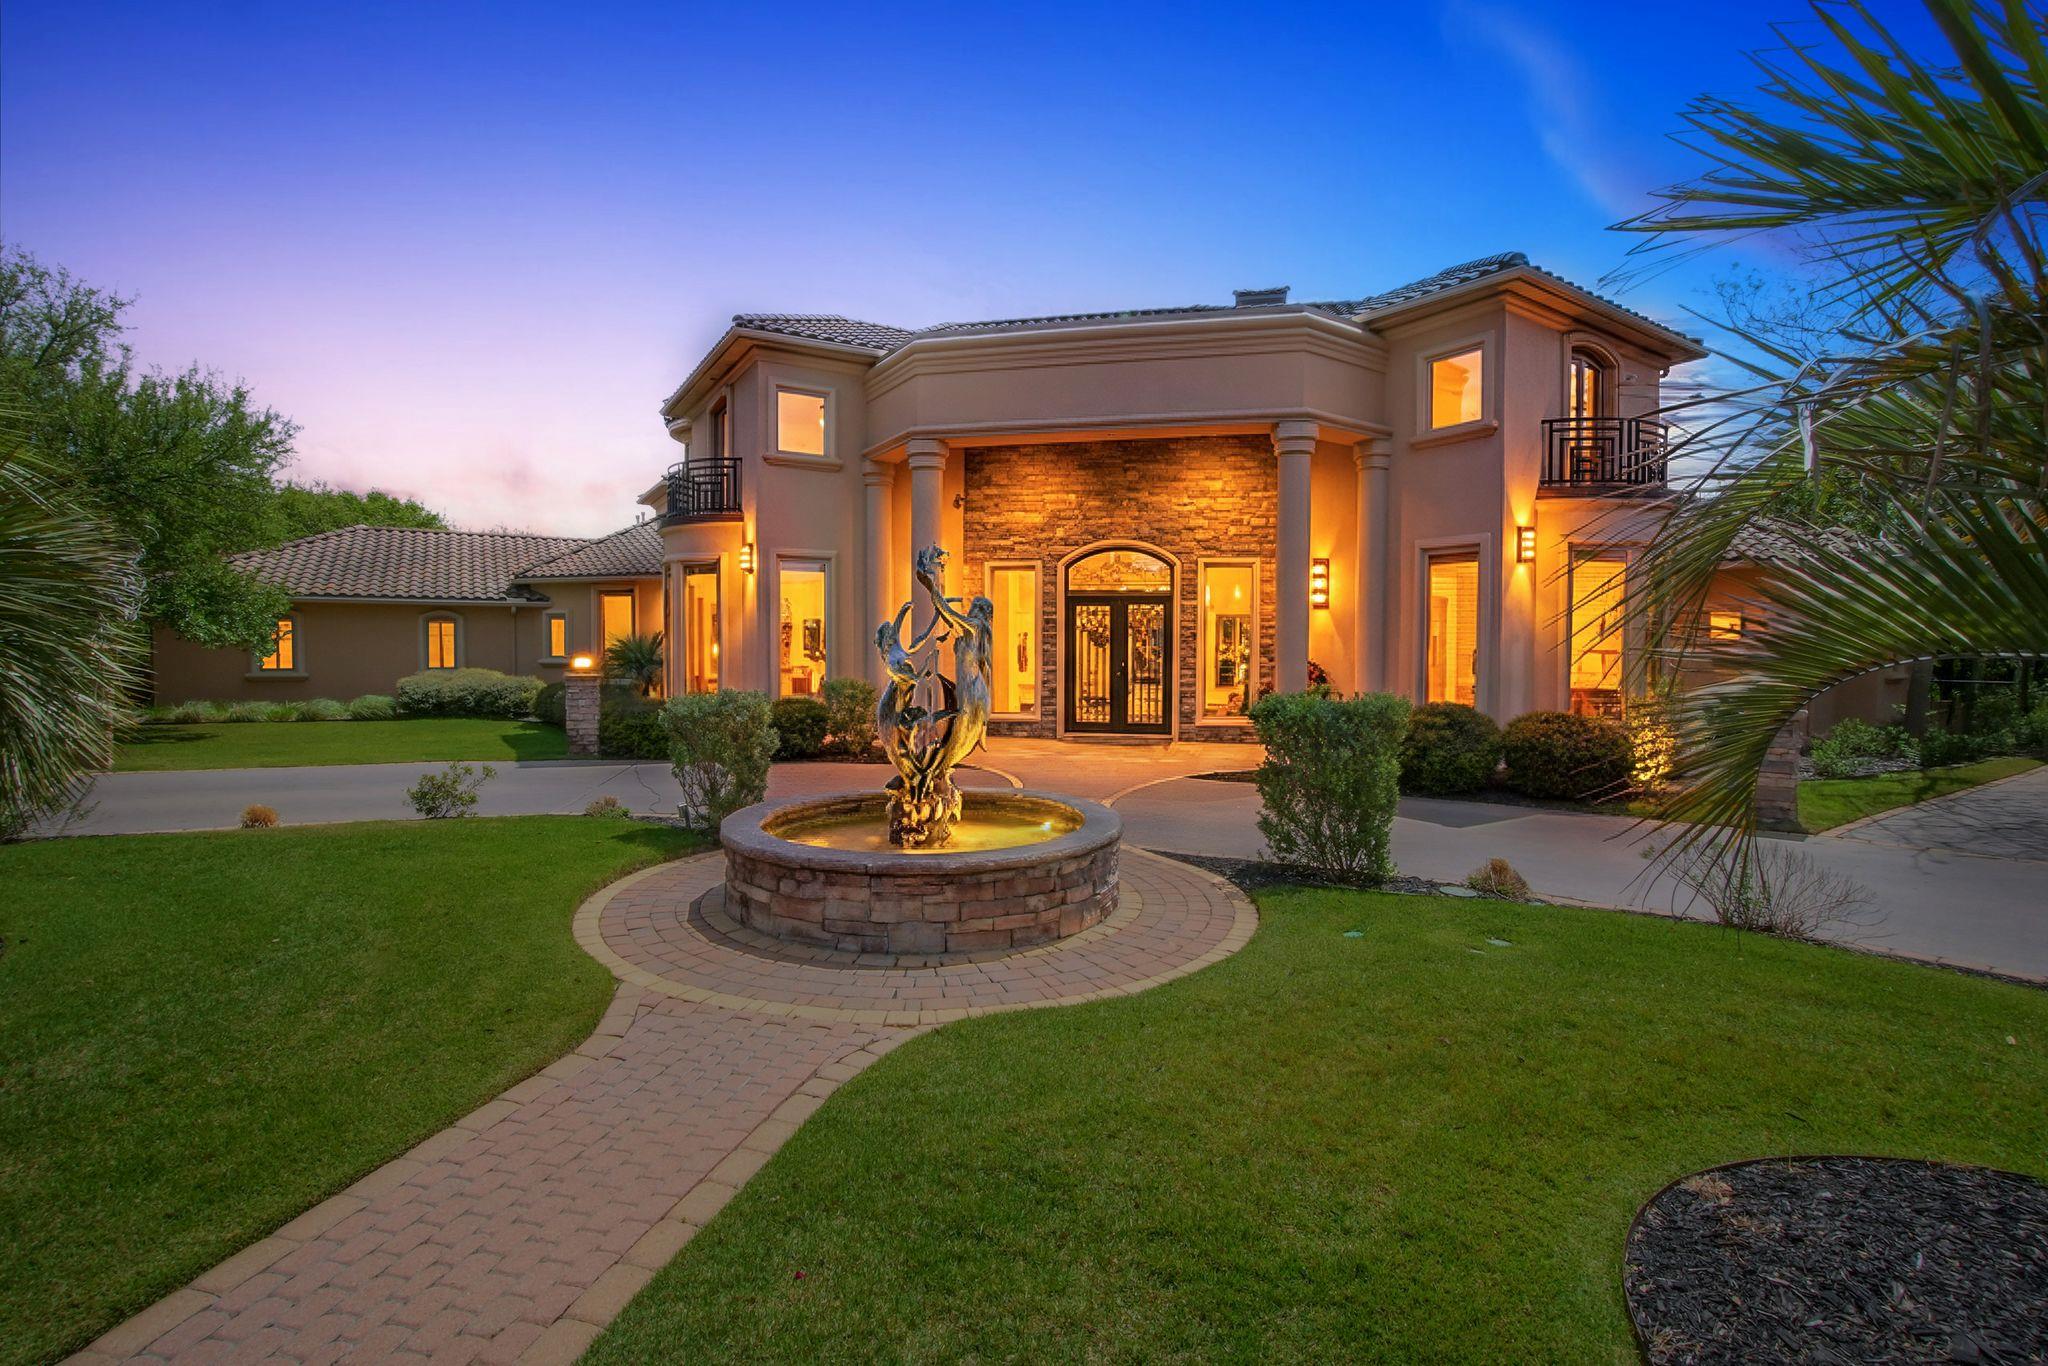 Active
$4,500,000
3575 Lost Creek Blvd
Austin, TX, 78735
6 Beds · 9 Baths · 9,406 SF
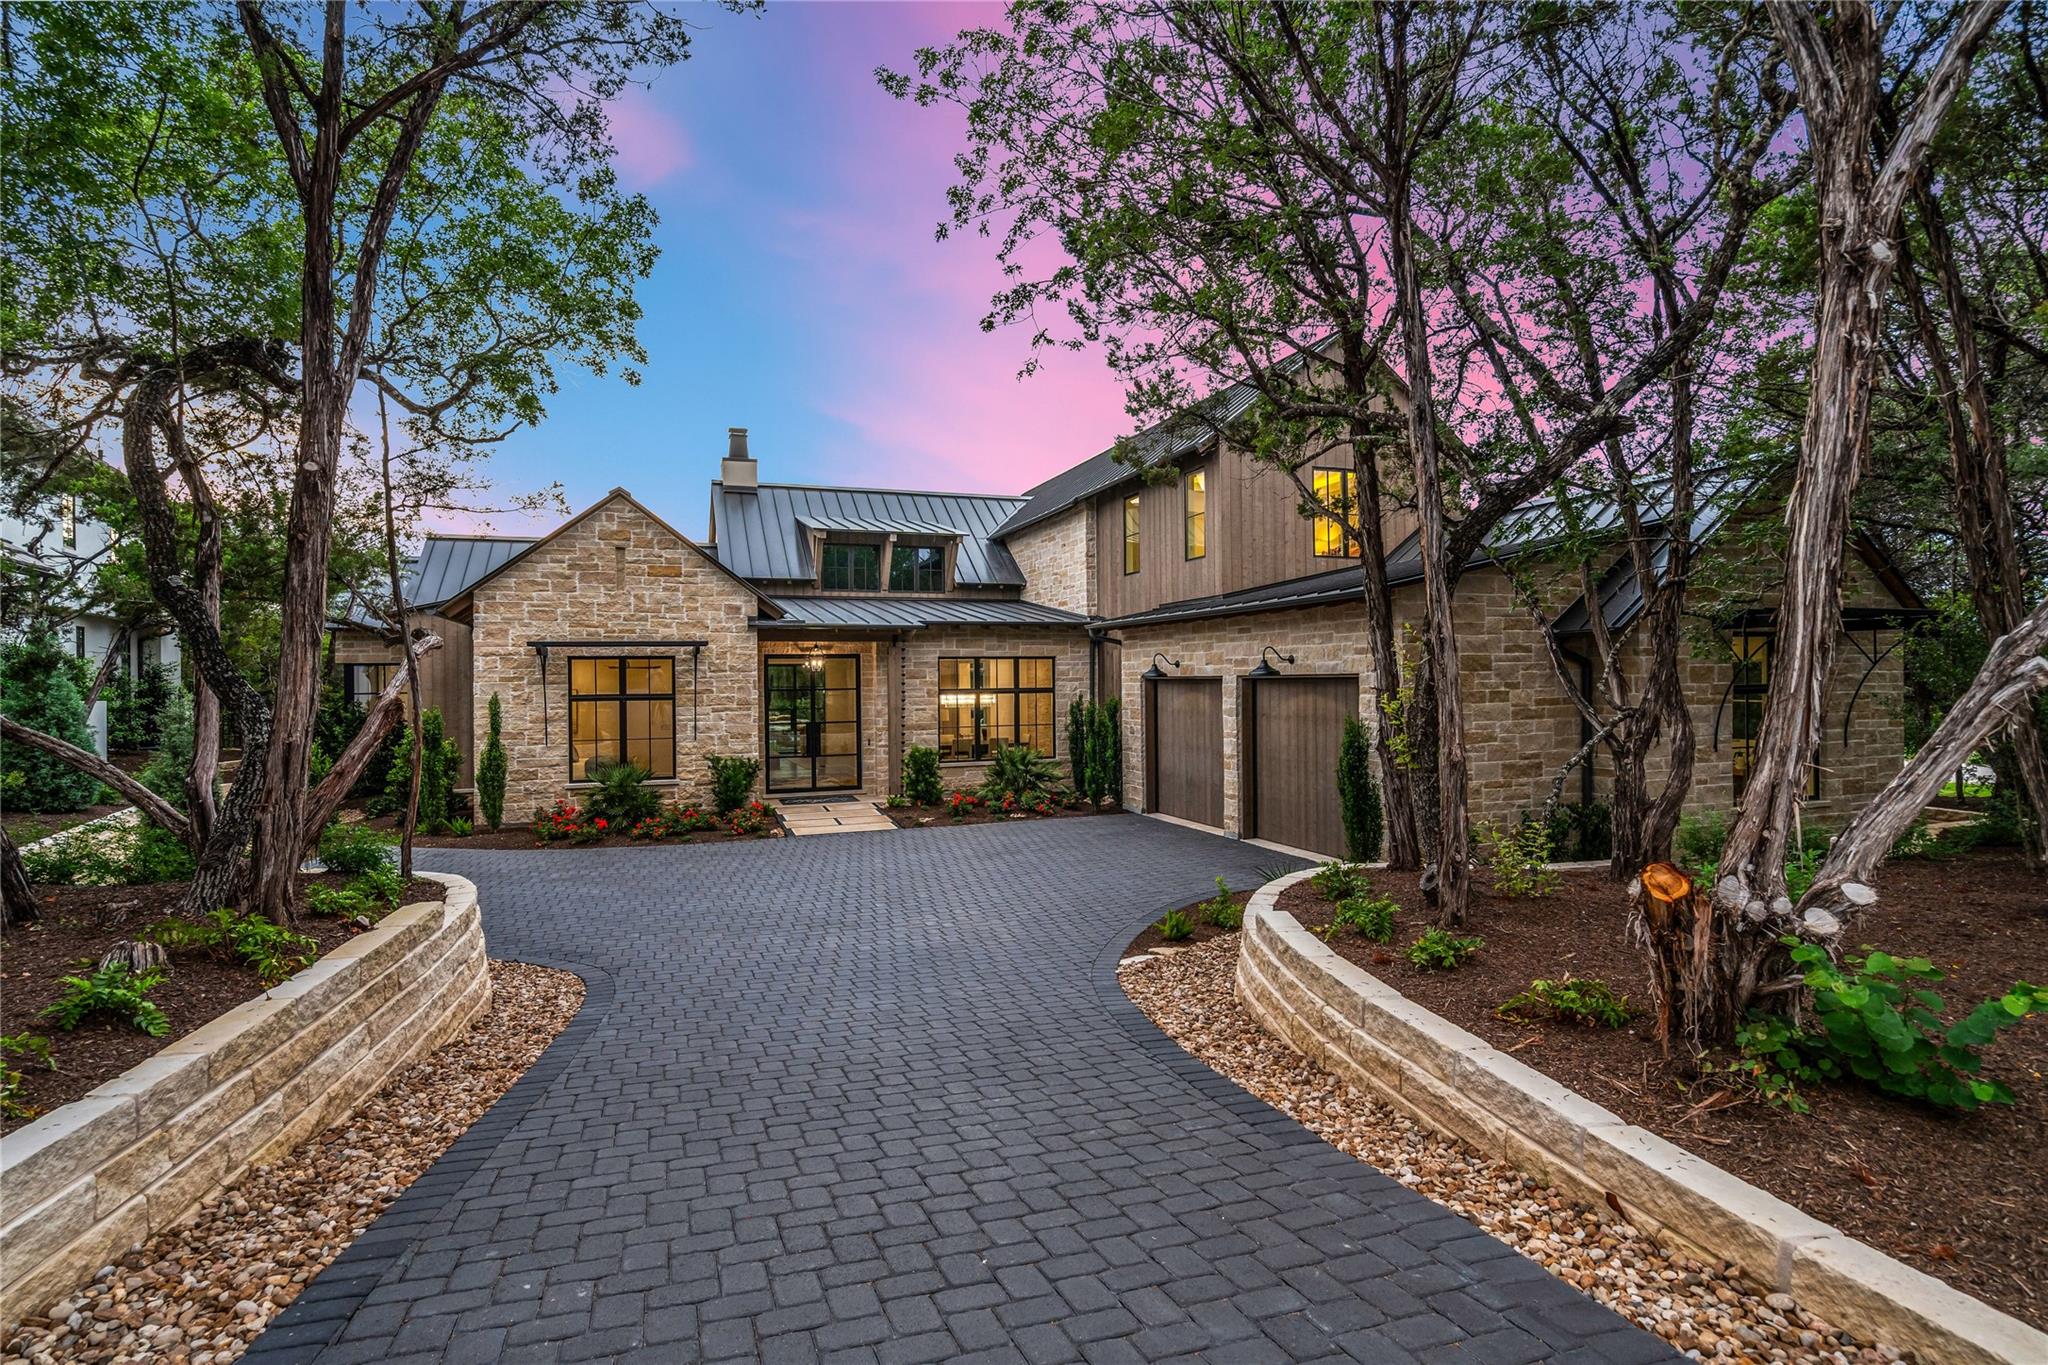 Active
$4,250,000
4300 Amarra Dr #6
Austin, TX, 78735
4 Beds · 5 Baths · 4,027 SF
Listings courtesy of Unlock MLS (Austin Board of Realtors). Information deemed reliable but not guaranteed.